OK
More than Less than
€  ok

Key-words : 31 0

Houses and Apartments, your real estate specialist magazine offers a selection of ads that match with the keyword 31 0. You can refine your search by specifying the area or price range in the navigation bar link Search for a House/Apartment.

ROQUEFORT-LES-PINS1 785 000 €

House for sale 31 0 - 7 rooms - 186 m²

House in Roquefort Les Pins, 7 rooms, 186 m2

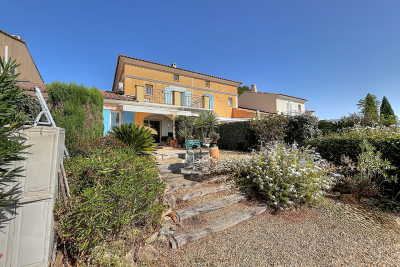
OFF MARKET VALBONNE Exclusively presented by LAFORET VALBONNE Exclusive Properties: An opportunity offered in complete confidentiality. In the heart of a highly sought-after area of Valbonne, in absolute tranquility, with no overlooking neighbors and within walking distance of schools, this 186 sq m villa has undergone a complete renovation overseen by an architect. It offers high-end amenities and boasts an A-rated energy performance certificate. Beautiful unobstructed views of the forest and the Gorges du Loup. The house opens onto a large entrance hall and features a 26 sq m kitchen, which flows into a 40 sq m living room with a cathedral ceiling. This living space benefits from large sliding glass doors opening onto the terraces and the swimming pool. The ground floor also includes a utility room with laundry facilities, a separate WC, and a beautiful master suite opening directly onto the terrace and the pool, with a dressing room, shower room, and private WC. In addition, a separate apartment includes a living room with a kitchenette, a small bedroom, a shower room, and a toilet. Upstairs, the villa offers three bedrooms and a shower room with a toilet. Situated on a perfectly oriented plot of nearly 3,000 sqm, the property boasts over 85 sqm of Egyptian stone terraces, an in-ground saltwater swimming pool tiled in Bali, a large 34 sqm garage, a 20 sqm cellar, and ample parking within the property. High-end features include: Complete renovation overseen by an architect; a completely new roof; a new, compliant septic tank; a ten-year structural warranty; potential for expansion; sliding glass doors and aluminum window frames; ducted air conditioning with independent zone control; beautiful hardwood floors; completely rewired electrical system; fully renovated plumbing; and a limescale-resistant water filter. This property is being sold off-market; no photos are available at this time. Further information and a presentation of the property will be provided after an initial discussion about your purchase plans. MELANIE VALLUET 06 30 97 31 18

Ref. : 860
Laforêt VALBONNE Exclusive Properties

PARIS 9EME1 295 000 €

Apartment for sale 31 0 - 3 rooms - 92 m²

Turnkey pied-à-terre with unobstructed view and AIR CONDITIONING - Parking available -

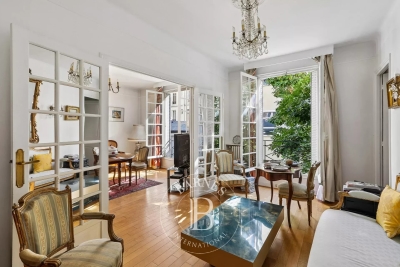

Paris 9th – Trinité/ Galeries Lafayette - In a beautiful building dated 1850 with well-maintained common areas and on the 4th floor by elevator, we offer exclusively this 3-room apartment of 90. 36m2 under the Carrez law sold furnished turnkey. This apartment is very bright because it benefits from a totally unobstructed view to the West. It consists of an entrance with a closet, a beautiful living/dining room with open kitchen, 2 bedrooms each with their own shower room, a laundry/utility room and separate toilets. Two cellars complete this property. Features: charm and functionality, optimized layout, 2.75m ceiling height, brightness, unobstructed view, air conditioning, well-maintained co-ownership with concierge, and a parking possibility (€30k extra). ALUR Law Information: Property subject to co-ownership status. Co-ownership includes 38 main residential units. Average annual share of current condo fees: €8,400 including heating and hot water (2/3). No ongoing proceedings based on articles 29-1 A and 29-1 of law No. 65.557 of July 10, 1965 and article L. 615-6 of CCH. Agency Fees payable by the sellers. DPE 2026: D (222) - GHG: D (31). Estimated annual energy expenses for standard use: between €1,760 and €2,450 per year (average energy prices indexed on 2021, 2022, 2023 - including subscription).

Ref. : 87356804

VANEAU Trinité - Saint-Georges

PARIS 16EME490 000 €

Apartment for sale 31 0 - 2 rooms - 31 m²

Exclusive listing - Chaillot - 1-bed - Pied-a-terre or investment

This 31.04m² (334 sq ft) apartment benefiting from great natural light is situated on the 5th floor of a building dating from 1982 with a lift. Comprising a living room, a fitted and equipped open kitchen, a sleeping area and a bathroom. Its sought-after location and surroundings close to shops, transport services and museums make it an ideal investment, whether as a main residence, a pied-à-terre or for rental purposes. Property subject to the co-ownership regime. BARNES contact: Zein Magazachi - +33 (0)6 30 10 86 21 Fees payable by the seller - Number of lots in the building: 44 - Average amount of the share of charges €2,735/year - Estimated amount of annual energy costs for standard use: €700 ~ €1,000 Agency fees payable by vendor - Nombre de lots dans la copropriété: 44 - Montant moyen de la quote-part de charges courantes 2,735 €/yearly - Montant estimé des dépenses annuelles d'énergie pour un usage standard : 700€ ~ 1000€

Ref. : 86290107

BARNES PIED-A-TERRE TROCADERO

MENTON450 000 €

Apartment for sale 31 0 - 5 rooms - 80 m²

Menton 4/5P terrace garden

Very pleasant family apartment 80.46m² 4 bedrooms, living room / equipped kitchen 31.95m², large bathroom with shower and bathtub and WC, plus an independent WC. All rooms overlook a covered terrace of 26m². Garden of 35m² ideal for children. Cellar, Small co-ownership of 5 apartments with manager, low charges (including water) 3 collective parking spaces and free parking in front of the residence. Roof and waterproofing recently redone. No electrical anomalies. A rare property suitable for a family.

Ref. : Y16238

Agence Europeenne

PARIS 16EME3 370 000 €

Apartment for sale 31 0 - 7 rooms - 240 m²

Paris 16 – Foch – 3/4-bedrooms flat with unobstructed views

Just a stone's throw from the Bois de Boulogne and Place Victor Hugo, on the fifth floor of a 1950s corner block, this 240 m² flat enjoys natural light streaming through from one end to the other and unobstructed views over western Paris. The rotunda-style reception area elegantly defines the space: a spacious living room, a adjoining dining room, a fully fitted separate kitchen and a large study that could easily be converted into a fourth bedroom. The sleeping area centres around a master suite with a walk-in wardrobe and en-suite bathroom, two further bedrooms each with their own bathroom, and two utility rooms. Two cellars and a nearby parking space complete this property. The building, with a caretaker and double entrance, ensures comfort and privacy on a daily basis. Janson-de-Sailly area. Property subject to co-ownership regulations. Translated with (free version) 3,200,000 € Agency fees not included - Agency commission: 5.31%VAT included Agency fees payable by buyer - Nombre de lots dans la copropriété: 14 - Montant estimé des dépenses annuelles d'énergie pour un usage standard, établi à partir des prix de l'énergie de l'année 2021 : 3160€ ~ 4280€ - Françoise JOSSELIN - Agent commercial - EI - RSAC 797657392

Ref. : 87034732

BARNES TROCADERO

PARIS 16EME819 000 €

Apartment for sale 31 0 - 3 rooms - 73 m²

Paris 16 - Village de Passy - 2 bedrooms possible

This dual-aspect apartment is situated on the first floor of a secure building with a lift, accessible via a quiet, leafy lane, in the heart of the village of Passy. This 73.86m² (795 sq ft) property to renovate currently comprises a large entrance hall, a spacious double-sized living room, a separate kitchen, a large bedroom, a wardrobe and a bathroom. The apartment offers a modular floor plan, allowing a second bedroom to be fitted out. Highly sought-after location right next to the shops on Rue de Passy. Property subject to shared ownership status. €39,000 agency fees included, i.e. 5% incl. VAT of the sale price payable by the buyer. Property price excluding fees: €780,000. €780,000 Agency fees not included - Agency fees: Fees at 5% incl. tax payable by the buyer - Number of lots in the building: 31 - Average amount of the share of charges €4,568/year - Estimated amount of annual energy costs for standard use based on 2026 energy costs: €2,940 ~ €3,990 780,000 € Agency fees not included - Agency commission: 5%VAT included Agency fees payable by buyer - Nombre de lots dans la copropriété: 31 - Montant moyen de la quote-part de charges courantes 4,568 €/yearly - Montant estimé des dépenses annuelles d'énergie pour un usage standard, établi à partir des prix de l'énergie de l'année 2026 : 2940€ ~ 3990€

Ref. : 87366612

BARNES PIED-A-TERRE PASSY-LA MUETTE

MENTON1 994 000 €

Apartment for sale 31 0 - 4 rooms - 118 m²

Last available apartmen– Exceptional 4-room apartment – new – 118 m² + 63 m² terrace – private estate of the future 5? hotel & Mirazur restaurant by the three-Michelin-starred chef

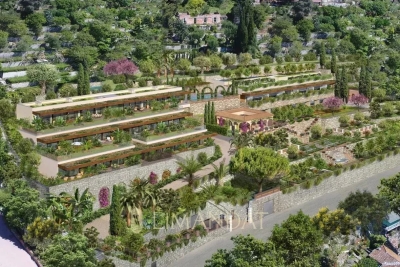
Menton Garavan, in an enchanting setting, Last available apartment, final opportunities within a private estate linked to a future 5-star hotel, located in the heart of the vegetable garden of the Mirazur restaurant, created by the three-Michelin-starred chef Mauro Colagreco, and within an intimate, ultra-high-end residence of only 6 apartments. Exceptional property: 4-room apartment of 118 m² with a large 63 m² landscaped terrace and a 31 m² cellar. Flooded with natural light thanks to large south-facing bay windows, it offers a 27 m² living room, a separate kitchen, three bedrooms including a suite with private shower room, a second shower room, two toilets, a laundry area, and an optimized hallway with storage. Designed to blend harmoniously and delicately into lush, almost meditative vegetation, creating a unique atmosphere where elegance and serenity meet, the apartment combines contemporary lines, high-end features, and a peaceful environment, offering an open view extending to the sea, the old town of Menton, and Cap Martin. Expected delivery: 4th quarter 2026/Reduced notary fees: 2.5% Non-contractual visuals Reduced notary fees Several garages available as an option A place that will not be reproduced. A location, an atmosphere, and an intimacy that have become almost impossible to find today.

Ref. : 86922656

LIMANDAT REAL ESTATE

PARIS 17EME695 000 €

Apartment for sale 31 0 - 2 rooms - 58 m²

Exceptional top-floor apartment with terrace – View of the Arc de Triomphe

This 40m² (431 sq ft) apartment to renovate, situated on the eighth and top floor of a semi-recent building with a lift, enjoys a prime location, remarkable natural light and a spectacular view of the Arc de Triomphe. Its optimised floor plan offers great renovation potential. The entrance hall leads to a light-filled living room, extended by a 6m² (65 sq ft) balcony affording an unobstructed panoramic view of one of Paris's most iconic monuments. The separate kitchen could easily be opened onto the living room to create a more contemporary and welcoming reception space. The bedroom with bathroom has direct access to a pleasant 12.5m² (135 sq ft) terrace, offering all the rare advantage of an outdoor space on an upper floor level. A separate toilet rounds off this property. A cellar and a parking space come with this apartment boasting fantastic volume, outdoor areas and exceptional views, making it the ideal choice for a prestigious Parisian pied-à-terre or a high-quality investment. Fees payable by the seller - Number of lots in the building: 31 - Average amount of the share of charges €5,160/year - Estimated amount of annual energy costs for standard use based on 2026 energy costs: €1,490 ~ €2,030 662,000 € Agency fees not included - Agency commission: 4.99%VAT included Agency fees payable by buyer - Nombre de lots dans la copropriété: 26 - Montant moyen de la quote-part de charges courantes 5,160 €/yearly - Montant estimé des dépenses annuelles d'énergie pour un usage standard, établi à partir des prix de l'énergie de l'année 2026 : 1490€ ~ 2030€

Ref. : 87220678

BARNES PIED-A-TERRE COURCELLES

CANNES164 000 €

Apartment for sale 31 0 - Studio - 31 m²

Cannes Carnot – 31 sqm T1 bis


Located in the sought-after Carnot area of Cannes, just steps from shops, public transport and everyday amenities, this 31 sqm T1 bis apartment offers a smart layout and great potential. The property features a bright living area, a separate sleeping nook (also perfect as a home office or dressing space), a kitchen, and a shower room with WC. An excellent option for a pied-à-terre, a first purchase, or a rental investment (long-term or seasonal, subject to building regulations). Prime convenient location: quick access to the city center, train station and beaches within minutes. Highlights: Carnot district, well-optimized space, close to amenities, strong rental demand. A must-see—contact us to arrange a viewing.

Ref. : 86779088

LIMEGROUP

RUEIL MALMAISON1 249 000 €

House for sale 31 0 - 6 rooms - 211 m²

Rueil-Malmaison – Golden Triangle – 4-bedroom house with south-facing terrace

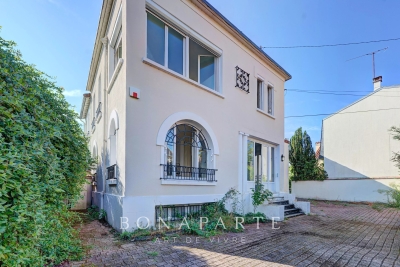
In the Golden Triangle of Rueil-Malmaison, close to the city center and about a 10-minute walk from the RER A station, the BONAPARTE House offers this 135 sqm house, built on a 364 sqm plot. Renovated with an interior architect in 2021, it features a south-facing terrace, outdoor space, and a courtyard allowing parking for several vehicles. On the ground floor, a spacious entrance with plenty of storage leads to a double living room with a fireplace, a large separate dining kitchen, an office of about 9 sqm, and a WC. Upstairs are four bedrooms, including a master suite with dressing room and bathroom, as well as a bathroom with a walk-in shower and an independent WC. The full basement of 75 sqm includes a room of nearly 32 sqm, capable of hosting a recreational room, a gym, or a workspace, as well as a laundry room. The rest of the level offers storage spaces and potential for customization. The attic, currently undeveloped, represents 31 sqm of additional measured area. Any development will require the necessary inspections and approvals. The Les Trianons elementary school is just a stone's throw from the house, and the Les Martinets nursery school is about a 5-minute walk away. Some photos show AI-generated layout projections.

Ref. : BM - 3608

Maison BONAPARTE

PARIS 17EME871 000 €

Apartment for sale 31 0 - 3 rooms - 63 m²

Paris 17th/Batignolles - 63.5sq m apartment - 3 rooms - 2 bedroo

In a well-maintained dressed-stone building, Engel & Völkers presents this dual-aspect 63.5 sqm apartment, located on the fourth floor with lift access. This three-room apartment comprises a bright living room, two en-suite bedrooms (one overlooking the courtyard), each with its own private shower room and ample built-in storage, a separate fitted kitchen, and separate toilets. A cellar completes the property. Building comprising 29 units – single-owner property Joint ownership from 1 November 2026 Average annual charges: €1,548.02 Pending proceeding: no ECD: D (211) – GGE: B (8) Estimated annual housing energy costs : €1,280–€1,760 Transaction fees to be paid by the seller Information about the risks to which this property is exposed is available on the Géorisques website: www.georisques.gouv.fr The Batignolles district, one of the most sought-after neighborhoods in Paris's 17th arrondissement. It has a true village atmosphere, with numerous bakeries, specialty grocery stores, cafés, and an excellent selection of restaurants. The neighborhood is especially appreciated for its quality of life, welcoming atmosphere, and balance between vibrancy and tranquility. Just a few minutes' walk away, Martin Luther King Park offers a large green space ideal for walking and sports. Travel is easy thanks to the La Fourche, Brochant, and Pont Cardinet metro stations (lines 13 and 14), as well as bus routes 28, 31, 94, and 163.

Ref. : W-04AT3D

ENGEL & VÖLKERS

LES ARCS-SUR-ARGENS239 000 €

House for sale 31 0 - 3 rooms - 80 m²

Experience village life in a charming 80 m² renovated house pl

Experience village life in a charming **80 m²** renovated house plus a **33 m²** garage, dating back to 1900 and spread over three levels in the picturesque town of Les Arcs. Enjoying a south-facing exposure and unobstructed views with a rooftop terrace, this home is the perfect retreat for those seeking peace and quiet. The living area features an open-plan kitchen that flows into a spacious **31 m²** living room. The house also offers two comfortable bedrooms, each with its own shower room and toilet. A full terrace is enhanced with reversible air conditioning heating. The semi-detached house, renovated on two sides, includes a connection to the municipal sewage system. With double glazing and a peaceful atmosphere, this home perfectly blends historic charm with modern comfort and is ready to become your new place. The Village area is a picturesque neighborhood nestled in the town of Les Arcs, postal code 83460, in the Provence-Alpes-Côte d'Azur region. This district captivates with its historic character, featuring traditional buildings, stone-paved streets, and a medieval church. The Village is a true haven of peace, offering its residents a welcome tranquility. Provençal-style houses line the winding lanes, adding to the area's charm. With local shops nearby, it provides an excellent quality of life. Here, friendliness, authenticity, and culture come together, making it a sought-after location for both locals and tourists alike.

Ref. : 718V2114M

Agence du coin GM

PARIS 18EME1 900 000 €

Property for sale 31 0 - 5 rooms - 177 m²

Paris 18th - Exceptional 177 m² triplex with terrace and commerc

Engel & Völkers presents this exceptional triplex with a decidedly contemporary design. Built over three harmoniously arranged levels, this unique property combines generous volumes, clean lines and premium materials. Natural light flows through numerous openings and an intelligent space layout. Each floor reveals a modern, refined atmosphere, enhanced by high-end finishes and bold architectural elements. A true urban jewel box where comfort, elegance and innovation meet. The icing on the cake: a private terrace, ideal for relaxing or entertaining in complete privacy. Ground floor: large 74 m² living room with open-plan kitchen. First floor: a study opening onto a 35 m² terrace, a bedroom, a bathroom and a separate WC. Basement: splendid 35 m² master suite opening onto an English courtyard with a planted wall, a laundry room, a separate WC. A cellar completes this property. DPE: D (156 kWh/m²/year) GHG: D (31 kg CO2/m²/year) Estimated annual energy costs for the home: €1,830 - €2,520. Condominium of 4 units. Average annual charges: €2,880. Ongoing proceedings: no. Transaction fees including VAT payable by the seller. Information on the risks to which this property is exposed is available on the Géorisques website: www.georisques.gouv.fr The Grandes-Carrières district is undergoing major change, blending urban energy with a village feel. It benefits from an excellent public transport network, close to the Porte de Saint-Ouen metro station (Line 13) and the T3b tram, making it easy to reach the different neighborhoods of Paris. Amenities are plentiful: local shops, schools from kindergarten to high school, healthcare facilities, and sports centers are all within walking distance.

Ref. : W-049XF3

ENGEL & VÖLKERS

ST-RAPHAËL965 000 €

Apartment for sale 31 0 - 4 rooms - 95 m²

Apartment for sale with sea view, large terrace, in a reside

SOLD BY US Looking for an apartment with a sea view ? This 95 sq m property, fully renovated and located in a quiet and sought-after area, is a great opportunity. Its 31 sq m southwest-facing terrace will allow you to fully enjoy the view and the sunny climate. The apartment offers excellent amenities and features three bedrooms, including a master suite with sea views and direct access to the terrace. Just steps from the beach, shops, and the port of Santa Lucia, you'll enjoy a convenient living environment. A double garage is a real asset in this sought-after area. Located within a small, secure condominium complex, you'll enjoy a swimming pool, ideal for relaxation. Contact your real estate agency in Saint-Raphaël, DELUXIA, to find out more.

Ref. : 2334

Deluxia Immobilier

ST-RAPHAËL635 000 €

House for sale 31 0 - 5 rooms - 107 m²

Neo-Provençal Villa for Sale in Saint Raphael with Pool and Scenic Hill Views

Discover this charming 5-room Neo-Provençal villa located in the beautiful city of Saint Raphael, France. Priced at €635,000, this single-story home offers 107 m² of living space on a 350 m² plot. The villa features 3 bedrooms, a spacious 31 m² living room with southeast exposure and a cozy fireplace insert, an American-style equipped kitchen, one bathroom, one shower room, and two separate toilets. Enjoy the comfort of air pulsé heating with reversible air conditioning and electric water heating. The property includes double-glazed windows, electric rolling shutters, and is connected to the main sewer system. Built in 2001 with concrete blocks, the villa is in need of some refreshing touches. Outside, benefit from two terraces totaling 12 m², a private swimming pool, a 17 m² closed garage, and an additional parking space. Security features include an electric gate and a digicode, and the property is equipped with fiber optic internet. Located in a quiet area with unobstructed views of the surrounding hills, this home is close to essential amenities such as schools including Institut Stanislas, a kindergarten named La Crèche des Pandas, pharmacies, bakeries, supermarkets, restaurants, parks, post offices, doctors, butchers, and seafood shops. This villa is offered by Agence du Cap - Immogolf. Don't miss the opportunity to own a peaceful and comfortable home in the heart of Saint Raphael.

Ref. : 9998

IMMOGOLF