OK
More than Less than
  ok

Key-words : 300

Houses and Apartments, your real estate specialist magazine offers a selection of ads that match with the keyword 300. You can refine your search by specifying the area or price range in the navigation bar link Search for a House/Apartment.

MOUGINS3 580 000 €

House for sale 300 - 7 rooms - 300

Superb villa ideally located with pool and view of the village of Mougins

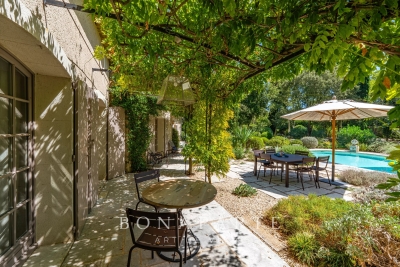
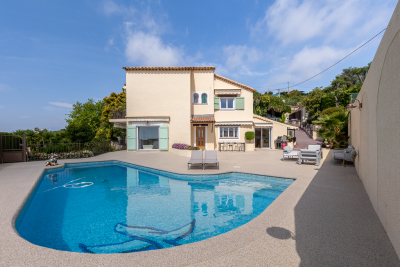
Elegant villa perfectly maintained and ideally located. Save on notary fees by going through the firm. Discover this superb villa of about 300 m², nestled in one of the most sought-after districts of Mougins, close to the golf course and schools. Benefiting from a beautiful South exposure, it offers an exceptional panoramic view of the old village of Mougins as well as a pleasant sea glimpse, creating a privileged living environment. The villa is composed as follows: - On the ground floor, a beautiful entrance leads to the living room with a fireplace. A dining room and a fully equipped independent kitchen complete this living space. Two bedrooms, each with their own bathroom with W.C., perfect this level. - Upstairs, you will discover a bedroom with its bathroom as well as another en suite bedroom with its dressing and bathroom. - In the basement, a large laundry room offers many possibilities for development: additional bedroom, gym, home cinema, or leisure space. A cellar completes this level. Outside, the property extends over a superb landscaped garden of about 2,500 m², flat and adorned with Mediterranean species, offering a green and peaceful environment. Enjoy a beautiful pool (12m x 6m), with its pool house, ideal for sunny days. Many storage spaces are spread throughout the villa. The villa also has several parking spaces, including two under a carport equipped with an electric recharge socket. Information on the risks to which this property is exposed is available on the Géorisques website: www.georisques.gouv.fr.

Ref. : 87170742

Cabinet Rivero

MOUGINS3 490 000 €

House for sale 300 - 10 rooms - 561

Magnificent property in the heart of one of the most sought-after areas of Mougins

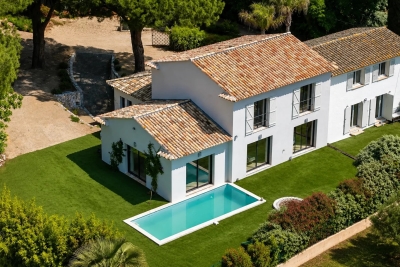
[Explore this villa via a video on our website to visualize it before a viewing] This stunning property is located in one of the most desirable areas of Mougins. It consists of a beautifully recently renovated bastide of around 370sqm with a large heated swimming pool of 16 x 6 meters, as well as a guest house of 102sqm and its own swimming pool, all set on a flat and landscaped plot of 6031sqm. The main villa features a spacious living room with a fireplace, a dining room, an independent kitchen equipped with Gaggenau appliances, and 5 bedrooms each with its own bathroom. The basement, covering 141 sqm, includes a laundry room, a wine cellar, a bedroom with a bathroom, and a cinema room for entertainment. The guest house offers a living room with an open kitchen, 3 bedrooms, and 3 shower rooms, as well as a large 60 sqm basement for additional storage. The property also includes a carport for 4 cars and a petanque court for outdoor recreation. One notable feature of this property is its significant remaining building area (almost 300 sqm building footprint!), providing potential for further development (construction and / or land division). This is a rare opportunity in the real estate market, offering a luxurious lifestyle in one of the most sought-after areas of Mougins. Ideal for large families, and with exceptionnal seasonal rental potential, don't miss out on this unique opportunity ! Some images are AI-generated visualizations illustrating a potential enhancement of the property, including outdoor furnishing, a different exterior façade color, and interior decoration. These visuals are provided for inspiration only. The furniture, decorative elements, finishes, and colors depicted are non-contractual and do not form part of the sale.

Ref. : 04193

LABEL PROPERTIES

OPIO3 650 000 €

House for sale 300 - 6 rooms - 350

Luxury, Privacy and Seamless Indoor-Outdoor Living in Opio

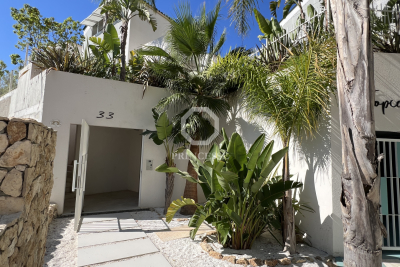
Magnificent contemporary residence completed in 2026, offering generous proportions, refined finishes, and a rare sense of serenity. Nestled within a discreet and peaceful setting, the property enjoys an enviable location just a 12-minute walk from the amenities and village life of Opio. Thoughtfully designed and meticulously constructed, the home combines contemporary architecture with a warm and welcoming atmosphere. Its well-conceived layout is perfectly suited to both family living and entertaining on a grand scale. The garden level is centred around an expansive reception space bathed in natural light, featuring a fully equipped kitchen appointed with brand-new Siemens appliances, including double ovens, a built-in coffee station, and double refrigerator-freezers. Large corner glazing on both sides of the living area retracts completely into the walls, creating a seamless connection between the interior spaces and the surrounding gardens. This level also accommodates a guest suite with its own dressing room and en-suite bathroom, together with a laundry room and guest cloakroom. The upper floor opens onto a light and bright landing that opens onto four further bedroom suites, each benefiting from its own dressing room and en-suite bathroom. The principal suite is particularly impressive, featuring dual dressing rooms and striking corner glazing that retracts fully into concealed wall cavities, extending the bedroom effortlessly onto a spacious private terrace. The beautifully landscaped grounds of approximately 2,300 m² have been carefully designed to create an elegant and relaxing outdoor environment. At their centre lies a Balinese-inspired swimming pool, complemented by numerous lounge areas thoughtfully integrated throughout the gardens. A summer kitchen, outdoor dining space, and a charming English courtyard with fountain further enhance the property's exceptional outdoor lifestyle. Ample parking completes this outstanding property, which combines contemporary comfort, quality craftsmanship, and peaceful surroundings just moments from the heart of Opio.

Ref. : V3765VA

JOHN TAYLOR VALBONNE

CANNES578 000 €

Apartment for sale 300 - 4 rooms - 104

CANNES CITY CENTER – 4 ROOMS – LARGE GARAGE

Just a few minutes' walk from the train station, Rue d'Antibes, and the heart of Cannes, discover this beautiful 4-room apartment located in a high-end residence built in 2003. With a surface area of 105 m², this apartment was completely renovated in 2024. It consists of a spacious living room with a fully fitted and equipped open kitchen, three large bedrooms, two bathrooms, two toilets, a dressing room, and a utility room. The living space opens onto two large south-facing terraces, ideal for fully enjoying the sunshine and the privileged climate of the French Riviera. A large enclosed garage completes this property. The residence benefits from a sought-after location within walking distance to all shops, restaurants, transportation, and services in the city center. The train station, Rue d'Antibes, the Festival Palace, and La Croisette are just a few minutes away. The co-ownership charges amount to €3,300 per year and include heating and air conditioning. The property tax is €1,890 per year. The energy performance is excellent with a B rating for energy consumption and A for greenhouse gas emissions. Additionally, it is possible to acquire, at an extra cost, a second closed garage within the residence. This garage is equipped with a fast charging station, ideal for rechargeable hybrid and electric vehicles. A rare property on the Cannes market, combining location, comfort, high-end amenities, and recent renovation. Information on the risks this property is exposed to is available on the Georisks website: www.georisques.gouv.fr

Ref. : RO6408

MARCLÉ Real Estate Cannes

CAP D'ANTIBES3 500 000 €

House for sale 300 - 7 rooms - 300

Cap d'Antibes villa with sea views pool and exceptional renovation potential

Cap d'Antibes villa with sea views swimming pool and outstanding redevelopment potential Located in one of the most sought-after residential areas of Cap d'Antibes, just moments from the coastline, this character property offers approximately 300 sqm of living space and enjoys pleasant sea views. The villa benefits from generous volumes and significant redevelopment potential, offering an excellent opportunity to create a contemporary luxury residence in one of the Riviera's most prestigious locations. The ground floor features a spacious reception room of approximately 50 sqm, complemented by a large independent kitchen offering numerous layout possibilities. The property currently comprises six bedrooms arranged across two levels together with several bathrooms and shower rooms. Outdoor amenities include a swimming pool, summer kitchen, multiple relaxation areas and private parking facilities. Ideally located close to beaches, coastal walking paths, Port Gallice and the amenities of Antibes and Juan-les-Pins, this property represents a rare opportunity for a prestigious primary residence, refined holiday home or long-term investment on the French Riviera. Côte d'Azur Sotheby's International Realty For further information or to arrange a private viewing, please contact Côte d'Azur Sotheby's International Realty, your expert in luxury real estate on the French Riviera.

Ref. : CA6-2901

COTE D'AZUR SOTHEBY'S INTERNATIONAL REALTY

CANNES587 000 €

Apartment for sale 300 - 3 rooms - 66

Cannes - Lower Croix des Gardes - 3 rooms - Partial sea view - Close to beaches - Parking

Ideally located in the sought-after lower Croix des Gardes area—just 300 meters from the beaches and approximately 2 kilometers from the Palais des Festivals—this apartment enjoys a prime position within a meticulously maintained residence featuring a caretaker. A dual-aspect (South-North) layout ensures pleasant natural light throughout the day. The living room extends onto a deep, south-facing terrace, offering a lovely view of greenery with glimpses of the sea. The apartment comprises a living area with a fully equipped open-plan kitchen, a master bedroom opening onto a north-facing balcony, a second bedroom suitable for use as a guest room or office, and a spacious bathroom equipped with a bathtub, shower, bidet, toilet, and a dedicated laundry area. There is ample storage space, including a large fitted closet in the hallway. A private outdoor parking space completes the property.

Ref. : 87145910

LILAMAND REAL ESTATE SAS

PARIS 14EME1 250 000 €

House for sale 300 - 5 rooms - 175

Paris 14 - Freehold house - 3 bedrooms - Basement and Rooftop terrace

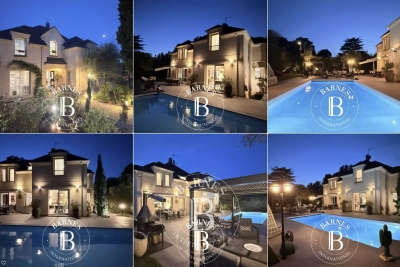
Paris 14. At the entrance to a charming no-through road where Georges Brassens once lived, BARNES Panthéon has the listing of this charming freehold house spanning 124m² (1,335 sq ft) of living space (total surface area 175.74m² - 1,892 sq ft), built in 1880 and extended by an additional floor in 2002, facing entirely southwest and complete with a converted basement and rooftop terrace. This light-filled house offers a comfortable layout, with a ground floor entrance leading to a spacious bedroom, a room used as a walk-in wardrobe and a shower room with toilet. The first floor is where you'll find the living/dining room with fireplace opening onto a furnished and equipped kitchen, all lit by five high windows and a high ceiling up to the upper level. The second floor consists of the main bedroom with its own bathroom, as well as a separate toilet, all lined by a continuous balcony. Lastly, the 3rd floor has a third bedroom and private bathroom with toilet. A rooftop terrace is accessed via an interior staircase on the 3rd floor of the house and affords unobstructed views. The spacious basement level and utility room are a rare plus, in addition to the planted border along the façade of this charming family home. Central location in the 14th arrondissement, close to local shops, transport services and Montparnasse train station, as well as reputed schools on Paris's Left Bank. Information on the risks to which this property is exposed is available on the Géorisques website: www.georisques.gouv.fr €1,500,000 Agency fees not included - Agency fees: 5% incl. VAT Fees payable by the buyer - Average amount of the share of charges €2,172/year - Estimated amount of annual energy costs for standard use: €2,300 ~ €3,160 - Information on the risks to which this property is exposed is available on the Géorisques website: www.georisques.gouv.fr - Christelle Chirouter - Sales agent - EI - RSAC 903860054 1,190,476.19 € Agency fees not included - Agency commission: 5%VAT included Agency fees payable by buyer - Montant moyen de la quote-part de charges courantes 2,172 €/yearly - Montant estimé des dépenses annuelles d'énergie pour un usage standard : 2300€ ~ 3160€ - Les informations sur les risques auxquels ce bien est exposé sont disponibles sur le site Géorisques : www.georisques.gouv.fr - Christelle CHIROUTER - Agent commercial - EI - RSAC 903860054

Ref. : 86731453

BARNES PANTHEON

GRIMAUD2 990 000 €

House for sale 300 - 7 rooms - 300

Exceptional Villa in Grimaud – Walking Distance to the Beach and Golf Course

€2,940,000 • 6 Bedrooms • 300 m² Living Space • Pool & Pool House • Secure Estate Set in a peaceful and secure private domain, this recently built 6-bedroom villa offers an ideal lifestyle just minutes from Port Grimaud, with the beach, restaurants, and luxury spas all within walking distance. Perfect for nature and leisure lovers, the property is only 10 minutes by car from horse-riding clubs and water sports, and less than 20 minutes from the most iconic villages of the Saint-Tropez area: Grimaud, Gassin, Ramatuelle, Sainte-Maxime, and of course Saint-Tropez itself. High-End Features & Timeless Provençal Elegance Beautifully decorated with bespoke furnishings, noble materials and curated artwork, the villa seamlessly blends modern comfort with authentic charm. Highlights include: A bright open-plan living space with cathedral ceilings and exposed wooden beams A fully equipped kitchen opening to the dining area 6 spacious en-suite bedrooms, each with private bathrooms A soothing color palette of natural tones and textures throughout The living space opens onto a two-tiered terrace, leading down to a stunning 5 x 12 m swimming pool and a stylish pool house with a built-in barbecue, wine cellar, fridge, and sink — perfect for entertaining. Additional Features Master suite with double vanity, two showers, and WC Fully equipped laundry room Reversible air conditioning & Wi-Fi Private parking for up to 6 vehicles Significant building potential (constructibility) Prime Location – Rare on the Market This outstanding property boasts a highly sought-after location: walk to the beach, enjoy the tranquility of a private estate, and benefit from quick access to all leisure activities and nearby historic villages. Whether you're looking for a primary residence, a luxury holiday home, or a high-yield investment, this villa is a rare opportunity in one of the French Riviera's most desirable areas.

Ref. : 739vm

VUE MER IMMOBILIER 83

MEGÈVE313 500 €

Apartment for sale 300 - 2 rooms - 34

Two-room duplex apartment Quiet and close to the Jaillet g

Just steps from the cable car and a few minutes' walk from the village centre , discover this charming 34.10 m2 duplex apartment, located on the raised ground floor of a quiet residence. Completely and meticulously renovated, it offers a warm and functional atmosphere. It comprises an entrance hall, a pleasant living room with a kitchenette opening onto a west-facing balcony, ideal for enjoying the late afternoon sun. On the lower floor you will find a bedroom with a closet, a shower room and a toilet. This property is sold with an indoor parking space , a cellar and a ski locker , assets particularly appreciated for a pied-à-terre in the mountains or a rental investment. Mandate no. 134. Property subject to the status of co-ownership: 137 lots in total , of which 37 are for residential use . Estimated annual expenses: 1,340? No proceedings are currently underway. Sale price: EUR313,500 including fees , of which 4.5% including VAT are payable by the buyer . Net selling price: 300,000? Energy class: E ? Climate class: B. Estimated annual energy expenditure for standard use: between EUR835 and EUR1,129 per year , average energy prices indexed to the years 2021, 2022 and 2023 (including subscriptions). Information on the risks to which this property is exposed is available on the Géorisques website: www.georisques.gouv.fr.

Ref. : 241

Ravello Immobilier - Megève

MENTON3 300 000 €

House for sale 300 - 7 rooms - 300

Charming architect villa with panoramic sea view, pool and landscaped garden in Menton

Luxury Provençal villa with panoramic Mediterranean views near Monaco Located in the prestigious residential district of Serres de la Madone, on the sought-after hills above Menton, this remarkable Provençal villa enjoys one of the finest settings on the eastern French Riviera. Perfectly positioned just minutes from Menton's historic centre, the beaches and the Italian border, and approximately twenty minutes from Monaco, the property combines complete privacy with immediate access to the Riviera's most desirable destinations. Designed by architect Michel Blais and completed in 2001, the villa offers approximately 300 sqm of living space together with an additional 150 sqm of annexes and technical areas, all set within beautifully landscaped grounds of approximately 1,700 sqm. The elevated position provides spectacular panoramic views in two directions. To the east, the Mediterranean extends towards the Italian Riviera, while to the west the coastline unfolds towards Cap Martin, creating an exceptional maritime panorama unique to this location. The principal living areas include a magnificent reception room with fireplace and a spacious dining room, together exceeding 60 sqm. Both spaces open seamlessly onto panoramic terraces overlooking the sea, creating exceptional entertaining areas flooded with natural light. The bespoke kitchen combines refined craftsmanship with premium functionality, featuring granite worktops and high-end integrated appliances. The villa accommodates five bedrooms, complemented by three bathrooms and shower rooms, providing generous accommodation for family and guests. One of the property's greatest assets is its extraordinary landscaped garden designed by celebrated landscape architect Jean Mus. Mediterranean planting, sculpted outdoor spaces and elegant pathways surround the heated saltwater swimming pool and infinity jacuzzi, creating an exceptional outdoor living environment. Modern technical installations ensure excellent year-round comfort together with outstanding energy efficiency. A large garage accommodating four vehicles further enhances the property's appeal. Combining a prestigious address, remarkable architecture, exceptional sea views, a signature landscaped garden and close proximity to Monaco, this outstanding residence represents a rare opportunity within the luxury property market of the French Riviera. Presented by Côte d'Azur Sotheby's International Realty. Complete sales documentation and confidential private viewings are available upon request.

Ref. : CA7-1293

COTE D'AZUR SOTHEBY'S INTERNATIONAL REALTY

VENCE2 195 000 €

House for sale 300 - 11 rooms - 325

Modern villa with pool and panoramic views – Vence

The town of Vence sits on the hills north of Nice and Antibes, at a convenient distance from the airport. On one of the surrounding elevations stands this modern villa, offering ample space for family and friends, both summer and winter. About 3 km from the town centre, this beautiful modern property features a swimming pool and an excellent view over Cagnes-sur-Mer and the hills down towards the Mediterranean, as well as Saint-Paul, Vence and even Cap d'Antibes in the distance. With a slight orientation towards the south-west, it offers just over 300 m² of living space set within a well-planned garden around the house. The main building, slightly over 200 m², benefits from large windows looking out over the pool, with the terrace framed by greenery. Here there is room for both quiet moments and family meals. On this level you will find a living room with an open-plan kitchen, a TV lounge, an office, a walk-in wardrobe, a shower room, a hammam, a utility room and a storage room. The staircase to the upper level leads to the master suite with an en-suite bathroom/WC and walk-in wardrobe, as well as three bright bedrooms with mezzanines and an en-suite shower room with WC. All bedrooms have direct access to the terrace, offering panoramic views. The property reflects quality craftsmanship in joinery, material choices and thoughtful layout. Storage is plentiful throughout the rooms and hallways, and practical needs are well catered for as well. A garage of over 60 m², accommodating up to four vehicles, is located in a detached two-storey annex providing an additional approx. 110 m² of living space. This annex includes two studios and a two-room apartment with access to a large south-west-facing terrace—ideal for family, friends, or for a rental project. The grounds run around the buildings and total approximately 1,950 m². From the driveway, via the remotely operated gate, you enter past the annex with the garage, with ample guest parking behind the main villa. In front of the main building is a heated saltwater pool with an “infinity” edge; it can be covered, and the pool area is surrounded by spacious terraces with awnings that provide shade near the house. Below the pool, the land is terraced (restanques) with planted areas and fruit trees. The house is equipped with advanced home automation for security and comfort. In summary, this is a property that combines beauty with practical solutions, where everyday life and entertaining can be enjoyed in a peaceful, secluded setting.

Ref. : 86438792

WRETMAN ESTATE & CONSULTING

CANNES375 000 €

Apartment for sale 300 - Studio - 40

Cannes Banane – Furnished Studio with Balcony and Sea View, 30 m from the Croisette

In the heart of the highly sought-after Rue des États-Unis, one of Cannes' most desirable addresses, just a few steps from the beaches and the Croisette, discover this comfortable furnished studio apartment with a balcony and sea view. Only 30 metres from the famous Croisette, 100 metres from the beach and 300 metres from the Palais des Festivals, this apartment is located in a well-maintained residence of good standing with a lift. It enjoys an exceptional location in the very centre of town. Situated in the prestigious Banane district, it benefits from a highly desirable environment renowned for its cleanliness, vibrant atmosphere, immediate proximity to Cannes' iconic landmarks and strong rental potential. Offering 33.10 sqm under the Carrez Law, complemented by a 6.67 sqm mezzanine converted into a sleeping area, this property stands out for its brightness and optimised layout. Sold fully furnished and equipped, it comprises: • A bright living room with an open-plan kitchen and reversible air conditioning, opening onto a balcony with a side sea view; • An independent mezzanine sleeping area with two windows overlooking a quiet inner courtyard; • A bathroom with WC and double washbasin; • Plenty of storage space, including a storage area under the staircase not included in the Carrez surface area. This property represents an ideal opportunity as a pied-à-terre in Cannes, a second home or a highly profitable rental investment, particularly thanks to its attractiveness for seasonal rentals and international conferences. Low condominium charges. The bus and train station is located only 500 metres from the apartment, while the nearest bus stop is just 50 metres away (stop numbers “GALB8A” or “GALB8R”, bus lines: CITY-IMP-N21). Additional information: Condominium: ___ main lots / ___ secondary lots Condominium charges: approximately €73/month No ongoing legal proceedings to our knowledge Agency fees payable by the seller Information regarding the risks to which this property is exposed is available on the Géorisques website.

Ref. : ARA-1180-Aca

AAA RIVIERA

NICE1 795 000 €

Apartment for sale 300 - 5 rooms - 140

4 rooms 100m from the sea - Nice, Ponchettes

In a beautiful 1782 residence with elevator located in the iconic Ponchettes district, between Castle Hill, the Promenade des Anglais and Nice Old Town. The apartment, with a floor area of 136.67 sq m (Carrez Law), comprises an entrance hall, a fully equipped open-plan kitchen opening onto the dining room with a small sea view, an elegant living room with fireplace, guest WC, a beautiful master bedroom with a large walk-in closet and en-suite bathroom with shower and bathtub. Two other bedrooms, one opening onto a balcony, and a second bathroom. Wood flooring, high ceilings, reversible air conditioning, double glazing, fireplace and ample storage complete this unique offering. Quiet location yet close to all amenities and only 100 m from the sea. Option to rent a parking space near the apartment. EPC: 99 (B) - Greenhouse gas emissions: 493 (A) Estimated annual energy costs for the dwelling: €1,085 to €1,469. Condominium of 16 lots including 10 residential lots. Average annual charges: €4,637 Ongoing proceedings: no Transaction fees payable by the seller. Information on the risks to which this property is exposed is available on the Géorisques website: www.georisques.gouv.fr The luxury real estate market on the French Riviera is one of the most attractive in the Mediterranean region. Holiday homes and second homes on the French Riviera offer not only an incomparable lifestyle and quality of life, but also—given the international economic situation—a safe investment and a smart retirement plan, especially at premium addresses. Nice, the capital of the French Riviera and France's 5th-largest city, shines brightly. It has the charm of Mediterranean towns, where the sweet way of life owes as much to the beauty of the city and its colorful facades as to its exceptional climate, with more than 300 days of sunshine a year. A city of arts and culture, it is, after Paris, the city with the most museums. Flavors and traditions; the charm and authenticity of Old Nice and its flower market; the splendor of the Bay of Angels, its beaches and its luxury hotels; the historic richness of its many monuments, parks and bourgeois palaces—Nice, a city both elegant, dynamic and welcoming, lives to the rhythm of its two thousand cultural, festive and sporting events. Its international airport, spectacular for its unique approach along the coastline, serves more than 100 direct destinations.

Ref. : W-02ZGY7

ENGEL & VÖLKERS

ST-PAUL-DE-VENCE3 990 000 €

House for sale 300 - 7 rooms - 300

Sole agent - Saint Paul de Vence - Stone bastide 300 m2 - land 2890 m2

Sole agent Just a short walk from the iconic village of Saint-Paul-de-Vence, this fully renovated stone bastide sits within a beautifully landscaped garden of 2,890 m², blending Provençal charm with modern comfort. The ground floor features an elegant entrance hall opening onto a spacious and light-filled living area with lounge, dining room, fireplace, custom-built bar, and large bay windows leading to the terraces and garden, extending to the pool area. The separate kitchen is fully equipped and complemented by a pantry and laundry room. Upstairs, the master suite includes a bathroom with both tub and shower, along with a dressing room. A second en-suite bedroom with bathtub is also found on this level, together with a self-contained two-room apartment featuring a kitchen, bedroom, dressing room, shower room, and a mezzanine. Two additional bedrooms complete the property, one with a shower room and office area on the mezzanine, the other with its own en-suite shower room. An independent studio with shower room and a wine cellar are also included. The landscaped grounds offer a swimming pool, pool house, summer kitchen, gym, and ample outdoor parking. Energy class: B (107) Climate class: A (3) Estimated annual energy costs: between €2,334 and €3,158. Not part of a co-ownership. Agency fees payable by the seller. Information on the risks to which this property is exposed is available on the Géorisques website: www.georisques.gouv.fr

Ref. : 86620660

LIMANDAT REAL ESTATE

MOUGINS3 650 000 €

House for sale 300 - 10 rooms - 330

Mougins - Family villa 360 m² - 7 bedrooms - Secure domain - land 3100 m²

In a secure area of the most sought after, villa of 300 m2 with 1 independent apartment of 60 m² and 2 bedrooms en suite The main villa has on the ground floor a double living room with kitchen open to the exteriors and the pool, 1 bedroom en suite, 1 bedroom en suite with dressing room Upstairs: 1 large master with terrace and dressing room, bathroom with shower On the garden level: 1 laundry room, 2 en suite bedrooms and garage access A large summer living room communicating with the kitchen, swimming pool with jacuzzi, summer kitchen and many ideal spaces for family and children Fees charged to the seller ENERGY CLASS: 68 A CLIMATE CLASS: 2 A DPE established on 08/27/2024 Estimated average amount annual energy expenditure standard use, energy price base year 2022 between €1890 and €2,620 Information on the risks to which this property is exposed is available on the Géorisques www.georisques.gouv.fr website

Ref. : 86694482

LIMANDAT REAL ESTATE