OK
More than Less than
€  ok

Key-words : 300

Houses and Apartments, your real estate specialist magazine offers a selection of ads that match with the keyword 300. You can refine your search by specifying the area or price range in the navigation bar link Search for a House/Apartment.

MORZINE1 390 000 €

Apartment for sale 300 - 5 rooms - 120 m²

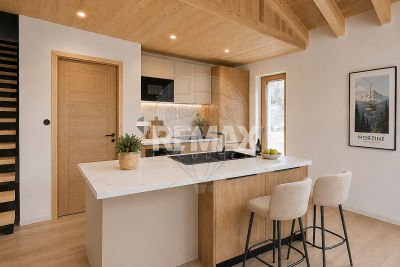
Discover Les Deux Ruisseaux, an exceptional new-build chalet comprising just two independent residences — a rare opportunity in Morzine offering space, privacy and exclusivity. Ideally located in the heart of the Portes du Soleil, this remarkable chalet gracefully follows the natural slope of the land, creating a harmonious architecture perfectly integrated into the Alpine landscape. Abundant natural light, open mountain views and a peaceful atmosphere make this a truly privileged living environment. Just a 10-minute walk from the village centre and within immediate reach of restaurants, bars and shops, you benefit from a quiet and sought-after location while remaining close to Morzine's authentic and vibrant atmosphere. For ski lovers, access to the slopes is ideal: You can choose between the Nyon cable car (Morzine/Les Gets access) or the Super Morzine gondola (Avoriaz & Portes du Soleil access). Both are easily reached via the free ski shuttle, located only 300 metres from the chalet. Below the property, direct access leads to the Chemin du Renard, a charming riverside trail along the Dranse. Perfect for peaceful walks, it is highly appreciated by families, joggers and nature lovers, offering an idyllic setting to unwind throughout the seasons. Built to meet the latest energy-efficiency standards, the chalet combines high-quality materials, excellent insulation and modern technology (heat pump heating & cooling) to ensure durability, comfort and long-term performance. - Available half-chalet - 120 m² of living space - 4 en-suite bedrooms - 46 m² cathedral-ceiling living area - 25 m² panoramic terrace - 2 parking spaces, including one covered - Heat pump heating & cooling - Optional jacuzzi - 10-year structural warranty - Completion summer 2026 - A rare and exclusive opportunity A chalet designed for those seeking elegance, nature, energy efficiency and privacy, while enjoying direct access to skiing, outdoor activities and Morzine's lively centre. A unique place to experience the mountains with comfort, style and freedom. Legal Mentions (in French) : Honoraires à la charge du vendeur. Les informations sur les risques auxquels ce bien est exposé sont disponibles sur le site Géorisques : www.georisques.gouv.fr .

Ref. : 56
LACOUTETE IMMOBILIER

VENCE2 195 000 €

House for sale 300 - 11 rooms - 325 m²

Modern villa with pool and panoramic views – Vence

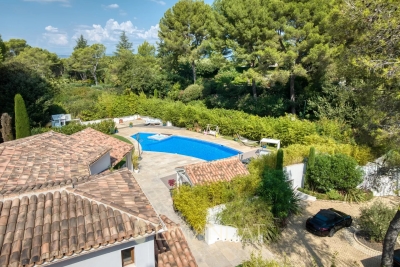
The town of Vence sits on the hills north of Nice and Antibes, at a convenient distance from the airport. On one of the surrounding elevations stands this modern villa, offering ample space for family and friends, both summer and winter. About 3 km from the town centre, this beautiful modern property features a swimming pool and an excellent view over Cagnes-sur-Mer and the hills down towards the Mediterranean, as well as Saint-Paul, Vence and even Cap d'Antibes in the distance. With a slight orientation towards the south-west, it offers just over 300 m² of living space set within a well-planned garden around the house. The main building, slightly over 200 m², benefits from large windows looking out over the pool, with the terrace framed by greenery. Here there is room for both quiet moments and family meals. On this level you will find a living room with an open-plan kitchen, a TV lounge, an office, a walk-in wardrobe, a shower room, a hammam, a utility room and a storage room. The staircase to the upper level leads to the master suite with an en-suite bathroom/WC and walk-in wardrobe, as well as three bright bedrooms with mezzanines and an en-suite shower room with WC. All bedrooms have direct access to the terrace, offering panoramic views. The property reflects quality craftsmanship in joinery, material choices and thoughtful layout. Storage is plentiful throughout the rooms and hallways, and practical needs are well catered for as well. A garage of over 60 m², accommodating up to four vehicles, is located in a detached two-storey annex providing an additional approx. 110 m² of living space. This annex includes two studios and a two-room apartment with access to a large south-west-facing terrace—ideal for family, friends, or for a rental project. The grounds run around the buildings and total approximately 1,950 m². From the driveway, via the remotely operated gate, you enter past the annex with the garage, with ample guest parking behind the main villa. In front of the main building is a heated saltwater pool with an “infinity” edge; it can be covered, and the pool area is surrounded by spacious terraces with awnings that provide shade near the house. Below the pool, the land is terraced (restanques) with planted areas and fruit trees. The house is equipped with advanced home automation for security and comfort. In summary, this is a property that combines beauty with practical solutions, where everyday life and entertaining can be enjoyed in a peaceful, secluded setting.

Ref. : 86438792

WRETMAN ESTATE & CONSULTING

ST-PAUL-DE-VENCE3 990 000 €

House for sale 300 - 7 rooms - 300 m²

Sole agent - Saint Paul de Vence - Stone bastide 300 m2 - land 2890 m2

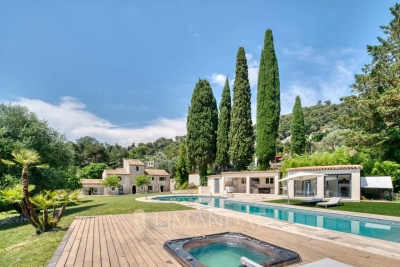
Sole agent Just a short walk from the iconic village of Saint-Paul-de-Vence, this fully renovated stone bastide sits within a beautifully landscaped garden of 2,890 m², blending Provençal charm with modern comfort. The ground floor features an elegant entrance hall opening onto a spacious and light-filled living area with lounge, dining room, fireplace, custom-built bar, and large bay windows leading to the terraces and garden, extending to the pool area. The separate kitchen is fully equipped and complemented by a pantry and laundry room. Upstairs, the master suite includes a bathroom with both tub and shower, along with a dressing room. A second en-suite bedroom with bathtub is also found on this level, together with a self-contained two-room apartment featuring a kitchen, bedroom, dressing room, shower room, and a mezzanine. Two additional bedrooms complete the property, one with a shower room and office area on the mezzanine, the other with its own en-suite shower room. An independent studio with shower room and a wine cellar are also included. The landscaped grounds offer a swimming pool, pool house, summer kitchen, gym, and ample outdoor parking. Energy class: B (107) Climate class: A (3) Estimated annual energy costs: between €2,334 and €3,158. Not part of a co-ownership. Agency fees payable by the seller. Information on the risks to which this property is exposed is available on the Géorisques website: www.georisques.gouv.fr

Ref. : 86620660

LIMANDAT REAL ESTATE

MOUGINS3 650 000 €

House for sale 300 - 10 rooms - 330 m²

Mougins - Family villa 360 m² - 7 bedrooms - Secure domain - land 3100 m²

In a secure area of the most sought after, villa of 300 m2 with 1 independent apartment of 60 m² and 2 bedrooms en suite The main villa has on the ground floor a double living room with kitchen open to the exteriors and the pool, 1 bedroom en suite, 1 bedroom en suite with dressing room Upstairs: 1 large master with terrace and dressing room, bathroom with shower On the garden level: 1 laundry room, 2 en suite bedrooms and garage access A large summer living room communicating with the kitchen, swimming pool with jacuzzi, summer kitchen and many ideal spaces for family and children Fees charged to the seller ENERGY CLASS: 68 A CLIMATE CLASS: 2 A DPE established on 08/27/2024 Estimated average amount annual energy expenditure standard use, energy price base year 2022 between €1890 and €2,620 Information on the risks to which this property is exposed is available on the Géorisques www.georisques.gouv.fr website

Ref. : 86694482

LIMANDAT REAL ESTATE

MENTON3 950 000 €

House for sale 300 - 6 rooms - 400 m²

Menton Serres de la Madone – Exceptional Villa with Panoramic Views and Private Estate Project

Menton, French Riviera – Panoramic Sea View Estate with Approved Luxury Project Located in a dominant and peaceful position in Menton's most sought-after residential area, only five minutes from the town center and beaches, this south-facing property enjoys total privacy and a breathtaking 270° panoramic sea view. Set on 2,900 sqm of Mediterranean landscaped grounds, the existing villa (approx. 300 sqm) offers: Spacious double living room opening onto terraces Independent fully equipped kitchen Four en-suite bedrooms Interior patio Large convertible basement An approved and cleared building permit allows the creation of a 547 sqm luxury private estate, including: Extension and full renovation Independent guest house New swimming pool and pool house Elegant Florentine architectural style Exceptional views over the Mediterranean Sea, Cap Martin, the Alps and the Italian Riviera. 15 minutes from Monaco and close to Italy. A rare investment and lifestyle opportunity on the French Riviera.

Ref. : 86077082

LIMANDAT REAL ESTATE

LACANAU-OCEAN309 000 €

Apartment for sale 300 - 3 rooms - 40 m²

FOR SALE LACANAU OCEAN apartment with terrace located on the

Exclusive agency, for this superb apartment with a panoramic view of the Ocean, located on the top floor with elevator NEW ON THE SEA FRONT come and discover this magnificent apartment with its very large sunny terrace of 20 m2 and its beautiful ocean side orientation. Facing west with a superb view of the Ocean, this residence is the only one on the seafront to have 2 swimming pools. With a living area of 40 m2 + 20 m2 terrace, USEFUL surface area of 50 m2 and a private cellar of 3 m2 to store bikes or surfboards. This apartment has two bedrooms, a shower room and a separate toilet, private and protected underground parking with access by an electronic badge. Distance from the beach 100 meters, town center 300 meters, Top floor with elevator. The renovation work on the facade and guardrails has just been carried out, as well as the replacement of the elevator, and renovated parking lot Residence of 512 lots, charge of 1200/1500 euros per year Price of 315,000 eruos + 15,000 euros including tax commission charged to the buyer Information on the risks to which this property is exposed is available on the Géorisks website

Ref. : 2456

Agence immobilière Brussol immobilier Lacanau

EZE6 800 000 €

Property for sale 300 - 4 rooms - 580 m²

Dual Investment Opportunity on One of the Riviera's Most Valuable Sites

Set in a dominant position within an area where demand consistently exceeds supply, this estate brings together two semi-detached villas offering a rare development potential for a discerning investor. Villa 1 — Approx. 300 m² Spread over three levels, it benefits from exceptional sea exposure and panoramic views. The exterior works are complete; the interior is delivered in shell condition, allowing a fully customised design — a major asset for optimising quality, costs, and yield. Villa 2 — Approx. 280 m² Also delivered in shell condition, this second villa offers volumes suitable for several strategies: independent residence, premium rental unit, luxury guest space, or separate resale. Key Investor Advantages • Two villas on the same plot — extreme rarity in this sector • Strong value-add potential thanks to fully customisable interiors • Panoramic sea views, a decisive driver of value and demand • Generous private parking — a competitive advantage in Èze Bord de Mer • Flexibility: dual-residence project, residential + high-end rental mix, or two independent resales • Local market characterised by sustained demand for contemporary luxury properties A solid location, architecture ready to be completed to your standards, and substantial margin for value creation: this estate represents a strategic opportunity to develop two exceptional residences on one of the most sought-after coastal lines of the Mediterranean.

Ref. : 86481081

AZUR LIFE

EZE895 000 €

Apartment for sale 300 - 3 rooms - 77 m²

Unique apartment 300 m from the beach - Eze-sur-Mer

House/apartment on the garden level with a spacious terrace, quietly located in a small condominium with a swimming pool 300 m from the beach. This property, fully renovated in 2011 with great taste, gives the impression of living in a small beach house as there are no neighbors above. The interior area of 77.19 m² (Carrez law) is perfectly optimized with a living room and fully equipped open-plan kitchen, 2 bedrooms each with its own shower room, WC and bidet, a walk-in closet and cupboards, plus a partially covered relaxation area with a laundry room and another shower room. All rooms open onto a terrace of about 175 m², fitted with large awnings covering the entire terrace and surrounded by plants and flowers. It is equipped with reversible air conditioning, underfloor heating, an indoor and outdoor sound system, double glazing, mosquito screens integrated into the windows, Whirlpool appliances, a summer kitchen, outdoor ambient lighting, automatic watering, and 3 private parking spaces at the entrance to the property complete this offer. EPC: 225 (D) - Greenhouse gas emissions: 7 (B) Estimated annual energy costs: between €1,368 and €1,850. Annual service charges: €3,920. Number of lots: 14. Ongoing procedure: no. Transaction fees incl. VAT payable by the seller. Information on the risks to which this property is exposed is available on the Géorisques website: www.georisques.gouv.fr The luxury real estate market on the French Riviera is one of the most attractive in the Mediterranean region. Located just 15 minutes from Monaco, the town of Èze is among the most sought-after places. Holiday homes and second homes on the French Riviera offer not only an unparalleled lifestyle but also, in view of the international economic situation, a safe investment and a smart retirement plan, especially at premium addresses. The high-end real estate market on the French Riviera is independent of individual economies and always offers great stability for prestigious and unique properties. Èze is a renowned and exclusive area. This famous French Riviera destination is known worldwide for its breathtaking views of the Mediterranean Sea from the tops of its hills. The medieval village of Èze is known for its beauty and charm. Its many boutiques, art galleries, hotels and restaurants attract a large number of visitors.

Ref. : W-02P1D3

ENGEL & VÖLKERS

VENCE5 950 000 €

House for sale 300 - 15 rooms - 550 m²

Exceptional property with Panoramic Sea View

Nestled within the most sought-after residential area of Vence, this outstanding estate offers approximately 500 sqm of living space set in the heart of a magnificent 17,296 sqm landscaped park designed by renowned landscape architect Jean Mus. Enjoying a commanding position above the French Riviera, the property boasts breathtaking 180-degree panoramic views stretching across the Mediterranean coastline from Beaulieu-sur-Mer to the Esterel hills. Offering complete privacy and tranquillity, the main residence combines elegant architecture with exceptional living spaces. It features eight bedrooms with en-suite bathrooms, an impressive double reception room filled with natural light, a spacious mezzanine with TV lounge and billiard area, several panoramic terraces, a wine cellar, and a fully equipped professional kitchen. Additional accommodation includes an independent guest house and a separate studio apartment. The estate also benefits from two enclosed garages, covered parking areas and extensive storage and cellar space. The outdoor amenities are equally remarkable, perfectly integrated into the Mediterranean landscape. A heated 18 x 8 metre swimming pool, a twelve-seat panoramic jacuzzi, a sauna, a tennis court, a pétanque court, an olive grove and more than 300 sqm of sun-drenched terraces create an exceptional lifestyle setting for entertaining and relaxation. Designed for modern comfort, the property is equipped with a comprehensive home automation system, connected garden lighting with over 160 lighting points, high-speed fibre internet, video surveillance and a remotely operated electric entrance gate. Located just 15 kilometres from Nice International Airport, this unique estate represents a rare opportunity to acquire a prestigious Riviera property combining luxury, privacy and outstanding natural beauty. Ideal as a primary residence, holiday home or family retreat, the property is presented in impeccable condition and requires no renovation work. Energy class: E – Climate class: E The estimated annual energy expenses for standard use are between €6,800 and €9,260 (reference year 2021). Information regarding risks related to this property is available on the Géorisques website: www.georisques.gouv.fr Property located in an area subject to compulsory brush clearance. Agency fees payable by vendor - Montant estimé des dépenses annuelles d'énergie pour un usage standard : 6800€ ~ 9260€ - Les informations sur les risques auxquels ce bien est exposé sont disponibles sur le site Géorisques : www.georisques.gouv.fr - Amélie DOLLÉ - Agent commercial - EI - RSAC 884 445 081

Ref. : 82285507

BARNES Saint-Paul de Vence

LAMBESC899 000 €

House for sale 300 - 8 rooms - 308 m²

308 m² property with a two-bedroom annex, swimming pool and over one hectare of land in Lambesc (134

Abriculteurs is pleased to present, on a CO-EXCLUSIVE basis, this property for sale in Lambesc (13410). Set on over one hectare of enclosed land in peaceful natural surroundings, this property offers 308 m² of living space (375 m² in total) and comprises a main house and an adjoining two-bedroom annex. The main house is arranged over two levels. On the ground floor, the living area comprises several separate rooms: a fitted and equipped kitchen, a living room with an inset fireplace and a dining room opening onto a 38 m² terrace. The kitchen also provides access to a second terrace. The sleeping area includes a master suite with a shower room and WC, as well as a balcony, together with two bedrooms with mezzanines, a bathroom and a separate WC. A utility room with a second entrance and a laundry room complete this level. Upstairs, a study area of over 21 m² and an additional bedroom provide extra space, well suited to remote working or family needs. Accessible from the house or from outside, and all on one level, the two-bedroom annex comprises a living room with an open-plan kitchen, two bedrooms, a bathroom with WC, and a separate WC. It can be used to accommodate family and friends independently or for a potential rental project. A garage, boiler room and cellar fitted out in part of the crawl space complete the additional areas. Outside, the property features a swimming pool with jacuzzi and a pool house equipped with a summer kitchen, pizza oven, shower and WC. An ideal setting for relaxing and dining outdoors. For parking, there is a carport for two vehicles as well as a parking area. In terms of amenities, the house has an air-to-water heat pump, solar panels for self-consumption with surplus electricity sold back to the grid, and reversible air conditioning in some rooms. The property also has fibre-optic internet and a water supply from the canal with UV filtration. Wastewater is handled by a compliant septic tank. Several works have been carried out in recent years: installation of the heat pump in 2016 and solar panels in 2024, repairs to the terrace waterproofing and reinforcement of the main roof beam in 2025, as well as renovation of the electric gate. This property will suit buyers looking for a family home with an annex, generous outdoor space and amenities designed for comfort, in a natural setting in Lambesc. Property highlights: - Over one hectare of enclosed land in natural surroundings - Main house and two-bedroom annex that can be integrated into the house - 308 m² of living space, 375 m² in total - Swimming pool with jacuzzi and equipped pool house - Summer kitchen with pizza oven - Air-to-water heat pump, reversible air conditioning and solar panels - Carport for two vehicles, garage and parking area Please note: - Property tax: €4,373 / year - Overall condition: good - Individual wastewater system: compliant septic tank Conventional energy consumption (kWhEP/m².year): 98 (B) Estimated emissions (kg CO2/m².year): 3 (A) Estimated energy costs: between €2,300 and €3,190 / year Reference years for prices: 2021, 2022, 2023 Sale price: €899,000 including VAT (Abriculteurs fees payable by the seller). Listing prepared under the editorial responsibility of Mr Matthieu RICHIER, commercial agent (EI), registered with the Salon-de-Provence Trade and Companies Register (RSAC) under no. 850 335 530, who does not hold client funds and acts on behalf of SARL Abriculteurs immobilier, with share capital of €5,000, registered under SIREN no. 837 704 584, holder of professional licence no. CPI 7501 2018 000 025 842 issued by the Paris Île-de-France Chamber of Commerce and Industry (CCI). Its legal representative is Mr Adrien PIOT, and its registered office is at 12 rue des Halles, 75001 Paris.

Ref. : FUFN2816_MR_0411_5

abriculteurs

BEAULIEU-SUR-MER2 300 000 €

House for sale 300 - 10 rooms - 330 m²

BEAULIEU-SUR-MER-Charming Estate Steps from the Sea

Nestled in one of Beaulieu-sur-Mer's most sought-after residential areas, this charming property sits on a flat 803 sqm plot at the end of a peaceful residential avenue, just 300 metres from the sea, beaches, shops and restaurants. The property comprises two elegant character homes offering outstanding lifestyle, investment and long-term value. The first house, measuring approximately 150 sqm, is currently divided into two independent apartments. Both are currently rented, with one tenant scheduled to leave by the end of the year, providing increased flexibility for the future owner. The second house, available immediately, offers approximately 100 sqm of living space with generous volumes, high ceilings and authentic charm. It enjoys a lovely outdoor area with a swimming pool and a pool house of approximately 35 sqm. One of the property's major advantages is its significant potential for further development. Subject to the necessary planning permissions, the pool house could potentially be converted into additional living accommodation, while a large basement with excellent ceiling height could also be transformed into habitable space. This would increase the total living area from approximately 250 sqm to around 330 sqm, creating roughly 80 sqm of additional living space. Outside, the beautifully landscaped flat garden provides a peaceful setting, while several parking spaces comfortably accommodate multiple vehicles. A truly rare opportunity in one of the French Riviera's most desirable locations, within easy walking distance of the beaches, marina, shops and all the amenities of Beaulieu-sur-Mer. Key Features • Flat 803 sqm plot • Two independent houses • Approximately 250 sqm of existing living space • Potential to increase the living area to around 330 sqm (subject to planning permission) • Swimming pool and approximately 35 sqm pool house • Excellent rental and investment potential • Multiple parking spaces • Only 300 metres from the sea • Walking distance to beaches, shops and restaurants • Quiet and highly sought-after residential setting Considering its attractive price per square metre, exceptional location and considerable development potential, this property represents an outstanding opportunity for a family residence, an investment project or a long-term heritage asset on the French Riviera.

Ref. : BEAU78

Sud Azur Properties

NICE830 000 €

Apartment for sale 300 - 3 rooms - 79 m²

3-room top-floor with terraces, small sea view - Nice / lower Ba

Apartment with windows on both sides offering a panoramic view over the city, the hills of Nice and a glimpse of the sea. Located on the top floor of a very well-maintained residence with elevators and a 2-minute walk from the Promenade des Anglais, close to shops and the tramway. The 79 m2 living area comprises a large dual-aspect living room opening onto a terrace of about 23 m3 facing north and a south-facing balcony with a small sea view through the rooftops. The entrance hall leads to 2 bedrooms with built-in closets, a shower room, separate toilet, a laundry room and, at the far end, a kitchen with an enclosed veranda used as a dining room. Light-colored tiled flooring, central heating, heated towel rail in the shower room, reversible air conditioning, fitted and equipped kitchen, double glazing, electric blinds and a good-sized cellar complete this offer. Unassigned parking spaces available (first come, first served). View without delay! Only 10 minutes from the airport and a 10-minute walk from Place Masséna / city center. Energy performance diagnosis: 231 (D) Greenhouse gas emissions: 31 (D) Estimated annual energy costs for the dwelling: between €1,618 and €2,190 Condominium of 81 lots, average annual charges per lot: €2,508. Ongoing procedure: no. Transaction fees incl. VAT payable by the seller. Information on the risks to which this property is exposed is available on the Géorisques website: www.georisques.gouv.fr The luxury real estate market on the French Riviera is one of the most attractive in the Mediterranean region. Holiday homes and second residences on the French Riviera offer not only an incomparable lifestyle and quality of life but also, given the international economic situation, a safe investment and a smart retirement plan, especially in prime locations. Nice, the capital of the French Riviera and France's 5th-largest city, shines brightly. It has the charm of Mediterranean towns where the gentle pace of life owes as much to the beauty of the city and its colorful facades as to its exceptional climate, with over 300 days of sunshine a year. A city of art and culture, it is, after Paris, the city with the greatest number of museums. Flavors and traditions, the charm and authenticity of Old Nice and its flower market, the splendor of the Bay of Angels, its beaches and luxurious hotels, the historical richness of its many monuments, parks and bourgeois palaces—Nice, a city both elegant, dynamic and welcoming, lives to the rhythm of its two thousand cultural, festive and sporting events. Its international airport, spectacular thanks to its unique approach along the coastline, serves more than 100 direct destinations.

Ref. : W-049UKY

ENGEL & VÖLKERS

LES ISSAMBRES2 488 000 €

House for sale 300 - 5 rooms - 150 m²

Villa at 300 m to the beach - stunning sea views

Renovated villa (2015) of approx. 150 m² and 3 bedrooms, set on a 1,265 m² plot featuring a swimming pool, 2 separate garages and two driveways. You have the option to extend the existing villa by 60 m2. This property enjoys a fantastic location: in a quiet, elegant residential area, just 300 m from the beach, offering exceptional views of the Mediterranean Sea and the Bay of Saint-Tropez. A truly magical panorama! The Villa Entrance hall; spacious living-dining room with sea views; fitted kitchen (high-quality appliances) with magnificent sea views. Spacious living room, also with panoramic sea views. Ground floor: Master bedroom with en-suite bathroom; 2 bedrooms sharing a bathroom; sea views from all rooms. Each bedroom offers access to the sun terrace with pool. Barbecue area & terrace with sea views. The outdoor area Infinity pool; covered outdoor lounge with barbecue. Landscaped garden with Mediterranean plants such as palm trees; 4-car garage on the lower level of the garden (accessible via a second entrance gate); second garage at the main entrance. Carport directly at the entrance for 2 cars. The villa is fully equipped with an alarm system and air conditioning. The kitchen appliances, fittings and sanitary ware are from the design brand ‘Studio Boffi'. You have the option to extend this property by 60 m². Renovated villa in an elegant residential area, just 300 m (!) from the beaches and with spectacular views of the Bay of Saint-Tropez.

Ref. : 86920235

MED-ESTATES

GRIMAUD2 300 000 €

House for sale 300 - 6 rooms - 265 m²

Stunning contemporary villa built in 2024, set in a prime location just 300 m from the beach and Beauvallon golf course. From the entrance, you'll be captivated by spacious rooms, a beautiful living area with cathedral ceilings, and a fully equipped open kitchen in light wood, all opening onto a covered terrace, the pool, and a beautifully landscaped garden of approximately 1600 m². On the same level, there is an office and the master bedroom suite with a walk-in closet, walk-in shower, bathtub, and WC. On the lower garden level, you'll find a bedroom suite with a dressing room, shower room, and WC, two additional bedrooms, a bathroom, a separate WC, and a storage room. A large garage and a laundry room Reversible air conditioning in every room, alarm system, electric roller shutters. Full of charm and ideally located, this villa is perfect as a primary or secondary residence.

Ref. : 394V3190M

JAGER IMMOBILIER

COLOMARS1 499 000 €

House for sale 300 - 6 rooms - 410 m²

Co-exclusive - Villa with panoramic views – Colomars, above Nice

On the hills above Nice, in the heart of Colomars, this elegant 267 m² villa (410 m² of living space) offers a privileged lifestyle, enhanced by unobstructed views of Mont Chauve. The property features a spacious, light-filled living room, a recently renovated semi-open kitchen, and 5 bedrooms. Outside, a swimming pool with pool house creates an ideal space for fully enjoying the Mediterranean climate. A significant additional asset is the independent 100 m² apartment, offering numerous possibilities for hosting guests or pursuing a family project. A rare property on the outskirts of Nice, combining generous proportions, privacy and the Mediterranean art of living. For parking, the villa has a double garage and several outdoor spaces, allowing 4 to 5 additional vehicles to be parked easily. Energy performance rating: D-226; Greenhouse gas emissions: D-49 Estimated annual energy costs for the property: €6,660 to €9,110 Transaction fees, including tax, payable by the seller. Information about the risks to which this property is exposed is available on the Géorisques website: www.georisques.gouv.fr The luxury property market on the French Riviera is one of the most attractive in the Mediterranean region. Holiday homes and second homes on the French Riviera offer not only an incomparable lifestyle and quality of life, but also, given the international economic climate, a secure investment and a smart retirement plan, particularly at premium addresses. On a sunny ridge, Colomars is a recently developed residential village that invites visitors to stroll among viewpoints and olive groves. The Cailletier olive of the Nice region is what gives the area its reputation. The village consists of several hamlets and is part of the Nice region. Nice, the capital of the French Riviera and France's fifth-largest city, shines brightly. It has the charm of Mediterranean cities, where the gentle pace of life is due as much to the beauty of the city and its colorful façades as to its exceptional climate, with more than 300 days of sunshine a year. A city of art and culture, it has more museums than any French city after Paris. Its international airport, spectacular because of its unique approach along the coastline, serves more than 100 direct destinations.

Ref. : W-049125

ENGEL & VÖLKERS