OK
More than Less than
€  ok

Key-words : 300

Houses and Apartments, your real estate specialist magazine offers a selection of ads that match with the keyword 300. You can refine your search by specifying the area or price range in the navigation bar link Search for a House/Apartment.

OLLIOULES1 280 000 €

House for sale 300 - 12 rooms - 400 m²

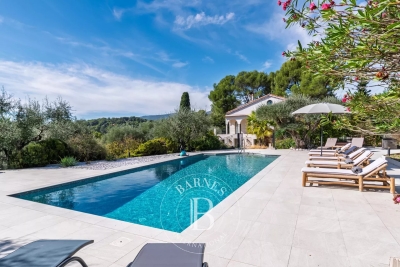
For sale - Ollioules - Villa - Swimming pool

Located close to the heart of the village of Ollioules, this property offers over 400 m² of living space on 9,035 m² of flat, fully enclosed, wooded land. The main residence, which has been carefully renovated, offers approximately 330 m² of living space. It opens onto a large 1,300 sq ft reception room with an open kitchen, a ground-floor master suite, a laundry room, and a toilet. Upstairs, you will find two additional bedrooms, a shower room with toilet, a library lounge, and a second master suite with a bathroom and dressing room. A separate 650 sq ft apartment adjoining the house completes the property with its living room and two bedrooms. There is also a large garage of almost 550 sq ft, along with a 750 sq ft space converted into accommodation, ideal for a caretaker or additional lodgings. Outside, there is a 53x33 ft swimming pool and several terraces on a large flat plot of land. Information on the risks to which this property is exposed is available on the Géorisques website: www.georisques.gouv.fr Agency fees payable by vendor - Martin SABIN - Agent commercial - EI - RSAC 879 704 690

Ref. : 86342337

BARNES SANARY LUXURY REALTY

NICE1 790 000 €

Apartment for sale 300 - 6 rooms - 146 m²

Dual-aspect apartment in the heart of the Golden Square

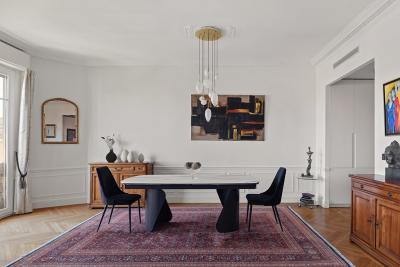
Engel & Völkers presents this luxurious 6-room apartment of 146 m² (Carrez law). Located in the heart of the prestigious Boulevard Victor Hugo, in a Belle Époque building designed by architect Joseph Meusnier in 1880, the apartment offers luxury and French charm. This dual-aspect property is on a high floor with elevator access and enjoys exceptional brightness with a south-facing balcony. The elegant entrance leads to the double living room with a very well-equipped open-plan kitchen and ample storage. The living room extends into the large master bedroom, which features a double walk-in closet, a bathroom with bathtub, walk-in shower and toilet, as well as a laundry area with washer/dryer. Harmonious volumes with high ceilings and Art Deco moldings, together with the natural light that floods the apartment, create an atmosphere that is both warm and sophisticated. The entrance also leads to the three other bedrooms overlooking the north-facing courtyard side and benefiting from two shower rooms and a separate toilet. Everything has been designed to optimize space and make the property functional, warm and pleasant. Perfectly laid out, it offers ample storage and ducted air conditioning. The apartment combines the charm of the old with the finesse of a contemporary renovation. Its central location in the Golden Square allows you to do everything on foot. The beach is 600 m away, and public transport provides quick access to the airport and the port. Secure access via a keypad entry system and an intercom, then via the apartment's reinforced security door. It is complemented by a cellar in the residence's basement. EPC: A-68; GHG: A-2 Estimated annual energy costs for the dwelling: €980 - €1,326 Condominium of 20 lots, Average annual charges: €2,818 Proceedings in progress: no Transaction fees incl. VAT payable by the seller Information on the risks to which this property is exposed is available on the Géorisques website: www.georisques.gouv.fr The luxury real estate market on the French Riviera is one of the most attractive in the Mediterranean region. Holiday homes and second residences on the French Riviera offer not only an incomparable lifestyle and quality of life, but also—given the international economic situation—a safe investment and a smart retirement plan, especially in prime locations. Nice, the capital of the French Riviera and France's 5th-largest city, shines brightly. It has the charm of Mediterranean cities, where the gentle way of life owes as much to the beauty of the city and its colorful facades as to its exceptional climate, with more than 300 days of sunshine a year. A city of arts and culture, it is, after Paris, the city with the most museums. Flavors and traditions, the charm and authenticity of Old Nice and its flower market, the splendor of the Bay of Angels, its beaches and luxurious hotels, the historical richness of its many monuments, parks, and bourgeois palaces—Nice, a city both elegant, dynamic, and welcoming, lives to the rhythm of its two thousand cultural, festive, and sporting events. Its international airport, spectacular for its unique approach along the coastline, serves more than 100 direct destinations.

Ref. : W-048DJ1

ENGEL & VÖLKERS

VALBONNE2 690 000 €

House for sale 300 - 7 rooms - 300 m²

Charming provençal style property in the countryside

This Provencal villa of around 300 sqm is nestled on a vast, flat plot of land just a stone's throw from the picturesque village of Valbonne and the golf course. Set in peaceful surroundings, it offers total privacy, ideal for lovers of tranquillity and nature. The villa has 4 bedrooms, a large living room with fireplace, a delightful Provençal kitchen opening onto a magnificent pergola, and a large ground floor that can be converted to suit your tastes and needs. The outside is a haven of peace, surrounded by greenery and ideal for private functions. Nearby, a forest invites you to take a soothing stroll or go horse-riding, to take full advantage of the natural beauty of the region.

Ref. : 5246

MAGREY & SONS VALBONNE

CAP D'ANTIBES14 750 000 €

House for sale 300 - 7 rooms - 300 m²

CAP D'ANTIBES - Waterfront Villa | Frontline Sea View, Direct Beach Access and Pool

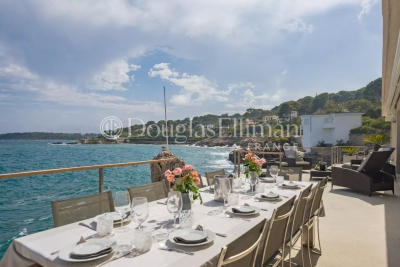
Exceptional 300 sq.m. waterfront architect-designed villa, frontline to the sea on the prestigious Cap d'Antibes. Set on a 1,560 sq.m. landscaped plot facing South-East, this unique property boasts a spectacular panoramic sea view, a seawater swimming pool with a pool-house, 5 bedrooms (including an independent studio), and direct, private access to the sea via a swimming platform. A unique waterfront location on the Cap d'Antibes Situated in the most exclusive area of the French Riviera, this magnificent frontline architect-designed villa offers a truly unique living environment. Surrounded by a beautifully landscaped garden with mature trees, the property stands out for its direct access to the sea via a private swimming platform. Its dominant position guarantees a spectacular panoramic view of the Mediterranean Sea, the mountains, and the city, bathed in light thanks to its ideal South-East exposure. Spacious reception areas opening onto the Mediterranean The ground floor has been designed to maximize flow and natural light. It features a majestic entrance leading to a double reception room and a dining room, all opening onto large sunny terraces. This level also offers a high-end kitchen with a separate scullery/laundry room, an office space, guest toilets, and a first large double bedroom with an en-suite shower room and a private terrace. The first floor dedicated to en-suite bedrooms with panoramic balconies The upper floor hosts the main sleeping area, featuring elegant wooden flooring and refined finishes. It includes an exceptional master suite with a large custom-made dressing room and a private bathroom. Two further double en-suite bedrooms complete this level. Every single bedroom opens onto a private balcony offering dramatic and plunging sea views. Independent guest accommodation and premium outdoor amenities Ideal for welcoming relatives or housing staff in total privacy, the independent studio includes a living room with a kitchen, a bedroom, a bathroom, and a private terrace. The outdoor grounds celebrate the Mediterranean lifestyle with vast terraces, a solarium, an fitted pool-house, and a stunning seawater swimming pool. For parking, the property offers a secure outdoor parking area for 3 vehicles, complemented by two additional private garages located in the immediate vicinity.

Ref. : 10712

DOUGLAS ELLIMAN CANNES

AUBAGNE1 248 000 €

House for sale 300 - 12 rooms - 350 m²

For Sale – Aubagne – 300 sqm Villa – Swimming Pool – 5,000 sqm Grounds

BARNES International Realty is delighted to exclusively present this remarkable character property of approximately 300 sqm, set in the heart of a magnificent landscaped flat plot of 5,000 sqm, offering a rare and privileged living environment, sheltered from all disturbances and overlooking views. From the moment you arrive, this villa captivates with its architecture, generous volumes, and exceptional surroundings. Nestled within a beautifully maintained green setting, the property enjoys absolute peace and quiet as well as complete privacy, with no overlooking neighbors. A confidential address for those seeking serenity and the art of living. The house features spacious reception areas bathed in natural light thanks to large openings facing the outdoors. The warm and welcoming living spaces flow seamlessly onto the terraces and garden, creating perfect harmony between indoor and outdoor living. The carefully selected materials and high-end amenities provide refined comfort in an elegant and timeless atmosphere. The entirely flat grounds form a true haven of peace. At the center of the property, a very large swimming pool invites relaxation and convivial moments with family and friends. The villa offers two ground-floor bedrooms and two upstairs bedrooms, including a spacious master suite with its own private terrace. The property also benefits from a garage as well as numerous parking spaces. Rare on the market, this villa will appeal to buyers looking for either a family home or a high-end secondary residence, enjoying an exceptional setting while remaining close to amenities and main transport routes. The villa's greatest asset lies in the quality of its traditional construction and the generous proportions of its rooms — the perfect combination of the charm and solidity of period properties with today's lifestyle expectations. A must-see property. Contact : Maureen BERNARD Tél : +33 (0)6 27 33 31 27 Mail : Agent commercial EI (RSAC 912409299) Les informations relatives aux risques auxquels ce bien est exposé sont disponibles sur le site Géorisques : www.georisques.gouv.fr Agency fees payable by vendor - Montant estimé des dépenses annuelles d'énergie pour un usage standard, établi à partir des prix de l'énergie de l'année 2021 : 4430€ ~ 6000€ - Maureen BERNARD - Agent commercial - EI - RSAC 912 409 299

Ref. : 86732006

BARNES MARSEILLE CASSIS LITTORAL

NICE790 000 €

Apartment for sale 300 - 2 rooms - 76 m²

Apartment on a high floor in a bourgeois building

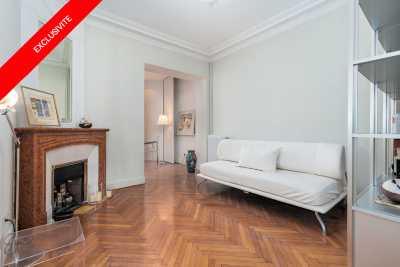
Ideally located in the heart of the Musicians' Quarter and just steps from the sea, this bourgeois building of character embodies the residential elegance of early 20th-century Nice. On the fourth floor, this beautifully renovated 2-room apartment includes a master suite with a private bathroom, a living room, and a fully equipped open-plan kitchen. The double living room can easily be converted into a second bedroom, creating a 3-room apartment. You will also find a shower room with a toilet, as well as four service rooms on the upper floor, one of which has its own bathroom. A large cellar completes this property. Built in the latter half of the 1920s, the building was originally designed as a condominium for a discerning and international clientele. Its meticulous architecture, typical of Nice's urban planning from that period, reflects a strong desire to combine prestige, comfort, and durability. The facade and balconies retain superb original wrought iron elements, including a decorative motif of crossed torches, symbolizing light and progress, characteristic of high-quality buildings of that time. These details give the whole a strong and sought-after architectural identity. Today, this building represents a prime heritage opportunity in one of the most sought-after residential areas of Nice, where the charm of the old fully integrates into a contemporary living environment. Energy Performance Diagnosis: C-142; Greenhouse Gas Emissions: C-28 Estimated annual energy costs for the property: €983 - €1329 Condominium of 40 units, Average annual charges: €3015, Ongoing procedure: none Transaction fees including tax payable by the seller Information on the risks to which this property is exposed is available on the Géorisques website: www.georisques.gouv.fr The luxury real estate market on the French Riviera is one of the most attractive in the Mediterranean region. Vacation homes and secondary residences on the French Riviera not only offer an unparalleled style and quality of life but also represent, given the international economic situation, a secure investment and a smart retirement project, especially at premium addresses. Nice, the capital of the French Riviera and the fifth-largest city in France, shines brightly. It has the charm of Mediterranean cities where the gentle way of life is as much due to the beauty of the city and its colorful facades as to its exceptional climate with more than 300 days of sunshine per year. A city of arts and culture, it is, after Paris, the city with the most museums. Flavors and traditions, charm and authenticity of Old Nice and its flower market, the splendor of the Bay of Angels, its beaches and luxurious hotels, the historical richness of its many monuments, parks, and bourgeois palaces, Nice, a city that is both elegant, active, and popular, lives to the rhythm of its two thousand cultural, festive, and sporting events. Its international airport, spectacular due to its unique approach along the coast, serves more than 100 direct destinations.

Ref. : W-047RGB

ENGEL & VÖLKERS

ANTIBES995 000 €

Apartment for sale 300 - 4 rooms - 84 m²

Elegant Renovated Apartment - 4 Rooms - Terrace - 84m² - Panoramic Sea View - Juan-les-Pins

Abriculteurs presents this beautiful renovated 84.3 m², 4-room apartment facing the Mediterranean and located in the heart of Juan les Pins. Situated in one of the most prestigious luxury residences in Juan les Pins, Center Bay, this functional apartment with high-end finishes opens onto an entrance leading to a large living area with an open kitchen, enjoying direct access to a 9 m² south-facing terrace, ideal for enjoying an unobstructed view of the Mediterranean and the surrounding greenery. The sleeping area includes two comfortable bedrooms, one with access to a 3.68 m² veranda, a study perfect for remote work, a bathroom with toilet, a shower room, and an additional separate toilet. The spaces are optimized for everyday comfort, and the apartment benefits from beautiful natural light thanks to large bay windows and a double exposure. Located on the 3rd floor of a secure luxury residence with elevator and caretaker, this property includes a cellar in the basement with the possibility to purchase a private parking space additionally. The co-ownership is located on Avenue Guy de Maupassant, close to sandy beaches, the seaside promenade, gourmet shops, restaurants, and downtown facilities. Schools (Guillaume Musso Elementary School, Peynet Nursery School, Saint-Philippe Néri Middle School, Mont Saint-Jean High School) are easily accessible as well as several bus lines connecting to Antibes center, its train station, or Sophia Antipolis. The residence is also a few minutes' walk from Juan les Pins train station and near the coastal green spaces. Property highlights: - Beautiful terrace with sea view - Cellar in the basement - Spacious and bright living area - Secure residence with elevator and caretaker - Quality renovation - Option to purchase a private parking space Additional information: - Property tax: €1,792 per year - Annual common charges: €4,200 per year (including collective heating) - Annual heating cost: based on individual consumption (reversible air conditioning) - Condition: Perfect condition - Property under co-ownership - Number of lots: 300 - Annual share of charges: €4,200 - Cellar: yes - Connected to the public sewer system - No ongoing legal proceedings - Conventional energy consumption (kWhEP/m².year): 181.9 (D) - Estimated emissions (kg CO2/m².year): 38.4 (D) - Energy cost min/max: pending - Reference year for prices: 2021 Sale price: €1,165,000 VAT included (Abriculteurs fees paid by the seller) SALE UNDER DELEGATED MANDATE Information on risks to which this property is exposed is available on the Géorisques website: www.georisques.gouv.fr Announcement drafted under the editorial responsibility of Ms. Camille DAGOT, commercial agent (EI), registered with the NICE Trade and Companies Register under no. 512 207 622, without holding funds, acting on behalf of SARL Abriculteurs immobilier, with capital of €5,000, registered under SIREN no. 837 704 584, holder of professional card no. CPI 7501 2018 000 025 842 issued by the Paris Île-de-France Chamber of Commerce, whose legal representative is Mr. Adrien Piot, with headquarters located at 12 rue des Halles, 75001 Paris.

Ref. : HSST5897_DCD_1009_10

abriculteurs

LE THOR2 490 000 €

House for sale 300 - - 300 m²

At the gates of L'Isle-sur-la-Sorgue, a private equestrian estate with professional facilities and open views.

In the immediate vicinity of L'Isle-sur-la-Sorgue and the iconic villages of the Luberon and Mont Ventoux, this exceptional property extends over 10 contiguous hectares. From several prime vantage points across the estate, the property offers stunning open views of Mont Ventoux, the Château de Thouzon, the Monts de Vaucluse, the Luberon, and the Alpilles. Formerly a ruined building with medieval and 18th-century origins (1783), this estate underwent a total six-year transformation from 2012 to 2018. Combining the rustic understated elegance of stone with cutting-edge technical equipment, the property delivers a privileged family living environment and an extraordinary quality of life in the heart of Provence. A private equestrian estate with competition-grade infrastructureDesigned for the most demanding equestrian enthusiasts, this professional equestrian domain for strictly private use benefits from a rare soil type in Provence: deep, cool, stone-free earth that guarantees rich, green grass year-round. The estate features facilities of exceptional rarity: 600-meter training track with fine quarry sand 60 x 30 meter dressage arena with fine quarry sand Solid wood stable treated with autoclave (Class IV) housing 3 ventilated, illuminated boxes connected to water and electricity Large secured tack room Pasture shelters supplied with water and electricity, along with heavy-duty water outlets for sprinklers across the plots Horse wash bay and manure pit 20 x 6 meter storage barn High-end wooden fencing complemented by electric fencing Automatic irrigation system, 14-meter borehole with bypass system and valves, supplemented by mains water High-precision outdoor lighting system powered by approximately 100 spotlights Immense chicken coop planted with fruit trees Built of stone, the farmhouse captivates with its warm and simple interior, respecting the soul of country homes while integrating high-end contemporary amenities. The property offers approximately 300 sq.m of living space arranged as follows: Garden level:The entrance hall opens onto a welcoming country kitchen, leading into a cozy living room accented by an authentic antique stone fireplace. It also serves a guest toilet with hand basin, a music room featuring an original stone manger, a climate-controlled wine cellar, a garage/workshop, and a technical room centralizing the server, home automation system, and alarm system. First floor:This level hosts an exceptional master suite of approximately 50 sq.m with a mezzanine, dressing room, and en-suite shower room with toilet. A second and third bedroom share a very spacious bathroom and a dressing room. An office-library enjoys an elevated view overlooking the summer dining room. Second floor:A magnificent attic bedroom with exposed timber framework provides an intimate and cozy space. The landscaped parkland was designed as a haven of relaxation and hospitality. An Aix-en-Provence-inspired 13 x 4.5 meter swimming basin with Roman steps and a dedicated water heater shower is complemented by a preserved ancient well feeding two water basins/fountains. The fully fitted pool house—complete with bar and fireplace—and the summer dining room equipped with a pizza oven create an ideal setting for family gatherings. Featuring underfloor heating and cooling, this summer dining room can be fully enclosed to create a vast living room (subject to local planning permissions). Ensuring high-end living comfort year-round, the property features underfloor heating and cooling on the ground floor and traditional cast-iron radiators on the first floor. Equipment includes a Daikin heat pump, a 300L thermodynamic water heater, a centralized smart home server managing alarm and network systems, septic tank sanitation, mains water, borehole, garage/workshop, and garden shed. A covered carport provides 4 parking spaces. Ideally situated right near L'Isle-sur-la-Sorgue in a preserved natural envir

Ref. : 11548

ROSIER

GRIMAUD3 255 000 €

House for sale 300 - 9 rooms - 300 m²

Villa with guest rooms potential

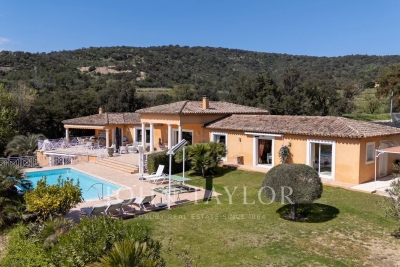
Located very close to the village of Grimaud, in a sought-after area, this approximately 300 m² living villa offers a configuration suitable for a family residence as well as a guest house project. The villa includes an entrance, a large living space arranged around several areas, with a living room and dining room with a ceiling height that offers a beautiful space, as well as an open kitchen. The sleeping area consists of a master suite with dressing room and private shower room, two bedrooms with nearby shower rooms, and a bedroom with an independent entrance. Two fully equipped studios complete the property and offer independent spaces. Outside, the property features two covered terraces, one with a summer kitchen, a large uncovered terrace, and an infinity pool. The entire property is built on a 2,703 m² plot of land, in a quiet environment close to the village of Grimaud.

Ref. : V2120ST

JOHN TAYLOR SAINT TROPEZ

MÉRIBEL1 540 000 €

Apartment for sale 300 - 3 rooms - 63 m²

Three-room apartment with double terrace

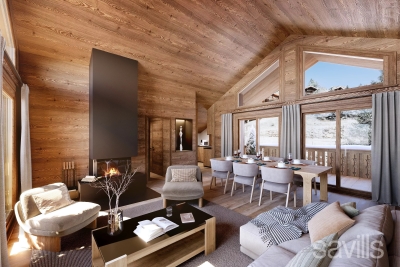
Sole agent. This apartment is situated at the entrance to Méribel, just 300 meters from the heart of the resort. Near a supermarket and bus stop, it offers practical daily living and pleasant mountain views. Located on the last floor of an intimate residence of just 9 units, this 63.49 sq m apartment comprises an entrance hall, a bright living room with open kitchen, two en suite bedrooms. Two large terraces extend these living spaces. The apartment is sold with a dedicated parking space, cellar and ski locker, offering optimum everyday comfort.

Ref. : MER260106

Savills Méribel

VILLEFRANCHE-SUR-MER1 155 000 €

House for sale 300 - 4 rooms - 76 m²

VILLEFRANCHE SUR MER - HOUSE OF 76 SQM FOR SALE - SINGLE STORY DETACHED VILLA - PANORAMIC SEA VIEW - FULLY RENOVATED - GARAGE POSSIBLE IN ADDITION

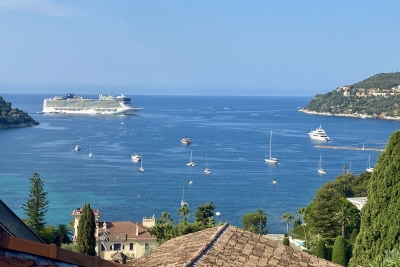
In one of the most sought-after areas of Villefranche-sur-Mer, just a short walk from local shops and services and on the borders of Beaulieu-sur-Mer, discover this single-story detached home offering an exceptional living environment in an elevated location. Recently fully renovated, this property charms with its peaceful surroundings, functional layout, and above all, its spectacular views of the sea and the Saint-Jean-Cap-Ferrat peninsula. The home features a pleasant, light-filled living room with an open-concept kitchen, three bedrooms, and two shower rooms—all designed for immediate comfort. Set on a wooded lot of approximately 300 sqm, it features a private outdoor area, ideal for enjoying sunny days in a preserved setting. A parking space for a scooter completes this property. There is also the option to purchase a nearby enclosed garage. A rare opportunity in the area, combining a sought-after location, exceptional views, and proximity to amenities.

Ref. : V-13036

Century 21 LAFAGE TRANSACTIONS Villefranche-sur-Mer

PARIS 12EME799 900 €

Apartment for sale 300 - 4 rooms - 90 m²

Beautiful Bright 3-Bedroom Apartment of 90m² - Reuilly-Diderot - Paris 12

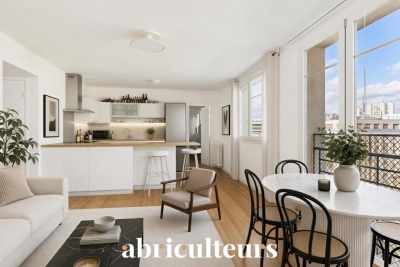
Abriculteurs is pleased to present this bright 3-bedroom apartment of 90m² located in the heart of the 12th arrondissement of Paris. On Boulevard Diderot, just a few meters from Reuilly-Diderot metro station (line 1) and at the center of the 12th arrondissement's amenities, this family apartment of 90.2 m² (Carrez law) benefits from a strategic location, highly sought after for its convenience and the pleasant living environment it offers. Shops, schools, and transport options are all close by: this property makes everyday life easier and allows you to enjoy the lively atmosphere of the area. Set on the 7th floor, served by a lift, in a well-maintained co-ownership building with a caretaker on site, the apartment stands out for its remarkable brightness and unobstructed views, with no overlooking neighbors. The common areas have been recently renovated, offering a fully refurbished, high-quality environment. Designed with an optimized family layout, the apartment is arranged around: - a large living area of approximately 35 m² combining living room, entrance, and open kitchen - 3 comfortable bedrooms (16.5 m², 10.7 m², and 9.8 m²), one of which forms a master suite with private shower room / WC and a dedicated space for remote work - a separate bathroom - independent toilets Additionally, there is a storage room of about 4 m² on the 9th floor, near other storage spaces in the building, usable as a cellar. Finally, the apartment is ready to move into and requires no work. Key features of the property: - 7th floor with elevator - Unobstructed view, no overlooking - Large living space of around 35 m² - Practical and sought-after family layout - Master suite with home office area - Caretaker present - Newly renovated common areas Please note: - Property tax: €1,933 / year - Annual current charges: approx. €4,950 / year (? €410 / month, heating included) - Estimated annual energy cost: between €3,140 and €4,300 / year - Condition: Good condition - The property is subject to co-ownership status - Co-ownership of 47 owners - Lots no. 36 (apartment) and no. 52 (storage) - Share: 24,436 / 1,000,000 (general charges) - Conventional consumption (kWh/m2.year): 283 (F) - Estimated emissions (kg CO2/m2.year): 76 (F) Sale price: €799,900 including fees This listing is written under the editorial responsibility of Mr. Olivier MÉNART, commercial agent registered with the Paris RSAC under no. 995 291 598, without holding funds, acting on behalf of SARL Abriculteurs immobilier, with a capital of €5,000, registered under SIREN no. 837 704 584, holder of professional card no. CPI 7501 2018 000 025 842 issued by the Paris Île-de-France Chamber of Commerce, whose legal representative is Mr. Adrien Piot, headquartered at 12 rue des Halles, 75001 Paris.

Ref. : ESQX4853_OM_0909_3

abriculteurs

NICE365 000 €

Apartment for sale 300 - 2 rooms - 48 m²

NICE - FLOWERS / F. GROSSO: MAGNIFICENT 2-ROOM APARTMENT WITH TERRACE ON THE TOP FLOOR

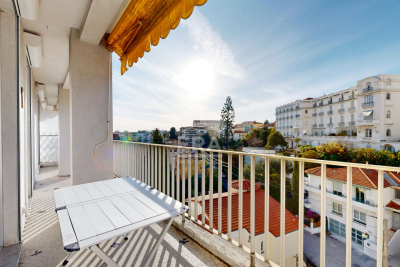
Nice - fleurs/f. Grosso: just 300 meters from the sea, in a well-maintained building, this magnificent 1-bedroom apartment with a beautiful terrace and unobstructed views comprises an entrance hall, a living room opening onto a lovely, quiet west-facing terrace, a separate fitted and equipped kitchen, a bedroom, a shower room with wc, as well as storage space and hallways. The apartment is quiet, bright, sunny, and in perfect condition. A cellar completes this property. Close to all shops and amenities, a stone's throw from the tram station and just minutes from the promenade des anglais and the beaches. Contact our nice era gambetta real estate agency, specialists in the gambetta/fleurs/musiciens/carré d'or districts, for more information (sales, purchases, valuations, real estate advice, etc.). Contact us at 33 4 92 07 87 52!

Ref. : n953

ERA GAMBETTA

ROQUEFORT-LES-PINS2 490 000 €

House for sale 300 - 15 rooms - 421 m²

Roquefort-les-Pins – Character Villa with Guest House and 3 Independent Apartments - 9 bedrooms

Peacefully located and enjoying complete privacy, this magnificent property, fully renovated in 2020, perfectly combines charm, authenticity, and contemporary design with high-end finishes throughout. The main villa offers spacious and light-filled reception areas, including a cathedral-style living room, a dining area, and a modern eat-in kitchen. It features 4 en-suite bedrooms, a study/library, a laundry room, and a pantry. Three independent apartments (2- and 3-room units), which can be connected to the main villa if desired, offer excellent rental potential or ideal accommodation for guests and extended family. A separate guest house includes a living room with kitchenette opening onto a terrace, a bedroom, and a shower room. The beautifully landscaped garden of 3,590 m², planted with 18 olive trees, is enhanced by a stunning swimming pool and a spacious sun terrace enjoying open views over the surrounding hills and the village church. Located just 3 minutes from the village center, 10 minutes from Valbonne, and 25 minutes from Nice International Airport, this exceptional property is ideal as a family residence or as a high-yield rental investment. Ample parking, workshop and henhouse complete the property. Energy class : B – Climat class : A / estimated annual costs for standard use : between €2,300 and €3,180 (ref year 2023) Information on the risks to which this property is exposed is available on the Geohazards website : www.georisques.gouv.fr Property located in an area subject to compulsory brush clearance. Represented by Caroline Bertignon-Metout, acting in his capacity as authorized service provider, with full powers for the purposes hereof. Agency fees payable by vendor - Montant estimé des dépenses annuelles d'énergie pour un usage standard : 2300€ ~ 3180€

Ref. : 86337027

Barnes Valbonne

LES ADRETS-DE-L'ESTÉREL1 895 000 €

House for sale 300 - 8 rooms - 304 m²

LES ADRETS-DE-L'ESTÉREL – Private estate – Characterful Provençal villa – Panoramic sea view

REF 032026 428 / :SOUS OFFRE / Nestled in the heart of one of the most sought-after private and secure estates in Les Adrets-de-l'Estérel, ideally located close to major transport routes, this elegant Provençal-style villa enjoys a remarkable dominant position and breathtaking 360° panoramic sea views, stretching from the Bay of Cannes and the Lérins Islands to the Estérel hills and the Southern Pre-Alps. Set on a magnificent flat plot of over 3,100 sqm, beautifully landscaped with Mediterranean species and perfectly secluded, the property offers a peaceful and private living environment. It boasts approximately 300 sqm of living space (nearly 400 sqm in total including annexes). From the moment you enter, a charming patio leads to a spacious entrance hall with vaulted ceilings, opening onto a stunning 72 sqm reception area with fireplace, bathed in natural light and extended by a large terrace facing the sea and the pool. The independent kitchen, fully renovated in a contemporary style, is complemented by a utility room and benefits from direct access to the outdoor areas. The villa offers an ideal family layout with two beautiful ground-floor bedrooms, each with its own bathroom or shower room. Upstairs, a unique turret office full of character as well as converted attic space complete the upper level. On the garden level, the property features two additional bedrooms, a living room, a fitted kitchen and a terrace, creating a comfortable and fully independent living area. Thoughtfully designed, the property can easily be divided into two independent apartments, each with its own entrance, kitchen, living spaces and terraces, offering great flexibility of use. Outside, the living areas invite relaxation with a traditional mosaic-tiled swimming pool, a pool house, a large sun-drenched terrace and a beautifully maintained garden. A double garage as well as numerous parking spaces complete this exceptional property. Possibility to extend the property by approximately 150 sqm. A rare property combining elegance, generous volumes, natural light and absolute tranquility, enhanced by spectacular views. Ideal as a main residence or a prestigious holiday home.

Ref. : 032026-428

FINE AND COUNTRY