OK
More than Less than
€  ok

Key-words : 20

Houses and Apartments, your real estate specialist magazine offers a selection of ads that match with the keyword 20. You can refine your search by specifying the area or price range in the navigation bar link Search for a House/Apartment.

MARRAKECH876 000 €

House for sale 20 - 30 rooms - 910 m²

Property with VNA- Route de l'Ourika

Within 20 minutes of Marrakech Airport, on the route to the Ourika Valley, this confidential estate unfolds a rare way of life in the heart of an exceptional natural environment. Built on a fully fenced land of 12,500m² classified as VNA, the property offers nearly 1,000m² of living space and benefits from an independent lot of 2,500m² available for construction. The estate has dual access, with a main entrance directly on the Marrakech–Ourika road as well as a second discreet access near the nurseries. A true private oasis, the property is enhanced by a lush park composed of palms and over 200 olive trees, citrus fruits, and fruit trees, offering spectacular views of the Ourika Valley, the surrounding nurseries, and the Atlas Mountains. Intended for an exceptional family residence or a prestigious guesthouse operation, the estate consists of several independent units: an elegant master villa, a pavilion of about 100m², a guest riad of 260m², an 80m² caretaker's house, as well as an authentic Tente Caïdale equipped with sanitary facilities. Outbuildings and a caretaker's accommodation complete this rare set, combining privacy, nature, and development potential in one of the most sought-after sectors just outside Marrakech.

Ref. : 87006217
Polo Properties

ST-CYR-SUR-MER1 850 000 €

House for sale 20 - 15 rooms - 392 m²

For sale - Provençal farmhouse - Saint-Cyr-sur-Mer

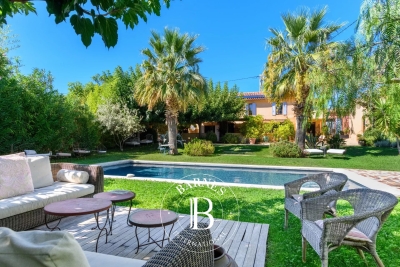
In the heart of the vineyards, just a few minutes from the village, this carefully renovated 18th-century Provençal farmhouse stands on 7,300 m² of landscaped grounds. It offers approximately 380 m² of living space. Currently operated as a bed and breakfast, it could just as easily become an elegant family home. The main house has a large living room, a kitchen, a veranda, and four suites on the ground floor, including a triple bedroom. Upstairs, a large suite offers two bedrooms. Two independent apartments complete the property, each with a living room with kitchen, a bedroom, a shower room, and a private terrace. A second building houses two apartments (35 m² and 20 m²), as well as a duplex offering a living room, kitchen, office, bedroom, shower room, and terrace. The south-facing garden is planted with Mediterranean species and features a swimming pool, a pergola, and a summer kitchen. Canal de Provence, solar panels, ample parking. Information about the risks to which this property is exposed is available on the Géorisques website: www.georisques.gouv.fr Agency fees payable by vendor - Montant estimé des dépenses annuelles d'énergie pour un usage standard : 3200€ ~ 4400€ - Les informations sur les risques auxquels ce bien est exposé sont disponibles sur le site Géorisques : www.georisques.gouv.fr - Martin SABIN - Agent commercial - EI - RSAC 879 704 690

Ref. : 86235087

BARNES SANARY LUXURY REALTY

CANNES790 000 €

Apartment for sale 20 - 3 rooms - 65 m²

Top Floor apartment with Sea View - Cannes

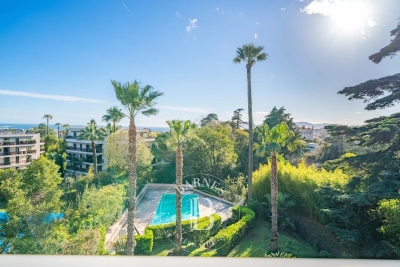
Located 2 steps from the city centre. in the Oxford sector. magnificent apartment of 65 m2 on the top floor benefitting from large and deep terraces (77m2 and 20 m2). and a beautiful sea view. Located in a good standing residence with swimming pool. it includes a beautiful living room kitchen, 2 bedrooms with bathroom/water en suite. and an independent toilet. all in very good condition! A garage and a cellar complete the whole. For a main residence or for a pied à terre, a must see. Property subject to co-ownership : Total number of lots: 156 Ongoing legal proceedings: No Charges: 240 euros/month. Energy class : C (118 kw) - Climat class : A (4kg) / estimated annual costs for standard use : between 779€ and 1055€ (ref year 2021). Information on the risk to which this property is exposed is available on the Geohazards website : www.georisques.gouv.fr.

Ref. : CAB6723

BEAUCHAMP ESTATES

DRAGUIGNAN995 000 €

House for sale 20 - 9 rooms - 266 m²

Exclusivity - Property with two villas in a lush green haven with mountain views – Draguignan

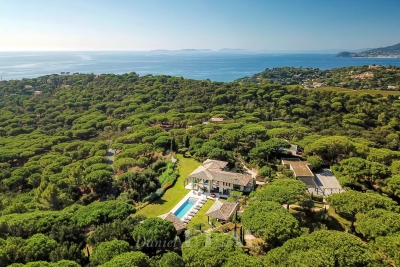
Set in the hills above Draguignan, just a 20-minute walk from the town centre, this unique property unfolds across a generous 5,500 m² plot that feels like a true green sanctuary. The land is rich with Mediterranean vegetation and olive trees, creating a peaceful atmosphere with views stretching towards the distant mountains. The entire property has recently been fully renovated and modernised with care and high-quality finishes. The main house, offering approximately 190 m², opens on the main level to a spacious and light-filled 50 m² living and dining area with an open kitchen. Patio doors lead onto a balcony, enhancing the indoor-outdoor flow and framing the surrounding greenery. Two bedrooms are also located on this floor, including one with its own balcony and a bathroom. The lower level features an independent apartment, ideal for hosting or rental, along with extensive storage and a garage. A second dwelling of around 76 m² offers two welcoming living areas, a kitchen, two bedrooms, and a bathroom. Both homes are equipped with fireplaces or wood-burning stoves, as well as air conditioning. Balconies and patio doors enhance the Mediterranean lifestyle, creating a seamless connection between the interior spaces and the lush garden surroundings. The grounds feel like a true green haven, with winding natural spaces and a swimming pool set within the shelter of the main property. This is a rare opportunity for those seeking a peaceful retreat immersed in nature, while remaining within easy reach of the heart of Provence. Ideal as a family estate, holiday retreat, or property with rental potential.

Ref. : 86844261

WRETMAN ESTATE & CONSULTING

PARIS 16EME9 250 000 €

Apartment for sale 20 - 13 rooms - 550 m²

Paris XVIe - OECD - Spectacular reception apartment combining splendor and exceptional volumes.

Just a stone's throw from the Jardins du Ranelagh, in a prestigious Art Deco building constructed between 1928 and 1931 by Jean Walter (recently refurbished), superb 549 m² Carrez duplex (550.96 m² floor area) bordered by a 420 m² private garden. This apartment, with its exceptional character and spacious rooms, offers the charm and spirit of a family home. It is laid out like an inverted duplex: - on the first level: an entrance gallery leading to a grand staircase, a mezzanine overlooking the masterly living room, four large bedrooms (32 m², 26 m², 24 m², 20 m²), three bath/shower rooms, a SPA area with hammam and sauna, and a fitted dressing room; - on the garden level, a magnificent 75 m² living room with 7.30 m high ceilings, overlooking the garden and facing south-west, a second living room with a study and fireplace, a dining room, a bedroom, an adjoining shower room and a fully-equipped sports room, a galley kitchen, a scullery, a cold room and a secure wine cellar. High-quality workmanship, noble materials, well-balanced and appreciable volumes. An elevator serves this duplex, equipped with sophisticated home automation. An adjoining studio (18.27 m²) and a large double garage (29 m²) complete this exceptional property. LOI ALUR: 85 lots in the condominium. Annual share of the provisional budget approx. €38,080. Single mandate n°20001. Agency fees 3% incl. VAT, i.e. €250,000 - selling price €9,250,000 excluding fees - DPE: (E). No proceedings in progress on the basis of articles 29-1 A and 29-1 of law no. 65.557 of July 10, 1965 and article L. 615-6 of the CCH. Information on the risks to which this property is exposed is available on the Géorisques website: www.georisques.gouv.fr Pricing details at

Ref. : 86962726

VANEAU COLLECTION PRIVEE

PORT-GRIMAUD1 690 000 €

House for sale 20 - 4 rooms - 78 m²

GULF OF ST TROPEZ RENOVATED HOUSE & 16M MOORING

Elegant fisherman's cottage, close to a small, secluded beach, in a quiet and secure neighborhood. On the ground floor, an entrance hall with a guest toilet, a beautiful living room with an open-plan, fully equipped kitchen featuring high-quality materials. A living room opens onto the terrace and the 16 x 4.20 meter mooring. On the first floor, a bedroom with a dressing room, shower room, and toilet. On the second floor, two bedrooms. Air conditioning and parking.

Ref. : M2609

Logi Service Immobilier

LA CROIX-VALMER29 950 000 €

House for sale 20 - 19 rooms - 802 m²

La Croix-Valmer – An exceptional property in a prime location

La Croix-Valmer, Ramatuelle, Saint-Tropez… This unique 800 sqm property just 15 minutes from Saint-Tropez, one of the globe's most famous locations, is set in 3 hectares of secure enclosed and landscaped grounds with the Mediterranean on the horizon. It includes a spacious main villa bathed in sunshine, a second guest villa, a caretaker's lodge, several garages and a helipad. Allying stone and timber, the architectural style is resolutely contemporary, with each and every detail inside the work of a renowned interior decorator. The main villa is accessed by means of an elegant patio with a water feature, leading to a magnificent 100 sqm living/reception room and dining room bathed in sunshine thanks to wide patio windows, a TV lounge, and a kitchen with a pantry. Two staircases access the upper floor which comprises a 33 sqm study, a 42 sqm master suite commanding a sea view, and four further 17 to 20 sqm suites. Facing the 20-metre long swimming pool is a superb exterior area benefiting from an equipped kitchen and fitted with comfortable sofas. The pool technical premises are in the basement, along with a wine cellar and a cold room. Separated from the main villa by a 57 sqm gym, a massage room and a shower room, the guest villa comprises a 47 sqm living room, an open-plan kitchen, and four suites (one on the ground floor). With an independent caretaker's lodge benefiting from a separate entry, four garages and an 8-vehicule carport. The ensemble is perfectly maintained. A unique property in an exceptional location a stone's throw from Ramatuelle and Saint-Tropez.

Ref. : 82951897

Daniel FÉAU Saint-Tropez

CANNES1 490 000 €

Apartment for sale 20 - 4 rooms - 104 m²

Cannes Californie Renovated apartment panoramic view

This superb apartment is located in an iconic residence in California offering a very beautiful park of 12ha, 24/7 reception, swimming pool, tennis courts, golf practice, and private shuttle. Fully renovated, this apartment includes 4 rooms with a living area of about 104 m². It consists of a living room, semi-separate kitchen, master bedroom with shower room and dressing room, two additional bedrooms, and a shower room. The living room and master bedroom overlook a large terrace of about 20 m² offering a magnificent view of the park and the sea. This property is sold with a cellar.

Ref. : V6753CA

JOHN TAYLOR Cannes

CANNES1 790 000 €

Apartment for sale 20 - 4 rooms - 179 m²

CANNES OXFORD - SEA VIEW - 4-ROOM APARTMENT - TERRACE - TOP FLOOR

Cannes Oxford, in a secure luxury residence with a swimming pool, on the top floor, this 179 sqm 4-bedroom apartment benefits from a magnificent 45 sqm sea view terrace, facing south. The apartment consists of a large entrance with ample storage leading to a spacious double living room opening onto a beautiful sea view terrace, an open and equipped kitchen, and a laundry room. A sleeping area comprising a master bedroom with dressing room and shower room, a bedroom with a private 20 sqm terrace, a bedroom with its private balcony, and a shower room. This cross-shaped apartment with triple exposures south, north, and west offers excellent brightness. A double garage and a cellar complete this property. Subject to co-ownership regulations. This co-ownership contains 43 lots. Located in the sought-after residential district of Oxford, this property benefits from a calm and green environment just minutes from the center of Cannes and La Croisette. Known for its luxury residences, beautiful homes, and proximity to Oxford Clinic, the sector is attractive for its peaceful setting and quick access to the main routes of the French Riviera. Reputed worldwide for its elegance and art of living, Cannes attracts with its emblematic beaches, La Croisette, renowned restaurants, and luxury boutiques. Considered the best global destination for hosting festivals and events, the city annually hosts prestigious events at the Palais des Festivals such as the Cannes Film Festival, MIPIM, and Cannes Lions. Ideally situated between Monaco and Saint-Tropez, near Nice Côte d'Azur Airport and Cannes-Mandelieu aerodrome, Cannes offers an exclusive lifestyle in the heart of the French Riviera. As a major player in luxury real estate and ambassador of the French art of living, Maison BARNES operates a network of 159 agencies in 21 countries and 75 destinations, supporting its clients in all their life projects. Agency fees payable by vendor - Nombre de lots dans la copropriété: 42 - Montant moyen de la quote-part de charges courantes 7,800 €/yearly - Montant estimé des dépenses annuelles d'énergie pour un usage standard, établi à partir des prix de l'énergie de l'année 2021 : 1224€ ~ 1658€ - Candice MARIDET - Agent commercial - EI - RSAC 497569814

Ref. : 86890847

BARNES Cannes

ST-JEAN-CAP-FERRAT1 650 000 €

Apartment for sale 20 - 3 rooms - 57 m²

Apartment with amazing sea view - Saint Jean Cap Ferrat

Situated in a sought-after Residence in the centre of the village of St Jean Cap Ferrat within walking distance to the port, beach and all amenities. This bright dual aspect apartment enjoys magnificent views over the sea, port and mountains. The living surface of 56,71 sqm comprises a spacious living room with an open-plan kitchen opening onto a 10 sqm terrace, a master bedroom with sea and garden view, a second small bedroom/sleeping area, a bathroom, a guest toilet and a laundry room. The apartment is sold furnished and a the prices includes 1 garage. Fully equipped kitchen, reversible air conditioning, electric fireplace, double glazing, electric blinds and awnings, several built-in wardrobes, an elevator and 1 garage complete this offer. An ideal pied-à-terre or a perfect main residence. If needed possibility to connect with the neighboring apartment reference W-0469JV. Excellent seasonal rental income. Early viewings recommend! Monaco is only 20 minutes away by car and Nice International Airport 40 minutes by car. Energy performance rating: 166 (C) Greenhouse gas emissions: 5 (A) Estimated annual energy costs for the dwelling: €1,000–€1,410. Condominium of 125 lots, average annual charges per lot: €1,768. Proceedings in progress: no. Transaction fees incl. VAT payable by the seller. Information on the risks to which this property is exposed is available on the Géorisques website: www.georisques.gouv.fr The luxury real estate market on the French Riviera is one of the most attractive in the Mediterranean region. Located just 10 km from Nice and Monaco, the Saint-Jean-Cap-Ferrat peninsula is among the most sought-after places. Holiday homes and second homes on the French Riviera offer not only an incomparable lifestyle but also, in view of the international economic situation, a secure investment and a smart retirement plan, especially at premium addresses. The high-end real estate market on the French Riviera is independent of individual economies and consistently offers great stability for prestigious and unique properties. Saint-Jean-Cap-Ferrat is a renowned and exclusive area. A high-end residential district, it is characterized by its luxurious villas and luxury apartments enjoying a breathtaking sea panorama. This elegant seaside resort is a true green oasis, with its marina, sumptuous beaches, and magnificent gardens.

Ref. : W-049C7X

ENGEL & VÖLKERS

SIVRY COURTRY1 020 000 €

House for sale 20 - 10 rooms - 437 m²

OFF-MARKET INVESTMENT OPPORTUNITY

This offer, offered as an exclusive mandate, is primarily aimed at real estate professionals: property dealers, developers, investors or builders of individual homes. Presentation of the property Located 8 km from Melun, in the heart of a sought-after village, La Ferme du Château constitutes a characterful real estate complex, free of any occupation. Organized around a square courtyard typically from Briard, this architectural ensemble bears witness to the local agricultural heritage and offers remarkable volumes to be exploited. * Main house of approximately 268m² on two levels * Convertible attic 137.75 m² Total floor space (living space, excluded and less than 1.8m): 432.86 m² * Numerous outbuildings and agricultural buildings Please note: a shed with independent access, located on the outskirts, remains for agricultural use and is not included in the sale. Development potential A development project is currently being considered in conjunction with the municipality, aiming to support the transformation of the site: * Creation of around 20 housing units (apartments) *Provision of 2 parking spaces per accommodation * Construction of 3 individual houses within the enclosure * 2 parking spaces per house This project is part of a municipal desire to requalify the site, with an orientation towards classification as an urban area to be densified. A strategic asset * Sought after location in the immediate vicinity of Melun * Qualitative living environment, between rural charm and accessibility * Strong potential for value creation in a sector under pressure Conditions of transfer * Single lot sale * File intended for professional buyers only * Feasibility study and support possible Our analysis about this exclusivity. A rare property combining land, architectural character and transformation potential, ideal for a highly profitable promotion or asset division operation. DPE and mandatory diagnostics carried out April 9, 2026. Although the residential house is to be completely redesigned as part of this project, it is possible to create 2 of the 20 apartments. Sale price: 1,020,000 Euros H.A.I (Seller fees included.) Information on the risks to which this property is exposed is available on the site: Georisks:

Ref. : 86868329

VANEAU BOULOGNE

ST-TROPEZ3 300 000 €

House for sale 20 - 9 rooms - 200 m²

Exceptional property with sea view and pool in Saint-Tropez

Located in an idyllic and privileged setting, just five minutes from the city center and a few meters from the famous Pampelonne beach, this rare charming house consists of two independent apartments, offering a total surface area of 200.41 sq m. The house is attached on one side and boasts several advantages, making it an ideal pied-à-terre. The first apartment, a four room unit on the garden level, includes a reception room with a fireplace, a fully equipped kitchen, three bedrooms with three shower rooms, a covered south/east-facing terrace of 21 sq m, a large 115 sq m terrace/garden with sea views, and a private swimming pool of 186.50 sq m. A north-facing patio/terrace of 15.24 sq m and a laundry/storage room complete the property. The second apartment, a six room unit located on the ground floor/first level, offers a reception/dining room with an open-plan kitchen, a primary bedroom with a shower room, a guest bedroom, a bathroom, a children's room with a mezzanine and shower room, and converted attic space with two bedrooms under the roof, water points, and a separate toilet. Beautiful sea view over the Bay of Pampelonne. There is a parking space and an attached closed garage of 6.20 sq m. A true haven of peace in an intimate address, ideally located in Saint-Tropez, offering comfort and tranquility in one of the most sought-after neighborhoods.

Ref. : STZ240263

SAVILLS SAINT-TROPEZ

LE ROURET840 000 €

House for sale 20 - 5 rooms - 210 m²

LE ROURET

In a dominant position with beautiful views of the Baou and absolute tranquility, discover this detached villa built in 2016, set on a 2,200 m² plot of land. You will enjoy a bright 50 m² cathedral-style living room, opening onto a terrace with open views. The property also features a fully equipped kitchen with a dining area, with direct access to the dining room, which opens onto a second terrace with a barbecue, perfect for outdoor dining. The sleeping area, all on one level, includes three bedrooms, including a 20 m² master bedroom. On the lower level, there is a 70 m² space with 5-meter ceiling height, currently used as a garage, offering excellent potential to be converted into additional living space. After conversion, the total living area could reach approximately 200 m². There is also the possibility of building a swimming pool of up to 60 m². The property benefits from numerous parking spaces.

Ref. : 86807716

DELATTRE IMMOBILIER SARL REUSSITE 06

MORZINE870 000 €

Apartment for sale 20 - 5 rooms - 177 m²

Superb T5 Duplex Apartment in Morzine

Superb T5 Duplex Apartment in Morzine Located in Morzine, this location offers tranquility and breathtaking mountain views, while providing quick and easy access to all amenities! Apartment I001 is located on the first floor of a collective chalet with 6 units and will consist of four separate bedrooms, a spacious living room/kitchen of 22m², three bathrooms, and a separate WC, for a total surface area of 177.87m². The living area also features a 6m² balcony, two terraces of 6m² and 14m², and, most notably, a private lawned garden of 54m², ideal for relaxing after active days. This high-end apartment will benefit from top-quality equipment and finishes. This apartment also includes an indoor parking space. You can personalize your apartment according to an available finishes catalog and create your apartment to your taste. Features include: Reduced notary fees (2.2%) VAT recovery (20%) Underfloor heating with individual heat pump Sold with ten-year construction guarantees Optimal thermal and acoustic insulation Low energy consumption Indoor parking space Please note: the photos are intended to demonstrate the quality and construction style of the developer's previous projects. The property is covered by the co-ownership regulations. A rare opportunity to buy into this project. Please contact us with details of your requirements, and we will offer you apartments matching your criteria. Information on the risks to which this property is exposed is available on the Géorisques website: L'Estive in Morzine (74) New apartments in a human-sized residence in Morzine. Wide choice of apartments at attractive prices. New project to be built, composed of 8 collective chalets, each comprising 6 apartments from 1 to 4 bedrooms, and 4 semi-detached chalets. Residence built according to environmental standards rarely achieved in our resort, with an architecture that respects the traditional codes of the region, while including a touch of modernity: private heat pump per apartment, pedestrian path, green spaces… Because the location of a real estate purchase is one of the main factors, this project is located in Morzine, an ideal location for its tranquility, sunshine, and proximity to the center. Two bus lines provide quick and easy access to the ski lifts. The bus stop is just outside the residence. All apartments will feature a state-of-the-art individual heat pump system. Each apartment will have the possibility of bespoke finishes to meet our clients' requirements. Each apartment is designed to maximize modern comfort with large living spaces and a spacious balcony or terrace, a garage and/or a secure indoor parking space. Features include: Reduced acquisition costs VAT recovery (20%) possible Underfloor heating with individual heat pump per apartment Construction and completion guarantees Optimal thermal and acoustic insulation Low energy consumption For more information, please do not hesitate to contact us at Morzine Immo. Information on the natural geographical risks to which the property is exposed can be consulted on the website www.georisques.gouv.fr. For more information, please do not hesitate to contact us at Morzine Immo.

Ref. : ESTIVE I001

MORZINE IMMOBILIER

CANNES749 000 €

Apartment for sale 20 - 5 rooms - 107 m²

Cannes Basse Californie - 5 rooms on garden level

Right in the heart of Cannes, just a few minutes from the Croisette, in the Basse Californie district, this exceptional garden apartment has a rare and atypical character, offering a true spirit of home in the heart of the city. The 107.92 m² Loi Carrez apartment features spacious, light-filled rooms, a large living room, a fully-equipped kitchen, three bedrooms, 2 shower rooms and 2 toilets. The 127 m² single-storey garden, a real luxury in the city center, is a privileged living space, ideal for entertaining, relaxing or taking full advantage of Cannes' climate in a quiet, confidential setting. An additional independent space of 20.32 m² (excluding Loi Carrez), now converted into a bedroom, enhances this property. A rare asset offering multiple possibilities: guest bedroom, additional suite, office or independent space. The property also has a cellar. A rare property on the market, atypical, ideally located in the heart of Cannes, right next to amenities and the Croisette. ? To visit quickly

Ref. : 86635536

FICARA IMMOBILIER