OK
More than Less than
€  ok

Key-words : 20

Houses and Apartments, your real estate specialist magazine offers a selection of ads that match with the keyword 20. You can refine your search by specifying the area or price range in the navigation bar link Search for a House/Apartment.

MEGÈVE10 900 000 €

House for sale 20 - 12 rooms - 843 m²

Domaine Épervier - Two connected chalets on a 20,000 m² plot

A rare property nestled in the heart of nature, composed of two interconnected chalets built just over twenty years ago in a perfectly preserved setting, offering complete privacy and no overlooking neighbours. The estate enjoys a dominant, unobstructed position with exceptional views from every angle. The land spans approximately 20,000 sqm, including forest, meadows, and a pond at the lower end of the property. The two chalets are perfectly integrated into their natural surroundings and offer a total of 8 en-suite bedrooms. The main chalet includes a Master suite with a study, a spacious living area opening onto a south-facing terrace, and a wellness space with an indoor pool and hammam. The guest chalet, spread over several levels, provides a warm and welcoming environment with kitchen, living room, generously sized bedrooms, and ski room. A closed garage, located at the top of the property and accessible via a heated ramp, can accommodate up to six vehicles.

Ref. : PM1-633

Megeve Sotheby's International Realty (Or Immo Megeve)

GASSIN4 190 000 €

House for sale 20 - 7 rooms - 220 m²

Gassin – Renovated Villa Just 300 Metres from the Beach and Close to Saint-Tropez

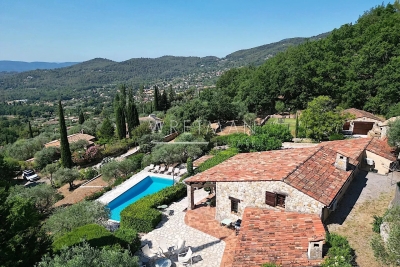
Located in a peaceful and sought-after setting on a private road in Gassin, this property of approximately 220 m² enjoys a prime location just 5 minutes by car from the centre of Saint-Tropez, 20 minutes on foot, and only 300 metres from the beach. Set on a landscaped and fully enclosed plot of approximately 1,200 m² with complete privacy, the villa was entirely renovated five years ago. It features a spacious and bright living area with an open-plan kitchen, six bedrooms including a fully equipped independent studio, and a separate master suite located on the upper floor. All bedrooms benefit from their own en-suite shower room, with the exception of two bedrooms that share a large bathroom. A fitness room completes the interior spaces. Outside, the landscaped garden offers a heated swimming pool, a separate jacuzzi, and several relaxation areas. A closed garage for garden equipment and bicycles completes the property. Additional features include electric shutters throughout the villa, an indoor and outdoor alarm system, and security cameras. A turnkey property ideally located between the beaches and the village of Saint-Tropez.

Ref. : GC420
Alex Agency

MONTAUROUX450 000 €

Apartment for sale 20 - 5 rooms - 245 m²

Village house with garden and panoramic view - Montauroux

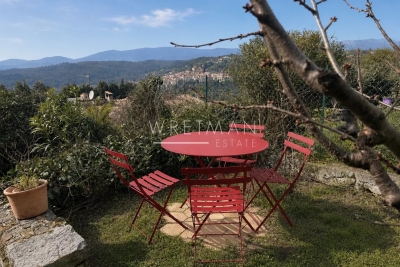
EXCLUSIVITY - In the heart of the village of Montauroux, discover this charming village house with terrace and garden, offering panoramic views. On 4 levels, the house features on the first floor: an entrance leading to a charming living room of 30 m² opening onto the terrace, a vast fitted kitchen, and a toilet. Upstairs, you can find 2 bedrooms and a bathroom. The top floor benefits from 2 bedrooms and a shower room. A basement of approx. 70 m² on two levels completes this property. A charming village house with garden, waiting to be visited! Ideally located just 20 minutes from Mediterranean beaches, 30 minutes from Cannes and 50 minutes from Nice Côte d'Azur airport.

Ref. : 86796918

WRETMAN ESTATE & CONSULTING

SEILLANS1 350 000 €

House for sale 20 - 8 rooms - 202 m²

Stone house with 6 bedrooms and panoramic views - SEILLANS

* SOLE AGENT * A beautiful stone property of approximately 202 m² situated in a sought-after residential area, just a 20-minute walk from the stunning village of Seillans. It enjoys absolute peace and a splendid, panoramic view. Built to a high standard in 1979 and subsequently renovated the last years, the main house offers single-level living comprising a bright living room with a fireplace and dining area, an open-plan kitchen with a back kitchen/utility area, two bedroom suites with private bathrooms, and a laundry room. Upstairs, there is a mezzanine and a small child's bedroom. There is also a great summer kitchen with a BBQ and multiple terraces. A separate stone annex provides three bedrooms and a shower room, while an additional guest bedroom located by the pool completes the accommodation. The property sits in a beautiful landscaped, enclosed garden of 5,000 m² featuring a 12 x 6m heated mosaic-tiled swimming pool and its pool house. Amenities include a garage, a fitness room with an adjoining shower room, and a fantastic multi-sports court. Boules court with terrace. The septic tank system is fully compliant. A high-quality property in a magnificent setting!

Ref. : 87149136

WRETMAN ESTATE & CONSULTING

AIX-EN-PROVENCE2 480 000 €

House for sale 20 - 15 rooms - 870 m²

Aix en Provence - A superb late 18th century property

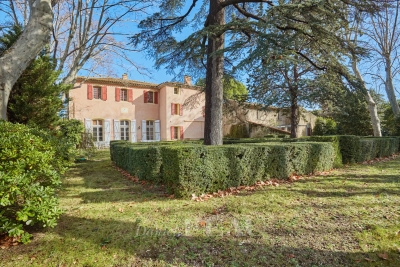
This superb late 18th century property is located just 10 minutes from the historic centre of Aix en Provence and the TGV station, and 20 minutes from Marseille International Airport. Offering 480 sqm of living space on three floors, the main house includes a beautiful living/dining room, a drawing room, a kitchen, a study, a boiler/utility room and a chapel. Upstairs a landing leads to three bedrooms, a bathroom, and a self-contained apartment with a kitchen, two bedrooms and a shower room. A study, two further bedrooms with a bathroom, and a large room are on the top floor which is also accessed from the ground floor by means of a second staircase. An adjacent annex comprises a living room, a kitchen, and two bedrooms. A second comprises 80 sqm office space, and a 19 sqm studio apartment, a 27 sqm two-room apartment, and a 41 sqm two-room apartment. A further annex with a mezzanine offers further potential living space. The ensemble is set in 4887 sqm of enclosed landscaped grounds with a swimming pool hidden from view, covered parking space and outdoor parking space for up to a dozen cars. Further construction would be possible. Great potential for numerous projects.

Ref. : 86693946

DANIEL FÉAU PROVENCE

LACOSTE360 000 €

House for sale 20 - 3 rooms - 70 m²

Charming village property with stunning views and pool.

This well-located Luberon retreat sits on the edge of the perched village of Lacoste, enjoying some of the most impressive views the Luberon has to offer. The property belongs to a beautiful private residence with a shared ownership structure, with communal maintenance, gardening and swimming pool, all carefully managed. Lacoste is internationally recognised as the European home of SCAD, and attracts a dynamic creative community while retaining its historic character. Dominated by the dramatic ruins of the Château de Lacoste, the village offers a captivating mix of culture, history, and spectacular panoramic views. The accommodation comprises, on the ground floor: fully equipped kitchen/sitting room with a wood-burning stove, dining table and a breakfast bar; understairs larder. The first floor is composed of: principal bedroom with en suite bathroom and WC; laundry room. The second floor accommodates: double bedroom with views from the window; separate shower room with WC; walk-in closet; storage. Outside, the property benefits from a private terrace, secure parking and a fantastic, shared swimming pool (12 m x 6 m). Amenities include: electric radiators; wood stove; mostly double-glazed windows; mains water and drainage; ADSL internet; secured parking for one car; enclosed grounds; shared swimming pool. Traditional pine doors, local terra cotta tiled floors and exposed beams complement this thoroughly charming and convenient village property. A 2-minute walk brings you to Lacoste's village centre, with the Café de France and local boulangerie. Apt's supermarkets, amenities and weekly Provençal market are a 20-minute drive away. The property would make an ideal holiday pied-à-terre for exploring the Luberon.

Ref. : V03260.02008L

Maison Victoire

MOUGINS3 200 000 €

House for sale 20 - 10 rooms - 400 m²

Domaine de la Peyrière - Charming villa

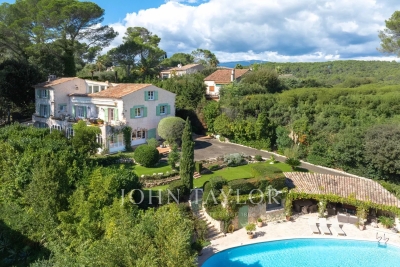
Nestled in the Domaine de la Peyrière, this 400 m² villa offers a premium location and exceptional development potential. Its 1,900 m² garden is impeccable, just a few steps from the golf course and in complete tranquility. The house is arranged over three levels and offers generous volumes. The first floor opens onto a double living room with a golf view, a separate kitchen and two suites. Upstairs is a master suite and a guest bedroom. On the garden level, a wellness area is complemented by two additional suites, a games room and a bar. The property also boasts a 20-meter swimming pool and a fully-equipped pool house. Although the house is in perfect condition, it is a blank canvas for a modern living project. A complete dossier, produced by a renowned architect, presents a contemporary renovation that would transform the villa into a masterpiece of design. This project is available on request.

Ref. : V1590MGS

JOHN TAYLOR MOUGINS

MEAUX1 850 000 €

House for sale 20 - 22 rooms - 515 m²

Character property of 515 sqm less than one hour from Paris

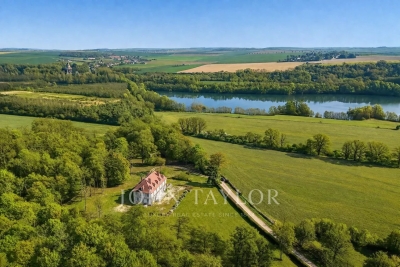
Located in the heart of the charming village of Armentières-en-Brie, this property enjoys a peaceful and green environment while remaining perfectly connected. Just 25 minutes from Disneyland Paris and Val d'Europe, 20 minutes from Meaux, and 50 minutes from Paris, it offers an ideal balance between countryside living and proximity to amenities and major attractions. The property extends over a park of more than 2 hectares, providing a pleasant and open setting. Fully renovated in 2019, this elegant 515 sqm manor house has preserved all the charm and authenticity of the old, enhanced by a high-quality renovation. Its generous volumes, high ceilings, and period features create a warm and refined atmosphere throughout. From the moment you enter, you discover bright reception areas including a sun-filled living room opening onto a south-facing terrace, a dining room, an office, and a kitchen. The ground floor also features two bedrooms with shower rooms. The two upper floors are dedicated to the sleeping area, offering more than 15 bedrooms with varied atmospheres, an office, a workshop, and a spacious games room, all benefiting from open views over the surrounding countryside. A full basement completes the property with numerous storage spaces and a wine cellar. This property stands out for its countryside setting, exceptional volumes, and strong potential, making it ideal as a large family home, a guesthouse business, or a reception project.

Ref. : V0030APA

JOHN TAYLOR AROUND PARIS

ST-CANNAT420 000 €

House for sale 20 - 4 rooms - 127 m²

Village house with garden, garage, cellar, and convertible attic in Saint-Cannat

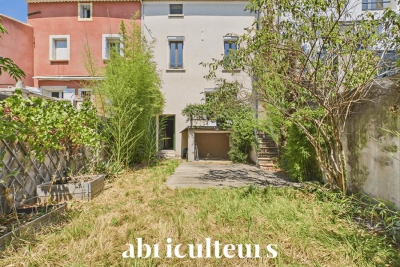
Abriculteurs is pleased to present this village house of approximately 127 m² of living space, located in the heart of Saint-Cannat, close to local amenities. Built over 3 levels, this old house offers a functional layout and generous volumes. On the ground floor, the entrance leads to an independent kitchen, a bathroom with WC, as well as a living room over 25 m² equipped with a wood stove insert. From the living room, you have direct access to a terrace extended by a south-facing garden. Upstairs, a landing serves three spacious bedrooms (15.5 m², 19.9 m², and 23 m²), a shower room with WC, and a laundry room. The property also includes many additional spaces: a 38.5 m² vaulted cellar in the basement, a closed garage of approximately 20 m² with a storage room, and a raw attic of about 79 m² on the floor, offering development potential according to your projects (subject to necessary permits). The house benefits from double-glazed joinery, a recent insulated front door, electric heating complemented by a wood stove insert, and a recently redone roof ridge. Refreshing works will allow updating the interiors to modern tastes. This house is aimed at buyers looking for generous volumes, additional spaces, and a property offering development potential in the heart of Saint-Cannat. Property highlights: - South-facing garden and terrace - Closed garage and cellar - Convertible attic of about 79 m² - Village center within walking distance Please note: - General condition: modernization work needed - Sanitation: connected to the main sewer - Property tax: €1,057 / year - Not subject to co-ownership regulations Conventional consumption (kWhEP/m².year): 131 (C) Estimated emissions (kg CO2/m².year): 4 (A) Energy cost min / max: €1,100 and €1,540 / year Price reference year: 2021 Sale price: €420,000 including VAT (Abriculteurs fees borne by the seller). Advert drafted under the editorial responsibility of Matthieu Richier, sales agent (EI), registered with the RSAC of Salon-de-Provence under number 850 335 530, without holding funds, acting on behalf of SARL Abriculteurs immobilier, with a capital of €5,000, registered under SIREN number 837 704 584, holder of professional card number CPI 7501 2018 000 025 842 issued by the Paris Île-de-France Chamber of Commerce, whose legal representative is Adrien Piot, with registered office at 12 rue des Halles, 75001 Paris.

Ref. : FBWA2762_MR_2809_3

abriculteurs

ANTIBES2 415 000 €

Apartment for sale 20 -

Exceptional Top-Floor Apartment – 233 m² Panoramic Terrace

Within a brand-new residence, discover this exceptional apartment located on the 5th and top floor, offering rare volumes and high-end features designed for a contemporary lifestyle on the French Riviera. With a living area of 168.62 m² (1,815 sq ft), the property stands out for its spacious living room and open kitchen of over 74 m², a true reception area filled with natural light thanks to its dual East/West exposure. The living space opens onto a spectacular 233 m² (2,507 sq ft) terrace, naturally extending the apartment and providing the perfect setting for entertaining, creating lounge areas, or designing a private landscaped outdoor space. Layout The sleeping area, perfectly separated from the main living space, includes: A master suite of over 20 m² Two additional bedrooms A study that can easily be converted into a fourth bedroom Two shower rooms One bathroom with WC Two separate WCs A laundry room Each room benefits from direct access to the outdoor spaces, creating a harmonious indoor-outdoor flow, a signature feature of exceptional Riviera properties. Key Features • Top-floor apartment • Living area: 168.62 m² (1,815 sq ft) • Exceptional terrace: 233 m² (2,507 sq ft) • 74 m² reception living space • Dual East / West exposure • New high-end residence • Private parking • Contemporary architecture and modern finishes A Rare Opportunity on the Market ?? Estimated delivery: Q4 2028 ?? Full brochure, floor plans and additional information available upon request.

Ref. : 86808856

CENTRAL OFFICE

CANNES375 000 €

Apartment for sale 20 - 2 rooms - 57 m²

CANNES - MONTROSE - 1 BEDROOM - TERRACE - SEA VIEW

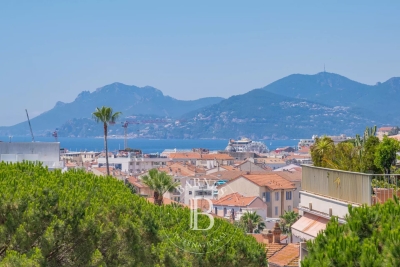
In the heart of the sought-after residential district of Montrose, discover this charming dual-aspect apartment located on an upper floor, offering a peaceful setting and a pleasant glimpse of the sea. The apartment comprises an entrance hall, a bright living room opening onto a terrace, a separate kitchen, one bedroom, and a shower room. The terrace enjoys an open outlook with a lovely sea glimpse, providing the perfect setting to relax and enjoy the tranquil surroundings. The well-maintained residence offers sought-after amenities, including a swimming pool and a concierge service. Ideally located, it is just a 12-minute walk from the Croisette and Rue d'Antibes, providing easy access to shops, restaurants, and the beaches. Highly regarded for its peaceful atmosphere and lush greenery, Montrose is one of Cannes' most desirable residential neighbourhoods. Renowned for its elegant residences, refined setting, and close proximity to the town centre, it offers an exceptional lifestyle combining tranquillity with convenient access to the vibrant heart of Cannes. Internationally renowned for its elegance and exceptional lifestyle, Cannes is famous for its iconic beaches, the legendary Croisette, luxury boutiques, and renowned restaurants. Home to prestigious international events throughout the year, including the Cannes Film Festival, the city offers an outstanding living environment on the French Riviera, ideally situated between Monaco and Saint-Tropez. BARNES, a leading name in luxury real estate and an ambassador of the French art de vivre, supports its clients throughout every stage of their property journey through an integrated network of 159 offices across 21 countries and 75 destinations. A cellar completes this property. Agency fees payable by vendor - Nombre de lots dans la copropriété: 57 - Montant moyen de la quote-part de charges courantes 3,707.20 €/yearly - Montant estimé des dépenses annuelles d'énergie pour un usage standard : 1337€ ~ 1809€

Ref. : 87160182

BARNES Cannes

MOUGINS1 900 000 €

House for sale 20 - 7 rooms - 265 m²

Mougins - Elegant villa in a sought-after gated domain

Located in the heart of Mougins, in a sought-after gated estate, this elegant 265 sq.m villa stands out for its refinement and impeccable maintenance, immediately noticeable at first glance. The majestic entrance, with its cathedral-style hall, opens into a spacious and light-filled living area. The living and dining rooms, enhanced by a cozy fireplace, lead to a modern, fully equipped kitchen with a functional pantry. All of these living spaces open onto beautiful terraces, a sublime garden with a swimming pool, and a 45 m² pool house that can be closed and heated during the winter months. On the garden level, you will find two luxurious suites, including a superb master suite with a spacious dressing room. On the upper floor, two additional suites, along with a large dressing area, offer direct access to a very large terrace with views over the garden. The 1,650 sq.m Mediterranean-style park features a stunning heated pool (11.5 x 5.5 meters) with an electric cover for optimal safety, as well as two garden sheds. To complete this exceptional property, there are two carports for four vehicles and numerous additional parking spaces. Just 10 minutes from the International School of Mougins and 20 minutes from Cannes and Nice Airport, this villa combines comfort, elegance, and proximity to amenities! Lot within a residential development managed by a Property Owners' Association (ASL). Total units: 11. Average annual charges: 782 Euros. No ongoing legal proceedings.

Ref. : V3352VA

JOHN TAYLOR VALBONNE

COGOLIN695 000 €

House for sale 20 - - 200 m²

EXCLUSIVE OFFER Jager Real Estate exclusively presents this 200 m² house to refresh, located in a quiet area, close to shops and services, on a spacious, pool-ready 1670 m² plot. On the garden level, the house offers a large living room with a fireplace, a separate equipped kitchen, a pantry, guest toilets, 1 bedroom with a shower room, and a covered terrace. Also on this level, an independent 40 m² apartment with a living room, kitchen, 2 bedrooms, shower room, and WC. Covered terrace. Upstairs, 2 bedrooms and 1 shower room. Further back on the property, a 20 m² studio, a double garage, and a carport. Pool-ready fenced land with a gate. Connected to the main sewer system via a lifting pump.

Ref. : 394V3188M

JAGER IMMOBILIER

LE ROURET928 000 €

House for sale 20 - 6 rooms - 149 m²

Villa with 3 masterbedrooms and next to the village with a tiny sea view - Le Rouret

Exclusive - This detached house is located in a quiet area, yet close to amenities, and has a surface area of approximately 149 m². It is attractive thanks to its impeccable condition, sea views, and high-quality interior. It has a bright living area consisting of a living room and dining room, three bedrooms with en-suite bathrooms, two small offices, a laundry room, and ample storage space. Air conditioning, a fireplace, and underfloor heating ensure optimal comfort. The house is equipped with a complete home automation system: alarm, video surveillance, roller shutters and outdoor lighting, as well as fiber optics and a crawl space. It is built on a 1265 m² garden and has several terraces, a fully equipped summer kitchen with pergola, hot tub and heated swimming pool. A 17 m² wooden cabin, which can be used as a studio or guest room, as well as several storage rooms complete the property. Two entrances with automatic gates, 5 parking spaces, fully fenced grounds, rainwater collection and the possibility of a 20% extension make this property a rare opportunity.

Ref. : 86426812

WRETMAN ESTATE & CONSULTING

LES ISSAMBRES399 000 €

Apartment for sale 20 - 3 rooms - 45 m²

LES ISSAMBRES: 3-ROOM APARTMENT, GARDEN, TERRACE, SOUTH-FACING, RENOVATED, NEAR ACTIVITIES IN LES ISSAMBRES

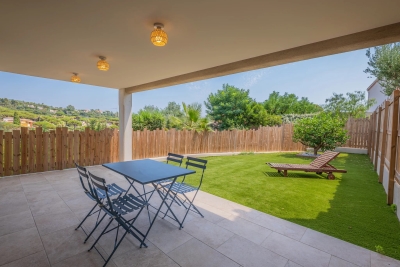
A 45 m² ground-floor apartment, nestled in a small, exclusive residence with 6 fully renovated units. Facing due south, this air-conditioned property features two bedrooms, a living room, and a functional kitchen. The major highlight: a private outdoor area comprising a 20 m² covered terrace and a 70 m² garden with trees. Prime location just a 15-minute walk (3-minute drive) from the beaches, restaurants, and shops of Les Issambres. With excellent transportation links, the property is 10 minutes from Sainte-Maxime and 40 minutes from Saint-Tropez. Included: parking space and shared laundry room. A MUST-SEE

Ref. : 6081A4

AGENCE BIRD