OK
More than Less than
€  ok

Key-words : 2026 0

Houses and Apartments, your real estate specialist magazine offers a selection of ads that match with the keyword 2026 0. You can refine your search by specifying the area or price range in the navigation bar link Search for a House/Apartment.

LA COLLE-SUR-LOUP849 000 €

House for sale 2026 0 - 4 rooms - 117 m²

La Colle-sur-Loup – Turnkey Single-Storey Villa Close to the Village

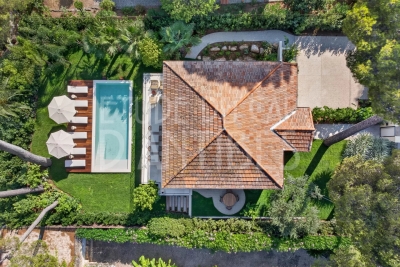
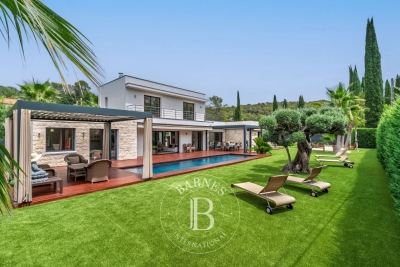
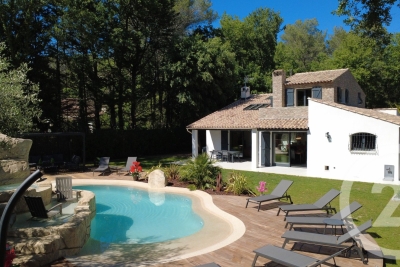
Located in a sought-after residential area of La Colle-sur-Loup, close to the village, this single-storey villa offers a pleasant living environment combining peace, greenery and easy access to shops, schools and local amenities. It also enjoys an ideal location just a few minutes from Saint-Paul-de-Vence, the beaches and the main transport links of the French Riviera. Immaculately maintained and ready to move into, the property features a bright and spacious living area, a fully equipped kitchen, 3 bedrooms and 2 bathrooms. The outdoor areas are designed for relaxation, with several landscaped spaces as well as a pétanque court. A large garage completes the property. A functional and comfortable villa, ideal as either a primary or secondary residence, offering the perfect opportunity to enjoy the Provençal lifestyle. Energy rating: C – Climate rating: A / Estimated annual energy costs for standard use: between €1,370 and €1,900 (reference year: 2026). Agency fees payable by vendor - Montant estimé des dépenses annuelles d'énergie pour un usage standard, établi à partir des prix de l'énergie de l'année 2015 : 1287€ - Amélie DOLLÉ - Agent commercial - EI - RSAC 884 445 081

Ref. : 87226733

BARNES Saint-Paul de Vence

ANTIBES399 000 €

Apartment for sale 2026 0 - 4 rooms - 86 m²

ANTIBES PORT VAUBAN - 4 ROOMS WITH CORNER BALCONY

Located in Antibes, Jules Grec area, on the 3rd floor with lift, in a well-maintained luxury residence. 3 Bedroom flat with 86sqm of living space. It is composed of an entrance hall, a large living room opening onto a south/east facing corner balcony, a fitted kitchen, three bedrooms, two of which open onto the balcony, a shower room and a toilet with washbasin. The flat is sold with a parking space and a cellar. IMPORTANT: A structural survey and reinforcement of the balconies and railings have been approved and paid for by the owners. Work is scheduled to begin in early 2026. Shops at the foot of the residence with a chemist, bakery, tobacconist, newsagent, hairdresser, supermarket and restaurant just a few metres away. Antibes train station is 700m away and Place de Gaulle is a 15-minute walk away.

Ref. : 1141

Cannisimmo

CAP D'ANTIBES4 350 000 €

House for sale 2026 0 - 5 rooms - 180 m²

Cap d'Antibes - villa for sale

Cap d'Antibes – East Side – Absolute Peace and Quiet Located on the sought-after eastern side of Cap d'Antibes, this magnificent villa of approximately 180 sq.m has been completely renovated to the highest standards, with completion in 2026. The living areas are arranged over two levels. On the ground floor, you will find a spacious living room opening onto a large terrace overlooking the landscaped garden, the swimming pool, and offering a glimpse of the sea. The open-plan, fully equipped kitchen seamlessly integrates with the living space. This level also features a double bedroom with its en-suite shower room and WC, as well as a guest WC. On the garden level, there are three further bedrooms, each with its own en-suite shower room and WC. All three bedrooms open directly onto the beautifully landscaped, private garden with no overlooking neighbours. The property benefits from high-end finishes, premium materials, parking for several vehicles, and a reversible air conditioning system throughout.

Ref. : 87197925

ETUDE DU CAP D'ANTIBES

STE-MAXIME4 800 000 €

House for sale 2026 0 - - 244 m²

Contemporary villa with ocean views in Sainte-Maxime

RARE and UNIQUE: this brand-new architect-designed villa. This 245 m² contemporary villa, ideally located on the hills above Sainte-Maxime, offers breathtaking views of the sea and La Nartelle. The unique 91 m² living areas, featuring a cathedral ceiling, provide direct access to the terraces and the pool. The living room's library features a wine cellar as well as a large-screen TV with a high-quality sound system. The fully equipped kitchen, complete with a dining area, opens directly onto the outdoor terrace and garden. The four bedrooms are located on the garden level and offer beautiful views of the countryside and the sea. The 38 m² master suite, with its walk-in closet and spacious bathroom, will charm you with its refined amenities. The 3 other bedrooms are all en suite, featuring Provençal materials and tiles inspired by the Mediterranean style. Special attention has been paid to the quality of the finishes and woodwork. Double garage. Elevator, alarm system with video surveillance, video intercom. Reversible air conditioning. Double-glazed windows. New construction (2026) eligible for reduced registration fees of 2%. Ten-year warranty. Sold fully furnished.

Ref. : 5063V

AGENCE BIRD

CRUSEILLES550 000 €

Apartment for sale 2026 0 - 4 rooms - 92 m²

Luxury apartment in Cruseilles

Magnificent 92.10 m2 4-room apartment, in a high-end condominium built in 2023. Ideally located just 2 minutes from Cruseilles town centre, this apartment benefits from a privileged environment and particularly high-quality amenities. From the moment you enter, you'll be captivated by its spaciousness, brightness, and high-end finishes. The entrance hall, equipped with storage, leads to two beautiful bedrooms of 11.50 m2 and 10.50 m2, as well as a bathroom and a separate WC. The heart of the apartment offers a magnificent living space of nearly 30 m2, bathed in light thanks to its southwest exposure. Open to the living room, the contemporary kitchen with a central island combines elegance and functionality. The entire space opens directly onto a superb private terrace of 36 m2, completely secluded and ideal for enjoying sunny days. The sleeping area is completed by a master suite of 19.33 m2, including its own dressing room, a bathroom and a toilet, thus offering a truly private space. A rare property in Cruseilles, ideal for those looking for a contemporary, bright apartment requiring no work, with a large terrace and quality amenities. Discover it now!

Ref. : 2026 327

Ingenimmo

CANNES2 650 000 €

Apartment for sale 2026 0 - 3 rooms - 85 m²

Cannes Croisette - RENOVATED 3-ROOM APARTMENT WITH SEA VIEW

Located in a prestigious residence on the Croisette with a concierge, in the heart of one of Cannes' most sought-after areas, discover this magnificent 2-bedroom apartment with 85 sq m of living space and a lovely 20 sq m sunny terrace. Completely renovated with high-end finishes and amenities, this apartment comprises a bright living room with a fully equipped open-plan kitchen, two spacious en-suite bedrooms, and a guest toilet. A garage and two cellars complete this property. Agency fees payable by vendor - Nombre de lots dans la copropriété: 65 - Montant estimé des dépenses annuelles d'énergie pour un usage standard, établi à partir des prix de l'énergie de l'année 2026 : 880€ ~ 1210€

Ref. : 13673

MAGREY AND SONS

OPIO1 995 000 €

House for sale 2026 0 - 6 rooms - 195 m²

Opio – Contemporary villa within walking distance of local amenities

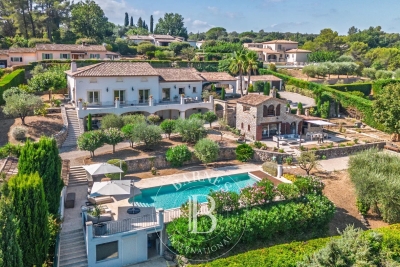
Nestled in a highly sought-after residential area, at the end of a peaceful cul-de-sac, this superb contemporary villa offers approximately 200 sqm of refined living space, set within beautifully landscaped grounds of around 1,700 sqm. The meticulously designed outdoor areas feature a heated infinity swimming pool with a UV-protective cover, a pétanque court, a vegetable garden, two garden chalets, and ample parking, including a double carport. On the garden level, the villa boasts a spacious and light-filled reception area with a fireplace, opening onto an elegant wood terrace. The fully fitted Schmidt kitchen extends onto a terrace with a heated bioclimatic pergola fitted with integrated shutters, creating an exceptional outdoor living space. This level also includes a study (or additional bedroom), a laundry room, a storage area with direct external access to the carport, a games room that could easily be converted into an independent studio, and a magnificent principal suite featuring a bathroom with both bathtub and walk-in shower, a generous dressing room, and direct access to the terrace. A guest WC completes this floor. Upstairs, two further en-suite bedrooms each benefit from their own shower room, built-in wardrobes, and separate WC. The property is equipped with the latest technology, including solar panels with battery storage ensuring its energy independence reversible air conditioning, underfloor heating, an electric gate, and premium-quality finishes throughout. A rare opportunity combining contemporary elegance, exceptional comfort, and outstanding energy efficiency, all within easy walking distance of local shops and amenities. Price: €1,995,000 incl. agency fees Agency fees payable by the buyer: 5% incl. VAT Net seller price: €1,900,000 Energy class : A – Climat class : A / estimated annual costs for standard use : between €1,250 and €1,740 (ref year 2021) Information on the risks to which this property is exposed is available on the Geohazards website : www.georisques.gouv.fr Property located in an area subject to compulsory brush clearance. Represented by Caroline Bertignon-Metout, acting in his capacity as authorized service provider, with full powers for the purposes hereof. 1,900,000 € Agency fees not included - Agency commission: 5%VAT included Agency fees payable by buyer - Montant estimé des dépenses annuelles d'énergie pour un usage standard, établi à partir des prix de l'énergie de l'année 2026 : 1260€ ~ 1720€ - Les informations sur les risques auxquels ce bien est exposé sont disponibles sur le site Géorisques : www.georisques.gouv.fr

Ref. : 87168617

Barnes Valbonne

PARIS 6EME910 000 €

Apartment for sale 2026 0 - 2 rooms - 48 m²

Rue Jacob – One-bedroom apartment | Ideal pied-à-terre

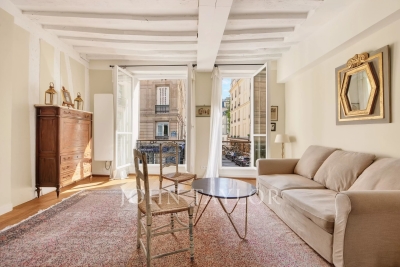
Ideally located in the heart of Saint-Germain-des-Prés, within a beautifully maintained 18th-century building, this 48 sqm apartment on the first floor embodies all the charm of the Left Bank. It comprises: - An entrance hall - A south-facing reception room, filled with natural light and enjoying an open outlook onto the street - An open-plan kitchen featuring a blue Brazilian marble worktop - A quiet bedroom overlooking the courtyard, with generous built-in wardrobes - A bathroom Façade renovation on the street side approved, with works starting in July 2026. Combining character, brightness and comfort, this pied-à-terre is distinguished by its warm atmosphere and understated elegance. In the immediate vicinity, art galleries, interior design boutiques, renowned restaurants and quality local shops contribute to a vibrant and highly sought-after lifestyle. Viewings possible during the week of 7–13 June 2026.

Ref. : V4130PA

JOHN TAYLOR PARIS

CANET PLAGE359 000 €

Apartment for sale 2026 0 - 3 rooms - 78 m²

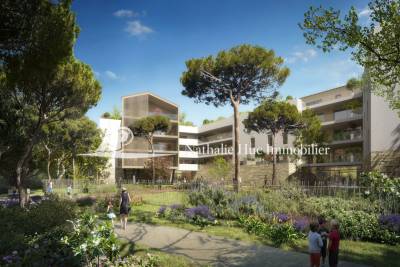
66140 canet plage new near the port beautiful residential complex under construction - wide range of luxury apartments from 3 rooms to 4 rooms with terrace. For 2026 _ from €275,000 delivery in the last quarter of 2026.

Ref. : 433V1807A

Nathalie Huc Immobilier

CANET PLAGE345 000 €

Apartment for sale 2026 0 - 3 rooms - 65 m²

66140 canet-plage new near the port beautiful real estate complex under construction - wide selection of luxury apartments from 3-room to 4-room with terrace. Starting from €275,000 - delivery in the last quarter of 2026

Ref. : 433V2262A

Nathalie Huc Immobilier

CANNES345 000 €

Apartment for sale 2026 0 - Studio - 22 m²

Golden Square Cannes, rue Macé, 50m from the Croisette and the beaches. Beautiful studio of 22m² with a 6m² terrace, high floor with elevator, no overlooking neighbors. The studio is completely new, renovated in June 2026. Excellent rental yield. High-end features, the apartment is sold fully furnished and equipped. Reversible air conditioning, electric roller shutters, electric awning, double glazing. Open equipped and fitted kitchen, living room with a 160x200 fold-away double bed + 120x200 convertible sofa, closets, bathroom with toilet. Can accommodate 3 people

Ref. : 623V540A

Cad-Invest

CANET PLAGE339 000 €

Apartment for sale 2026 0 - 3 rooms - 65 m²

66140 canet-plage new near the port beautiful residential complex under construction - wide selection of luxury 3- to 4-room apartments with terraces. Starting at €275,000 - delivery in the last quarter of 2026.

Ref. : 433V2263A

Nathalie Huc Immobilier

PEYMEINADE1 990 000 €

House for sale 2026 0 - 6 rooms - 353 m²

Peymeinade – Provençal Villa – 4 Bedrooms Including Independent Guest House

Property with Panoramic Views and Guest House Located in the sought-after residential area of Peymeinade, in a peaceful setting just a few minutes from the village centre and local amenities, this property enjoys uninterrupted views over the surrounding hills and a beautifully preserved natural environment. Set within approximately 3,000 sqm of landscaped grounds, the property comprises two independent residences, offering both comfort and privacy. The main house, spanning approximately 300 sqm, features generous proportions and a seamless layout. Upon entering, the hallway leads to a spacious, light-filled reception room, extended by large terraces overlooking the surrounding landscape. The fully equipped kitchen, complemented by a utility kitchen, combines elegance and functionality. On the main level, the principal suite features a dressing room and private bathroom. On the garden level, two en-suite bedrooms, a TV lounge, laundry room, wine cellar, fitness area and workshop complete the living spaces. An independent **mazet** provides the perfect accommodation for family and guests, offering complete privacy and independence. It comprises a living room with kitchen, as well as a bedroom with its own shower room and WC. Outside, the swimming pool area blends harmoniously into the landscaped garden and features a pool house with changing room, shower and WC. Several entertaining areas, complete with a barbecue and pizza oven, a pétanque court and covered parking spaces further enhance the property. An exceptional setting offering a privileged quality of life, ideal as either a primary residence or a holiday home, close to Cannes and the charming villages of the surrounding hinterland. Energy rating: A – Climate rating: A Estimated annual energy costs for standard use: between €1.370 and €1.930 (reference year: 2023). Property located in an area subject to compulsory brush clearance. Information regarding the natural and technological risks to which this property is exposed is available on the Géorisques website: www.georisques.gouv.fr. Emilie PAUL : Consultante - Agent commerciale E.I. RSAC : 539 034 140 Agency fees payable by vendor - Montant estimé des dépenses annuelles d'énergie pour un usage standard, établi à partir des prix de l'énergie de l'année 2026 : 1400€ ~ 1900€ - Les informations sur les risques auxquels ce bien est exposé sont disponibles sur le site Géorisques : www.georisques.gouv.fr - Emilie PAUL - Agent commercial - EI - RSAC 539 034 140

Ref. : 87196082

Barnes Valbonne

VERSAILLES320 000 €

Apartment for sale 2026 0 - 2 rooms - 38 m²

Versailles Notre-Dame - Old-build apartment, 38m² (409 sq ft)

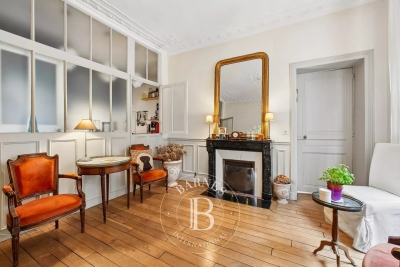
Barnes Versailles is listing this beautiful 1-bed apartment totalling 37.65m² (405 sq ft) of Carrez Law surface and 38.40m² (413 sq ft) of floor surface on the ground floor of an 18th-century building at the heart of the coveted Château/Notre-Dame district of Versailles, a district steeped in history and elegance. The entrance hall with cupboards leads to a light-filled living room with working marble fireplace. Period parquet flooring, original mouldings and high ceilings emphasise the property's character and the building's history. The separate kitchen is fully equipped with quality appliances (oven, induction hobs, extractor hood, dishwasher) and rounds off the reception rooms in an authentic and functional style. The bedroom also has a working fireplace and matching mouldings, creating a peaceful and chic space. A shower room with shower column with massage effect rounds off the amenities. A cellar unit and attic, ideal for storage, are included in the lot. The apartment is in excellent general condition with no work needed, allowing you to move right in. The window frames, floors and two fireplaces have been carefully preserved, creating complementary mix of period features and modern comfort. The apartment is bathed in light throughout the day thanks to its southern orientation. Ideal as a main residence, rental investment or pied-à-terre. Property subject to shared ownership status, 42 lots, 16 of which are for residential use. Individual electric heating and hot water. No ongoing proceedings. Annual charges €970 (ALUR works fund included). Property tax €793 EPC E / GHG C Price: €320,000 incl. agency fees. Fees payable by the sellers. “Information on the risks to which this property is exposed is available on the Géorisques website: www.georisques.gouv.fr” Your Barnes contact: Lina Gordievskaya Tel.: +33 (0)6 47 19 94 64 Email: Fees payable by the seller - Average amount of the share of charges €970/year - Estimated amount of annual energy costs for standard use based on 2026 energy costs: €1,180 ~ €1,630 - Lina Gordievskaya - Sales agent - EI - RSAC Versailles 842592818 Agency fees payable by vendor - Montant moyen de la quote-part de charges courantes 970 €/yearly - Montant estimé des dépenses annuelles d'énergie pour un usage standard, établi à partir des prix de l'énergie de l'année 2026 : 1180€ ~ 1630€ - Lina GORDIEVSKAYA - Agent commercial - EI - RSAC Versailles 842592818

Ref. : 87180455

BARNES YVELINES

ROQUEFORT-LES-PINS1 850 000 €

House for sale 2026 0 - 6 rooms - 210 m²

Fully Renovated Charming Property Absolute Tranquility Just 5 Minutes from Roquefort Set in a privileged countryside environment, enjoying absolute peace and quiet and a south-facing exposure, this beautifully renovated charming property is located just 5 minutes from the center of Roquefort. Fully renovated between 2024 and 2026, the home offers an exceptional lifestyle combining modern comfort with high-end features. The property provides approximately 210 sqm of living space and stands out with its elegant façade partially clad in newly installed stone, enhancing its authentic yet contemporary character. On the garden level, the house offers an entrance with built-in storage, a welcoming dining area ideal for entertaining, a bright living room with high ceilings, a large skylight, and a mixed wood and pellet stove. A spacious independent kitchen with a pantry completes the living areas. The sleeping quarters include four bedrooms, all fitted with wardrobes and/or dressing rooms, a recently renovated bathroom with shower, bathtub, and double vanity, as well as a separate toilet. Upstairs, the master suite provides a private retreat with a fully equipped bathroom featuring double vanity, walk-in shower, whirlpool bathtub, and toilet, along with a large wardrobe and direct access to a private rooftop terrace (tropezienne). Additional features include a 15 sqm ancillary space suitable for storage or further customization, and a new 50 sqm double garage with automatic doors and storage areas. Set on a flat, fully enclosed plot of approximately 2,000 sqm, the outdoor areas are beautifully landscaped and include a new swimming pool with waterfall, jacuzzi, and pool deck, heated, salt-treated, and equipped with a self-cleaning system. Two exotic wood terraces, one with a bioclimatic pergola, a pétanque court, carefully designed landscape lighting, and a fully landscaped garden complete the exterior amenities. The property benefits from comprehensive technical upgrades, including full renovation of the façade, insulated roof, garage, wrought-iron fencing, electric gate, and outdoor features. Heating is provided by three systems: a new heat pump supplying water radiators, a mixed wood/pellet stove, and reversible air conditioning in every room. The electrical system has been entirely renewed with a new electrical panel. The property also features a new septic system and fiber internet installation. Energy performance rating currently in progress, with an expected rating of C or B. A rare opportunity offering an exceptional living environment, combining tranquility, modern comfort, and premium featuresideal as a primary residence or a second home.

Ref. : 739

CENTURY 21 Visa Immobilier