OK
More than Less than
€  ok

Key-words : 2024 2 7

Houses and Apartments, your real estate specialist magazine offers a selection of ads that match with the keyword 2024 2 7. You can refine your search by specifying the area or price range in the navigation bar link Search for a House/Apartment.

ST-RAPHAËL5 300 000 €

House for sale 2024 2 7 - 13 rooms - 622 m²

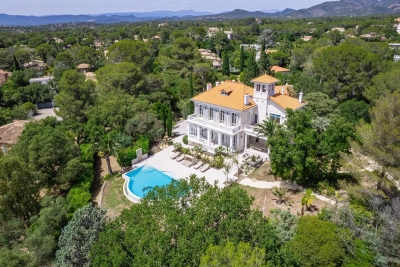
Valescure: Fully Renovated Period Villa and Park

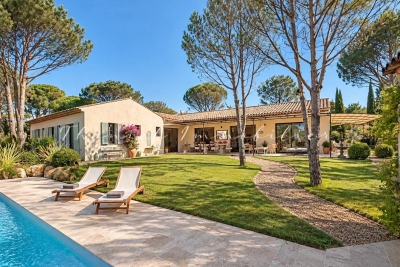
Hidden within a wooded and fenced park of nearly a hectare, this charming Belle Époque residence symbolizes the sweetness of life in Saint-Raphaël. Located just a stone's throw from the prestigious Valescure Old Course Golf & Tennis Club, this 1893 property, renovated in 2024, offers a haven of peace amidst century-old oaks, lush palm trees, and majestic cedars, just 5 minutes from all amenities. The property spans 6,623 square meters and includes a Palladian-style villa of 440 square meters as well as a caretaker's house of 76 square meters. The main residence consists of 13 rooms spread over 3 levels, with 5 bedrooms including a master suite with its private terrace, two spacious suites opening onto a terrace, and a large children's room in the attic. The ground floor welcomes a spacious living-dining room open onto a gallery, a magnificent retro-chic kitchen with dining area, an elegant office, and a wardrobe. This level is extended by two shaded terraces overlooking the pool and its large beach, offering a space for relaxation or receptions as needed. The main period elements such as fireplaces and ornamental paintings have been preserved to maintain the exceptional character of this residence. Elegant and refined, this residence offers luxurious amenities: generously sized infinity pool, gym, relaxation area, wine cellar, cinema, game room, and petanque court. The property is completed by a caretaker's house with a separate apartment featuring a living room, equipped kitchen, bedroom, and bathroom.

Ref. : 8247
MAGREY&SONS SAINT-TROPEZ

GRIMAUD2 450 000 €

House for sale 2024 2 7 - 4 rooms - 200 m²

Beautifully finished new villa for sale, 5 minutes from the village of Grimaud

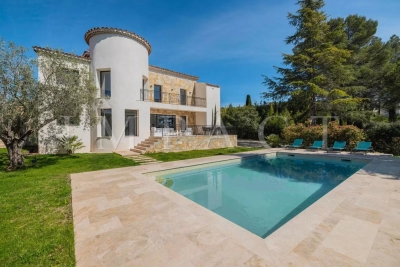
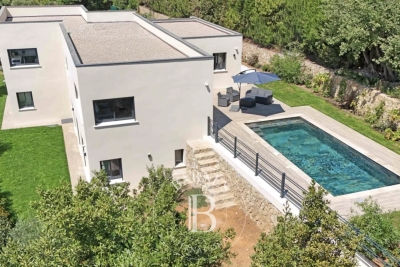
Set in a quiet residential neighbourhood, just 5 minutes from the historic village of Grimaud, this elegant villa, completed in 2024, offers 200 m² of living space on one level, set on a plot of 3,200 m². The property stands out for its high-end finishes and materials. It comprises a large 90 m² living area with three-sided exposure, combining a lounge, dining room and a Smeg-fitted kitchen. The sleeping area features three bedrooms, each with its own en-suite shower room, including a master suite. Particular attention has been paid to comfort: reversible underfloor heating and cooling, a utility room, a large walk-in wardrobe and a guest toilet. The grounds feature a 9 x 4 m heated swimming pool and a fully fitted pool house comprising a summer kitchen, dining room, shower room and WC. Several terraces and a barbecue area enhance the garden. The property also has a garage and a carport.

Ref. : ST4093

CARINE THONIEL IMMOBILIER

VENCE1 480 000 €

House for sale 2024 2 7 - 7 rooms - 228 m²

Vence – Contemporary Villa with Views of Saint-Paul-de-Vence and the Sea

Located in a peaceful and sought-after residential area to the south of Vence, this elegant contemporary villa offers approximately 225 sq m of living space and enjoys a desirable south-western exposure. Set within beautifully landscaped grounds of approximately 1,143 sq m with a swimming pool, the property boasts open views over the village of Saint-Paul-de-Vence, the surrounding hills and the Mediterranean Sea in the distance. The generous, light-filled living areas include a spacious lounge with dining area, a fully equipped kitchen and a separate TV room. The sleeping accommodation comprises a principal suite with a dressing room, shower room and WC, two bedrooms each featuring built-in storage and an en-suite shower room, as well as two additional bedrooms sharing a bathroom with WC. Two garages complete this impeccably presented property, distinguished by its clean contemporary lines. A bright and comfortable villa, ideal for embracing the relaxed Côte d'Azur lifestyle, just a few minutes from Vence and Saint-Paul-de-Vence. Energy class : A – Climat class : A / estimated annual costs for standard use : between €910 and €1,280 (ref year 2023) Information on the risks to which this property is exposed is available on the Géorisques website: www.georisques.gouv.fr Property located in an area subject to compulsory brush clearance. Represented by Amélie DOLLÉ, acting in his capacity as authorized service provider, with full powers for the purposes hereof. The villa features generous reception areas, including a bright living and dining room, a fully equipped kitchen and a separate TV lounge. The sleeping accommodation comprises a principal suite with a dressing room, shower room and toilet; two bedrooms, each with built-in wardrobes and an en-suite shower room; and two additional bedrooms with built-in storage, sharing a bathroom with toilet. Two garages complete this beautifully maintained property, presented in immaculate condition. A bright and comfortable contemporary villa, ideal for enjoying the Côte d'Azur lifestyle, within easy reach of both Vence and Saint-Paul-de-Vence. Agency fees payable by vendor - Montant estimé des dépenses annuelles d'énergie pour un usage standard, établi à partir des prix de l'énergie de l'année 2024 : 920€ ~ 1260€ - Amélie DOLLÉ - Agent commercial - EI - RSAC 884 445 081

Ref. : 87298585

BARNES Saint-Paul de Vence

PARIS 11EME3 950 000 €

House for sale 2024 2 7 - 12 rooms - 436 m²

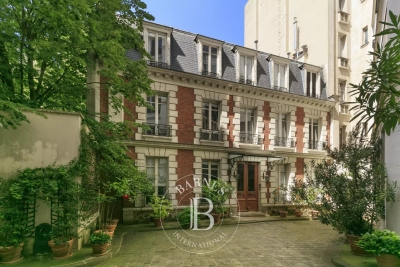
Exclusive listing - Rare and Exceptional - 19th-century house

Stunning 19th-century house laid out over four levels, offering a surface area of 422m² or 4,542 sq ft (Carrez Law) and 437m² (4,704 sq ft) of floor space, situated at the far end of a courtyard, a stone's throw from Place de la Nation. Ground floor: entrance hall, waiting room (former kitchen), large office opening onto a terrace, gym with toilet, bedroom with large wardrobe and bathroom with toilet, and separate toilet. 1st floor: three bedrooms, including one with a shower room, large eat-in kitchen and separate toilet. 2nd floor: bedroom, large office (which could be converted into a bedroom) with shower room, master suite with bath/shower room and large wardrobe, laundry room and separate toilet. Basement level: a home cinema, bar and large cellar complete this property. Sole agent Barnes Paris Est - +33 (0)7 63 74 86 75 Fees payable by the seller - Number of lots in the building: 13 - Average amount of the share of charges €6,800/year - Estimated amount of annual energy costs for standard use based on 2024 energy costs: €10,070 ~ €13,680 - Information on the risks to which this property is exposed is available on the Géorisques website: www.georisques.gouv.fr - Noémie GRIESSER - Sales agent - EI - RSAC 910616218 Agency fees payable by vendor - Nombre de lots dans la copropriété: 13 - Montant moyen de la quote-part de charges courantes 6,800 €/yearly - Montant estimé des dépenses annuelles d'énergie pour un usage standard, établi à partir des prix de l'énergie de l'année 2024 : 10070€ ~ 13680€ - Les informations sur les risques auxquels ce bien est exposé sont disponibles sur le site Géorisques : www.georisques.gouv.fr - Noémie GRIESSER - Agent commercial - EI - RSAC 910616218

Ref. : 86913522

BARNES PARIS EST

CANNES299 000 €

Apartment for sale 2024 2 7 - 3 rooms - 62 m²

CANNES PETIT JUAS 3P

Just a short walk from Cannes city centre, in the sought-after Petit Juas / Saint-Jean area, discover this attractive 59 sqm two-bedroom apartment, located on the 2nd floor of a well-maintained residence with lift. Fully renovated in 2024, the apartment is dual-aspect and filled with natural light thanks to its main south-west exposure. Set in a quiet environment, it also enjoys an open outlook from its terrace. The apartment comprises an entrance hall with built-in storage, a spacious 29 sqm living area with a fully fitted and equipped open-plan kitchen, opening onto the terrace, two bedrooms, a shower room and a separate WC. Reversible air conditioning, double glazing and fibre-optic internet complete the features of this turnkey property, ready to move into or rent out. A 5 sqm cellar in the basement is also included. The residence has recently undergone façade renovation and benefits from a bicycle storage room. Ideally located just a 10-minute walk from Cannes train station and the Palais des Festivals, this apartment is an excellent opportunity as a main residence, pied-à-terre in Cannes or rental investment. Information on the risks to which this property is exposed is available on the Géorisques website.

Ref. : AP6451

MARCLÉ Real Estate Cannes

SCEAUX2 600 000 €

House for sale 2024 2 7 - 9 rooms - 293 m²

SCEAUX, contemporary family home with garden and rooftop terrace

Behind a discreet perimeter wall, this property built in 2024 reveals a family home with contemporary amenities, a rare find on the Sceaux market. It combines generous proportions, high build quality, and all the comfort of a newly built home in a town where recent constructions remain particularly scarce. Set on a 516 sqm plot, it features 293 sqm of living space (excluding the double garage and utility rooms), including an independent 18 sqm street-side studio apartment. Located less than a ten-minute walk from the pedestrian town center, Rue Houdan, and the Sceaux RER B train station, the house enjoys a highly sought-after location, offering a rare balance between vibrant neighborhood life, fast access to Paris, and a residential environment. Upon entering, a spacious foyer of around 13 sqm with a cloakroom and guest restroom leads to the garden level, designed to adapt to its future occupants' needs. This space is ideal for creating a home gym, a wellness area, a home theater, or additional rooms. Provisions have also been made for an elevator serving all three floors as well as the rooftop terrace. The ground floor features a reception area of approximately 70 sqm, opening widely onto the south-west-facing garden. Large floor-to-ceiling windows seamlessly extend the living space onto the terrace, providing abundant natural light throughout the day. An independent 13 sqm kitchen and a home office with direct garden access complete this level. Upstairs, the sleeping quarters consist of four bedrooms, including a master suite of over 32 sqm with a walk-in closet and en-suite bathroom. A second bedroom has its own private bathroom, while the other two bedrooms share a shower room, offering a functional and comfortable layout for a family. The beautifully landscaped garden also features a large greenhouse, providing an extra space for gardening, growing plants, or entertaining. The top floor hosts a 94 sqm rooftop terrace, designed as a true floating garden. Overlooking the surrounding rooftops, it provides a rare outdoor living space right by the town center. Built to the latest standards, the house offers high-end specifications: excellent energy efficiency (EPC rating A), heat pump, underfloor heating (except in the basement), reversible air conditioning, aluminum window frames, and electric rolling shutters. Decennial liability insurance and structural damage insurance give future owners full peace of mind for this recent construction. With its recent completion date, generous volumes, flexible layout, and prime location, this property represents a rare opportunity for a family looking to settle in Sceaux in a turn-key, modern home that combines comfort, functionality, and lasting value. Agency fees payable by vendor - Montant estimé des dépenses annuelles d'énergie pour un usage standard, établi à partir des prix de l'énergie de l'année 2026 : 1910€ ~ 2600€ - Les informations sur les risques auxquels ce bien est exposé sont disponibles sur le site Géorisques : www.georisques.gouv.fr - Priscilla TCHEN - Agent commercial - EI - RSAC 952 922 821

Ref. : 87169526

BARNES HAUTS DE SEINE SUD/OUEST

THÉOULE-SUR-MER1 290 000 €

Apartment for sale 2024 2 7 - 4 rooms - 126 m²

Apartment with Spectacular Sea Views | Théoule-sur-Mer

Perched above the Pointe de l'Aiguille in Théoule-sur-Mer, this 126 m² apartment features a 175 m² private garden and enjoys spectacular views over the Bay of Cannes and the Lerins Islands. Located in a character building that was fully renovated in 2024, it benefits from a sought-after address in a prestigious neighborhood, close to beaches, shops, and restaurants. The apartment comprises three spacious bedrooms, each with its own en-suite bathroom, as well as a large living and dining area opening onto a terrace and the garden. The kitchen, yet to be fitted, offers the opportunity to tailor the space to your personal taste... Outside, the garden features a jacuzzi and provides the perfect setting to relax while overlooking the Mediterranean. The residence also offers parking spaces available for purchase at an additional cost. An ideal pied-à-terre to fully enjoy the French Riviera all year round.

Ref. : 80003

MAGREY&SONS SAINT-TROPEZ

GRIMAUD2 595 500 €

House for sale 2024 2 7 - 8 rooms - 286 m²

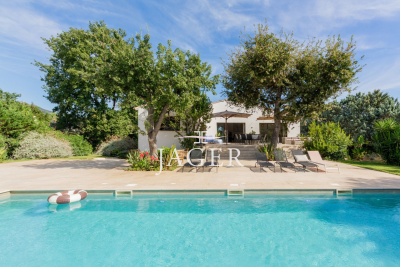
In a private and secure estate, a beautiful Bastide of approximately 290 m² fully renovated in 2024. It is built on a lovely flat plot of around 2700 m². This villa offers you a spacious living area, the fully equipped open kitchen, all opening onto a south-facing terrace overlooking the pool. 6 stunning en-suite bedrooms, all with storage and shower rooms, a cozy TV lounge, a laundry room. Outside, a superb 12x5m swimming pool, pool house, pétanque court, parking for 6 cars A basement of about 50 m² as well as a small outbuilding can be developed. A rare property in a sought-after neighborhood very close to the beach!

Ref. : 394V3218M

JAGER IMMOBILIER

PARIS 4EME575 000 €

Apartment for sale 2024 2 7 - 2 rooms - 40 m²

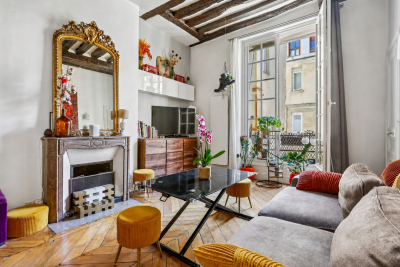
Paris 4th - Saint-Gervais - Magnificent 2-room apartment

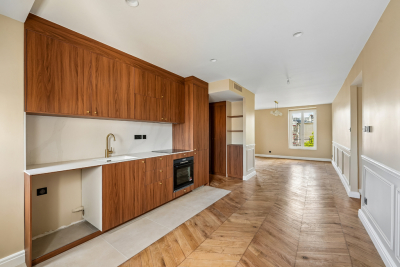
Come and discover this charming one-bedroom apartment ideally located in the heart of the highly sought-after Le Marais district. With a floor area of 40 m², this apartment is on the 2nd floor (walk-up) of a well-maintained building (facade renovation carried out in 2024). It stands out for its beautiful 3.40 m ceiling height, offering space and character. Facing South-West, it enjoys excellent natural light and a quiet setting, with open views. The living room showcases very attractive parquet flooring, bringing warmth and authenticity to the whole. The kitchen is functional, with a lava-stone worktop and tiled flooring. Large double-glazed wooden windows provide thermal comfort and insulation. Heating is provided by electric inertia radiators, efficient and energy-saving. A cellar completes this property. A characterful, bright and peaceful property, ideal as a pied-à-terre or a first purchase in the heart of Paris. Energy rating: E/291 Greenhouse gas emission: C/ 19 Estimated annual housing energy costs: €1,150 - €1,600 Joint ownership of 18 lots Average annual charges 2,240 € Pending proceeding YES Transaction fees VAT to be paid by the seller Information on the risks to which this property is exposed is available on the “Géorisques” website: www.georisques.gouv.fr

Ref. : W-049C6X

ENGEL & VÖLKERS

PARIS 16EME630 000 €

Apartment for sale 2024 2 7 - 3 rooms - 51 m²

Paris 16 - South Auteuil - 2 bedrooms - Balcony - Peace and quiet

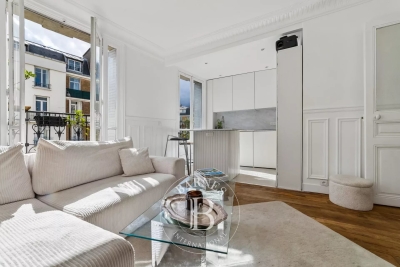
This bright, 51.42m² (553 sq ft) apartment, situated on the 5th floor of a Haussmann-style building with a lift, has been fully renovated. It comprises an entrance hall, a living room with a fitted and equipped open-plan kitchen opening onto a balcony, two adjoining bedrooms, a shower room, a separate toilet, a wardrobe and plenty of custom-built storage space. This apartment delights with its period charm, peaceful location and optimised layout. The property also comes with a cellar on the basement level. Property subject to shared ownership status. Fees payable by the seller - Average amount of the share of charges €2,020/year - Estimated amount of annual energy costs for standard use based on 2024 energy costs: €1,110 ~ €1,520 Agency fees payable by vendor - Nombre de lots dans la copropriété: 56 - Montant moyen de la quote-part de charges courantes 2,020 €/yearly - Montant estimé des dépenses annuelles d'énergie pour un usage standard, établi à partir des prix de l'énergie de l'année 2024 : 1110€ ~ 1520€

Ref. : 87323539

BARNES PIED-A-TERRE AUTEUIL

NICE585 000 €

Apartment for sale 2024 2 7 - 3 rooms - 68 m²

NICE MONT BORON - 2 BEDROOM APARTMENT OF 69 SQM FOR SALE - SUPERB SEA AND CITY VIEW - IN PERFECT CONDITION - PARKING SPACE - A/C

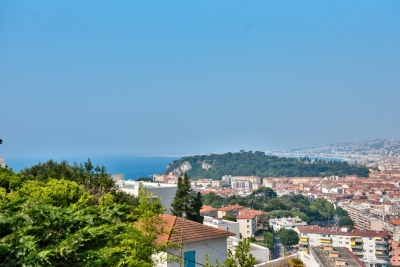
Nice Mont-Boron, in a building of very good standing, come and discover this beautiful corner 2 bedroom apartment of 69 sqm with south-west exposure. It consists of an entrance hall, a corner living room of 28 sqm with an open-plan fitted and equipped kitchen and access to a balcony with panoramic city and sea views, 2 bedrooms, a bathroom and an independent toilet. The apartment is in perfect condition and benefits from plenty of natural light. Facade renovated in 2024. Air conditioning in the living-room. A cellar and private outdoor parking complete this property! A must-see!

Ref. : N-41120

Century 21 LAFAGE TRANSACTIONS Nice

CANNES1 050 000 €

Apartment for sale 2024 2 7 - 3 rooms - 84 m²

2-Bedroom apartment with sea view – Cannes

Located in a peaceful residential area, this 72 sqm apartment, in excellent condition, offers a breathtaking panoramic sea view over the entire bay of Cannes. It features a spacious living room with an open-plan kitchen, allowing you to enjoy the sea view from every step and every corner of the living space. A 16 qm terrace, accessible from the living room, lets you fully enjoy this exceptional panorama every day in a calm and green environment. The property includes two bedrooms, as well as a 13 sqm studio annex and two bathrooms. Possibility to park two cars in the residence An ideal apartment for sunrises and sunsets lovers Property subject to co-ownership (condominium regulations): Number of units: 20 Ongoing legal proceedings: None Annual service charges: €904 Energy rating: C (140 kWh) - Climate rating: A (4 kg/m²/year) / Estimated annual energy costs for standard use: between €813 and €1099 (reference year 2024). Information on the risks to which this property is exposed is available on the Géorisques website: www.georisques.gouv.fr.

Ref. : CAB7325

BEAUCHAMP ESTATES

CHATEAUNEUF-GRASSE2 295 000 €

House for sale 2024 2 7 - 7 rooms - 320 m²

Chateauneuf Grasse - Elegant Renovated Villa in a Residential Area

This villa is ideally located in the sought-after residential area of Notre-Dame-du-Brusc in Châteauneuf, in close proximity to Mougins School and the CIV. Fully renovated in 2024 using high-quality materials and premium finishes, the property offers refined and contemporary living. Originally built in 1970, the villa is set over three levels and boasts approximately 320 sqm of living space. It enjoys a south-west exposure, a peaceful setting, and lovely unobstructed views over the surrounding countryside. The flat 2,300 sqm landscaped plot is fully enclosed and features an automatic irrigation system. Ground Floor An entrance hall with built-in wardrobes and guest toilets leads to a spacious open-plan living and dining area of approximately 100 sqm, complete with a fully equipped kitchen and pantry, all opening onto a large terrace. The 60 sqm master suite includes a walk-in dressing room and a luxurious bathroom with double vanities, shower, and toilet. First Floor Four beautiful en-suite bedrooms, each with built-in storage, private shower room or bathroom, and toilet. Two of the bedrooms benefit from direct access to a terrace. Lower Ground Floor A laundry room, wine cellar, and additional storage space. Designed for comfort and entertainment, this level also features a large 60 sqm area that can be used as a gym, home cinema, or relaxation space. Additional Features A spacious garage accommodating up to five vehicles, along with outdoor parking for six cars. A superb 10 x 5 metre swimming pool completes this exceptional property. Price: €2,295,000

Ref. : 2234 LZ

Agence IMPACT

PARIS 8EME2 105 000 €

Apartment for sale 2024 2 7 - 5 rooms - 96 m²

Paris 8th ¦ Friedland Gardens ¦ Peaceful haven ¦ Five-room ¦ Ren

Paris 75008 – Champs-Élysées/Roule – The apartments in the “Les Jardins de Friedland” development are located in the highly sought-after Cité Odiot, in the immediate vicinity of the Avenue des Champs-Élysées. A true green haven, thanks to its large tree-lined square, enhanced with lawns and trees. A private and exceptional living environment, a secure haven of peace with a caretaker, sheltered from the hustle and bustle of the city. Engel & Völkers offers you a fully renovated, air-conditioned five-room apartment of 101.20 m² floor area and 96.34 m² Carrez Law area, nestled on the 5th floor of a beautiful high-end period building, with common areas renovated in 2024 and 2025. The apartment is laid out as follows: an entrance hall, a fitted kitchen opening onto the dining room, a spacious living room; on one side, two bedrooms with their shower room and a guest toilet; on the other side, two bedrooms with a shared shower room and a guest toilet. The property features high-end fittings and built-in, bespoke storage. Very fine luxury features, ideal as a pied-à-terre or an investment. A rare property in the area. Other apartments from 2 to 5 rooms are also offered for sale in this development. Property subject to co-ownership status. Co-ownership of 16 lots. Average quarterly charges: €1,160. Ongoing proceedings: No. EPC: C (164 kWh/m²/year) - GHG: B (5 kg CO2/m²/year). Estimated annual energy costs: €1,310 to €1,840. Transaction fees incl. VAT are payable by the seller. Information on the risks to which this property is exposed is available on the Géorisques website: www.georisques.gouv.fr.

Ref. : W-047380

ENGEL & VÖLKERS

PARIS 7EME2 680 000 €

Apartment for sale 2024 2 7 - 6 rooms - 166 m²

Paris 7 - Ecole Militaire - Apartment - Unobstructed view - Bright - 3 or 4 bedrooms

On the 2nd floor of a high-end 1930s building with concierge, we are listing a beautiful 166m² (1,787 sq ft) apartment laid out as follows: an entrance hall, a double-sized corner reception room, an eat-in kitchen, three bedrooms, two bathrooms, a shower room, a home office or fourth bedroom, a walk-in wardrobe, a utility room, a guest toilet and a second toilet off the bedrooms. Storage unit also included. This property's many attributes include beautiful light, an unobstructed view of the Ecole Militaire, generous proportions (a 3m or 9.8ft ceiling height), and a great location close to the greenery of the Champ de Mars, shops, and reputed schools. Fees payable by the seller - Average amount of the share of charges €9,200/year - Estimated amount of annual energy costs for standard use based on 2024 energy costs: €3,100 ~ €4,250 Agency fees payable by vendor - Nombre de lots dans la copropriété: 20 - Montant moyen de la quote-part de charges courantes 9,200 €/yearly - Montant estimé des dépenses annuelles d'énergie pour un usage standard, établi à partir des prix de l'énergie de l'année 2024 : 3100€ ~ 4250€

Ref. : 85962741

BARNES BAC-VARENNE