OK
More than Less than
€  ok

Key-words : 2024 2 7

Houses and Apartments, your real estate specialist magazine offers a selection of ads that match with the keyword 2024 2 7. You can refine your search by specifying the area or price range in the navigation bar link Search for a House/Apartment.

LEVALLOIS PERRET1 170 000 €

Apartment for sale 2024 2 7 - 4 rooms - 111 m²

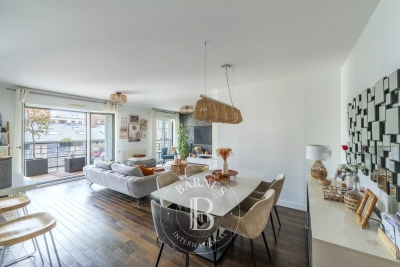
For sale in Levallois - 3-bed apartment - Upper floor and wide balcony

Situated on the penultimate floor of a magnificent, recent building dating from 2013 with well-maintained common areas, this 103m² (1,109 sq ft) apartment is in immaculate condition following renovation in 2024. Featuring an entrance hall, a 43m² (570 sq ft) living/dining room with open kitchen, a wide, southeast-facing balcony, three bedrooms, a walk-in wardrobe, and two bathrooms (one with natural light). Bright, very quiet (entirely overlooking the courtyard and garden), unobstructed views, and a dual-aspect floor plan optimised with plenty of storage space. EPC C. District heating. Bicycle room on the basement level. Five-minute walk from the metro, schools, shops and Parc de la Planchette. A cellar and two parking spaces (one with electric charging point) round off this high-quality property. Property subject to shared ownership status. Contact: Annika Öhlin - +33 (0)6 19 02 17 54 €1,130,435 Agency fees not included - Agency fees: 3.5% incl. tax Fees payable by the buyer - Number of lots in the building: 145 - Average amount of the share of charges €5,296/year - Estimated amount of annual energy costs for standard use based on 2023 energy costs: €720 ~ €1,020 - Information on the risks to which this property is exposed is available on the Géorisques website: www.georisques.gouv.fr - Annika Öhlin - Sales agent - EI - RSAC 793745431 1,130,435 € Agency fees not included - Agency commission: 3.5%VAT included Agency fees payable by buyer - Nombre de lots dans la copropriété: 145 - Montant moyen de la quote-part de charges courantes 5,296 €/yearly - Montant estimé des dépenses annuelles d'énergie pour un usage standard, établi à partir des prix de l'énergie de l'année 2023 : 720€ ~ 1020€ - Les informations sur les risques auxquels ce bien est exposé sont disponibles sur le site Géorisques : www.georisques.gouv.fr - Annika ÖHLIN - Agent commercial - EI - RSAC 793745431

Ref. : 87331947

BARNES NEUILLY

LE REVEST-LES-EAUX695 000 €

House for sale 2024 2 7 - 10 rooms - 250 m²

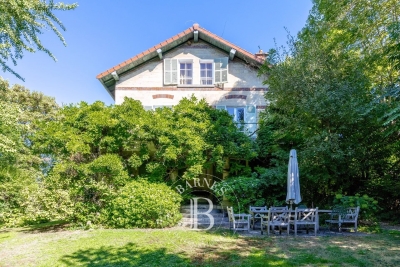
LE REVEST-LES-EAUX – HISTORIC PROPERTY – 250 M² – 1,000 M² PLOT – UNOBSTRUCTED VIEW

Situated close to the historic centre of Le Revest-les-Eaux, this period property of approximately 250 m² stands on a plot of nearly 1,000 m², in a quiet, secluded setting. Spread over three floors, it has retained its original features, including antique terracotta floor tiles, a central staircase, high ceilings and spacious rooms. It comprises six bedrooms, several living areas and three bathrooms. Agency fees payable by vendor - Montant estimé des dépenses annuelles d'énergie pour un usage standard, établi à partir des prix de l'énergie de l'année 2024 : 8380€ ~ 11360€ - Martin SABIN - Agent commercial - EI - RSAC 879 704 690

Ref. : 87295990

BARNES SANARY LUXURY REALTY

VALBONNE1 890 000 €

House for sale 2024 2 7 - 9 rooms - 313 m²

Villa with panoramic view, quiet and within walking distance of shops

Nestled in a privileged environment, in absolute tranquility while benefiting from walking access to shops, this sumptuous property completely renovated in 2024 offers a rare living setting, combining elegance, comfort, and functionality. Built in the heart of a splendid flat land of 2,360 m², this property develops a living area of 313 m² and is characterized by the presence of two fully independent living spaces, each with its own private garden. A rare configuration, offering perfect autonomy to its occupants, while leaving the possibility to easily reunite the two entities to create a single large family home with generous volumes. The first space, of type 4, offers generous reception volumes as well as three superb ensuite bedrooms, providing privacy and comfort for everyone. The second living space, also of type 4, includes three bedrooms, two shower rooms, and an independent apartment, ideal for hosting family and friends or considering a reception activity. From the living rooms as well as the outdoors, you will enjoy a magnificent panoramic view that enhances every moment of the day. Outside, the salt pool, perfectly exposed, benefits from optimal sunlight from morning to evening and blends harmoniously into a carefully maintained landscaped environment. The property also features parking for up to seven vehicles as well as a well, a real asset for garden maintenance. High-end features include reversible air conditioning, an ethanol fireplace, a wood fireplace, an automatic watering system, and contemporary equipment meeting the highest standards. A rare property on the market, ideal for a large family, a prestigious secondary residence or a multigenerational project, offering a perfect balance between serenity, proximity to amenities, and exceptional quality of life.

Ref. : V3686VA

JOHN TAYLOR VALBONNE

ST-CHAMAS495 000 €

House for sale 2024 2 7 - 7 rooms - 128 m²

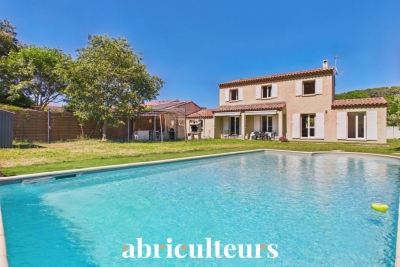
7-room family house of 128 m² on a 1,620 m² plot with pool - Saint-Chamas (13250)

Abriculteurs is pleased to present this family home - 5 bedrooms - in Saint-Chamas (13250). Located in a quiet, residential dead-end street, this 7-room family house with 128 m² of living space offers an ideal living environment for a large family. The entrance with closet opens onto a bright, air-conditioned living room of 33 m² (with fireplace), facing due south and overlooking the garden. The separate kitchen can easily be opened up to the living area. This level also includes a ground-floor bedroom with access to the outside, a shower room, and a separate toilet. Upstairs, the sleeping area comprises four bedrooms (one with a walk-in closet), a bathroom, and a separate toilet. Set on a 1,620 m² plot, the property features a Magiline swimming pool (liner, pump, and coping renovated in 2024), a convivial area (pizza oven, barbecue), and two garden sheds. A garage converted into a laundry/storage room (convertible back into a garage) and space to park 3 vehicles on the plot complete the property. A sought-after village on the shores of the Étang de Berre. Schools, shops, market, and TER train station (toward Marseille) nearby. Miramas shopping area less than 5 km away. Property highlights: - 5 bedrooms including one on the ground floor - 1,620 m² plot - Pool renovated in 2024 - Air conditioning, fireplace, and natural light Please note: - Built in 2003 - Connected to the public sewer system - Mains water - Property tax: €2,711 / year Energy performance: - Conventional consumption (kWhEP/m².year): 137 (C) - Estimated emissions (kg CO2/m².year): 5 (A) - Energy cost min / max: between €1,520 and €2,110 / year - Price reference years: 2021, 2022, 2023 Asking price: €495,000 including VAT (Abriculteurs fees paid by the seller). Listing drafted under the editorial responsibility of Matthieu RICHIER, commercial agent (EI), registered with the RSAC of Salon-de-Provence under number 850 335 530, without holding funds, acting on behalf of SARL Abriculteurs immobilier, with capital of €5,000, registered under SIREN number 837 704 584, holder of professional card number CPI 7501 2018 000 025 842 issued by the Paris Île-de-France Chamber of Commerce, whose legal representative is Adrien PIOT, with registered office at 12 rue des Halles, 75001 Paris.

Ref. : QMLJ8958_MR_2509_5

abriculteurs

SCIEZ4 300 000 €

House for sale 2024 2 7 - 9 rooms - 330 m²

Coudrée private estate Architect-designed property a few steps

Located in the heart of the prestigious, private, and secure Domaine de Coudrée, just steps away from the beaches of Lake Geneva, this stunning architect-designed villa built in 2014 by the builder AXE&D offers a rare and privileged living environment in one of the region's most sought-after residential areas. Spanning approximately 447 m² of living space, the property is set on a beautiful enclosed and landscaped plot of 2,406 m², providing tranquility, privacy, and a perfectly maintained green setting. The house has also undergone significant renovations carried out in 2023 and 2024, allowing it to now offer modern amenities and an excellent level of comfort. The villa impresses from the entrance with its generous volumes, natural light, and the quality of its finishes. The three reception areas, which open widely onto the garden and terraces, create an elegant and inviting living space. The open contemporary kitchen, seamlessly integrated into the whole, extends this spirit of sharing and comfort. The sleeping quarters consist of five suites, including a spacious master suite with a dressing room, ensuring comfort and privacy for both family and guests. Outside, the landscaped garden features a heated pool, several terraces, and a summer kitchen area by the pool-perfect for fully enjoying the warm days and entertaining in an exceptional setting. The property also includes a double garage, a carport, and a courtyard with space to park several vehicles. The Domaine de Coudrée offers a unique lifestyle with private beaches, private harbors on Lake Geneva, tennis courts, and recreational areas, all within a highly sought-after secure residential environment.

Ref. : 1059V37M

LES RIVAGES DU LEMAN

SEVRES2 500 000 €

House for sale 2024 2 7 - 8 rooms - 320 m²

Magnificent historic property

This 280m² (3,014 sq ft) period house, set on a 1,500m² (16,146 sq ft) plot, is located on a private road in Sèvres Rive Gauche. The property's authentic character, quality materials, and cosy décor are sure to delight. On the ground floor, the property features an entrance hall with a guest toilet and closet, a separate kitchen with outside access, and a double-sized reception room with a fireplace opening onto a terrace and the southwest-facing garden. The first floor comprises a landing leading to a master bedroom with 18th-century woodwork and a fireplace, opening onto a terrace overlooking the garden, with a walk-in wardrobe, a bathroom and a toilet. Two additional bedrooms and a shower room with toilet complete this level. The second floor has three bedrooms, a bathroom with toilet and a laundry room. The basement level contains a utility room, a wine cellar and two storage units. Outside, the terraces lead onto a landscaped garden planted with trees. Finally, a 50m² (538 sq ft) caretaker's cottage and an enclosed 2-car garage round off the amenities of this high-quality property. Barnes contact: +33 (0)6 60 03 78 44 Fees payable by the sellers - Estimated amount of annual energy costs for standard use based on 2024 energy costs: €5,630 ~ €7,630 - Information on the risks to which this property is exposed is available on the Géorisques website: www.georisques.gouv.fr Agency fees payable by vendor - Montant estimé des dépenses annuelles d'énergie pour un usage standard, établi à partir des prix de l'énergie de l'année 2024 : 5630€ ~ 7630€ - Les informations sur les risques auxquels ce bien est exposé sont disponibles sur le site Géorisques : www.georisques.gouv.fr

Ref. : 87395538

BARNES HAUTS DE SEINE SUD/OUEST

CHAMBORD15 000 000 €

House for sale 2024 2 7 - 25 rooms - 1180 m²

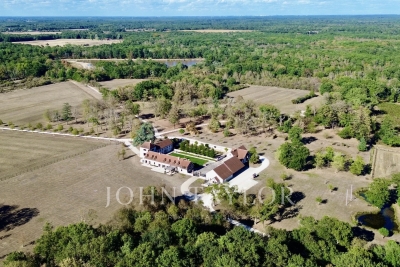
Sologne - Territory of 650 hectares in a single block

In the heart of an entirely preserved natural environment, sheltered from any nuisance and without any easements, this remarkable hunting estate of over 650 hectares represents a particularly rare opportunity. The territory in one block and not enclosed, enriched with seven ponds; mainly consists of quality forests. It is subject to a rigorously followed management plan, guaranteeing sustainable exploitation and optimal valorization of the massif. The property includes a manor house surrounded by ancillary spaces, offering large reception areas of about 850 m². The whole is in perfect condition, allowing it to be used as a character residence suitable for family use or events. Many dependencies, including an autonomous hunting lodge, offer various destinations. Stables, workshops, garages, or additional facilities depending on the projects. Extremely game-rich and perfectly maintained, the estate benefits from a privileged status, representing today a truly exceptional patrimonial and hunting asset. A unique property for lovers of nature, wildlife, and wild flora, hunting, and large spaces. Twenty minutes from Chambord, and two hours from Paris. Folder and additional information on request. DPE established on 18/09/2024 (E/E) Selling price: €15,000,000 H.A.I Presented by Bertrand LHOMME +33(0)6 22 65 28 12 Fees are charged to the seller. “The information on the risks to which this property is exposed is available on the Georisques website: www.georisques.gouv.fr”

Ref. : V0003VDL

John Taylor Val de Loire

LE MUY850 000 €

House for sale 2024 2 7 - 6 rooms - 141 m²

Elegant renovated single-storey home near amenities in Le Muy

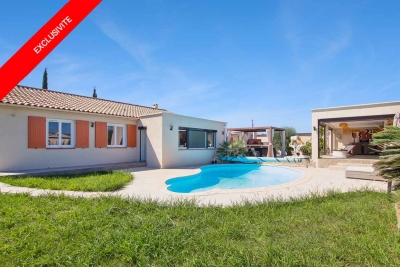
In Le Muy, this single-storey house of approximately 179 m², including 141 m² of living space, offers six rooms, three bedrooms, an office/dressing room and two bathrooms. It also features a fitted kitchen and a utility room. Built in 1980 and completely renovated in 2024, it combines generous proportions with contemporary comfort. From the entrance, the atmosphere is elegant and welcoming. The carefully renovated spaces provide a harmonious setting, ideal for a refined and peaceful family lifestyle. A fireplace brings warmth and character to the living room, while the garden pleasantly extends the living areas and invites you to fully enjoy the Provençal climate. The well-balanced layout ensures privacy and functionality. The house features a swimming pool, a large storage room, a pétanque court and a magnificent pool house offering every comfort, with a living area including a fully equipped kitchen, a shower room and toilet, as well as a dining area. This remarkable property in Le Muy embodies a privileged lifestyle, combining authenticity, modernity and Mediterranean douceur. An exceptional address for those seeking an elegantly renovated home with great potential. Energy performance rating: 170 – C Greenhouse gas emissions: 6 – B Estimated annual energy costs for the property: €2,130 to €2,940. Transaction fees, including VAT, payable by the seller. Information about the risks to which this property is exposed is available on the Géorisques website: www.georisques.gouv.fr In the heart of the Var, near Le Muy, this address appeals to lovers of nature, refinement and the gentle Mediterranean way of life. Provençal villages, vineyards and unspoilt landscapes create a privileged setting, ideal for an elegant primary residence or a peaceful retreat. Le Muy's shops and services are just two minutes away, while the A8 motorway, approximately 5 minutes by car, provides easy access to Fréjus, Saint-Raphaël and Aix-en-Provence. Les Arcs–Draguignan railway station is around 15 minutes away, and Nice Côte d'Azur Airport approximately 55 minutes via the motorway. From hiking in the Maures mountains and visiting wine estates and Provençal markets to excursions to the beaches of the French Riviera, leisure activities are especially varied. Fréjus and Saint-Raphaël are approximately 25 minutes away, while Sainte-Maxime can be reached in around 30 minutes. This rare location combines privacy, accessibility and the Provençal art of living, offering an exceptional setting in which to fully enjoy the south of France.

Ref. : W-04BAUT

ENGEL & VÖLKERS

NÎMES39 900 €

Parking/Garage for sale 2024 2 7 - - 16 m²

Garage for sale Jardins de la Fontaine / Jean Jaurès area

DIAZ IMMOBILIER offers for sale a closed garage of approximately 16 m2 , ideally located on the upper part of Boulevard Jean Jaurès , within a secure condominium, just a few meters from the Jardins de la Fontaine . Accessible via an electric gate , this garage benefits from a generous depth allowing for the parking of a vehicle as well as additional storage space. Features : - Surface area of approximately 16 m2 - Closed garage - Secure access via electric gate - Sought-after location, in the immediate vicinity of the city centre - Approximately 20 meters from the Fountain Gardens - Maximum vehicle height: 1.90 m - Dimensions: 6.33 m x 2.38 m Condominium fees: EUR45 / Quarter TF 2024: 195? Address: 6, Avenue Jean Jaurès - Nîmes A rare opportunity in this sought-after area of Nîmes, ideal for parking or storage. For any information or to visit: DIAZ REAL ESTATE ? Nicolas Diaz 06 12 96 45 44

Ref. : 175

Diaz IMMOBILIER

LES GETS1 964 000 €

Apartment for sale 2024 2 7 - 3 rooms - 139 m²

NAGANO 307 - 2 bedrooms + cabin

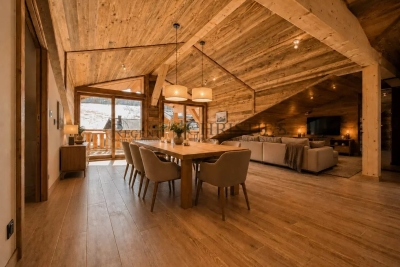
Regent alps exclusivity - christie's international real estate an exceptional "ski-in ski-out" location on the snowfront les gets, in a premium and highly strategic location, directly at the foot of the slopes, on the main snowfront of the resort. This exceptional property offers immediate, smooth, and privileged access to the 650 km of pistes for all levels in the interconnected portes du soleil ski area, the largest in europe. The property also benefits from the exceptional summer vitality of the station, recognized worldwide for its high-end infrastructure and major events: 18-hole golf course facing mont-blanc, world mtb championships, equipped swimming lake, and its preserved historic village center. A rare and sought-after heritage investment in the heart of an idyllic alpine environment. A high-standard architectural signature with exquisite finishes a high-end residence completed in december 2024, the building stands out for the excellence of its traditional construction: authentic noble aged wood cladding on the facades, elegant dressings in local ashlar stone, and artisanal copper eaves. Located on the 3rd and top floor, a true "penthouse" of the residence, this 109 m² livable apartment (plus 30 m² under 1.80 M, for a total useful surface of 139 m²) offers generous volumes, grandeur, and an unparalleled warm atmosphere. From the entrance, a large fitted closet with mirrored facades sets the tone for the interior high standards. The space then opens onto a majestic and spacious living area with exposed old wood beams, fully bathed in natural light. The high-end, fully equipped, and customizable kitchen seamlessly extends the living room. This area provides direct access to a large south-facing private terrace, a true summer lounge overlooking the snowfront and offering an breathtaking panoramic view of the surrounding mountains. The particularly cozy night area includes a comfortable cabin bedroom with its private shower room, two additional large bedrooms including a superb master suite, a second contemporary shower room, and an ergonomic guest wc/laundry area. Here, you will find the spirit, prestige, and comfort of a true individual chalet, a signature of renowned local builders biotope and aspen immobilier, combining authenticity, timeless elegance, and modernity. Cutting-edge technologies and exceptional annexes high-end equipment: individual underfloor heating with remote domotic control, centralized electric shutters, connected electronic lock with remote control, all meeting the strictest energy performance standards and current environmental regulations. Annexes: a private cellar, a ski locker, and, exceptionally for the sector, 2 large secure enclosed garages. Legal information property under co-ownership status (32 main lots). Annual co-ownership charges: €1,715 (a perfectly controlled and optimized cost for such a large surface). No ongoing procedures. Ai virtual arrangement suggestion to illustrate decorating potential, scrupulously preserving architectural integrity and actual volumes. Information on the risks to which this property is exposed is available on the georisques website: www. Georisques. Gouv. Fr.

Ref. : NAG307

REGENT ALPS - Christie's International Real Estate

CANNES2 894 000 €

Apartment for sale 2024 2 7 - 3 rooms - 122 m²

CANNES CENTER – PENTHOUSE WITH PANORAMIC SEA VIEW AND 220 M² OF TERRACES

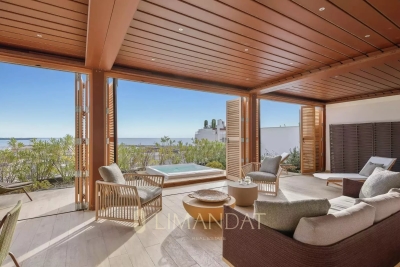
Ideally located just a short walk from Rue d'Antibes and the Palais des Festivals, this rare penthouse occupies the top floor of a fully renovated upscale residence delivered in 2024. In a peaceful area at the heart of Cannes, it offers an exclusive lifestyle combining comfort, space and centrality. This elegant 117 sqm apartment features a spacious and light-filled double living room with an open-plan fitted kitchen. Both en-suite bedrooms open onto a wide south-west facing terrace of 56 sqm, creating perfect indoor-outdoor harmony. A laundry room and guest toilet complete the layout. A private staircase leads to a spectacular 166 sqm rooftop terrace, transformed into an open-air lounge with jacuzzi, sunbathing area, and a bioclimatic pergola that can be fully closed. The panoramic views over the Bay of Cannes, the Lérins Islands and Le Suquet are simply breathtaking. Connections are ready for the future installation of a summer kitchen and toilet. Two underground parking spaces are included in a secured area. A unique property offering generous spaces, high-end features and an exceptional location in the heart of Cannes. Energy performance: Climate class A (4 kg CO2/sqm.year) Co-owned property – Number of units: 17 Information on risks is available at www.georisques.gouv.fr

Ref. : 84911904

LIMANDAT REAL ESTATE

LE CHESNAY659 000 €

Apartment for sale 2024 2 7 - 4 rooms - 114 m²

Le Chesnay – Parc de Rocquencourt – 114m² (1,227 sq ft) apartment – 2 bedrooms – Immaculate condition

Barnes Versailles is inviting you to discover this magnificent 114m² or 1,227 sq ft (Carrez Law surface) apartment on the first floor of a building with lift, located in Parc de Rocquencourt at the entrance to the park (on the Bourg de Rocquencourt side). This secure residence is located in an exclusive, family-friendly environment, within a vast, tree-lined park enclosed by gates and featuring two separate entrances. Fully renovated in 2023 and 2024, the apartment is in immaculate condition and requires no further work. A good-sized entrance hall with a double closet leads to a large, bright 31m² (334 sq ft) lounge with high ceiling, immersed in greenery thanks to the 38m² (409 sq ft) continuous terrace running along the entire apartment. The living room is extended by a dining area adjoining the stylish, fully fitted kitchen; part of the terrace is closed by a loggia at kitchen level, creating an elegant dining area surrounded by greenery. The kitchen also incorporates a utility area with cupboards. A separate toilet completes this first section of the apartment. The two good-sized bedrooms each have a large built-in wardrobe, in addition to the magnificent shower room with Porcelanosa bath. The apartment is sold with a cellar unit on the ground floor. Hassle-free parking at the foot of the building. Bike storage in the building. This carefully maintained apartment is in immaculate condition, having undergone full renovation between 2020 and 2025 using high-quality materials; a number of major works have recently been carried out: replacement of the patio doors in 2024 and 2025, installation of double glazing throughout, repainting in 2023, and the light-coloured solid oak parquet flooring stripped and refinished in 2023, as well as the installation of electric interior blinds. All of the rooms are a good size with no overlook, and the apartment is particularly bright (north and east-facing lounge, dining room and kitchen). The light-coloured parquet flooring throughout, meanwhile, adds undeniable character. The property is nestled in a green oasis and affords a soothing view of the park from all the rooms. The apartment combines the comfort of a modern home with the residence's striking architectural style. The residence has three tennis courts, a swimming pool renovated in 2026, and a playground. Bus stops for Vaucresson, La Celle Saint Cloud, Le Chesnay and Versailles are located 100m (110 yards) away at the entrance to the residence. Direct bus service opposite the residence to Saint-Germain-en-Laye station (bus 7826), Noisy-le-Roi station (bus 6217), Versailles Rive Droite station, Versailles Montreuil station, Lycée Saint-Jean-d'Hulst, as well as Place du Marché in Versailles and Europe (bus 6205), and Vaucresson station (bus 6276). Louis Pelin bus stop (bus 6202) provides access to Mignot Hospital and Blanche de Castille secondary school in Le Chesnay in 10 minutes (6 stops), as well as La Celle Saint-Cloud station. Quick access to the A13, A86 and D307 motorways and main roads. Property subject to shared ownership status (300 lots in total). Charges: €542 per month (€1,626 per quarter) Charges include: hot water, cold water, central heating (gas), maintenance of the residence's green spaces and facilities (swimming pool and tennis courts), lift, and the residence's concierge services. No ongoing proceedings. Property tax: €2,576 - EPC: D/D Estimated annual energy costs (baseline year: 2021): between €1,670 and €2,270 per year Price: €659,000 incl. agency fees Agency fees incl. tax payable by the buyers: 4% Net seller price (excl. commission): €633,653 Your Barnes contact: Nathalie Boue Tel: +33 (0)6 44 07 93 50 Email: €633,654 Agency fees not included - Agency fees: 4% incl. VAT Fees payable by the buyer - Average amount of the share of charges €6,504/year - Estimated amount of annual energy costs for standard use based on 2026 energy costs: €1,670 ~ €2,270 633,654 €

Ref. : 87351848

BARNES YVELINES

LE PLAN-DE-LA-TOUR1 270 000 €

House for sale 2024 2 7 - 5 rooms - 193 m²

Stone villa renovated in 2024 - Village du Plan de la Tour

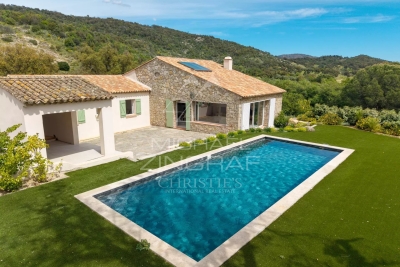
Nestled in an idyllic setting, this superb stone villa embodies both authentic country living and modern comfort. Completely renovated in 2024, it offers a warm and refined atmosphere, while retaining its original charm. The villa features four spacious bedrooms, three contemporary bathrooms and a private office, ideal for telecommuting or as a relaxation area. The main living area is the heart of the home, with a bright living room, an open kitchen and a convivial dining room. This vast space opens onto a sunny terrace, perfect for enjoying fine weather. The fireplace adds a warm and welcoming touch to this living space. A fully-equipped summer kitchen lets you enjoy the outdoors to the full, and entertain family and friends in style. Outside, the villa boasts a 40m² swimming pool, ideal for cooling off in summer. Numerous terraces invite you to relax, with views over the surrounding countryside. In a quiet, unspoilt setting, this villa is close to the picturesque village of Plan de la Tour, offering both tranquility and access to local amenities.

Ref. : MZISM138

MICHAËL ZINGRAF CHRISTIE'S INTERNATIONAL REAL ESTATE SAINT-TROPEZ

PARIS 16EME2 480 000 €

Apartment for sale 2024 2 7 - 6 rooms - 197 m²

PARIS 16 – MUETTE SUD – Triplex with terrace

Set in a former Art Deco townhouse dating from 1925, this triplex – which feels “just like a home” – is spread over several levels, offering spacious rooms and great potential for conversion. An internal staircase leads to the main level, comprising a spacious double-height living-dining area that opens onto a 32 m² terrace. The fully fitted kitchen-diner is situated beneath a veranda built in 2024 and opens out onto the terrace. The upper floor comprises three bedrooms, a study, two shower rooms and a bathroom. On the top floor, a double-depth reception room of approximately 50 m², created by a recent extension, opens onto a large balcony. This versatile space can be redesigned to suit your needs (master suite, workspace, leisure room, etc.). A spacious basement of nearly 80 m², fitted with a shower and toilet, offering numerous possibilities for conversion (music studio, gym, spa, etc.) completes this property. A garage of approximately 18 m² on the ground floor of the building is also included. Property subject to co-ownership regulations Agency fees payable by vendor - Nombre de lots dans la copropriété: 4 - Montant moyen de la quote-part de charges courantes 5,406 €/yearly - Montant estimé des dépenses annuelles d'énergie pour un usage standard, établi à partir des prix de l'énergie de l'année 2021 : 2460€ ~ 3350€ - Les informations sur les risques auxquels ce bien est exposé sont disponibles sur le site Géorisques : www.georisques.gouv.fr - Fabienne BARY - Agent commercial - EI - RSAC 823434295

Ref. : 86904843

BARNES PASSY-LA MUETTE

MENTON530 000 €

Apartment for sale 2024 2 7 - 3 rooms - 67 m²

For sale for families with children in Menton - Facing the s

In the town of Menton, sale of this large apartment for a T3. A welcoming home for a couple with a child. To find out more or get support in your search for accommodation, quickly contact your RIVIERA DREAM / VIP agency. The interior space measuring 67.7m2 is made up of a sleeping area including 2 bedrooms and a kitchen area. A cellar accompanies this property and the possibility of additionally acquiring a parking space in the basement. The apartment is bathed in light, equipped with reversible air conditioning and plenty of storage space. The sale price is set at ?530,000. Contact us for a visit! Property subject to co-ownership status. Monthly operating costs: 280 ? 2022 property tax: 1546? /year No procedure in progress. Fees payable by the seller. The ERRIAL report on the risks to which this property is exposed is available by clicking on the link:

Ref. : 15 / 2024

Riviera Dream