OK
More than Less than
€  ok

Key-words : 2024 2 7

Houses and Apartments, your real estate specialist magazine offers a selection of ads that match with the keyword 2024 2 7. You can refine your search by specifying the area or price range in the navigation bar link Search for a House/Apartment.

LES GETS699 000 €

Apartment for sale 2024 2 7 - 4 rooms - 89 m²

EDEN416 - T4

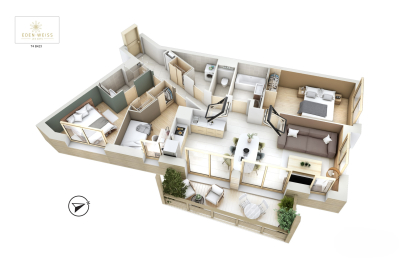
Eden Weiss is a new development of 25 properties a stone's throw from the Les Perrières lift and nearby shops. With its facades of wood and stone, Eden Weiss reflects the spirit, architecture, and elegant style of Haute-Savoie chalets. With one to four-bedroom apartments available, each of these 25 properties has a balcony, a private parking space, a pantry on the landing, and access to the equipped ski and bike stores. From parquet flooring to stoneware tiles, every detail of the interior finish has been carefully selected to contribute to creating a welcoming, cosy atmosphere in a chalet style. Eden Weiss offers the perfect combination of comfort with the ease of a conveniently located, top-quality residence. Discover this attractive three-bedroom available at the end of 2024.

Ref. : EDEN416

AGENCE IMMO'SELECT

CANNES2 550 000 €

House for sale 2024 2 7 - 7 rooms - 240 m²

Cannes Montrose – Elegant Villa with Swimming Pool, Just a 10-Minute Walk from the Town Centre

Set in one of Cannes' most sought-after residential neighbourhoods, this elegant 232 sqm villa is presented in excellent condition and enjoys a peaceful setting just a 10-minute walk from the town centre, beaches and local amenities. Benefiting from a desirable south- and west-facing orientation, the property is filled with natural light throughout the day. An entrance hall, two reception rooms and a dining room opening onto the spacious terrace and swimming pool, a fully fitted kitchen, three bedrooms, two shower rooms and a full bathroom, as well as a large study (or fourth bedroom) with independent access. The beautifully landscaped 500 sqm south-facing garden features a saltwater swimming pool, providing the perfect setting for relaxation and outdoor entertaining. A wine cellar, laundry room, enclosed garage and an additional private parking space complete this attractive property. A highly desirable address, offering the perfect balance between tranquillity and the convenience of walking to the heart of Cannes. Agency fees payable by vendor - Montant estimé des dépenses annuelles d'énergie pour un usage standard, établi à partir des prix de l'énergie de l'année 2024 : 2160€ ~ 2940€

Ref. : 1367

MAGREY AND SONS

ROQUEBRUNE-CAP-MARTIN1 190 000 €

Apartment for sale 2024 2 7 - 3 rooms - 102 m²

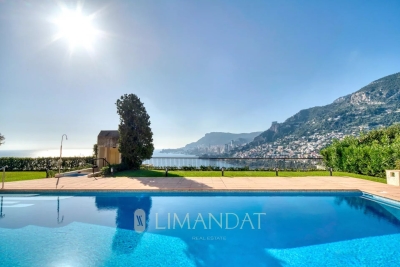
Roquebrune Cap Martin - Plateau du Cap. 3-room renovated, 102.29 sqm, sea view and Monaco, terrace, loggia, garage, cellar, swimming pool.

Roquebrune-Cap-Martin, in the prestigious area of the Plateau du Cap, a few minutes from Monaco, beautiful 3-room apartment in a luxury residence with swimming pool. Completely renovated in 2024, this property of 102.29 sqm offers a refined space, composed of a welcoming entrance with clearance and closets, a bright living room, with equipped kitchen, open onto the loggia and the large terrace of 34 sqm, offering a sublime panoramic view of the sea, the beaches of the Blue Gulf, Monaco, up to Saint-Jean-Cap-Ferrat. Two en suite bedrooms, each with a dressing room and a private shower room for optimal comfort. A cellar and a closed garage in the basement complete this exceptional property. Ideally located, with a bus stop at the foot of the residence, this apartment combines modern comfort and idyllic living environment. Fees charge seller ENERGY CLASS: C 177 CLIMATE CLASS: A 5 ECD drawn up on 11/5/2024 Estimated average annual energy costs for standard use, based on 2021/2002/2023 energy prices, between 1,400 € et 1,950 € (subscriptions included) Property subject to condominium status. Condominium charges: 427€/month (general charges, swimming pool, elevator, cold water, guardian) Number of batches: 64 Property tax: 2,729 €/year Information on the risks to which this property is exposed is available on the Géorisques website www.georisques.gouv.fr

Ref. : 85351868

LIMANDAT REAL ESTATE

LES GETS650 000 €

Apartment for sale 2024 2 7 - 4 rooms - 81 m²

EDEN423 - T4

Eden Weiss is a new development of 25 properties a stone's throw from the Les Perrières lift and nearby shops. With its facades of wood and stone, Eden Weiss reflects the spirit, architecture, and elegant style of Haute-Savoie chalets. With one to four-bedroom apartments available, each of these 25 properties has a balcony, a private parking space, a pantry on the landing, and access to the equipped ski and bike stores. From parquet flooring to stoneware tiles, every detail of the interior finish has been carefully selected to contribute to creating a welcoming, cosy atmosphere in a chalet style. Eden Weiss offers the perfect combination of comfort with the ease of a conveniently located, top-quality residence. Discover this attractive three-bedroom available at the end of 2024.

Ref. : EDEN423

AGENCE IMMO'SELECT

CAVALAIRE-SUR-MER2 800 000 €

House for sale 2024 2 7 - 5 rooms - 200 m²

Cavalaire – A superb 4-bed property

This luxuriously appointed property is in a keenly sought-after residential neighbourhood in a peaceful elevated setting just 2km from the beaches. Renovated throughout in 2024, it includes a spacious and particularly sunny living/reception room with an open-plan kitchen, both opening onto a superb terrace and swimming pool, and a master suite with a bathroom. Upstairs are three suites. The property is set in over 2000 sqm of grounds and commands a superb sea view.

Ref. : 85629444

Daniel FÉAU Saint-Tropez

ROQUEFORT-LES-PINS1 850 000 €

House for sale 2024 2 7 - 6 rooms - 210 m²

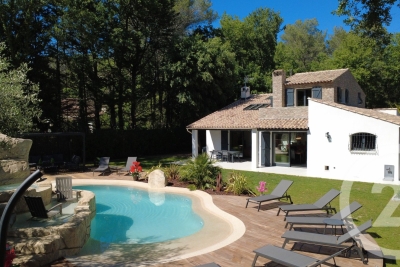
Fully Renovated Charming Property Absolute Tranquility Just 5 Minutes from Roquefort Set in a privileged countryside environment, enjoying absolute peace and quiet and a south-facing exposure, this beautifully renovated charming property is located just 5 minutes from the center of Roquefort. Fully renovated between 2024 and 2026, the home offers an exceptional lifestyle combining modern comfort with high-end features. The property provides approximately 210 sqm of living space and stands out with its elegant façade partially clad in newly installed stone, enhancing its authentic yet contemporary character. On the garden level, the house offers an entrance with built-in storage, a welcoming dining area ideal for entertaining, a bright living room with high ceilings, a large skylight, and a mixed wood and pellet stove. A spacious independent kitchen with a pantry completes the living areas. The sleeping quarters include four bedrooms, all fitted with wardrobes and/or dressing rooms, a recently renovated bathroom with shower, bathtub, and double vanity, as well as a separate toilet. Upstairs, the master suite provides a private retreat with a fully equipped bathroom featuring double vanity, walk-in shower, whirlpool bathtub, and toilet, along with a large wardrobe and direct access to a private rooftop terrace (tropezienne). Additional features include a 15 sqm ancillary space suitable for storage or further customization, and a new 50 sqm double garage with automatic doors and storage areas. Set on a flat, fully enclosed plot of approximately 2,000 sqm, the outdoor areas are beautifully landscaped and include a new swimming pool with waterfall, jacuzzi, and pool deck, heated, salt-treated, and equipped with a self-cleaning system. Two exotic wood terraces, one with a bioclimatic pergola, a pétanque court, carefully designed landscape lighting, and a fully landscaped garden complete the exterior amenities. The property benefits from comprehensive technical upgrades, including full renovation of the façade, insulated roof, garage, wrought-iron fencing, electric gate, and outdoor features. Heating is provided by three systems: a new heat pump supplying water radiators, a mixed wood/pellet stove, and reversible air conditioning in every room. The electrical system has been entirely renewed with a new electrical panel. The property also features a new septic system and fiber internet installation. Energy performance rating currently in progress, with an expected rating of C or B. A rare opportunity offering an exceptional living environment, combining tranquility, modern comfort, and premium featuresideal as a primary residence or a second home.

Ref. : 739

CENTURY 21 Visa Immobilier

ROQUEBRUNE-CAP-MARTIN1 290 000 €

Apartment for sale 2024 2 7 - 3 rooms - 205 m²

A Fully Renovated Three-Bedroom Garden Residence Above the Sea, Roquebrune-Cap-Martin

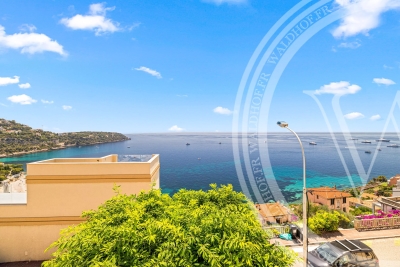
Set on the coveted coastline just beyond Monaco, that privileged stretch of the Riviera where the most discreet addresses are found, this residence opens onto a private world of sea, light and greenery. Built in 2010 within the intimate Les Tournesols domain and completely renovated and remodelled just two years ago, it unfolds across some 93 m² of refined interior space, extended outdoors by a near-90 m² terrace and a garden that seems to drift toward the open water. Inside, a generous open-plan living and dining room flows into the kitchen and out through wide glazed bays to the terrace, dissolving the line between salon and Mediterranean sky. Two serene bedrooms, one with its own dressing room, and refined bathing quarters complete the principal apartment, each space bathed in the soft southern light for which this coast is celebrated. The recent renovation has reimagined the home throughout, pairing contemporary finishes with the timeless calm of the setting. A self-contained studio, with its own entrance, kitchen and en-suite bathroom, lends the home rare versatility: a third bedroom, a private guest suite, an elegant home office, or independent quarters. The property further benefits from double access, offering added ease and flexibility in daily life. Comfort is wholly contemporary, with reversible air conditioning, double glazing, aluminium thermal-break joinery and electric shutters. One private closed garage is included, with a second parking space available at additional cost. Beyond the gate, Monte-Carlo Beach and the Principality of Monaco are all but a stroll away. Two kilometres from Monaco, yet a world apart. Highlights: - Approx. 93 m² of living space (Loi Carrez), built - 2010, fully renovated and remodelled in 2024 -Sweeping Mediterranean sea views toward Monaco -Wraparound terrace of approx. 90 m² and private garden of approx. 25 m² -Bright open-plan living/dining/kitchen of approx. 31 m² -Three bedrooms, including a self-contained studio with kitchen and en-suite -Double access to the property for added convenience -Turnkey condition with contemporary finishes throughout -Reversible air conditioning, double glazing, electric shutters -One closed garage included; second parking available at additional cost -2 km from Monaco, moments from Monte-Carlo Beach, ~40 min Nice Airport

Ref. : 87143674

WALDHOF REAL ESTATE

OPIO3 490 000 €

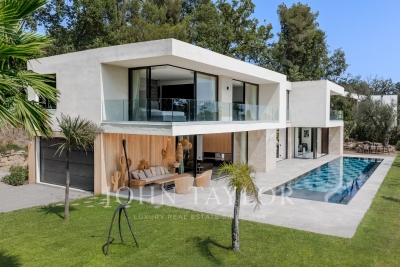
House for sale 2024 2 7 - 12 rooms - 346 m²

California elegance in a discreet setting

In the heart of one of the most sought-after addresses, in a private, gated, and perfectly secure estate, this sumptuous Californian villa completed in 2024 embodies the perfect blend of contemporary architecture, generous volumes, and Mediterranean lifestyle. Developing approximately 321 m² of living space on a beautiful landscaped plot of 2,679 m² in a commanding position, the property benefits from an exceptional panoramic view of the surrounding hills. Bathed in light thanks to its large bay windows, it offers reception areas open to the outdoors, creating a perfect harmony between interior and nature. The villa offers five elegant en-suite bedrooms, designed to provide everyone with comfort, privacy, and high-end amenities. The outdoors have been thought of as a true haven of relaxation, with a spectacular 20-meter long Bali stone swimming pool, a jacuzzi, a pétanque court, and many terraces enhanced by refined landscaping lighting. A garage as well as numerous parking spaces complete this exceptional property, where each detail has been designed to meet the highest standards. A rare contemporary achievement, offering an exclusive living environment in the heart of one of the most beautiful addresses on the French Riviera.

Ref. : V0621VA

JOHN TAYLOR VALBONNE

LES ISSAMBRES2 995 000 €

House for sale 2024 2 7 - 6 rooms - 200 m²

LES ISSAMBRES CHARMING STONE PROPERTY SEA VIEW 5 BEDROOMS POOL

Rare for sale! Discover this sumptuous stone property, completely renovated in 2024 with high-end materials. Offering a sea view, it perfectly combines authentic charm and contemporary features. From the entrance, the tone is set: beautiful volumes, natural light, warm atmosphere. The modern kitchen, with its scullery, opens onto a vast double living room with a sitting area and fireplace, ideal for entertaining in a friendly atmosphere. Upstairs, the master suite with private terrace offers you a cocoon of privacy facing the Mediterranean. On the garden level, two en-suite bedrooms welcome family or guests in absolute comfort. Outside, the magic continues: a beautiful salt-water swimming pool, on the same level as the living spaces, a fully equipped pool house, and an outdoor shower to prolong the sunny days. All in a green, peaceful and preserved setting. A unique address, between the sea and the hills, perfect as a main residence, second home or prestigious investment. An exceptional property to discover without delay.

Ref. : 3750

SEA VIEW PROPERTY / GROUPE AGENCE DU CAP

CANNES1 995 000 €

House for sale 2024 2 7 - 5 rooms - 280 m²

Provencal Villa with hills view - Cannes Oxford

Located in the heart of the prestigious residential area of Oxford in Cannes, this superb Provençal villa offers a total surface area of approximately 280 sqm, including 233 sqm of living space, surrounded by greenery and set on a plot of approximately 800 sqm. On the garden level: An independent apartment comprising a living room, a fitted kitchen, a bedroom, and a bathroom. A spacious multipurpose room that can be converted into a gym or home cinema, also equipped with a bathroom. On the first floor: A large entrance hall leading to a first living room, a spacious bedroom, a bright living room with glass walls of approximately 53 sqm, opening onto a large terrace of approximately 50 sqm offering a panoramic view of the hills, and a separate kitchen complete this living space. A shaded terrace under the olive trees is also furnished with a dining area and outdoor seating. On the second floor: Two large bedrooms, each with its own private bathroom, opening onto a magnificent panoramic terrace of approximately 53 sqm with breathtaking views of the Estérel mountains. A spacious garage of over 50 sqm, a swimming pool integrated into the terrace currently under construction, and a large independent chalet used as an additional bedroom complete this property. Energy class : C (134kw)- Climat class : A (5kg) / estimated annual costs for standard use : between 2,850 € and 3,920€ (ref year 2024). Information on the risk to which this property is exposed is available on the Geohazards website : www.georisques.gouv.fr.

Ref. : CAB6645

BEAUCHAMP ESTATES

CAVALAIRE-SUR-MER450 000 €

Apartment for sale 2024 2 7 - 3 rooms - 81 m²

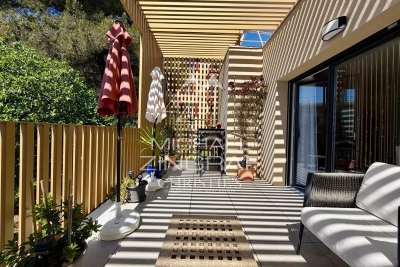
2-bedroom apartment with terrace

Discover this beautiful 67 sq m (Carrez Law) apartment with its 15 sq m terrace, a true haven of modern living nestled within an intimate residence completed in 2024. Located on the first and top floor, this rare property combines absolute tranquility with immediate proximity to the vibrant Mediterranean atmosphere. From the moment you enter, the tone is set: a seamless flow discreetly leads to a spacious, light-filled living area. The high-end kitchen, fully equipped with premium materials, integrates perfectly into this inviting space. The entire living area extends onto a magnificent south-facing terrace. A true summer lounge, it offers a soothing view of the condominium's green spaces, in complete peace and quiet. The sleeping area comprises two beautiful, spacious bedrooms, sharing a meticulously finished bathroom with a large walk-in shower. Sold fully furnished and equipped, this apartment is ready for you to move in. Its amenities offer complete comfort: • A closed garage and a private parking space in the basement. • Secure residence with elevator (accessible to people with reduced mobility) and fiber optic internet. • Inviting common areas: landscaped garden and pétanque court. An ideal location • 5 minutes from the unspoiled and stunning Bonporteau beach. • 10 minutes from the marina, its shops, and restaurants. A turnkey property, perfect for a primary residence, a prestigious pied-à-terre, or a sound investment.

Ref. : MZIAX0801

Michaël Zingraf Christies International Real Estate AIX-EN-PROVENCE

LES GETS350 000 €

Apartment for sale 2024 2 7 - 3 rooms - 45 m²

Bright Apartment with Open Views, Walking Distance to Slopes and Village Centre

Just a 7-minute walk from the Chavannes slopes and 5 minutes from the village centre, this apartment enjoys an ideal location for making the most of the resort on foot. The free shuttle stops at the foot of the residence – a real advantage for easy access to the ski lifts. Facing east, it benefits from open views and an abundance of natural light thanks to its large windows and the impressive ceiling height in the living room, which further enhances the feeling of space. The entrance leads to a mountain sleeping area, followed by a living room with beautiful high ceilings and a semi-open kitchen, creating a warm and sociable living space. Two cabin-style bedrooms, a bathroom and separate WC complete the layout. The east-facing balcony makes it easy to enjoy the outdoors. The apartment is well optimised and can accommodate up to 6 people while offering plenty of storage. It is sold with a cellar, a ski locker and a private covered parking space. The condominium is well maintained and features a tennis court reserved for residents. The lift works have been completed and fully paid for by the seller, so no additional costs are to be expected. A comfortable, bright and very well-located property – perfect as a mountain pied-à-terre. Fees to be paid by the seller. In a condominium of 77 lots. Average share of the estimated budget 2 616 €/year. Current procedure : Procédure judiciaire en cours concernant le désenclavement de la parcelle. -Procédure judiciaire en cours concernant une opposition à l'assemblée générale du 10 août 2024 concernant la répartition de travaux sur certains lots. Energy class E, Climate class C Estimated average amount of annual energy expenditure for standard use, based on the year's energy prices 2021: between 1168.00 and 1581.00 €. Information on the risks to which this property is exposed is available on the Geohazards website: www.georisques.gouv.fr.

Ref. : 1064-ACMIMMO

ACM IMMOBILIER

GRIMAUD6 360 000 €

House for sale 2024 2 7 - 6 rooms - 383 m²

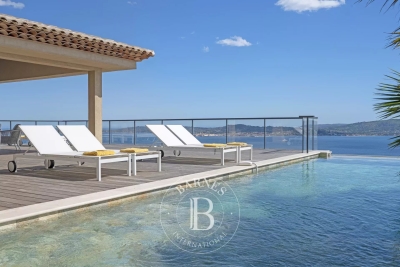
GRIMAUD - PROPERTY WITH PANORAMIC SEA VIEW - 5 BEDROOMS

Located in a quiet and residential area, this sublime property, built in 2024, offers a panoramic and breathtaking view of the sea as well as of Saint-Tropez. The villa notably consists of a spacious and bright living room, a fitted kitchen, five en-suite bedrooms, each with its own adjoining bathroom. A fitness area, a billiard room, a cinema room, a laundry room, and a large garage also complement the property. Outside, expansive terraces, a landscaped garden, a petanque court, and a unique swimming pool (with a glass wall facing south) with heated overflow saltwater complete the picture.

Ref. : 85796626

BARNES SAINT-TROPEZ

GUICHE1 595 000 €

House for sale 2024 2 7 - 11 rooms - 405 m²

Exceptional 18th-Century Estate – Prestigious Guesthouse 20 Minutes from Bayonne

Just 20 minutes from Bayonne, this 18th-century stone property, fully renovated in 2024, offers 405 sqm of refined living space. With six elegant suites, it stands as a highly sought-after, high-end guesthouse. Set within landscaped grounds of 4,200 sqm, featuring a heated pool and breathtaking views of the countryside and the Pyrenees. A rare and serene retreat combining elegance, comfort, and strong investment potential.

Ref. : BI1-2579

BIARRITZ SOTHEBY'S INTERNATIONAL REALTY

SURESNES2 790 000 €

House for sale 2024 2 7 - 10 rooms - 430 m²

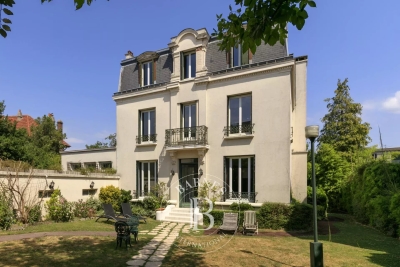
SURESNES - RAGUIDELLE - PRIVATE MANSION

In a quiet and popular neighbourhood near public transport services (metro line L and T2 tram line), shops and schools, this superb 1880s private mansion spans almost 370m² (3,983 sq ft) of living space plus a 60m² (646 sq ft) annexe, all set on a 1,041m² (11,205 sq ft) plot. A spacious hall leads to the reception rooms: lounge (air-conditioned) with access to a heated terrace, dining room and smaller lounge with period carved wood fireplace, very large eat-in kitchen with a central island, wardrobe and guest toilet. These rooms face east and west allowing for plenty of light A beautiful wood staircase in its original condition with carved bannister leads to the first floor comprising three good-sized bedrooms, a bathroom and shower room, and a large dressing room. The second floor (also air-conditioned) has a master suite with a spectacular view of the Eiffel Tower, a dressing room and bathroom/shower room, and a second bedroom with bathroom. The vast entresol level has been fitted out with a games room, utility room, boiler room, wine cellar and storage room. The two-storey annexe has a lounge and open kitchen on the ground floor, and two bedrooms and a bathroom on the upper floor. Preserved period features including original wrought iron, carven wooden fireplace, period staircase with bannister and incredible proportions topped off by high ceilings. A rare property on the market, combining classic elegance and modern comfort. Large garage with space for three cars plus space to park two cars outside. CONTACT: +33 (0)6 63 46 65 75 Fees payable by the seller - Estimated amount of annual energy costs for standard use: €5,460 - Christine Peyroux - Sales agent - EI - RSAC 492 790 076 Agency fees payable by vendor - Montant estimé des dépenses annuelles d'énergie pour un usage standard, établi à partir des prix de l'énergie de l'année 2024 : 8675€ ~ 11737€ - Les informations sur les risques auxquels ce bien est exposé sont disponibles sur le site Géorisques : www.georisques.gouv.fr - Christine PEYROUX - Agent commercial - EI - RSAC 492 790 076

Ref. : 86042031

BARNES HAUTS DE SEINE NORD