OK
More than Less than
  ok

Key-words : 2024 2 7

Houses and Apartments, your real estate specialist magazine offers a selection of ads that match with the keyword 2024 2 7. You can refine your search by specifying the area or price range in the navigation bar link Search for a House/Apartment.

MOUGINS875 000 €

Apartment for sale 2024 2 7 - 3 rooms - 82

Mougins, Penthouse with roof terrace ready to move into in gated community with pool

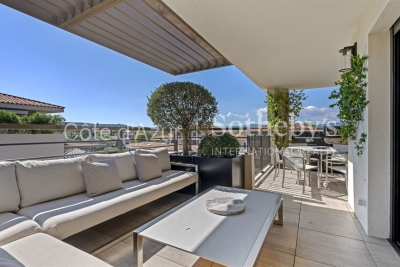
MOUGINS : The penthouse is located within a closed gated community which was comleted in late 2024, on the edge of the enchanting village of Mougins. The site comprises a total of 8 architect-designed villas, a communal garden with a boules court and an apartment building, in which this penthouse is located. The apartment building comprises just 7 residential units and also offers a large pool for the exclusive use of residents as well as an underground garage, within which the apartment has its own lockable garage. If you look east from the balcony or the roof terrace, you have a wonderful view of the old town / town center of Mougins. The penthouse has two bedrooms, each with its own shower room. In the master bedroom, which also has a third (small) balcony, the bathroom is ensuite and offers additional daylight in the bathroom and in front of the mirrors thanks to a modern integrated glass partition. Both bedrooms have fitted wardrobes, both bathrooms offer walk-in rain showers and are equipped with modern bathroom furniture and fittings. The open-plan living/dining area offers access from two sides to the large adjoining corner balcony of approx. 29sqm and a wonderful view over the pool and the entire complex. The already installed, completely new fitted kitchen in bronze-colored stainless steel look is equipped with state-of-the-art appliances and completes the upscale look of the entire property with its almost 3m long, white marble top on the kitchen island, among other things. From the balcony adjoining the kitchen/living area, a modern spiral staircase takes you to the apartment's additional, huge roof terrace of around 92sqm, which offers you the space you need for all your ideas. For example, the roof terrace has an extra alcove that is ideal for a barbecue or a small outdoor kitchen or shower. A hot tub on the roof is also no problem and has already been taken into account in the structural design. The entire roof terrace is also fully planted as a boundary to the neighbors and equipped with an automatic irrigation system. The apartment also has a small storage room, fixed electrically operated shutters to protect against the sun and theft and air conditioning in all rooms. The elegant entrance of the apartment building and the elevator round off the perfect feel-good ambience. Agency fees included at the expense of the seller.

Ref. : FDM-11176

NICE PROPERTIES Villefranche

TAILLADES1 485 000 €

House for sale 2024 2 7 - 12 rooms - 400

Luberon – A beautiful 18th century property

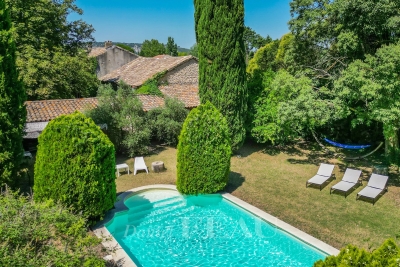
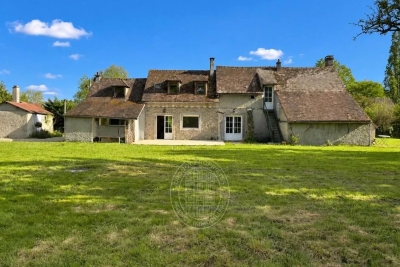
This peaceful near 400 sqm eight-bed property set in over 1 hectare of wooded grounds is located an under 5-minute drive from all amenities. Renovated over the years and very well-maintained, it boasts superb period features including a bread oven, a well, stone and terracotta floor surfaces, a stone staircase, wrought iron, and a 19th century conservatory. With a 10 x 5 metre swimming pool installed in June 2024, and several covered terraces. The Saint Julien canal provides water for the grounds.

Ref. : 84528564

Daniel Feau Provence / Lourmarin

PYLA-SUR-MER4 990 000 €

House for sale 2024 2 7 - 5 rooms - 185

PYLA-SUR-MER, VILLA WITH PRIVATE BEACH ACCESS - ARCACHON BAY

In Pyla-sur-Mer, the Monique Lecomte Immobilier agency offers for sale this villa of approximately 185 sq m on a 463 sq m plot with private and direct beach access. Completely renovated by an architect in 2024, it comprises an entrance hall, a double living room with a fireplace and an open-plan fitted kitchen opening onto a west-facing terrace, a bedroom with an en-suite shower room and a dressing room. Upstairs, there is a master suite with a bathroom and dressing room, as well as a further bedroom with an en-suite shower room. On the garden level, a cinema room, a laundry room, and a shower room complete this meticulously finished home, ideally located close to the beach and shops on the Arcachon Bay.

Ref. : JL-436

MONIQUE LECOMTE IMMOBILIER

GUICHE1 595 000 €

House for sale 2024 2 7 - 11 rooms - 405

Exceptional 18th-Century Estate – Prestigious Guesthouse 20 Minutes from Bayonne

Just 20 minutes from Bayonne, this 18th-century stone property, fully renovated in 2024, offers 405 sqm of refined living space. With six elegant suites, it stands as a highly sought-after, high-end guesthouse. Set within landscaped grounds of 4,200 sqm, featuring a heated pool and breathtaking views of the countryside and the Pyrenees. A rare and serene retreat combining elegance, comfort, and strong investment potential.

Ref. : BI1-2579

BIARRITZ SOTHEBY'S INTERNATIONAL REALTY

MARSEILLE 8EME1 330 000 €

Apartment for sale 2024 2 7 - 5 rooms - 160

FOR SALE – APARTMENT – GARDEN – JACUZZI – 4 BEDROOMS – MARSEILLE 8TH DISTRICT

Barnes is delighted to present this sumptuous garden-level apartment, nestled in the heart of an intimate private condominium within a gated and fully secure residence featuring a swimming pool. From the moment you enter, you will be captivated by the high-quality renovation, carried out using noble materials and with exceptional attention to detail. In excellent condition, the apartment offers an elegant, warm, and resolutely contemporary atmosphere. The heart of the property revolves around a vast, light-filled living space. The open-plan kitchen, entirely redesigned with taste, offers high-end features including modern equipment, sleek lines, optimized storage, and refined finishes. It blends seamlessly with the living room, creating a welcoming and fluid space ideal for entertaining. This generous reception area benefits from large openings onto the outdoors, providing natural light throughout the day. The sleeping area comprises four beautiful bedrooms offering comfort and serenity, as well as three perfectly designed bathrooms with ample storage, combining functionality and elegance. The living area extends harmoniously onto a magnificent landscaped terrace, a true haven of greenery offering peace and privacy. Ideally exposed and sheltered from view, it allows you to fully enjoy the sunshine and an open view over the lush surroundings. The night area features four comfortable bedrooms, thoughtfully designed to preserve everyone's privacy, along with three elegant and perfectly fitted bathrooms. Numerous storage spaces and a large walk-in dressing room add to the everyday comfort. Outside, the carefully landscaped private garden features a jacuzzi, inviting you to enjoy privileged moments of relaxation in complete serenity. The garage, with direct access to the apartment, is equipped with a laundry area. A parking space as well as the residence's swimming pool complete this rare property, combining prestige, comfort, and an exceptional living environment. Contact: Brigitte Reina / +33 6 49 55 43 99 Agency fees payable by vendor - Nombre de lots dans la copropriété: 47 - Montant moyen de la quote-part de charges courantes 4,000 €/yearly - Montant estimé des dépenses annuelles d'énergie pour un usage standard, établi à partir des prix de l'énergie de l'année 2024 : 860€ ~ 1210€ - Les informations sur les risques auxquels ce bien est exposé sont disponibles sur le site Géorisques : www.georisques.gouv.fr

Ref. : 87018450

BARNES MARSEILLE CASSIS LITTORAL

CANNES2 894 000 €

Apartment for sale 2024 2 7 - 3 rooms - 122

CANNES CENTER – PENTHOUSE WITH PANORAMIC SEA VIEW AND 220 M² OF TERRACES

Ideally located just a short walk from Rue d'Antibes and the Palais des Festivals, this rare penthouse occupies the top floor of a fully renovated upscale residence delivered in 2024. In a peaceful area at the heart of Cannes, it offers an exclusive lifestyle combining comfort, space and centrality. This elegant 117 sqm apartment features a spacious and light-filled double living room with an open-plan fitted kitchen. Both en-suite bedrooms open onto a wide south-west facing terrace of 56 sqm, creating perfect indoor-outdoor harmony. A laundry room and guest toilet complete the layout. A private staircase leads to a spectacular 166 sqm rooftop terrace, transformed into an open-air lounge with jacuzzi, sunbathing area, and a bioclimatic pergola that can be fully closed. The panoramic views over the Bay of Cannes, the Lérins Islands and Le Suquet are simply breathtaking. Connections are ready for the future installation of a summer kitchen and toilet. Two underground parking spaces are included in a secured area. A unique property offering generous spaces, high-end features and an exceptional location in the heart of Cannes. Energy performance: Climate class A (4 kg CO2/sqm.year) Co-owned property – Number of units: 17 Information on risks is available at www.georisques.gouv.fr

Ref. : 84911904

LIMANDAT REAL ESTATE

OPIO327 000 €

Commercial real estate for sale 2024 2 7 - 6 rooms - 340

Real opportunity to seize in international area on the Côte d'Azur ! We are offering the goodwill of a charming restaurant with terrace and staff accommodation in the vicinity of Roquefort les Pins, Le Rouret and Opio. Price reduction: €268,000 The ratio of turnover (approx. €400,000) to selling price is 1.5! Significantly more advantageous than equivalent restaurants in the region! Why choose this restaurant? Here are a few exceptional and rare criteria: 1) The flat which is part of the establishment, ideal for regenerating and recharging your batteries between the 2 daily services without leaving your place of work, all you have to do is climb the stairs. 2) The rent for the whole complex (flat and restaurant) is €1,700 a month, which is low compared with equivalent restaurants in the area; there are no shared ownership charges or terrace fees. 3) Steady, solid growth in turnover, especially over the last two years. 4) 80% of customers are regulars and the remaining 20% are tourists and transients: very stable and secure turnover. The indoor capacity of 45 seats (which can easily be extended to 60) is complemented by 60 outdoor seats shared over 2 terraces, one of which is covered by a large pergola. The kitchen is fully equipped with a large cold room, new stove, hob, cooling cell, vacuum machine, several fridges (including 1 with 3 motors) and dishwasher, making up this professional kitchen. The restaurant also benefits from a private car park with 12 spaces and on-road parking. The kitchen and dining room are in impeccable condition and comply with all regulations and legal requirements. The current lessor has been running the establishment for over 20 years, and the owner of the premises is the local council. The staff flat on the first floor has been tastefully refurbished (a recent investment of over €100,000). It is a 4-room apartment (2 bedrooms + study) with a large open-plan kitchen, totalling 132 m2. There is a lovely, quiet terrace where you can relax between breaks. There is no need to consider taking over the staff and a flexible handover to the buyer is possible. Turnover to 31 03 2024 in excess of €410,000. Sale price including agency fees of €268,000 Net selling price of €250,000 Agency fee of 7.2% incl. VAT, i.e. 6% excl. VAT, payable by the buyer Information on the risks to which this property is exposed is available on the Géorisques website: www.georisques.gouv.fr Legal Mentions (in French) : Prix 300.000 € honoraires exclus. Honoraires de 27.000 € TTC à la charge de l'acquéreur. Les informations sur les risques auxquels ce bien est exposé sont disponibles sur le site Géorisques : www.georisques.gouv.fr .

Ref. : 285

RE/MAX SUNSET

FONTAINEBLEAU8 900 000 €

Apartment for sale 2024 2 7 - 22 rooms - 1200

Riverside Estate near Fontainebleau

Set in an unspoiled natural environment along the banks of the Seine, Château de la Rivière offers a rare combination of privacy, architectural elegance and strong patrimonial value. Fully renovated in 2024, the estate comprises approximately 1,000 sqm of living space and enjoys landscaped grounds opening directly onto the river, with swimming pool, caretaker's house and additional outbuildings. The ground floor is dedicated to grand entertaining. A sequence of reception rooms including a large salon, an intimate sitting room and a formal dining area ; offers remarkable volumes and exceptional ceiling heights. Fireplaces, large openings and architectural symmetry create an atmosphere that is both noble and warm. The kitchen and service areas have been carefully modernized, ensuring contemporary comfort while preserving the spirit of the property. The upper floors accommodate multiple suites and generously proportioned bedrooms, allowing for refined and comfortable hosting. The principal suite benefits from particularly spacious volumes and a dedicated dressing area. Additional bedrooms enjoy beautiful natural light and views over the park or the river. The fully converted attic level provides significant additional accommodation, ideal for extended family, guests or private events. Ideally located near Fontainebleau and less than one hour from Paris, the estate offers a rare balance between accessibility and seclusion. The presence of the Seine, the surrounding forest and the absence of any disturbance create a refined retreat atmosphere — peaceful yet perfectly connected.

Ref. : 87215684

VANEAU Trinité - Saint-Georges

ROQUEBRUNE-CAP-MARTIN1 190 000 €

Apartment for sale 2024 2 7 - 3 rooms - 102

Roquebrune Cap Martin - Plateau du Cap. 3-room renovated, 102.29 sqm, sea view and Monaco, terrace, loggia, garage, cellar, swimming pool.

Roquebrune-Cap-Martin, in the prestigious area of the Plateau du Cap, a few minutes from Monaco, beautiful 3-room apartment in a luxury residence with swimming pool. Completely renovated in 2024, this property of 102.29 sqm offers a refined space, composed of a welcoming entrance with clearance and closets, a bright living room, with equipped kitchen, open onto the loggia and the large terrace of 34 sqm, offering a sublime panoramic view of the sea, the beaches of the Blue Gulf, Monaco, up to Saint-Jean-Cap-Ferrat. Two en suite bedrooms, each with a dressing room and a private shower room for optimal comfort. A cellar and a closed garage in the basement complete this exceptional property. Ideally located, with a bus stop at the foot of the residence, this apartment combines modern comfort and idyllic living environment. Fees charge seller ENERGY CLASS: C 177 CLIMATE CLASS: A 5 ECD drawn up on 11/5/2024 Estimated average annual energy costs for standard use, based on 2021/2002/2023 energy prices, between 1,400 € et 1,950 € (subscriptions included) Property subject to condominium status. Condominium charges: 427€/month (general charges, swimming pool, elevator, cold water, guardian) Number of batches: 64 Property tax: 2,729 €/year Information on the risks to which this property is exposed is available on the Géorisques website www.georisques.gouv.fr

Ref. : 85351868

LIMANDAT REAL ESTATE

LES GETS699 000 €

Apartment for sale 2024 2 7 - 4 rooms - 89

EDEN416 - T4

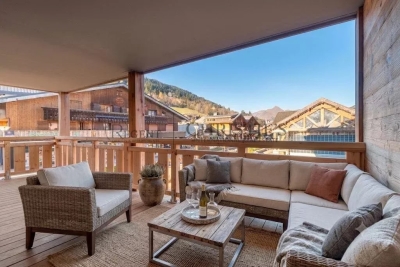
Eden Weiss is a new development of 25 properties a stone's throw from the Les Perrières lift and nearby shops. With its facades of wood and stone, Eden Weiss reflects the spirit, architecture, and elegant style of Haute-Savoie chalets. With one to four-bedroom apartments available, each of these 25 properties has a balcony, a private parking space, a pantry on the landing, and access to the equipped ski and bike stores. From parquet flooring to stoneware tiles, every detail of the interior finish has been carefully selected to contribute to creating a welcoming, cosy atmosphere in a chalet style. Eden Weiss offers the perfect combination of comfort with the ease of a conveniently located, top-quality residence. Discover this attractive three-bedroom available at the end of 2024.

Ref. : EDEN416

AGENCE IMMO'SELECT

FRÉJUS520 000 €

House for sale 2024 2 7 - 5 rooms - 84

Turnkey semi-detached house with pool in a quiet environment

Semi-detached house in a quiet area, renovated in 2024 with a pool and independent studio. The property consists of an entrance, a fitted kitchen, a bright dining room extended by a cozy living room open onto a terrace of about 15 m² facing southwest. The ground floor offers two bedrooms and a bathroom with WC. The lower level features a fully equipped studio, ideal for independent hosting or a rental project. Outside, a pleasant pool with its technical room and a storage room. Energy Performance Diagnosis: C - 113 Greenhouse Gas Emissions: A - 3 Estimated annual energy costs of the accommodation: 810€ - 1140€ Common areas managed by an ASL, average annual charges: €500, ongoing procedure: no Transaction fees including tax payable by the seller Information on the risks to which this property is exposed is available on the Géorisque website: www.georisques.gouv.fr The luxury real estate market on the French Riviera is one of the most attractive in the Mediterranean region. Vacation homes and second residences on the Côte d'Azur not only offer an incomparable lifestyle and quality of life but also represent, in view of the international economic situation, a safe investment and a smart retirement project, especially in premium locations. The city of Fréjus is located in Provence, halfway between Cannes and Saint Tropez, in the Var department. Combining tradition, due to its Roman past, and modernity, due to its vitality, it is today a city of art and culture at the heart of the French Riviera.

Ref. : W-02YA0J

ENGEL & VÖLKERS

RUEIL MALMAISON749 000 €

Apartment for sale 2024 2 7 - 4 rooms - 97

RUEIL-MALMAISON BUZENVAL SAINT-CUCUFA Stunning 97m² (1,044 sq ft) garden-level duplex apartment

Stunning 97m² (1,044 sq ft) garden-level duplex apartment. 3-bed property with the feel of a house. Located on the ground floor and first floor of a recent, secure and well-maintained building (5 floors) completed in 2024, featuring a gym, a co-working space, a DIY room and a studio apartment for hosting family. Its spaces and natural light are sure to delight. On the first level, it comprises an entrance hall with storage space, a spacious southeast-facing living room open onto a kitchen and the garden, a bedroom, and a shower room with toilet. The second level features a landing leading to two large bedrooms with cupboards, a balcony, a separate toilet, a bathroom and an open mezzanine area above the living room. The apartment opens onto a 153m² (1,647 sq ft) private garden, including a 36m² (388 sq ft) terrace. Two adjoining parking spaces and a cellar complete the property. This apartment's surface area and perfect floor plan make it a rare find in the area. Less than a 5-minute walk from the Passy, Daniélou and Richelieu schools and local shops. PRM standards – video surveillance, alarm, home automation system and bicycle storage room. EPC B/C Shared ownership building (no ongoing proceedings). Annual charges: €1,060. Fees payable by the sellers. Your Barnes contact: Patricia Porquet: +33 (0)6 61 85 65 93 Information on the risks to which this property is exposed is available on the Géorisques website: www.georisques.gouv.fr Fees payable by the seller - Number of lots in the building: 240 - Average amount of the share of charges €1,060/year - Estimated amount of annual energy costs for standard use based on 2021 energy costs: €1,080 ~ €1,470 - Information on the risks to which this property is exposed is available on the Géorisques website: www.georisques.gouv.fr Agency fees payable by vendor - Nombre de lots dans la copropriété: 240 - Montant moyen de la quote-part de charges courantes 1,060 €/yearly - Montant estimé des dépenses annuelles d'énergie pour un usage standard, établi à partir des prix de l'énergie de l'année 2021 : 1080€ ~ 1470€ - Les informations sur les risques auxquels ce bien est exposé sont disponibles sur le site Géorisques : www.georisques.gouv.fr

Ref. : 86803111

BARNES HAUTS DE SEINE NORD

LES GETS570 000 €

Apartment for sale 2024 2 7 - 3 rooms - 69

EDEN325 - T3

Eden Weiss is a new development of 25 properties a stone's throw from the Les Perrières lift and nearby shops. With its facades of wood and stone, Eden Weiss reflects the spirit, architecture, and elegant style of Haute-Savoie chalets. With one to four-bedroom apartments available, each of these 25 properties has a balcony, a private parking space, a pantry on the landing, and access to the equipped ski and bike stores. From parquet flooring to stoneware tiles, every detail of the interior finish has been carefully selected to contribute to creating a welcoming, cosy atmosphere in a chalet style. Eden Weiss offers the perfect combination of comfort with the ease of a conveniently located, top-quality residence. Discover this attractive two-bedroom available at the end of 2024.

Ref. : EDEN325

AGENCE IMMO'SELECT

PARIS 17EME3 850 000 €

Apartment for sale 2024 2 7 - 7 rooms - 248

Paris 17 – Lévis / Général Catroux – 5-bedroom apartment – Full-width balcony – Fully renovated

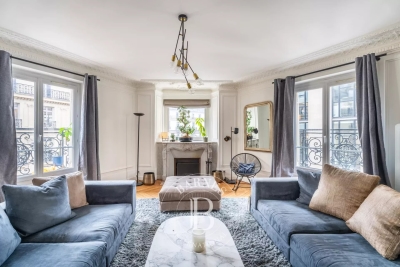
Located on the second floor with lift of a prestigious Haussmann building with concierge, this apartment offers a surface area of 250 sqm and was fully renovated by an architect in 2024. The layout comprises an entrance gallery, a double reception room with 3.70 m ceiling height, a separate fully furnished and equipped kitchen, five bedrooms including a master suite with dressing room, bathroom and WC, as well as a bedroom/studio with kitchenette, shower room and WC, an independent shower room, a utility room and two separate WCs. Two cellar units complete this property. Agency fees payable by vendor - Montant moyen de la quote-part de charges courantes 9,692 €/yearly - Montant estimé des dépenses annuelles d'énergie pour un usage standard : 2900€ ~ 3950€ - Les informations sur les risques auxquels ce bien est exposé sont disponibles sur le site Géorisques : www.georisques.gouv.fr

Ref. : 85965100

BARNES COURCELLES

PARIS 8EME2 105 000 €

Apartment for sale 2024 2 7 - 5 rooms - 96

Paris 8th ¦ Friedland Gardens ¦ Peaceful haven ¦ Five-room ¦ Ren

Paris 75008 – Champs-Élysées/Roule – The apartments in the “Les Jardins de Friedland” development are located in the highly sought-after Cité Odiot, in the immediate vicinity of the Avenue des Champs-Élysées. A true green haven, thanks to its large tree-lined square, enhanced with lawns and trees. A private and exceptional living environment, a secure haven of peace with a caretaker, sheltered from the hustle and bustle of the city. Engel & Völkers offers you a fully renovated, air-conditioned five-room apartment of 101.20 m² floor area and 96.34 m² Carrez Law area, nestled on the 5th floor of a beautiful high-end period building, with common areas renovated in 2024 and 2025. The apartment is laid out as follows: an entrance hall, a fitted kitchen opening onto the dining room, a spacious living room; on one side, two bedrooms with their shower room and a guest toilet; on the other side, two bedrooms with a shared shower room and a guest toilet. The property features high-end fittings and built-in, bespoke storage. Very fine luxury features, ideal as a pied-à-terre or an investment. A rare property in the area. Other apartments from 2 to 5 rooms are also offered for sale in this development. Property subject to co-ownership status. Co-ownership of 16 lots. Average quarterly charges: €1,160. Ongoing proceedings: No. EPC: C (164 kWh/m²/year) - GHG: B (5 kg CO2/m²/year). Estimated annual energy costs: €1,310 to €1,840. Transaction fees incl. VAT are payable by the seller. Information on the risks to which this property is exposed is available on the Géorisques website: www.georisques.gouv.fr. Images in the Exposé may have been optimized or adapted using AI for illustrative purposes.

Ref. : W-047380

ENGEL & VÖLKERS