OK
More than Less than
€  ok

Key-words : 2024 2 7

Houses and Apartments, your real estate specialist magazine offers a selection of ads that match with the keyword 2024 2 7. You can refine your search by specifying the area or price range in the navigation bar link Search for a House/Apartment.

CHATEAUNEUF-GRASSE2 500 000 €

House for sale 2024 2 7 - 12 rooms - 425 m²

Exceptional and elegant village house with sea views

In the heart of the hilltop village of Châteauneuf-Grasse, this remarkable 425m² character residence embodies Provençal elegance and authenticity at their finest. Fully renovated in 2024/2025 by an architect using noble materials of exceptional quality, the property seamlessly blends historic charm with refined contemporary comfort. Exposed stone walls, majestic vaulted ceilings, an antique marble fireplace, and high-end finishes showcase meticulous attention to detail throughout. The bedrooms, adorned with richly textured fabric wall coverings, create a soft and sophisticated atmosphere. Bathed in natural light throughout the day thanks to its south-facing exposure, the home overlooks the village rooftops and reveals a spectacular panorama stretching across the surrounding hills and the Mediterranean Sea, from Nice to the Esterel mountains. The property comprises: On ground level : An elegant entrance hall opening into a spacious living room with fireplace. Adjoining, an open-plan kitchen and dining area lead onto a terrace with breathtaking panoramic views. 1st floor : a sumptuous master suite, complete with dressing room and one large double bedroom, each with shower/bathroom ensuite. 2nd floor : 2 elegant bedrooms with shower-en-suite and on a lower level facing south, a beautiful 4th bedroom with its ensuite bathroom. Upper level : and an independent studio with kitchenette and an independant bedroom ensuite. Lower level : an exceptional wellness area completes the residence, featuring a vaulted stone relaxation room, jacuzzi. A sauna and small fitness room on the lowest level of the property. To ensure full calm and relaxation, the owner has added to his property an old village oven of 100m² - currently unoccupied, Originally built in 1890 and enhanced by its recent renovation, this rare property harmoniously combines history, prestige, and the art of refined living. A true incomparable gem! Must be visited. Information on the risks to which this property is exposed is available on the Géorisks website:

Ref. : 86748732
Cote d'Azur Villas

CANNES1 280 000 €

Apartment for sale 2024 2 7 - 3 rooms - 64 m²

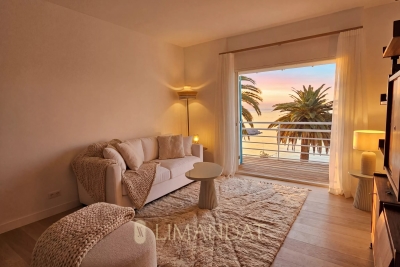
CANNES - Charming Three-Room Apartment with Sea View

CANNES - Charming Three Room Apartment with Sea View Discover this beautiful three-room apartment, completely renovated, located on a high floor and offering a breathtaking view of the sea. The bright living room, embellished with a modern American kitchen, opens onto an enchanting panorama of the beaches. The two spacious bedrooms, each with its own bathroom, guarantee comfort and privacy. The apartment also has two separate toilets, providing additional convenience. Carefully renovated in 2024, this property combines elegance and modernity. Secure parking completes this exceptional property, ensuring rare practicality by the sea. Fee charged to the seller Energy Class 159 C Climate Class 5 A DPE established the Estimated average amount annual energy expenditure standard use, energy price base year 2021 between €683 and €923 Property subject to the status of co-ownership Information on the risks to which this property is exposed is available on the Georisques www.georisques.gouv.fr website

Ref. : 86923588

LIMANDAT REAL ESTATE

FONTAINEBLEAU8 900 000 €

Apartment for sale 2024 2 7 - 22 rooms - 1200 m²

Riverside Estate near Fontainebleau

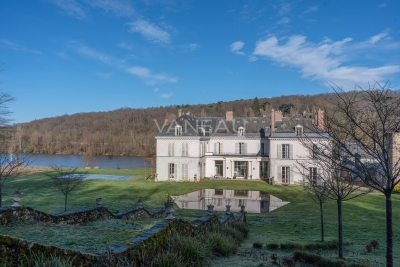
Set in an unspoiled natural environment along the banks of the Seine, Château de la Rivière offers a rare combination of privacy, architectural elegance and strong patrimonial value. Fully renovated in 2024, the estate comprises approximately 1,000 sqm of living space and enjoys landscaped grounds opening directly onto the river, with swimming pool, caretaker's house and additional outbuildings. The ground floor is dedicated to grand entertaining. A sequence of reception rooms including a large salon, an intimate sitting room and a formal dining area ; offers remarkable volumes and exceptional ceiling heights. Fireplaces, large openings and architectural symmetry create an atmosphere that is both noble and warm. The kitchen and service areas have been carefully modernized, ensuring contemporary comfort while preserving the spirit of the property. The upper floors accommodate multiple suites and generously proportioned bedrooms, allowing for refined and comfortable hosting. The principal suite benefits from particularly spacious volumes and a dedicated dressing area. Additional bedrooms enjoy beautiful natural light and views over the park or the river. The fully converted attic level provides significant additional accommodation, ideal for extended family, guests or private events. Ideally located near Fontainebleau and less than one hour from Paris, the estate offers a rare balance between accessibility and seclusion. The presence of the Seine, the surrounding forest and the absence of any disturbance create a refined retreat atmosphere — peaceful yet perfectly connected.

Ref. : 87215684

VANEAU Trinité - Saint-Georges

LES GETS570 000 €

Apartment for sale 2024 2 7 - 3 rooms - 69 m²

EDEN325 - T3

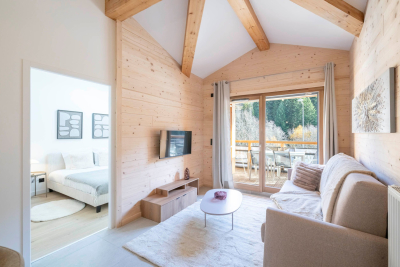
Eden Weiss is a new development of 25 properties a stone's throw from the Les Perrières lift and nearby shops. With its facades of wood and stone, Eden Weiss reflects the spirit, architecture, and elegant style of Haute-Savoie chalets. With one to four-bedroom apartments available, each of these 25 properties has a balcony, a private parking space, a pantry on the landing, and access to the equipped ski and bike stores. From parquet flooring to stoneware tiles, every detail of the interior finish has been carefully selected to contribute to creating a welcoming, cosy atmosphere in a chalet style. Eden Weiss offers the perfect combination of comfort with the ease of a conveniently located, top-quality residence. Discover this attractive two-bedroom available at the end of 2024.

Ref. : EDEN325

AGENCE IMMO'SELECT

CANNES1 395 000 €

Apartment for sale 2024 2 7 - 4 rooms - 120 m²

Sea view apartment with luxury amenities in Cannes

Renovated sea view apartment in a prestigious private estate in Cannes Californie Located within one of the most exclusive residential estates in Cannes Californie, this fully renovated apartment offers approximately 120 sqm of living space within a secure private domain extending over more than 13 hectares of landscaped grounds. The residence benefits from premium amenities including two swimming pools, a tennis court, 24-hour caretaker and security services, as well as extensive landscaped gardens. Renovated in 2024 using high-quality materials, the apartment enjoys attractive views over both the Mediterranean Sea and the estate's parkland. The layout includes a spacious living room with a fully equipped open-plan kitchen opening onto a sunny terrace, two en-suite bedrooms and an additional office or TV lounge. The property is sold with two underground parking spaces and a cellar. Ideally positioned just minutes from La Croisette, luxury shopping, private beaches and Cannes city centre, this apartment represents a rare opportunity to acquire a turnkey property within one of the most prestigious residential domains on the French Riviera. Côte d'Azur Sotheby's International Realty Complete brochure and private viewings are available upon request. Contact Côte d'Azur Sotheby's International Realty, your trusted luxury real estate specialist in Cannes and throughout the French Riviera.

Ref. : CA6-3120

COTE D'AZUR SOTHEBY'S INTERNATIONAL REALTY

CAVALAIRE-SUR-MER1 650 000 €

House for sale 2024 2 7 - 6 rooms - 148 m²

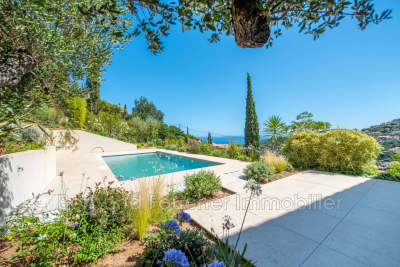
BERTRAND FOUCHER REAL ESTATE invites you to discover, in a quiet and residential neighborhood with optimal sunlight, this villa with a **PANORAMIC VIEW**, bathed in sunlight, fully renovated in 2024. The fully air-conditioned villa consists on the ground floor of an entrance, a toilet, a large living room with a fireplace, and a fully equipped open kitchen. The living room opens onto a terrace and a heated swimming pool facing **DUE SOUTH**. Upstairs, a bedroom with a bathroom and terrace; a bedroom with a shower, bathtub, toilet, and terrace; a bedroom with a bathroom; a fourth bedroom with a shower and toilet; and a shared toilet. Around the heated pool, a beautiful terrace and typical Provençal landscaping. A pétanque court and a garage attached to the villa.

Ref. : 949V238M

BERTRAND FOUCHER IMMOBILIER

CAVALAIRE-SUR-MER2 395 000 €

House for sale 2024 2 7 - 8 rooms - 300 m²

Villa with open views in a prime location of Cavalaire-sur-Mer

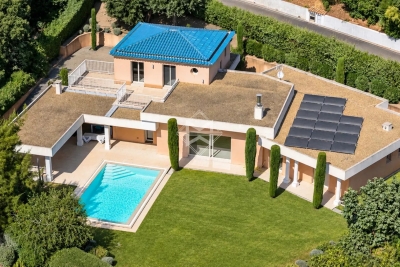
Nestled in a peaceful and privileged environment in Cavalaire-sur-Mer, within a secure and gated estate close to the beach, this South-West facing architect-designed villa combines elegance, space, and light, with beautiful open views and glimpses of the Mediterranean. Built in 2013 on a flat plot of over 1,600sqm, the villa offers around 300sqm of perfectly maintained living space. It stands out for its beautiful, light-filled volumes, featuring a vast living/dining room with remarkable high ceilings, a fully equipped kitchen, six bedrooms, and four bathrooms. An outbuilding further enhances the features of this beautiful property. In the flat, lush garden, a heated mirror pool (10 x 5 meters) is surrounded by Mediterranean vegetation and fruit trees. A pleasant pool house with a summer kitchen and barbecue completes this haven of relaxation, away from any neighbors. Additional features: double garage, outdoor parking spaces, reversible air conditioning, underfloor heating and cooling, counter-current swimming, open fireplace, video surveillance system, alarm, solar panels, dual rainwater retention basins, laundry room, new heat pump (2024).

Ref. : 83390

MAGREY&SONS SAINT-TROPEZ

PARIS 8EME1 165 000 €

Apartment for sale 2024 2 7 - 2 rooms - 57 m²

Paris 8th ¦ Friedland Gardens ¦ Peaceful haven ¦ One-bedroom ¦ R

The apartments in the 'Les Jardins de Friedland' development are located in the highly sought-after Cité Odiot, in the immediate vicinity of the Avenue des Champs-Élysées. Faubourg du Roule, Paris 8th A true green haven, thanks to its large tree-lined square, enhanced with lawns and trees. A private and exceptional living environment, a secure haven of peace with an on-site resident caretaker, sheltered from the hustle and bustle of the city. Engel & Völkers offers you a newly renovated, air-conditioned two-room apartment of 57 m² (Carrez Law) on the 4th floor, in a beautiful high-end period building, with common areas fully renovated in 2024 2025 Currently renovated, the property features high-end fittings and built-in, bespoke storage. Very fine luxury features, ideal as a pied-à-terre or an investment. A rare property in the area. Other apartments from 2 to 5 rooms are also offered for sale in this development. Option to purchase furnished. Option to rent a parking space in the square. Property subject to co-ownership status. Co-ownership of 16 lots. Average quarterly charges: €690. Proceedings in progress: NO. EPC: C (155 kWh/m²/year) Greenhouse gas emissions: C (5 kg CO2/m²/year) Estimated annual energy costs: between EUR 870 and 1230 per year. Reversible air conditioning with heat pumps located in the cellar. Transaction fees incl. VAT are payable by the seller. Information on the risks to which this property is exposed is available on the Géorisques website: www.georisques.gouv.fr. Highly sought-after area in Paris's 8th arrondissement near the Golden Triangle, with major brands, luxury shops, and prestigious restaurants. Several taxi stands are nearby, as well as the George V metro station, just a short walk away.

Ref. : W-02YTVU

ENGEL & VÖLKERS

THOMERY8 900 000 €

House for sale 2024 2 7 - 22 rooms - 1200 m²

Riverside Estate near Fontainebleau

Set in an unspoiled natural environment along the banks of the Seine, Château de la Rivière offers a rare combination of privacy, architectural elegance and strong patrimonial value. Fully renovated in 2024, the estate comprises approximately 1,000 sqm of living space and enjoys landscaped grounds opening directly onto the river, with swimming pool, caretaker's house and additional outbuildings. The ground floor is dedicated to grand entertaining. A sequence of reception rooms including a large salon, an intimate sitting room and a formal dining area ; offers remarkable volumes and exceptional ceiling heights. Fireplaces, large openings and architectural symmetry create an atmosphere that is both noble and warm. The kitchen and service areas have been carefully modernized, ensuring contemporary comfort while preserving the spirit of the property. The upper floors accommodate multiple suites and generously proportioned bedrooms, allowing for refined and comfortable hosting. The principal suite benefits from particularly spacious volumes and a dedicated dressing area. Additional bedrooms enjoy beautiful natural light and views over the park or the river. The fully converted attic level provides significant additional accommodation, ideal for extended family, guests or private events. Ideally located near Fontainebleau and less than one hour from Paris, the estate offers a rare balance between accessibility and seclusion. The presence of the Seine, the surrounding forest and the absence of any disturbance create a refined retreat atmosphere — peaceful yet perfectly connected.

Ref. : 86728090

VANEAU Trinité - Saint-Georges

MOUGINS3 700 000 €

House for sale 2024 2 7 - 6 rooms - 230 m²

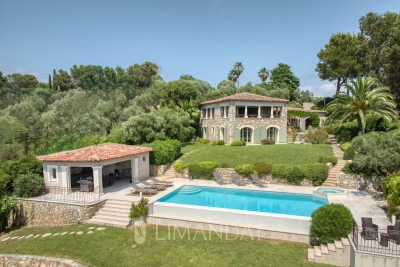
Exceptional authentic villa with panoramic sea & hill views in Castellaras

In the heart of the prestigious Castellaras hill, just minutes from Mougins, this authentic villa of approximately 230 m² enjoys a rare setting, combining absolute tranquility with a superb open view stretching to the sea and the Esterel hills. Set on a beautifully landscaped 5,110 m² plot, it stands out for its peaceful atmosphere and outstanding location. The bright and welcoming living area includes a fully equipped open-plan kitchen and opens onto several terraces, ideally positioned to take in the panoramic view. On the same level, a master suite with shower room and dressing room offers a comfortable and functional living space. On the garden level, three additional bedrooms each feature their own en-suite shower room, ensuring privacy and comfort for all. The well-maintained outdoor spaces include a Mediterranean garden, a heated swimming pool, a jacuzzi, and a fully equipped pool house (summer kitchen, shower, WC), along with a garage and multiple parking spaces. The grounds extend to a peaceful olive grove. A charming and secluded property, offering a gentle lifestyle close to nature. ENERGY CLASS: 103 B CLIMATE CLASS: 3 A Energy performance diagnosis established on April 8th 2024. Estimated average annual energy costs for standard use, based on 2021 energy prices: between €1,415 and €1,914 Information regarding potential risks to which this property is exposed is available on the Géorisques website: www.georisques.gouv.fr Agency fees are payable by the seller.

Ref. : 86076243

LIMANDAT REAL ESTATE

MOUANS-SARTOUX3 700 000 €

House for sale 2024 2 7 - 6 rooms - 230 m²

Exceptional authentic villa with panoramic sea & hill views in Castellaras

In the heart of the prestigious Castellaras hill, just minutes from Mougins, this authentic villa of approximately 230 m² enjoys a rare setting, combining absolute tranquility with a superb open view stretching to the sea and the Esterel hills. Set on a beautifully landscaped 5,110 m² plot, it stands out for its peaceful atmosphere and outstanding location. The bright and welcoming living area includes a fully equipped open-plan kitchen and opens onto several terraces, ideally positioned to take in the panoramic view. On the same level, a master suite with shower room and dressing room offers a comfortable and functional living space. On the garden level, three additional bedrooms each feature their own en-suite shower room, ensuring privacy and comfort for all. The well-maintained outdoor spaces include a Mediterranean garden, a heated swimming pool, a jacuzzi, and a fully equipped pool house (summer kitchen, shower, WC), along with a garage and multiple parking spaces. The grounds extend to a peaceful olive grove. A charming and secluded property, offering a gentle lifestyle close to nature. ENERGY CLASS: 103 B CLIMATE CLASS: 3 A Energy performance diagnosis established on April 8th 2024. Estimated average annual energy costs for standard use, based on 2021 energy prices: between €1,415 and €1,914 Information regarding potential risks to which this property is exposed is available on the Géorisques website: www.georisques.gouv.fr Agency fees are payable by the seller.

Ref. : 85893785

LIMANDAT REAL ESTATE

LES ISSAMBRES998 000 €

House for sale 2024 2 7 - 6 rooms - 160 m²

Maison proche mer et centre à pied

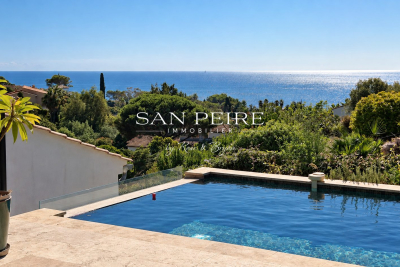
House for sale in Les Issambres, 300m from the seafront and less than a kilometer from San Peire. House built on 2 levels and composed as follows: Garden level: living room with open kitchen opening onto veranda and terrace, laundry room and patio. First floor: four bedrooms, one of which is en suite with shower room and private terrace, a bathroom, a multi-purpose room that can be used as an office, games room or second living room. The house offers sea views from almost every room. You'll also enjoy beautiful views from the pool, jacuzzi and terraces. For lovers of fresh produce and gardening, there's a beautiful orchard with many fruit trees and vegetables. House largely renovated in 2024, roof fully insulated and overhauled. Reversible air conditioning in all rooms, solar panels, wood-burning stove. Garage completes the property. Easy parking outside the property. Virtual visit on request Fees to be paid by the seller. Energy class C, Climate class A Estimated amount of annual energy expenditure for standard use: between 1320.00 € and 1840.00 € for the years 2021, 2022, and 2023 (including subscriptions). Information on the risks to which this property is exposed is available on the Geohazards website: www.georisques.gouv.fr.

Ref. : 26038-AD

SAN PEIRE IMMOBILIER

LAMBESC899 000 €

House for sale 2024 2 7 - 8 rooms - 308 m²

308 m² Property on 1 Hectare -- 8 Rooms -- Lambesc (13410)

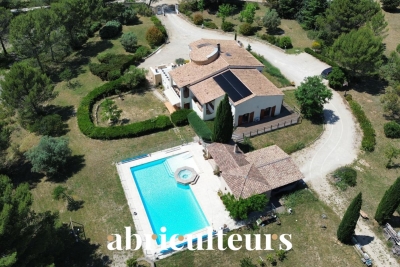
Abriculteurs is pleased to present, in co-exclusivity, this 308 m² property in Lambesc (13410). CO-EXCLUSIVITY - LAMBESC - On a fenced plot of over one hectare, in a quiet setting, discover this 308 m² living space property (375 m² total), consisting of a main house and an independent 3-room outbuilding. The main house is arranged over two levels. It includes a living room with a wood stove and a dining room opening onto a 38 m² terrace, a fitted and equipped kitchen with access to a second terrace, a pantry, and a laundry room. The sleeping area comprises a master suite (shower room and WC) with a balcony, two bedrooms with mezzanines, a bathroom, and separate toilets. The second level features a 21.60 m² office space and a guest bedroom. The single-story 3-room outbuilding includes a living room with open kitchen, two bedrooms, a bathroom with WC, and separate toilets. A garage, a boiler room, and a cellar (part of the crawl space) complete the property. Outside, you will enjoy a swimming pool with jacuzzi and a pool house featuring a summer kitchen, pizza oven, shower, and WC. A carport for 2 cars as well as a parking area complement the facilities. As for the equipment, the property has an air-to-water heat pump, solar panels for self-consumption with surplus resale, reversible air conditioning in some rooms, fiber optics, canal water with UV filtration, and a compliant septic tank. Several recent works have been carried out: installation of the heat pump (2016) and solar panels (2024), refurbishment of the terrace waterproofing (2025), reinforcement of the main roof beam (2025), and renovation of the electric gate. Property highlights: - Natural environment in the heart of the scrubland - South-facing exposure - Outbuilding - Swimming pool with pool house and summer kitchen - Heat pump and solar panels - Ample parking: garage, carport, parking area Please note: - Property tax: €4,373 / year - Condition: good condition - Septic tank compliant Conventional energy consumption (kWhEP/m².year): 98 (B) Estimated emissions (kg CO2/m².year): 3 (A) Energy cost min / max: between €2,300 and €3,190 / year Price reference years: 2021, 2022, 2023 Asking price: €899,000 including VAT (Abriculteurs fees paid by the seller). Information about risks to which this property is exposed is available on Géorisques website: www.georisques.gouv.fr Announcement written under the editorial responsibility of Mr. Matthieu Richier, commercial agent (EI), registered with the Salon-de-Provence Trade and Companies Register under number 850 335 530, without holding funds, acting on behalf of SARL Abriculteurs Immobilier, with a capital of €5,000, registered under SIREN number 837 704 584, holder of the professional card number CPI 7501 2018 000 025 842 issued by the Paris Île-de-France Chamber of Commerce, whose legal representative is Mr. Adrien Piot, headquartered at 12 rue des Halles, 75001 Paris.

Ref. : FUFN2816_MR_2408_3

abriculteurs

LE PRAZ-DE-LYS608 000 €

Apartment for sale 2024 2 7 - 5 rooms - 121 m²

DUPLEX APARTMENT 4 BEDROOMS + CABIN - PRAZ DE LYS

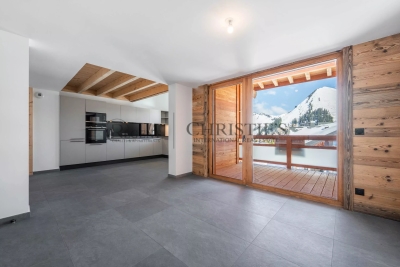
Regent alps exclusivity - christie's international real estate a ski-in/ski-out location and unique heart of the resort le praz de lys, ideally located right at the foot of the ski slopes, lifts, tourist office, and all local shops. This new exclusive residence with only 13 units offers an intimate, confidential, and high-end living environment, enhanced with stunning panoramic views of the surrounding mountains. This upscale architectural jewel was completed in 2024 by renowned builders biotope – aspen immobilier, ensuring perfect landscape integration and impeccable finishes right in the heart of the resort. Elegant interior layout and warm volumes this 121 m2 duplex apartment of type 5 + cabin offers a particularly clever and friendly layout, ideal for large families: a welcoming entrance with built-in storage opens onto a spacious and bright living room, including a fully equipped and perfectly integrated kitchen area, with direct access to the balcony to enjoy the mountain air. The lounge area, subtly set back and slightly separated from the dining area, adds a warm, cozy, and intimate atmosphere, perfect for quiet evenings. A first master bedroom en suite with its private bathroom, along with a separate wc and a well-designed laundry room for storage, complement this first level harmoniously. Upstairs, under a woodland and authentic ambiance, the large landing serves the secondary sleeping area: a large bedroom with built-in closet, a cozy cabin bedroom ideal for children, a contemporary shower room, and a separate wc. To complete this layout, you will find a second large bedroom called "family" en suite with its private shower room, directly communicating with a versatile cabin/office room. Noble features and shared comfort the apartment boasts carefully finished interior details inspired by the alps, elegantly combining elements of noble aged wood with timeless charm, custom washbasin furniture, and durable high-end materials. The efficient heating and hot water system is communal gas-powered, ensuring excellent thermal comfort. A secure private cellar is also included for storing skis and bikes. Legal information property subject to co-ownership status (16 main lots). Annual co-ownership charges: €2, 570 (fully covering your collective heating and hot water consumption). No ongoing procedures. “information on the risks to which this property is exposed is available on the géorisques website: www. Georisques. Gouv. Fr”.

Ref. : OXA207

REGENT ALPS - Christie's International Real Estate

LE PRAZ-DE-LYS655 000 €

Apartment for sale 2024 2 7 - 5 rooms - 131 m²

DUPLEX APARTMENT 4 ROOMS + CABIN - PRAZ DE LYS

A ski-in, ski-out location and unique heart of the station Le Praz De Lys, ideally located at the immediate foot of the ski slopes, chairlifts, the tourist office, and all local shops. This new exclusive residence of only 13 units offers an intimate, confidential, and high-end living environment, complemented by stunning panoramic views of the preserved nature. This upscale architectural setting was completed in 2024 by renowned builders BIOTOPE – ASPEN Immobilier, guaranteeing perfect landscape integration and impeccable finishing quality right in the heart of the station. Grand volumes for an extraordinary family configuration This exceptional duplex Type 5 + cabin apartment of 130 m² offers magnificent living spaces, particularly rare on the station apartment market, and includes: A welcoming entrance with built-in storage leading to a first independent toilet, a large cozy living area with storage, and a bright dining area with a fully equipped kitchen. This friendly reception room opens directly onto a large balcony of more than 14 m², a true altitude terrace designed for sunny lunches facing the summits. A functional hallway leads to a second independent toilet, a practical pantry for storing provisions, and a first master bedroom en suite with its private shower room. Upstairs, the sleeping area unfolds with remarkable generosity to preserve everyone's comfort and privacy: a contemporary shower room, an independent toilet, a cabin bedroom ideal for bunk beds, and 3 additional large bedrooms, including 2 superb suites with private bathrooms, complete this high-end layout. Noble amenities and centralized energy comfort The apartment benefits from superior upscale amenities, elegantly combining structural elements in noble aged wood with authentic charm, custom-made washbasin furniture, and sustainable materials. The efficient gas-based heating and hot water system provides excellent thermal comfort. A secure private cellar is also included for your equipment storage with peace of mind. Legal information Subject to co-ownership status (16 main lots). Annual co-ownership charges: €2, 588 (fully including your heating and hot water consumption). No ongoing proceedings. Virtual arrangement suggestion by AI to illustrate decor potential, scrupulously preserving architectural integrity and actual volumes. “Information on the risks to which this property is exposed are available on the Géorisques website: www.georisques.gouv.fr”.

Ref. : OXA203

REGENT ALPS - Christie's International Real Estate