OK
More than Less than
€  ok

Key-words : 2 floor landes

Houses and Apartments, your real estate specialist magazine offers a selection of ads that match with the keyword 2 floor landes. You can refine your search by specifying the area or price range in the navigation bar link Search for a House/Apartment.

NICE3 250 000 €

House for sale 2 floor landes - 5 rooms - 245 m²

CO-EXCLUSIVE PROPERTY FOR SALE IN NICE - CREMAT - ARCHITECT-DESIGNED VILLA - SWIMMING POOL - SEA VIEW

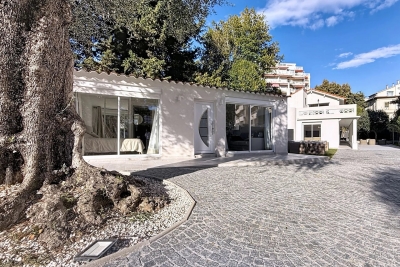
Located on flat land in an exceptional setting near the Château de CREMAT, this beautiful property offers approximately 245 m² of living space on a lot of approximately 3,000 m². It is located in a rare, peaceful setting, facing south and bathed in light. Its contemporary architecture stands out with elegance; this property features a magnificent glass roof and beautiful floor-to-ceiling windows that let in light all year round. It consists of a beautiful entrance hall, living room, kitchen, office, 4 bedrooms, 3 shower rooms, a bathroom, several restrooms, a game room (86 m²), and a laundry room. Large garage with an area of 63 m², parking spaces for several vehicles. Large workshop, pétanque court. To fully enjoy the art of living on the French Riviera, this property—with no direct neighbors across the way—also offers: A swimming pool over 15 m long An outdoor kitchen A flat garden ideal for a large family An outdoor bar Furthermore, for lovers of beautiful surroundings, the property is surrounded by the most stunning vineyards of the French Riviera, all nestled between the sky and the sea. Agency fees due by the Seller

Ref. : 87323024 VM P

NICOLAS PISANI & LAURENT ROMOR

MENTON3 950 000 €

House for sale 2 floor landes - 6 rooms - 430 m²

SPLENDID PROPERTY FOR SALE NEAR MONACO - PANORAMIC SEA VIEW - 2,900 M² OF LAND - SWIMMING POOL - QUIET

In close proximity to the Principality of Monaco, in an exceptional, peaceful setting, beautiful property of approximately 430 m², with adjoining land of approximately 2,900 m², swimming pool, all offering panoramic views of the sea, Italy, and Cap Martin. This prestigious property features: Garden level: Entrance hall, living/dining room, kitchen, bedroom/study, toilet, terrace, large patio. Upper floor: 4 bedrooms, 2 bathrooms, shower room, 2 dressing rooms, terrace. Lower level/basement: Large convertible room with a laundry room. Garage, parking spaces. Detached annex house. Building permit accepted and finalized, authorizing an increase in living space (approximately 600 m²), including the annex house. Agency fee due by the seller.

Ref. : 86132837 VM P

NICOLAS PISANI & LAURENT ROMOR

CANNES7 440 000 €

House for sale 2 floor landes -

SUPER CANNES TWO VILLAS TO BUILD SEA VIEW BUIDING PERMIT PURGED

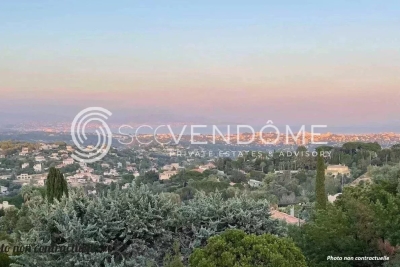
In the heart of the prestigious domain of Super Cannes, villa to demolish, located on a spacious plot of land with sea view with a total area of 6,071m², with two building permits purged of any recourse. Parcel division to be expected. Contemporary villa project with a view of the Bay of Cannes to be built on 3 levels with interior elevator and each with their own swimming pool VILLA 1 Large reception, 6 en-suite bedrooms, reception area, cinema room, staff area, laundry room, parking access... Plot of land : 3 636m² - Floor area : 670m² - Footprint : 355m² - Terrace : 400m² VILLA 2 Nestled in the middle of nature, out of sight and offering a panoramic view, Large living and dining room (85m²), independent kitchen, TV room, office 5 en-suite bedrooms with terrace offering a view of the sea or the garden. Laundry room and parking access. Plot of land : 2 435m² - Floor area : 430m² - Footprint : 243m² - Terrace : 150m² Non contractual photos

Ref. : 126 A

SCC VENDÔME

VIROFLAY1 095 000 €

House for sale 2 floor landes - 8 rooms - 191 m²

VIROFLAY - LOUVRE DISTRICT - Five-bed family house with garden, close to Meudon forest

At the heart of the Louvre district, one of Viroflay's historic neighbourhoods with a radial street layout centred on Place Jeanne d'Arc, this family home benefits from a peaceful residential setting just a stone's throw from the Meudon national forest. Built in 1953 on a 325m² (3,498 sq ft) plot, it offers 149m² (1,604 sq ft) of living space (191.26m² or 2,059 sq ft of floor space), laid out over four levels: a ground-floor reception area, an upper floor with five bedrooms, and a fully converted garden level. The ground floor comprises an open and light-filled living room with fireplace and 39.28m² (423 sq ft) dining room. The separate equipped kitchen is perfect both for everyday meals and entertaining. A home office and a separate toilet round off this level. Upstairs, a landing leads to five bedrooms, a bathroom, a shower room and a separate toilet. The fully converted garden level comprises a laundry room, a cellar, a wine cellar and lock-up garage, along with a 10m² (108 sq ft) room that could be fitted out as a gym, home cinema, workshop or spare bedroom with shower, to suit the future owner's needs. Heating is provided by a gas condensing boiler fitted in 2016 complemented by a ‘Flamme Verte'-certified wood-burning insert fireplace, consistent with the property's energy rating of D (249 kWh/m²/year of primary energy and 36 kg CO2/m²/year). The surveys found the property to be asbestos- and termite-free. The property is an easy walk from all the everyday conveniences: 4 minutes from the shops on Place Jeanne d'Arc, 3 minutes from Meudon national forest, and 5 minutes from a primary school. Viroflay Rive Gauche railway station, served by RER line C and Transilien line N to Paris-Montparnasse, is a 9-minute walk away. Viroflay Rive Droite station, on line L to Paris-Saint-Lazare with a direct connection to La Défense in 17 minutes, is 19 minutes on foot. EPC rating: D (249 kWh/m²/year of primary energy). GHG rating: D (36 kg of CO2/m²/year). Property not subject to shared ownership status. Price and fees: €1,195,000 including agency fees payable by the buyer. Price excluding fees: €1,165,000 Your BARNES contact: Frédérique Meinnier +33 (0)7 82 80 15 21 Information on the risks to which this property is exposed is available on the Géorisques website: www.georisques.gouv.fr €1,165,000 Agency fees not included - Agency fees: 2.58% incl. tax Fees payable by the buyer - Estimated amount of annual energy costs for standard use based on 2026 energy costs: €2,860 ~ €3,890 - Frédérique Meinnier - Sales agent - EI - RSAC Versailles 520 416 108 1,065,000 € Agency fees not included - Agency commission: 2.82%VAT included Agency fees payable by buyer - Montant estimé des dépenses annuelles d'énergie pour un usage standard, établi à partir des prix de l'énergie de l'année 2026 : 2860€ ~ 3890€ - Frédérique MEINNIER - Agent commercial - EI - RSAC Versailles 520 416 108

Ref. : 87299333

BARNES YVELINES

CHATEAUNEUF-GRASSE4 500 000 €

Building plot for sale 2 floor landes - - 1757 m²

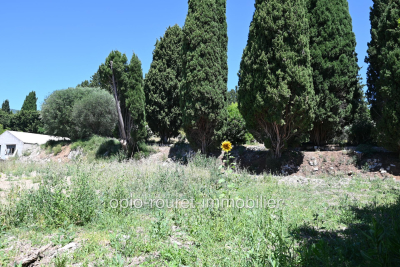
CHATEAUNEUF-DE-GRASSE - 35 min from NICE Airport and CANNES Croisette - 20 min SOPHIA ANTIPOLIS - Plot of undeveloped land located in a quiet rural residential area. Flat with all exposures. Usable area of 1,595 m² + workshop at the boundary of 80 m². Possibility to build 170 m² on the ground floor + one level, totaling 340 m². Semi-detached construction allowed. No builder restrictions - Close to the FONT-NEUVE shopping center in OPIO. Fees payable by the seller - Information about the risks related to this property can be found on the Géorisques website: www.georisques.gouv.fr.

Ref. : 561V7159T

opio-rouret-immobilier

ARCACHON3 850 000 €

House for sale 2 floor landes - 11 rooms - 296 m²

ARCACHON IN WINTER – HISTORIC VILLA NEAR PÉREIRE BEACH

Michael Zingraf Real Estate is pleased to present Villa Flore, a historic and iconic villa in the heart of Arcachon's ‘Winter Town', around ten minutes' walk from Péreire Beach. Restored to the highest standards, it retains the elegance of its original architecture whilst offering the utmost in contemporary comfort. On the ground floor, an entrance hall with storage leads to a living and dining room with a fireplace, a separate kitchen with a breakfast area and direct access to the covered terrace, as well as a conservatory opening onto the garden. Upstairs, the landing leads to a spacious master suite with an en-suite bathroom and access to a large terrace, as well as two further bedrooms, a shower room and a separate toilet. The second floor completes the sleeping area with a bedroom, two sleeping areas, a laundry room and a shower room with a separate toilet. The basement holds an unexpected surprise: a gym, sauna, steam room and an office with an English-style courtyard. The garden charms with its lush vegetation and amenities: a covered terrace, a swimming pool with a sunbathing area in the water, a parking area and a lock-up garage. Villa Flore embodies the successful blend of heritage and modernity, in the heart of one of Arcachon's most sought-after neighbourhoods.

Ref. : MZIBA1449

MICHAEL ZINGRAF BASSIN ARCACHON

COURCHEVEL1 100 000 €

House for sale 2 floor landes - 6 rooms - 91 m²

For sale - Authentic 4-bedroom chalet - Courchevel

This charming property is located In the heart of a traditional village served by the ski shuttle and just a few steps from Courchevel Le Praz. Come and discover this superb 4-bedroom chalet with garage, offering a large living space on the garden level with sunny terrace. On the main floor, a fitted kitchen with dining area and wood-burning stove leads into a split-level living room with fireplace, opening onto a south-facing terrace. Upstairs, three bedrooms with balconies share a modern bathroom with toilet and the top floor features an elegant master suite with private bathroom. This chalet also benefits from a 25 m2 garage; a workshop with a mezzanine, and a garden. The land is buildable, with options for future projects. Sold fully furnished, ready to accommodate your mountain holidays.

Ref. : 1408

AGENCE RMP IMMOBILIER

NEUILLY SUR SEINE1 640 000 €

Apartment for sale 2 floor landes - 5 rooms - 111 m²

Neuilly-sur-Seine – Pont de Neuilly – Duplex with garden

Engel & Völkers exclusively presents this property, located in a 1974 building constructed of dressed stone. This 111.46 sqm Carrez duplex, in excellent condition, offers a pleasant living environment, with a private entrance from the street and a 130 sqm single-level garden terrace equipped with a jacuzzi. The apartment comprises, on the ground floor, an entrance hall, a beautiful 31 sqm living room, a separate 13 sqm lounge, a kitchen, a shower room and a WC. Upstairs, a landing leads to three bedrooms, including two principal bedrooms, each with a balcony, as well as a bathroom and a WC. No wasted space. Possibility of creating a fourth bedroom in place of the TV room. Fully air-conditioned with reversible air conditioning, the duplex also benefits from high-quality features, including large triple-glazed windows on the street side and double glazing on the interior side. The north-east/south-west exposure provides beautiful natural light throughout the day. The exteriors have been completely and carefully renovated: new coverings, precious Asian wood, planting, jacuzzi, automatic watering system and remotely controlled outdoor lighting. The property also includes two cellars and a parking space providing access to two tandem parking spaces. The garden can be accessed directly from the street or via the co-ownership property, at the rear of the building. The residence has a lift, caretaker and keypad entry system. It comprises 86 lots and, by exception, permits the practice of liberal professions. School catchment area: Charcot nursery school, Charcot elementary school and Théophile Gautier middle school. Energy performance rating: F/300; GHG emissions: F/91 Estimated annual energy costs for the property: €4,160–€5,700 Property with excessive energy consumption: [F] Co-ownership of 86 lots; average annual charges: €8,450 Proceedings pending: no Transaction fees, including tax, payable by the seller Information on the risks to which this property is exposed is available on the Géorisques website: www.georisques.gouv.fr W-04B4AI

Ref. : W-04B4AI

ENGEL & VÖLKERS

PUYLOUBIER545 000 €

House for sale 2 floor landes - 6 rooms - 110 m²

6-room 120 sqm House for Sale in Absolute Peace with Swimming Pool in Puyloubier (13114)

Abriculteurs is pleased to present this house built in 1994 for sale, located in Puyloubier (13114). The house opens onto a spacious living area that gives access to a large terrace, the swimming pool, and a vast wooded garden. The ground floor consists of a through living room, an independent kitchen with terrace access, a bedroom with a mezzanine (office) including a restroom, and a shower room. On the first floor, you will find four additional bedrooms, including one with a shower room and a second toilet. There is the possibility to park several vehicles inside the property as well as in the two garages. The location of the house in Puyloubier offers quick access to the village center, close to shops, primary schools, and a bus stop allowing fast travel to Aix-en-Provence. Several natural areas are accessible on foot, including the Sainte-Victoire massif, ideal for walks and sports activities. Property highlights: - Swimming pool - Flat, fenced 1000 sqm land - 3 terraces including one covered - Water supply from the Canal de Provence Please note: - Property tax: €1,409 / year - No annual common charges - Annual heating cost (electric): €1,800 - €2,480 / year - Well maintained house, refurbishment recommended according to personal taste. Great potential for modernization. - The property is not subject to co-ownership regulations - Connected to the main sewer system - Conventional energy consumption (kWhEP/m².year): 177 (C) - Estimated emissions (kg CO2/m².year): 7 (B) - Energy cost min / max: €1,800 - €2,480 / year - Reference year for prices: 2021 Sale price: €545,000 VAT included (Abriculteurs fees paid by the seller) Listing drafted under the editorial responsibility of Mrs. Annabelle LEOTIER, commercial agent (EI), registered with the Aix en Provence Trade and Companies Register under number 513 542 035, without holding funds, acting on behalf of SARL Abriculteurs immobilier, with a capital of €5,000, registered under SIREN number 837 704 584, holder of professional card number CPI 7501 2018 000 025 842 issued by the Paris Île-de-France CCI, whose legal representative is Mr. Adrien Piot, headquartered at 12 rue des Halles, 75001 Paris.

Ref. : XASG2755_AL_2409_1

abriculteurs

NICE3 250 000 €

House for sale 2 floor landes - 8 rooms - 253 m²

Nice Crémat, contemporary property with pool and sea views on the hills above Nice

On the Crémat hills in Nice, surrounded by renowned vineyards and preserved landscapes, this architect designed villa built in 2011 offers a distinctive residential setting approximately fifteen minutes from central Nice and the Mediterranean. The property provides approximately 245 sqm of living space plus additional areas, set within 3,145 sqm of grounds bordered by non buildable land. Its due south orientation, complete privacy and outlook towards the sea contribute to the privileged atmosphere of the property. Architecture is central to the identity of the villa. Generous volumes are combined with expansive glazed openings and a striking glass roof, allowing natural light to become an integral part of the interior design. The garden, swimming pool and sea views remain closely connected to the principal living spaces. Designed for both everyday living and entertaining, the substantial reception room is accompanied by an independent, functional kitchen that remains widely open to the living areas. Large openings lead directly onto a generous terrace and a perfectly flat garden, creating a fluid relationship between the house and its outdoor spaces. Facing the view, the 15 metre swimming pool forms the focal point of the grounds. A summer kitchen, fully arranged pool bar, pétanque court and several relaxation areas create a complete environment for outdoor dining and entertaining. The villa offers four bedrooms distributed across several levels. A bedroom with bathroom is located on the main floor. Upstairs are two bedrooms, each with its own shower room, while the fourth bedroom is arranged on the lower level. Almost 90 sqm of additional space is dedicated to leisure, including a games room and TV lounge. This configuration allows the reception areas, private accommodation and leisure spaces to remain clearly defined. A substantial 60 sqm garage capable of accommodating several vehicles and additional parking complete the property. The villa's distinctive architectural character has also made it a setting for several music recordings and the filming of a television series, highlighting the strong visual personality of the property. Beyond the house itself, Crémat offers a more secluded side of Nice. Its vineyard landscape and preserved environment provide a sense of space and privacy while the city centre, Mediterranean coastline, airport and main transport connections remain conveniently accessible. Offered in co exclusivity by Côte d'Azur Sotheby's International Realty, this architect designed villa in Nice Crémat brings together contemporary architecture, natural light, four bedrooms, extensive leisure areas, a 15 metre swimming pool and sea views in a private setting above the city.

Ref. : CA14-851

COTE D'AZUR SOTHEBY'S INTERNATIONAL REALTY

ST-AYGULF1 095 000 €

House for sale 2 floor landes - 5 rooms - 150 m²

SAINT AYGULF: A GUARANTEED FAVORITE

Panoramic sea views from this charming Provençal villa situated on approximately 1457m2 of land with no overlooking neighbors. The ground floor comprises an entrance hall, a living/dining room with a fireplace, a separate fitted kitchen, a bedroom opening onto a veranda, a bedroom/office, a bathroom, and a separate toilet. Upstairs, there are two bedrooms opening onto a covered terrace perfect for relaxing and enjoying the sea views, and a shower room with a toilet and window. The full basement includes a garage, storage rooms, two additional bedrooms, and a shower area. The property benefits from reversible air conditioning and oil-fired central heating. A beautiful free-form saltwater swimming pool completes the picture. Information on the risks to which this property is exposed is available on the Géorisques website: www.georisques.gouv.fr

Ref. : 7208

ANGELI IMMOBILIER

PARIS 17EME325 000 €

Apartment for sale 2 floor landes - 2 rooms - 40 m²

Paris 17 - Place du Maréchal Juin - Ground floor - 1 bedroom - quiet

BARNES is listing a lovely 1-bedroom apartment on the ground floor overlooking a courtyard, in completely quiet surroundings, close to the Promenade Pereire. Rented up until now, this property is a fantastic opportunity as a property investment or for a first-time buyer. Spanning 40.80m² (439 sq ft), it is laid out as follows: an entrance, a living room, a fully equipped kitchen (which could be opened on the living room to create a welcoming living area), a spacious bedroom and a shower room with toilet. Cellar and private use of a toilet on the landing also included. Fees payable by the seller - Number of lots in the building: 40 - Average amount of the share of charges €1,666.44/year - Estimated amount of annual energy costs for standard use based on 2021 energy costs: €1,390 ~ €1,900 - Information on the risks to which this property is exposed is available on the Géorisques website: www.georisques.gouv.fr Agency fees payable by vendor - Nombre de lots dans la copropriété: 38 - Montant moyen de la quote-part de charges courantes 1,666.44 €/yearly - Montant estimé des dépenses annuelles d'énergie pour un usage standard, établi à partir des prix de l'énergie de l'année 2021 : 1390€ ~ 1900€ - Les informations sur les risques auxquels ce bien est exposé sont disponibles sur le site Géorisques : www.georisques.gouv.fr

Ref. : 86202042

BARNES PIED-A-TERRE COURCELLES

MAUSSANE-LES-ALPILLES4 900 000 €

House for sale 2 floor landes - 7 rooms - 340 m²

Discreetly positioned within landscaped grounds, the farmhouse is revealed at the end of a short driveway. Offering 340m² of habitable space this stone property has been meticulously restored using high-quality materials, giving it undeniable character. The light and bright interior comprises a beautifully crafted bespoke kitchen, welcoming living spaces, and five en-suite bedrooms, two of which are on the ground floor. The grounds extend to 6,604 square metres of land and feature a 14.5 x 5 metre swimming pool, an olive grove and a magnificent variety of Mediterranean plants. This is a real home, perfect for enjoying the charmed Provencal lifestyle and within easy access to the village and a comprehensive array of amenities.

Ref. : 1528

Colpaert et Wehrle

NICE5 500 000 €

House for sale 2 floor landes - 5 rooms - 227 m²

NICE MONT BORON - CHARMING VILLA OF 227 SQM FOR SALE - LANDSCAPED PLOT OF 530 SQM - SWIMMING POOL - PRETTY SEA VIEW - GARAGE

Nice Mont Boron - Located in one of Nice's most prestigious residential neighborhoods, this magnificent 227 sqm stone-built private mansion stands on a beautifully landscaped 530 sqm level plot with a swimming pool. The property has been completely renovated to an exceptional standard, featuring luxurious finishes throughout. It enjoys perfect south-facing exposure, stunning sea views, air conditioning, an elevator, and is conveniently located within easy reach of shops, public transport, and the beach. The villa consists of: On the garden Level: an entrance hall, a 9 sqm room, storage space, a laundry room, a guest WC, a kitchen, one bedroom, a bathroom, and a study. On the ground floor: an entrance hall, a bright living room opening onto a spacious and inviting terrace with breathtaking panoramic sea views, a modern fully fitted and equipped kitchen, a study, a guest WC, and additional storage. On the first floor: a landing leading to three bedrooms, three shower rooms (one with WC), ample storage, and a separate guest WC. A garage and two outdoor parking spaces complete this exceptional property, ideally located just 30 minutes from Nice International Airport.

Ref. : N-41449

Century 21 LAFAGE TRANSACTIONS Nice

PARIS 6EME450 000 €

Apartment for sale 2 floor landes - Studio - 14 m²

Charming studio, Rue du Four

Paris 6th - Saint-Germain-des-Prés - Studio, 2nd floor Property description Discover this fully renovated studio, located on Rue du Four in the heart of the prestigious Saint-Germain-des-Prés district. On the second floor and bright, this unusually laid-out property features a pleasant balcony, perfect for enjoying some outdoor space or a relaxing moment. This apartment offers a fitted and fully equipped kitchen, a shower room with a walk-in (Italian-style) shower and a toilet. A rare property, ideal as a Parisian pied-à-terre, for a student, a young professional seeking a privileged living environment, or as an investment in one of the capital's most iconic neighborhoods. EPC: Not provided Greenhouse gas emissions: Not provided Estimated annual home energy costs: figures not yet available Property not subject to condominium status. No condominium yet: 3 residential lots. Ongoing proceedings: No Average annual charges for the lot: figures not yet available Property tax on undeveloped land €264 will be reassessed in 2026 following completion of the rehabilitation. Transaction fees payable by the seller. Information on the risks to which this property is exposed is available on the Géorisques website: www.georisques.gouv.fr Rue du Four embodies an elegant, timeless Paris: literary cafés, bookstores, art galleries, and historic buildings. It's a neighborhood for both strolling and living, balancing heritage, culture, and upscale shops, while remaining minutes from some of the Left Bank's finest landmarks.

Ref. : W-04AR4J

ENGEL & VÖLKERS