OK
More than Less than
€  ok

Key-words : 2 floor landes

Houses and Apartments, your real estate specialist magazine offers a selection of ads that match with the keyword 2 floor landes. You can refine your search by specifying the area or price range in the navigation bar link Search for a House/Apartment.

SCIEZ795 000 €

Building plot for sale 2 floor landes - - 1600 m²

Exceptional Opportunity: Land of 1600 m² in the Private Domain of Coudrée - Sciez sur Léman Are you dreaming of creating the house of your dreams in an exclusive environment close to Lake Geneva? Look no further! We are delighted to present to you this land of approximately 1600 m², nestled in the heart of the prestigious Domaine Privé de Coudrée in Sciez sur Léman. Characteristics of the Land : Area: Approximately 1600 m² Possibility of Construction: Floor area of 215 m² Maximum Height: 9 meters, offering a potential of exceptional design Assets: Privileged location: Located in the exclusive setting of the Domaine Privé de Coudrée, this land close to Lake Geneva and the picturesque surroundings. Secure Setting: Enjoy the peace of mind offered by the estate's security service, allowing a peaceful life for your family. Access to Beaches and Ports: The estate has private access to the serene beaches of Lake Geneva as well as the ports for lovers of water sports. Ideal for Families: Tennis courts, bowling, etc., the Guidou Natural Domain allows you to access the trail for walks or bike rides Low Load Imagine living in a house designed according to your preferences on this spacious plot, with the possibility of creating a home with a footprint of up to 215 m². Every day would be an exceptional life experience Take this opportunity to become an owner in one of the most popular properties in Lake Geneva in Sciez sur Léman.

Ref. : 1059V2T
LES RIVAGES DU LEMAN

GUJAN-MESTRAS5 500 000 €

House for sale 2 floor landes - 12 rooms - 455 m²

La Hume – An exceptional estate with direct access to the Arcachon Bay

Michael Zingraf Estate Agents are delighted to present this exceptional estate, ideally situated in the highly sought-after neighbourhood of La Hume, in Gujan-Mestras, in the heart of the Arcachon Basin. Tucked away from prying eyes, on a unique 5,037 m² plot with direct private access to the beach, this rare estate offers an absolutely privileged lifestyle, where nature, elegance and the art of living come together. With over 550 m² of floor space, the property comprises two separate villas boasting remarkable features. The main residence, completely redesigned and renovated in 2021, elegantly combines the charm of traditional architecture with the contemporary lines of a perfectly integrated extension. The generous proportions and high-quality materials create a warm and light-filled atmosphere. It offers a spacious reception area of over 80 m², a master suite, four bedrooms, a study and top-of-the-range amenities designed for absolute comfort. A second villa, built in 2021, houses an elegant guest house comprising five bedrooms plus a self-contained studio. Built to the same exacting standards, it enjoys an excellent reputation and a proven track record. Ranked amongst the 50 most beautiful guesthouses in France and regularly featured in the specialist press, it is a real asset, both for a high-end hospitality venture and for hosting family and guests in the best possible conditions. Car enthusiasts will also appreciate a garage measuring approximately 100 m², which is fully insulated, dehumidified and specially designed to house a collection of vehicles in optimal conditions. With its exceptional location, direct access to the beach, the quality of its facilities and the scarcity of such land in the Arcachon Basin, this property represents a unique opportunity on the market. An exclusive estate intended for clients seeking a truly exceptional property.

Ref. : MZIBA1452

MICHAEL ZINGRAF BASSIN ARCACHON

LES GETS1 895 000 €

House for sale 2 floor landes - 10 rooms - 212 m²

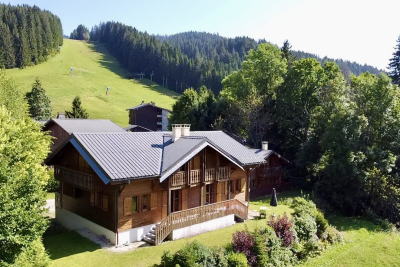
Panoramic view, next to the slopes and building land

Discover this exclusive 8-bedroom chalet located in the privileged area of La Turche, just a few metres from the ski slopes and lifts, offering panoramic mountain views and plenty of sunshine! Built in 1994 on a 797 m2 plot, this well-maintained and functional chalet is set in a green and peaceful setting. It currently comprises 2 twin triplex dwellings and is made up as follows:Basement: large garage with space for 3 cars each and a large utility room. An internal staircase leads from each basement to the upper floor. Ground floor: each with its own entrance door giving access to a corridor, a shower room, a separate toilet, a bedroom and a large living room with a fully-equipped open-plan kitchen. From their living area, there is direct access to the west-facing terrace offering breathtaking views of the village, valley and Mont Chery. 1st floor: 3 large bedrooms, 2 of which have balconies, and 1 large bathroom with toilet. Great potential for extension or renovation !

Ref. : LG1575

AGENCE IMMO'SELECT

RUEIL MALMAISON2 100 000 €

House for sale 2 floor landes - 9 rooms - 300 m²

RUEIL-MALMAISON, BANKS OF THE SEINE

Rueil-Malmaison - Banks of the Seine - Single-storey house to restore set on an approx. 2,000m² (21,523 sq ft) plot - 6 bedrooms Quick access to the A86 In Rueil-Malmaison, on the banks of the Seine, This single-storey house dating from the 1960s is located on the banks of the Seine, in Rueil-Malmaison, and is set on a 2,100m² (22,604 sq ft) plot of land, accessible via the old towpath. Facing south and south-west, it offers direct access to the garden from every ground-floor living room. The property, which requires complete restoration, would be ideal for a family renovation or extension project and is located in a quiet residential area within walking distance of the Seine. The 230m² (2,476 sq ft) ground floor covers over houses all the living areas on the same level. The reception room, featuring a fireplace, opens onto the garden, as does the adjoining eat-in kitchen. This layout ensures that every living space has direct access to the exterior across the entire width of the house, with no upper floor for everyday living. Six bedrooms complete the house, five of which are on the same level and one of which occupies a raised section of the building. A large basement level, currently used for parking and storage, could be converted to suit the family project chosen and complete the existing living space. The house requires complete restoration: exterior, interior, and roof all need to be redone, with potential for extension on the plot, subject to confirmation under applicable town planning regulations. This layout allows the buyer to create a fully personalised family home, from the structural work through to the finish. Quick access to the A86 motorway; served by bus routes 258 and 29. Malmaison schools nearby. EPC rating: F. GHG: F. Freehold property, with no shared ownership charges. Fees of €100,000 incl. tax payable by the buyer, i.e. net seller €2,100,000. Your BARNES contact, Patricia PORQUET +33 (0)6 61 85 65 93 €2,000,000 Agency fees not included - Agency fees: 5% incl. tax Fees payable by the buyer 2,000,000 € Agency fees not included - Agency commission: 5%VAT included Agency fees payable by buyer

Ref. : 87402962

BARNES HAUTS DE SEINE NORD

BEAUSOLEIL2 900 000 €

Apartment for sale 2 floor landes - 7 rooms - 396 m²

RIVIERA PALACE SET OF 4 APARTMENTS, SEA VIEW

BEAUSOLEIL / RIVIERA PALACE: Located at RIVIERA PALACE, a historic monument benefiting from its glass roof signed G. EIFFEL and its winter garden, 4 exceptional apartments combined into a single lot on the landing of the fifth floor, namely: A door serving 3 apartments with a common corridor, all benefiting from a high ceiling with a mezzanine: The first 2/3-room type apartment is rented, with an area of 85m², air conditioning, facing south with a magnificent sea and Monaco view, it has a dining room with loggia, a living room, an independent kitchen, a bathroom with WC, and a mezzanine serving as a bedroom with its shower room and WC. The second apartment, free of any occupation, southeast facing with a magnificent sea and Monaco view, with an area of 155 m², air conditioning, consists of a beautiful entrance, a dining room with an original fireplace, a living room with a fireplace, a bedroom with dressing room, a shower room with WC, an independent kitchen, a guest WC, several storage cupboards, a mezzanine serving as a bedroom with two dressing rooms and a bathroom with WC. Work to be planned The third apartment, vacant from any occupation from December 31, 2026, is a 65 m² studio facing northeast, bright thanks to its high ceiling, consists of an entrance with several cupboards, a living room, an independent kitchen, a bathroom with WC, and a mezzanine serving as a bedroom with WC. The last apartment, a 70 m² studio facing northeast with its independent entrance on the landing, vacant from January 1, 2026, consists of an entrance with several cupboards, a living room with a high ceiling, an independent kitchen, a bathroom with WC, and a mezzanine serving as a bedroom with WC. A garage, a cellar, and a room complete this exceptional property.

Ref. : SB-BS B

NICE PROPERTIES Cannes

BEAUSOLEIL2 900 000 €

Apartment for sale 2 floor landes - 7 rooms - 396 m²

BEAUSOLEIL / RIVIERA PALACE: EXCEPTIONAL PROPERTY COMPRISING 4 APARTMENTS WITH SEA VIEWS, GARAGE, AND CELLAR

BEAUSOLEIL : Built between 1898 and 1903 in Beausoleil for the *Compagnie des Wagons-Lits* by architect Georges Chedanne, the Riviera Palace features an Italianate Belle Époque style, with ochre facades and blue majolica balustrades. It boasts a magnificent winter garden—complete with rockeries and subtropical plants—topped by a sumptuous glass roof designed and constructed by Gustave Eiffel. Within this prestigious complex, we offer four exceptional apartments combined into a single lot on the fifth-floor landing: the first is a 2/3-room apartment (currently tenanted) measuring 85 m². It features air conditioning and a south-facing aspect with magnificent views of the sea and Monaco. The layout includes a dining room with a loggia, a living room, a separate kitchen, a bathroom with a toilet, and a mezzanine serving as a bedroom with its own shower room and toilet. The second apartment—vacant and south-east facing with magnificent sea and Monaco views—measures 155 m² and includes air conditioning. It comprises a lovely entrance hall, a dining room with a period fireplace, a living room with a fireplace, a bedroom with a walk-in closet, a shower room with a toilet, a separate kitchen, a guest toilet, and ample storage closets. It also features a mezzanine serving as a bedroom, complete with two walk-in closets and a bathroom with a toilet. Renovation work is required. The final two apartments are spacious studios (65 m² and 70 m²) facing north-east. They are very bright and feature an entrance, a main living area, a kitchen, a bathroom with a toilet, and a mezzanine serving as a bedroom with a toilet. A garage, a cellar, and a storage unit complete this exceptional property. Agency fees of 5% included, payable by the seller.

Ref. : 27BEA

NICE PROPERTIES MASSENA

MENTON636 000 €

House for sale 2 floor landes - 6 rooms - 200 m²

HOUSE 200M² GARDEN TERRACES GARAGE

We offer you in the town of Menton, Borrigo district. A house of 200m² built on a 517 m2 land divided as follows: - On the ground floor, a 34m2 space to be converted into an apartment, a hall serving a 28m² studio. - On the first level, a 3-room apartment of 74m² including an entrance hall, toilet, shower room, two bedrooms, kitchen, and living room opening onto a terrace and private garden in absolute quietness. - On the second and top level: a two-room apartment of 46m² consisting of a bedroom, shower room, kitchen, and living room leading to a west-facing terrace of 22.21m². A cellar and a double garage Great investment opportunity offering several project possibilities (rental building, rental investment, family house...) House to renovate €530,000 excluding tax or €636,000 including all taxes

Ref. : A06206

RACCOSTA Immobilier

PARIS 16EME120 000 €

Apartment for sale 2 floor landes - Studio - 10 m²

Paris 16th - Trocadéro - Maid's room

Located on Square du Trocadéro, on the 7th floor of a beautiful, well-maintained Haussmann-style building, this charming service room benefits from a highly sought-after location, close to public transport, shops and universities. With a surface area of 9.4 sqm (Carrez Law), the property comprises a main room with a kitchenette and a shower area. The toilets are located on the landing and are shared with just one other service room. The property is suitable for rental and benefits from an excellent energy rating (DPE C), which is rare for this type of property. An ideal opportunity for a pied-à-terre, rental investment or first-time purchase in one of Paris's most sought-after neighborhoods. Barnes contact: Julie Morel-Bonnard +33 6 83 60 87 20 Agency fees payable by vendor - Montant moyen de la quote-part de charges courantes 380 €/yearly - Montant estimé des dépenses annuelles d'énergie pour un usage standard, établi à partir des prix de l'énergie de l'année 2026 : 340€ ~ 470€ - Les informations sur les risques auxquels ce bien est exposé sont disponibles sur le site Géorisques : www.georisques.gouv.fr

Ref. : 87355388

BARNES PIED-A-TERRE TROCADERO

PARIS 16EME2 695 000 €

Apartment for sale 2 floor landes - 5 rooms - 183 m²

Paris 16 - Victor Hugo / Longchamp - 4th floor - 3 bedrooms and an office

Located in the heart of the highly sought-after 16th arrondissement, discover this superb 183.55 m² family and entertaining apartment, situated on the 4th floor of an elegant corner building dating back to 1900. Occupying the entire floor landing, this property is in excellent condition and offers a privileged, quiet, and light-filled living environment. Its dual south and west exposure ensures abundant sunlight throughout the day and highlights its spacious proportions. Fully renovated with high-end finishes, the apartment harmoniously blends contemporary comfort with period charm, preserving original features such as parquet flooring, moldings, and fireplaces. The layout is fluid and perfectly organized around an elegant entrance gallery. This leads to a vast triple reception area—combining an open-plan kitchen, a living room, and a dining room—creating a welcoming space ideal for entertaining. A separate study completes this section of the apartment, offering a comfortable space for working from home. Clearly separated from the reception areas, the sleeping quarters include a master suite with a walk-in closet, shower room, and private toilet. Two additional bedrooms, each with built-in storage, share a bathroom equipped with a shower. A functional laundry room and a guest toilet round out the layout. The property enjoys a sought-after residential setting, in the immediate vicinity of shops, public transport, and renowned schools. Notably, it falls within the catchment area for the Lycée Janson-de-Sailly, a highly prized feature for families. Two cellar storage units accompany this rare apartment. A secure parking space at the foot of the building—a rarity in this neighborhood—is also available as an option for €60,000. Property subject to co-ownership regulations. Agency fees payable by the buyer: €91,000 (incl. tax), representing 3.5% of the net selling price of €2,604,000. Selling price including fees: €2,695,000. 2,604,000 € Agency fees not included - Agency commission: 3.5%VAT included Agency fees payable by buyer - Montant moyen de la quote-part de charges courantes 7,300 €/yearly - Montant estimé des dépenses annuelles d'énergie pour un usage standard : 1760€ ~ 2420€ - Les informations sur les risques auxquels ce bien est exposé sont disponibles sur le site Géorisques : www.georisques.gouv.fr

Ref. : 85936986

BARNES TROCADERO

NICE3 250 000 €

House for sale 2 floor landes - 5 rooms - 245 m²

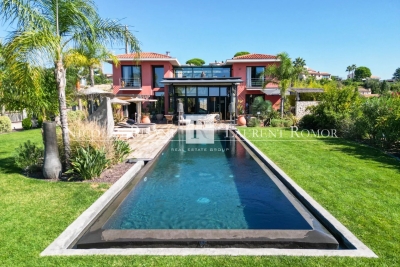
CO-EXCLUSIVE PROPERTY FOR SALE IN NICE - CREMAT - ARCHITECT-DESIGNED VILLA - SWIMMING POOL - SEA VIEW

Located on flat land in an exceptional setting near the Château de CREMAT, this beautiful property offers approximately 245 m² of living space on a lot of approximately 3,000 m². It is located in a rare, peaceful setting, facing south and bathed in light. Its contemporary architecture stands out with elegance; this property features a magnificent glass roof and beautiful floor-to-ceiling windows that let in light all year round. It consists of a beautiful entrance hall, living room, kitchen, office, 4 bedrooms, 3 shower rooms, a bathroom, several restrooms, a game room (86 m²), and a laundry room. Large garage with an area of 63 m², parking spaces for several vehicles. Large workshop, pétanque court. To fully enjoy the art of living on the French Riviera, this property—with no direct neighbors across the way—also offers: A swimming pool over 15 m long An outdoor kitchen A flat garden ideal for a large family An outdoor bar Furthermore, for lovers of beautiful surroundings, the property is surrounded by the most stunning vineyards of the French Riviera, all nestled between the sky and the sea. Agency fees due by the Seller

Ref. : 87323024 VM P

NICOLAS PISANI & LAURENT ROMOR

MENTON3 950 000 €

House for sale 2 floor landes - 6 rooms - 430 m²

SPLENDID PROPERTY FOR SALE NEAR MONACO - PANORAMIC SEA VIEW - 2,900 M² OF LAND - SWIMMING POOL - QUIET

In close proximity to the Principality of Monaco, in an exceptional, peaceful setting, beautiful property of approximately 430 m², with adjoining land of approximately 2,900 m², swimming pool, all offering panoramic views of the sea, Italy, and Cap Martin. This prestigious property features: Garden level: Entrance hall, living/dining room, kitchen, bedroom/study, toilet, terrace, large patio. Upper floor: 4 bedrooms, 2 bathrooms, shower room, 2 dressing rooms, terrace. Lower level/basement: Large convertible room with a laundry room. Garage, parking spaces. Detached annex house. Building permit accepted and finalized, authorizing an increase in living space (approximately 600 m²), including the annex house. Agency fee due by the seller.

Ref. : 86132837 VM P

NICOLAS PISANI & LAURENT ROMOR

CANNES7 440 000 €

House for sale 2 floor landes -

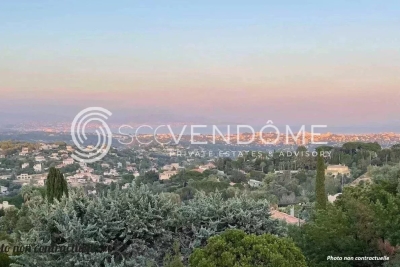
SUPER CANNES TWO VILLAS TO BUILD SEA VIEW BUIDING PERMIT PURGED

In the heart of the prestigious domain of Super Cannes, villa to demolish, located on a spacious plot of land with sea view with a total area of 6,071m², with two building permits purged of any recourse. Parcel division to be expected. Contemporary villa project with a view of the Bay of Cannes to be built on 3 levels with interior elevator and each with their own swimming pool VILLA 1 Large reception, 6 en-suite bedrooms, reception area, cinema room, staff area, laundry room, parking access... Plot of land : 3 636m² - Floor area : 670m² - Footprint : 355m² - Terrace : 400m² VILLA 2 Nestled in the middle of nature, out of sight and offering a panoramic view, Large living and dining room (85m²), independent kitchen, TV room, office 5 en-suite bedrooms with terrace offering a view of the sea or the garden. Laundry room and parking access. Plot of land : 2 435m² - Floor area : 430m² - Footprint : 243m² - Terrace : 150m² Non contractual photos

Ref. : 126 A

SCC VENDÔME

ARCACHON3 850 000 €

House for sale 2 floor landes - 11 rooms - 296 m²

ARCACHON IN WINTER – HISTORIC VILLA NEAR PÉREIRE BEACH

Michael Zingraf Real Estate is pleased to present Villa Flore, a historic and iconic villa in the heart of Arcachon's ‘Winter Town', around ten minutes' walk from Péreire Beach. Restored to the highest standards, it retains the elegance of its original architecture whilst offering the utmost in contemporary comfort. On the ground floor, an entrance hall with storage leads to a living and dining room with a fireplace, a separate kitchen with a breakfast area and direct access to the covered terrace, as well as a conservatory opening onto the garden. Upstairs, the landing leads to a spacious master suite with an en-suite bathroom and access to a large terrace, as well as two further bedrooms, a shower room and a separate toilet. The second floor completes the sleeping area with a bedroom, two sleeping areas, a laundry room and a shower room with a separate toilet. The basement holds an unexpected surprise: a gym, sauna, steam room and an office with an English-style courtyard. The garden charms with its lush vegetation and amenities: a covered terrace, a swimming pool with a sunbathing area in the water, a parking area and a lock-up garage. Villa Flore embodies the successful blend of heritage and modernity, in the heart of one of Arcachon's most sought-after neighbourhoods.

Ref. : MZIBA1449

MICHAEL ZINGRAF BASSIN ARCACHON

COURCHEVEL1 100 000 €

House for sale 2 floor landes - 6 rooms - 91 m²

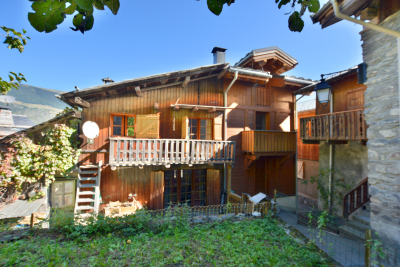
For sale - Authentic 4-bedroom chalet - Courchevel

This charming property is located In the heart of a traditional village served by the ski shuttle and just a few steps from Courchevel Le Praz. Come and discover this superb 4-bedroom chalet with garage, offering a large living space on the garden level with sunny terrace. On the main floor, a fitted kitchen with dining area and wood-burning stove leads into a split-level living room with fireplace, opening onto a south-facing terrace. Upstairs, three bedrooms with balconies share a modern bathroom with toilet and the top floor features an elegant master suite with private bathroom. This chalet also benefits from a 25 m2 garage; a workshop with a mezzanine, and a garden. The land is buildable, with options for future projects. Sold fully furnished, ready to accommodate your mountain holidays.

Ref. : 1408

AGENCE RMP IMMOBILIER

NEUILLY SUR SEINE1 640 000 €

Apartment for sale 2 floor landes - 5 rooms - 111 m²

Neuilly-sur-Seine – Pont de Neuilly – Duplex with garden

Engel & Völkers exclusively presents this property, located in a 1974 building constructed of dressed stone. This 111.46 sqm Carrez duplex, in excellent condition, offers a pleasant living environment, with a private entrance from the street and a 130 sqm single-level garden terrace equipped with a jacuzzi. The apartment comprises, on the ground floor, an entrance hall, a beautiful 31 sqm living room, a separate 13 sqm lounge, a kitchen, a shower room and a WC. Upstairs, a landing leads to three bedrooms, including two principal bedrooms, each with a balcony, as well as a bathroom and a WC. No wasted space. Possibility of creating a fourth bedroom in place of the TV room. Fully air-conditioned with reversible air conditioning, the duplex also benefits from high-quality features, including large triple-glazed windows on the street side and double glazing on the interior side. The north-east/south-west exposure provides beautiful natural light throughout the day. The exteriors have been completely and carefully renovated: new coverings, precious Asian wood, planting, jacuzzi, automatic watering system and remotely controlled outdoor lighting. The property also includes two cellars and a parking space providing access to two tandem parking spaces. The garden can be accessed directly from the street or via the co-ownership property, at the rear of the building. The residence has a lift, caretaker and keypad entry system. It comprises 86 lots and, by exception, permits the practice of liberal professions. School catchment area: Charcot nursery school, Charcot elementary school and Théophile Gautier middle school. Energy performance rating: F/300; GHG emissions: F/91 Estimated annual energy costs for the property: €4,160–€5,700 Property with excessive energy consumption: [F] Co-ownership of 86 lots; average annual charges: €8,450 Proceedings pending: no Transaction fees, including tax, payable by the seller Information on the risks to which this property is exposed is available on the Géorisques website: www.georisques.gouv.fr W-04B4AI

Ref. : W-04B4AI

ENGEL & VÖLKERS