OK
More than Less than
  ok

Key-words : 2 floor landes

Houses and Apartments, your real estate specialist magazine offers a selection of ads that match with the keyword 2 floor landes. You can refine your search by specifying the area or price range in the navigation bar link Search for a House/Apartment.

GATTIÈRES848 000 €

House for sale 2 floor landes - 4 rooms - 110

EXCLUSIVE TO GATTIERES - Villa with significant building pot

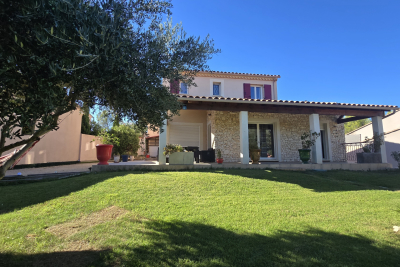
Villa with Exceptional Building Potential. This charming villa offers an idyllic living environment and outstanding investment potential thanks to its large plot of land, which can be subdivided to build a second house: ideal for rental investment, a guest house, or family accommodation. Enjoy a large, level garden and a decorative pond, a true haven of peace. The single-story villa, measuring 110 m2, comprises: a welcoming entrance hall, a bright living room with a fireplace for cozy winter evenings, and a functional kitchen. There are three bedrooms with built-in wardrobes for optimal storage, a full bathroom (with shower), and a separate WC with a washbasin. This house offers ample storage and workspace: on the ground floor, a vast and versatile 130 m2 space, including a laundry room, is ideal for creating additional rooms (playroom, workshop, etc.). A large 33 m2 garage completes the property. Information on the risks to which this property is exposed is available on the Géorisques website: www.georisques.gouv.fr

Ref. : 4260

AGENCE REAL IMMOBILIER

CAGNES-SUR-MER865 000 €

House for sale 2 floor landes - 5 rooms - 205

NEW LISTING – LES COLLETTES, CAGNES-SUR-MER In one of the most sought-after areas of Cagnes-sur-Mer, set within a particularly peaceful and leafy residential neighbourhood, discover this contemporary villa with 205m² of living space, offering significant potential for development. Built on a plot of 1,668 m², complemented by an adjoining plot classified as a nature reserve, it enjoys completely unobstructed views of the surrounding greenery and lasting tranquillity. The currently habitable part has been fitted to a high standard: natural stone flooring, large sliding glass doors, a heat pump with underfloor heating and cooling, home automation for the roller shutters, and high-quality materials and finishes. On the ground floor, opening onto the garden, it comprises an entrance hall leading to a spacious, light-filled living room, a master bedroom with a walk-in wardrobe and a bathroom fitted with a wall-mounted heated towel rail, a kitchen with a pantry, a utility room, a separate toilet with a washbasin, and three further bedrooms. All rooms on this level benefit from direct access to the outdoor areas. Upstairs, two large spaces remain to be fitted out according to your wishes. In particular, they will allow for the creation of a superb living area with an open-plan kitchen and office space, extended by a terrace overlooking the entire property and offering breathtaking views of the surrounding countryside. The spacious garage, measuring approximately 50 m², also offers a wide range of conversion possibilities: you could create an additional en-suite bedroom with a bathroom and toilet, or other ancillary spaces tailored to your needs. The current layout allows you to live comfortably in the house whilst completing the remaining work at your own pace. Outdoor improvements are also required to realise the property's full potential, including the construction of terraces, landscaping of the garden and the organisation of parking spaces. Finishing work on the façade and certain windows and doors also remains to be done. Several parking spaces are available on the property. Land suitable for a swimming pool. A privileged living environment, combining absolute tranquillity, nature and proximity to amenities, less than 10 minutes from the centre of Cagnes-sur-Mer, shops and major transport links. A rare property offering comfort, high-quality construction and exceptional potential for conversion. Are you looking for a contemporary property offering both immediate comfort and potential for conversion? This villa is well worth your attention. Contact me to discover all its possibilities. Céline DEL GIUDICE - 06 09 44 95 02 Your REMAX SUNSET estate agent Legal Mentions (in French) : Honoraires à la charge du vendeur. Les informations sur les risques auxquels ce bien est exposé sont disponibles sur le site Géorisques : www.georisques.gouv.fr .

Ref. : 1040

RE/MAX SUNSET

ANTIBES325 000 €

House for sale 2 floor landes - 4 rooms - 100

ANTIBES DETACHED HOUSE NEAR TOWN

House to renovate, dating from 1924, built on a 385 m2 plot, located in a quiet setting within a gated community. Within a few minutes' walk, you can reach Antibes town centre, the port, the beaches and the train station an ideal location combining tranquility and proximity to amenities. The plot has already been granted planning permission for a two-story house (ground floor + first floor) of approximately 100 m2. The plans include a spacious 43 m2 living room with an open-plan kitchen, three bedrooms, two bathrooms, a swimming pool, and several parking spaces. The south-facing aspect ensures excellent sunlight throughout the day, and it is possible to plant a hedge or other vegetation to maintain privacy. In addition, you have the option of demolishing the existing 86 m2 house in order to rebuild a new project entirely tailored to your needs, offering the freedom to create a modern and optimized house on this land. Additional advantages: Very low condominium fees: EUR35 per year Property tax: 417? Project budget: Purchase price: 349,000? Notary fees (7.5%): 26,175? Works (construction, landscaping, connections): 350,000? Total project cost: 725,175? A unique project to design a custom-built house in a prime area of Antibes Subject to co-ownership regulations. Annual charges: 35 euros

Ref. : MAISON ANTIBES

PLANET IMMOBILIER

MOUGINS1 950 000 €

House for sale 2 floor landes - 5 rooms - 179

MOUGINS Exclusive VILLA with sea and hill view/ Swimming Pool

Sole Agent / We offer this pretty 180 Sqm villa with sea views, built on 1850 Sqm of landscaped land with a swimming pool, located in one of Mougins' most residential areas, the Domaine du Hameau de Guillet, on Chemin Pablo Picasso, 3 minutes from the Mougins golf course and country club. It boasts a south-facing outlook and offers views of the sea and hills. This extremely bright villa surrounded by lush vegetation, offers true serenity and refined and luxurious amenities. Peaceful and private, it is composed as follows: On the ground floor, an entrance hall opens onto a magnificent 75 Sqm double living room with a fireplace and a sea view, a fully equipped kitchen with an adjoining pantry, a large bedroom with a view of the greenery, a bathroom/toilet and a dressing room, and a guest toilet. Possibility of creating a 4th bedroom with sea view on the double living room level. On the ground floor, there are two bedrooms, two en-suite shower rooms, and a separate toilet. Adding a floor of approximately 90 sqm is possible. A stone Mazet with a mezzanine and a shower room/toilet overlooking the garden. A pizza oven and a gazebo with a marble table for 12 people. A carport 40 Sqm for two vehicles and several parking spaces are included. This property also includes a 30 Sqm warehouse, a chalet, and a workshop. A 6% agency fee (including VAT) is payable by the buyer. Information on the risks to which this property is exposed is available on the Géorisques website: www.georisques.gouv.fr

Ref. : 86875541

REICHERTS IMMOBILIER

HONFLEUR1 768 000 €

House for sale 2 floor landes - 10 rooms - 389

Normandy - Calvados - Honfleur - Normandy style property

In Normandy, in a highly sought-after area, 500 meters from the Vieux Bassin, secure 360m² property built on nearly 3000m² of land. The three-storey house is arranged as follows: Ground floor: - Entrance hall - a living room - Open-plan fitted kitchen - A study On the second floor: - Two bedrooms, each with its own bathroom, dressing room and toilet Second floor: - four bedrooms, each with its own bathroom, dressing room and toilet Lovely garden on second floor. Outbuildings: guest house comprising living room with open kitchen, bedroom with bathroom and dressing room. You'll love the quality of the work and the Norman charm. A house to fall in love with.

Ref. : V0016DE

JOHN TAYLOR DEAUVILLE

MOUGINS1 850 000 €

House for sale 2 floor landes - 6 rooms - 210

MOUGINS - Charming Villa in the Prestigious Hameau de Guillet

Ideally located in the exclusive Domaine Hameau de Guillet just five minutes from Mougins International School, this beautiful five-bedroom, four-bathroom villa offers the perfect blend of privacy, convenience, and Provençal charm. Nestled in one of the most sought-after private domains of Mougins, this property is within close proximity to the Old village, golf courses, and all essential amenities. Set on a serene plot, the property boasts a spacious layout with a total of five bedrooms, blending Provencal charm with modern comfort. The ground floor features an inviting entrance with a guest WC and cloakroom, a fully equipped kitchen with a separate utility room, and a double living area with a chimney that opens onto the garden. Two well-appointed bedrooms share a bathroom and a shower room. Main Suite is located on the main floor with direct access to the gardens. Upstairs, a landing leads to three additional bedrooms, a shower room, and a separate WC. Outdoors, a lush garden surrounds the villa, complemented by a large swimming pool, perfect for relaxation and entertaining. A closed garage adds to the convenience of this exceptional property. Located just minutes from the charming village of Mougins, Mougins International School and within easy reach of Cannes, this villa is an ideal retreat for those seeking privacy, security, and refined living. Information on the risks to which this property is exposed is available on the Géorisques web-site : www.georisques.gouv.fr

Ref. : 10321

DOUGLAS ELLIMAN MOUGINS-VALBONNE

PARIS 3EME340 000 €

Apartment for sale 2 floor landes - Studio - 24

Upper Marais – 24.05 m² studio with cellar – EPC D

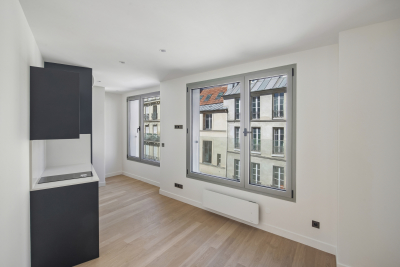
In a sought-after heritage location in the 3rd arrondissement, just a few steps from Rue de Turenne and Place des Vosges, this 24.05 m² Carrez studio is on the 4th floor (no elevator) of an old Parisian building built around 1850. The apartment has a rational layout comprising an entrance hall with cupboard, a main room allowing for a reception area and a sleeping area, a fitted open-plan kitchen equipped with a cooktop and a small refrigerator, and a shower room with WC. The main room offers 15.72 m², plus a 4.40 m² kitchen. A basement cellar and a private storage room located on the landing, forming a valuable additional annex, complete the apartment. Heating and domestic hot water are individual electric. The property has an energy rating of D. The address, the in-demand size on the Paris market, the annexes and the energy rating are assets for a long-term investment purchase, a pied-à-terre or a rental project. Agency fees payable by the seller. Property subject to the co-ownership regime. Co-ownership of 28 lots. Estimated annual standard charges: approximately €1,159, including general common charges and the contribution to the works fund. Individual heating and domestic hot water. No proceedings in progress. EPC D (256) - GHG B (9) - Estimated annual energy costs for standard use: between €657 and €889 per year, subscriptions included, average energy prices indexed to the years 2021, 2022 and 2023. Information on the risks to which this property is exposed is available on the Géorisques website: www.georisques.gouv.fr The property is located in the heart of the Archives district, in a setting that combines historic heritage, local shops, restaurants, galleries and cultural facilities. Place des Vosges, the Picasso Museum, the Carnavalet Museum, Rue de Bretagne and the Enfants-Rouges Market are within walking distance. Saint-Sébastien–Froissart station, served by Metro line 8, is a few minutes' walk away. Chemin Vert, Filles du Calvaire and République stations provide additional services. Line 8 notably offers direct connections to République, Strasbourg–Saint-Denis, Grands Boulevards, Madeleine, Invalides and Bastille. The property is particularly suitable for purchase by parents to house a student child. Many higher-education institutions are easily accessible, including CNAM, the Sorbonne, Paris 1, Sciences Po and Arts et Métiers.

Ref. : W-04AK01

ENGEL & VÖLKERS

STE-MAXIME3 490 000 €

House for sale 2 floor landes - 10 rooms - 324

Exceptional Property – Private Domaine de La Nartelle – Sainte-Maxime

Nestled within the highly sought-after Domaine de la Nartelle in Sainte-Maxime, this exceptional property offers approximately 240 sqm of living space and perfectly embodies the elegance and Mediterranean lifestyle, set in a discreet, secure, and privileged environment. Set on a beautifully landscaped plot of 7,450 sqm, the villa enjoys a remarkable natural setting. A true haven of peace, it provides absolute tranquility, total privacy, and exceptionally spacious outdoor areas—features that have become increasingly rare in this highly desirable part of the French Riviera. The carefully maintained vegetation creates a serene and authentic atmosphere, ideal for relaxation and escape. The main house immediately impresses with its generous volumes, abundant natural light, and harmonious layout. On the ground floor, you will find a spacious, light-filled living room, perfect for entertaining, as well as a welcoming dining area opening onto the outdoors. The independent kitchen is both functional and well-designed, complemented by a laundry room and guest WC. This level also features two elegant en-suite bedrooms, each with its own shower room and private WC, ensuring comfort, privacy, and independence for guests or family members. Upstairs, the property reveals a superb master suite, a true private retreat overlooking the estate. It includes a full bathroom, a dressing room, and WC, offering a refined and peaceful living space. The outdoor areas are perfectly arranged to take full advantage of the Mediterranean climate. A swimming pool blends seamlessly into a lush green setting, creating an ideal space for relaxation, entertaining, or enjoying sunny days. In addition, a caretaker's house of approximately 40 sqm enhances the property. It comprises a living room, kitchen, bedroom, and shower room, offering multiple possibilities such as independent accommodation, staff housing, or guest quarters. A workshop, a garage, and a laundry room further complete this versatile and functional estate. This rare property stands out for the exceptional quality of its location, the size of its land, and the presence of additional buildings offering great flexibility. It represents a unique opportunity, ideal as either a primary or secondary residence, in one of the most prestigious estates on the French Riviera.

Ref. : MZIST1890

MICHAËL ZINGRAF CHRISTIE'S INTERNATIONAL REAL ESTATE SAINT-TROPEZ

PARIS 19EME405 000 €

Apartment for sale 2 floor landes - 2 rooms - 40

Paris 19 - architect-designed 2-room top-floor apt - Buttes-Chau

Engel & Völkers exclusively presents this superb one-bedroom apartment, entirely redesigned by an architect, where the charm of the old meets a contemporary renovation of remarkable quality. Located on the fifth floor of a lovely 1930s building, recently fully renovated (façade restoration, insulation, roof, common areas and stairwell), this dual-aspect apartment immediately impresses with its exceptional brightness and warm atmosphere. Every detail has been carefully considered. The entrance features a custom-made oak closet, while the light-filled living room opens onto an elegantly fitted and fully equipped kitchen, designed with high-end materials (Corian worktop) and meticulous finishes. The sleeping area, cleverly preserved while remaining open, is separated by an elegant pocket sliding door that adds character and functionality. Generous built-in storage completes this space, along with a beautiful bright shower room benefiting from two windows, equipped with a large walk-in shower and toilet, including a laundry area. The apartment offers very good thermal and energy comfort thanks to efficient insulation, double-glazed windows and an individual gas boiler, giving it an excellent energy rating of C. Ideally located in a quiet setting between Place des Fêtes and Télégraphe metro stations, close to the highly sought-after Parc des Buttes-Chaumont, shops and transport links, and the renowned Montessori school, this rare property perfectly combines quality of life, character and comfortable amenities. Perfect for a first purchase or a rental investment A storage space (small cupboard) is available on the landing. A cellar completes this property. Energy rating: C/141 Greenhouse gas emission: C/28 Estimated annual housing energy costs: 662€ - 896€. Joint ownership of 33 lots. Average annual charges 1157€. Pending proceeding : No Transaction fees VAT to be paid by the seller Information on the risks to which this property is exposed is available on the Géorisques website: www.georisques.gouv.fr Located in a pleasant, lively neighborhood in Paris's 19th arrondissement, this apartment enjoys a prime location, just a few minutes' walk from the Place des Fêtes metro stations (lines 7bis and 11) and Télégraphe (line 11), providing quick access to central Paris. The property is also in the immediate vicinity of Parc des Buttes-Chaumont, one of the capital's most beautiful green spaces, ideal for walks, sports, and relaxation. The neighborhood offers all everyday conveniences: local shops, supermarkets, bakeries, pharmacies, cafés, restaurants, and a local market, all within walking distance. The area is increasingly popular with families, as shown by the presence of a Montessori school just a short walk away. A sought-after location that perfectly combines transport links, nature, shops, and services, offering a practical and pleasant living environment.

Ref. : W-02XRW2

ENGEL & VÖLKERS

SCIEZ795 000 €

Building plot for sale 2 floor landes - - 1600

Exceptional Opportunity: Land of 1600 m² in the Private Domain of Coudrée - Sciez sur Léman Are you dreaming of creating the house of your dreams in an exclusive environment close to Lake Geneva? Look no further! We are delighted to present to you this land of approximately 1600 m², nestled in the heart of the prestigious Domaine Privé de Coudrée in Sciez sur Léman. Characteristics of the Land : Area: Approximately 1600 m² Possibility of Construction: Floor area of 215 m² Maximum Height: 9 meters, offering a potential of exceptional design Assets: Privileged location: Located in the exclusive setting of the Domaine Privé de Coudrée, this land close to Lake Geneva and the picturesque surroundings. Secure Setting: Enjoy the peace of mind offered by the estate's security service, allowing a peaceful life for your family. Access to Beaches and Ports: The estate has private access to the serene beaches of Lake Geneva as well as the ports for lovers of water sports. Ideal for Families: Tennis courts, bowling, etc., the Guidou Natural Domain allows you to access the trail for walks or bike rides Low Load Imagine living in a house designed according to your preferences on this spacious plot, with the possibility of creating a home with a footprint of up to 215 m². Every day would be an exceptional life experience Take this opportunity to become an owner in one of the most popular properties in Lake Geneva in Sciez sur Léman.

Ref. : 1059V2T

LES RIVAGES DU LEMAN

CHANTILLY2 350 000 €

House for sale 2 floor landes - 13 rooms - 496

18th-Century Manor at the Heart of a Landscaped Park

As soon as the large entrance gate opens, this exceptional manor—set at the heart of its 2-hectare walled park, in immediate proximity to forests, golf courses, Michelin-starred restaurants, and charming local markets—reveals its many captivating features, all bathed in natural light. Upon entering the main house, the hall opens onto magnificent volumes filled with cross light. A grand living room with generous proportions and a beautiful marble fireplace, offering access to the park from all sides, elegantly combines classic refinement with contemporary touches—an ideal setting for sophisticated entertaining. This reception room leads to a study/library adorned with antique woodwork, a truly serene and inspiring workspace, entirely unique in character. The large kitchen—the true heart of the home—charms with its warm, family atmosphere. Its monumental fireplace and luxury La Cornue range, rare and in perfect working order, add both authenticity and exceptional character. The first floor is reached via a majestic double oak staircase or the private lift. It hosts four bedrooms overlooking the park, including an elegant suite, as well as a spacious, well-designed dressing room with its own shower room. Each bedroom has its own bathroom, each one decorated with unique antique mosaics chosen for their delicacy and singular beauty. The second and top floor offers two bright bedrooms with breathtaking views over the park and pool, along with two further bathrooms, also adorned with rare mosaics. A landing/library opens onto the former attic, enhanced by a striking exposed framework and converted into an intimate, timeless living space—ideal as a private lounge, an artist's studio, or a confidential and exceptional retreat. This level concludes with a small independent area suitable for staff accommodation or other needs, comprising an additional bedroom with its own bathroom and a large fitted laundry room. One of the manor's towers on this floor has been transformed into a secure space suitable for protected storage. The property also features a superb triple vaulted cellar—vast, atmospheric, and steeped in history. This remarkable space offers unique potential for a collector's wine cellar or private receptions. The estate itself is enchanting, home to centuries-old trees, majestic pathways, a small fish-filled pond, an orangery awaiting restoration, a tennis court, a gym, an orchard, and a vegetable garden. A large swimming pool, perfectly integrated into the landscape and opening onto the vistas of the park, completes the ensemble and provides an exceptional haven of relaxation. Additionally, the property includes a caretaker's house, two enclosed garages, and a series of former stables now configured as storage boxes, offering many possibilities for estate management or further development. Rare for its history, its scale, its charm, and the richness of its grounds, this manor offers a truly unique lifestyle—where elegance, nature, and privacy meet—just outside Paris.

Ref. : V0013APA

JOHN TAYLOR AROUND PARIS

GRIMAUD450 000 €

House for sale 2 floor landes - 3 rooms - 74

EXCLUSIVE ? Charm and Authenticity in the Heart of Grimaud's Old Village Located in the heart of Grimaud's authentic old village, discover this charming village house of approximately 75 m², thoughtfully designed for comfort and a gentle way of living. From the moment you enter, you'll be captivated by a bright living area that perfectly combines a cozy lounge, a welcoming dining room, and a fully equipped open kitchen. The upper floor opens onto a lovely landing that leads to: - A master suite with its own bathroom and private toilet. - A pleasant guest bedroom with its own shower room. - A separate WC. A rare opportunity, perfect for lovers of heritage, village life, and Provençal authenticity. A true favorite guaranteed!

Ref. : 394V3195M

JAGER IMMOBILIER

GRAMBOIS1 400 000 €

House for sale 2 floor landes - 8 rooms - 300

EXCEPTIONAL PROPERTY WITH A UNIQUE VIEW

EXCLUSIVE TO MICHAEL ZINGRAF REAL ESTATE: Nestled in the hills above Grambois, this unique property captivates first and foremost with its privileged setting and exceptional size. Set on 8,270 m² of land, it offers breathtaking, unobstructed views of the village and surrounding countryside, a truly ever-changing panorama with the seasons. The main house boasts 200 m² of warm and beautifully laid-out living space. From the ground floor, the tone is set with vast, light-filled living areas and high ceilings, creating a pleasant sense of spaciousness. Life also revolves around a spectacular feature: nearly 200 m² of terraces extending around the swimming pool and its pool house, promising many enjoyable moments shared while admiring the surrounding landscape. A few steps lead to the sleeping area, comprising three suites, ideal for ensuring everyone's privacy. Upstairs, the atmosphere becomes more intimate with three charming attic bedrooms sharing a bathroom, perfect for children or guests. An additional advantage of this property lies in its versatility and additional space: on the garden level, a 100m² area awaits your personal touch, whether for creating a separate apartment, a workshop, a leisure area, or a garage for classic cars. Finally, the vastness of the plot offers rare possibilities: the land allows for the construction of a second house or the possibility of subdividing the property to enhance its value. A rare find, with great potential, just waiting for your vision.

Ref. : MZIAX0790

Michaël Zingraf Christies International Real Estate AIX-EN-PROVENCE

VALLAURIS7 440 000 €

House for sale 2 floor landes - 11 rooms - 1100

SUPER CANNES TWO VILLAS TO BUILD SEA VIEW BUIDING PERMIT PURGED

In the heart of the prestigious domain of Super Cannes, villa to demolish, located on a spacious plot of land with sea view with a total area of 6,071m², with two building permits purged of any recourse. Parcel division to be expected. Contemporary villa project with a view of the Bay of Cannes to be built on 3 levels with interior elevator and each with their own swimming pool VILLA 1 Large reception, 6 en-suite bedrooms, reception area, cinema room, staff area, laundry room, parking access... Plot of land : 3 636m² - Floor area : 670m² - Footprint : 355m² - Terrace : 400m² VILLA 2 Nestled in the middle of nature, out of sight and offering a panoramic view, Large living and dining room (85m²), independent kitchen, TV room, office 5 en-suite bedrooms with terrace offering a view of the sea or the garden. Laundry room and parking access. Plot of land : 2 435m² - Floor area : 430m² - Footprint : 243m² - Terrace : 150m² Non contractual photos

Ref. : 126A E

SCC VENDÔME

VILLEFRANCHE-SUR-MER2 600 000 €

House for sale 2 floor landes - 6 rooms - 350

Le Castellet - Renovated house

Estelle presents you in a private and secure domain, a pretty sunny house with a large garden, swimming pool and garage. Location : Located on the heights of Villefranche sur Mer, in a private domain, the house is in absolute calm. The environment is calm and green. Description : The house built on a plot of 1500m² is composed as follows: On the ground floor living room, kitchen, 4 bedrooms, 3 bathrooms, 2 toilets, a laundry room, storage room, garage, attic accessible by a ladder, access stairs upstairs. Upstairs: landing, office, bedroom, shower room with wc, office, terraces, attic. A basement of approximately 150m² with high ceilings, easily convertible with real potential. A large flat garden with swimming pool and summer kitchen completes this villa. Seller's fees. Information on the risks likely to be exposed to this property is available on the Georisques website www.georisques.gouv.fr

Ref. : 85255700

E&M PROPERTIES