OK
More than Less than
  ok

Key-words : 2 floor landes

Houses and Apartments, your real estate specialist magazine offers a selection of ads that match with the keyword 2 floor landes. You can refine your search by specifying the area or price range in the navigation bar link Search for a House/Apartment.

BORMES-LES-MIMOSAS1 885 000 €

House for sale 2 floor landes - 5 rooms - 200

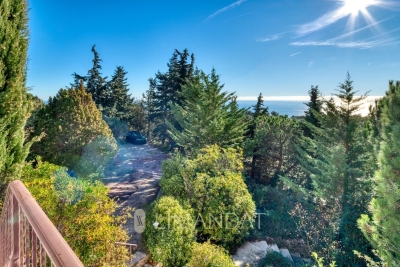
Villa with Panoramic Sea Views in Bormes-les-Mimosas

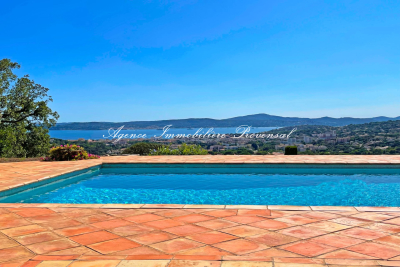
Villa with Panoramic Sea Views in Bormes-les-Mimosas Nestled in the heart of a preserved natural setting in Bormes-les-Mimosas, this south-facing villa enjoys breathtaking views over a soothing panorama combining the blue of the sea, islands, vineyards, and rolling hills. Located just 10 minutes from the village and 13 minutes from the beaches, it offers a privileged lifestyle between land and sea. Set in a remarkably peaceful environment, the property offers approximately 180 sqm of living space with generous volumes filled with natural light. The ground floor features a spacious living and dining area, as well as a fully equipped kitchen, all opening onto a large terrace and its swimming pool. Upstairs, the sleeping quarters comprise three bedrooms, including a master suite with its own private shower room, while the other two bedrooms share an independent shower room. Built in the early 2000s on a plot of approximately 1500 sqm, the property is enhanced by a beautifully landscaped Mediterranean garden surrounding an elegant free-form swimming pool. A true haven of peace offering sea views seamlessly blended into a quintessential Provençal landscape, within a quiet and highly sought-after residential environment where life is enjoyable all year round.

Ref. : 83534
MAGREY&SONS SAINT-TROPEZ

EZE2 750 000 €

House for sale 2 floor landes - 4 rooms - 160

ÈZE - VILLA OF 160 SQM FOR SALE - PRIME LOCATION - STUNNING SEA VIEW - SWIMMING POOL - 300 SQM PLOT - GARAGE - CLOSE TO MONACO AND NICE

Located in one of the most sought-after areas of Èze, this sumptuous fully renovated villa perfectly combines contemporary elegance, absolute comfort, and breathtaking panoramic views over the Mediterranean Sea. Offering approximately 160 sqm of living space across three levels, this refined property stands out for the quality of its finishes, its perfectly designed layout, and its exceptional natural light, enhanced by large openings facing the sea. From the moment you enter, the villa reveals a distinctly high-end atmosphere. The main level features a superb living area with an elegant open-plan kitchen and sleek contemporary lines, extending onto a spacious terrace and a sophisticated pool area — a true invitation to relax while enjoying a spectacular setting. The upper floors offer three magnificent suites, each with its own en-suite bathroom and stunning sea views. The master suite occupies the top floor and enjoys a privileged setting with a private terrace and office area, offering an intimate and exclusive environment overlooking the Mediterranean. Set on approximately 300 sqm of land, this rare property also includes a garage and offers an exceptional lifestyle just minutes from both Monaco and Nice. A confidential address for an exceptional villa, where every level celebrates the sea and the Côte d'Azur art of living.

Ref. : V-13032

Century 21 LAFAGE TRANSACTIONS Villefranche-sur-Mer

LA GARDE-FREINET895 000 €

House for sale 2 floor landes - 10 rooms - 195

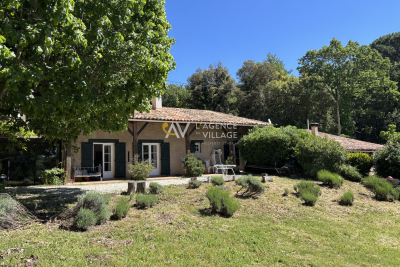
Double country house

Two country houses: The first house consists of two levels. On the ground floor, a bright, south-facing living room with an open-plan kitchen/dining area, two bedrooms, a shower room, and a separate toilet. A second dining room with a wood-fired barbecue completes this space. Upstairs, there are two bedrooms, a shower room and a separate toilet. The attic is suitable for conversion. A second, renovated house offers independent accommodation with three bedrooms, a bathroom, a living room and a fully equipped kitchen. The property is situated on a peaceful, idyllic plot of land, with a swimming pool. A renovation is planned. Roof to be redone in 2025. Garage, carport, laundry room and workshop.

Ref. : 2_FHS 1032

FEDERAGENCES

GRASSE1 490 000 €

House for sale 2 floor landes - 6 rooms - 247

Provancale family villa - Grasse St-Jacques

Nestled in a lush green setting, this magnificent villa of approximately 200 m² is sure to appeal to families looking for a primary residence as much as to those seeking a beautiful holiday home. On the ground floor, the separate kitchen opens onto a charming glassed veranda, perfect for sunny breakfasts. The generous and light-filled living space flows seamlessly from a dining area into a sitting room featuring a large wood-burning fireplace, the true heart of the home. Direct access leads to the covered terrace, from which the eye naturally drifts toward the pool and the garden. A guest WC completes this level. On the first floor, two en-suite bedrooms offer peace and privacy. The second floor hosts two further bedrooms sharing a bathroom — an ideal layout for large families or groups of friends. Outside, the villa reveals its full potential: a large swimming pool, a pool house with BBQ area and bathroom, and a spacious garage of approximately 60 m². The property sits on a plot of over 8,000 m² of terraced land (restanques), offering absolute tranquillity and complete privacy — no overlooking neighbours. Imagine planting your own vines, an orchard, or simply creating the garden of your dreams: the possibilities are endless for those passionate about the outdoors and nature. Mains drainage connected. A rare find, not to be missed.

Ref. : V3755VA

JOHN TAYLOR VALBONNE

PARIS 15EME1 750 000 €

Apartment for sale 2 floor landes - 6 rooms - 113

Paris 15 Town Hall - Top-floor duplex apartment with balcony/terrace – 4 bedrooms

Barnes is listing a true love-at-first-sight duplex apartment occupying the top two floors of a beautiful Neo-Haussmann-style building (1912), located just a stone's throw from Saint Lambert's Church and its forecourt. Benefiting from light on two sides (north/east to south/west) with superb sky and monument views, this 120m² (1,292 sq ft) penthouse has a wide 8m² (86 sq ft) balcony/terrace and a small dormer balcony on the service level. On the 6th floor, the first level, an entrance hall leads on the right to a bright living room opening via two French windows onto a terrace with views, and, next to it, a bedroom with balcony. At the end of the hall, a staircase leads up to the 7th floor where you'll find, on the left, facing north/east, a dining room with an open kitchen. Set back from the entrance, a hallway leads to a bathroom, a separate toilet and the reinforced door leading to the service staircase -On the upper level of the duplex apartment is a master suite comprising a bedroom with a view of Les Invalides, a shower room, a south/west-facing office, cupboards and a reinforced landing door leading to the service floor and providing access to the door of the studio apartment. A large open-plan room with two south/west-facing windows, the studio apartment can be attached to the duplex apartment and features a balcony with space for a small table and two chairs. It comprises a bedroom area, a living area with a fitted and equipped kitchen area, and a separate shower room with toilet. Cellar also included €1,750,000 Agency fees not included - Agency fees: 4% incl. VAT Fees payable by the buyer - Number of lots in the building: 13 - Average amount of the share of charges €4,200/year - Estimated amount of annual energy costs for standard use based on 2021 energy costs: €710 ~ €980 - Information on the risks to which this property is exposed is available on the Géorisques website: www.georisques.gouv.fr - Emmanuel Virton - Sales agent - EI - RSAC 430 223 529 1,682,692 € Agency fees not included - Agency commission: 4%VAT included Agency fees payable by buyer - Nombre de lots dans la copropriété: 13 - Montant moyen de la quote-part de charges courantes 4,200 €/yearly - Montant estimé des dépenses annuelles d'énergie pour un usage standard, établi à partir des prix de l'énergie de l'année 2021 : 710€ ~ 980€ - Les informations sur les risques auxquels ce bien est exposé sont disponibles sur le site Géorisques : www.georisques.gouv.fr - Emmanuel VIRTON - Agent commercial - EI - RSAC 430 223 529

Ref. : 86674548

BARNES CHAMP DE MARS

PARIS 5EME409 500 €

Apartment for sale 2 floor landes - Studio - 30

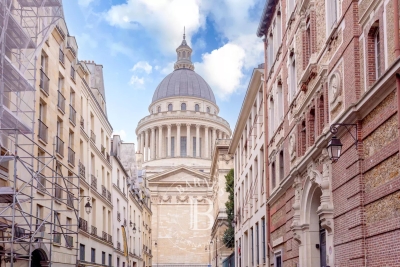
Paris 5 - Panthéon - Charming renovated studio apartment - Near Luxembourg

Paris 5 - Barnes Panthéon is listing this charming 30m² (323 sq ft) studio apartment on Montagne Sainte Geneviève, between the Panthéon and Place Maubert. Located on the 4th floor of a small shared-ownership building with staircase and renovated common areas, it comprises a good-sized living room, a separate kitchen area and a shower room with toilet, as well as a storeroom on the landing. This large studio apartment, located on a quiet street, is in very good condition, with beams typical of 18th century buildings, and would be perfect as a pied à terre or for a student, close to the universities and less than a 10-minute walk from Luxembourg. Henri IV school sector. A property presented by Thomas Cantin +33(0)6 47 45 41 20 Information on the risks to which this property is exposed is available on the Géorisques website: www.georisques.gouv.fr Property subject to shared ownership status. Fees payable by the seller - Number of lots in the building: 14 - Average amount of the share of charges €1,500/year - Estimated amount of annual energy costs for standard use based on 2021 energy costs: €740 ~ €1,000 Agency fees payable by vendor - Nombre de lots dans la copropriété: 14 - Montant moyen de la quote-part de charges courantes 1,500 €/yearly - Montant estimé des dépenses annuelles d'énergie pour un usage standard, établi à partir des prix de l'énergie de l'année 2021 : 740€ ~ 1020€ - Les informations sur les risques auxquels ce bien est exposé sont disponibles sur le site Géorisques : www.georisques.gouv.fr

Ref. : 86677118

BARNES PANTHEON

LA TURBIE2 450 000 €

House for sale 2 floor landes - 6 rooms - 178

La Turbie - Villa 6 rooms 178 m2 - Swimming pool - Land 2735 m2

Located in La Turbie, about 10 minutes from Monaco, discover this charming 178 sqm villa offering a spectacular panoramic view of the sea, village, and mountains, enjoying sunlight from morning to evening thanks to its South, Southwest, Southeast exposure. Built on two levels, the villa consists of two separate apartments with independent entrances, with the possibility of connecting them with an internal staircase. The flat 2,735 sqm plot also offers the potential to build another independent 150 sqm villa or to expand the existing structure. On the first floor, the living space is bright with an equipped open kitchen leading to a terrace and balcony. There are three air-conditioned bedrooms, two with shower rooms/toilets, a bathroom, and a separate toilet. The garden level includes a living/dining area with an equipped open kitchen leading to a terrace with a barbecue, and two air-conditioned master bedrooms with shower rooms/toilets, one with a fireplace. Outside, the villa features a pool with a terrace and a large parking area capable of accommodating several vehicles. ENERGY CLASS: 132 C CLIMATE CLASS: 30 D DPE established on 03/16/2021 Estimated average annual energy costs for standard use, based on 2015 energy prices: 1607 €. Information on the risks to which this property is exposed is available on the Géorisques website www.georisques.gouv.fr

Ref. : 83748043

LIMANDAT REAL ESTATE

LA ROQUETTE-SUR-SIAGNE1 420 000 €

House for sale 2 floor landes - 6 rooms - 199

Contemporary Villa - unobstructed view - quiet

La Roquette-sur-Siagne – In a peaceful setting and enjoying a south-facing exposure Discover this elegant contemporary villa of about 200 m², built on a 1,000 m² plot with a swimming pool. The villa comprises: On the ground floor: A landing serving a master suite with bathroom, shower, separate WC, and access to a terrace. Two bedrooms fitted with closets. A shower room with WC. On the garden level: A large bright living room with open kitchen. A guest WC. A study area with plenty of storage. An adjoining kitchen. An additional bedroom with a shower room and separate WC. A garage and several parking spaces complete this property with quality amenities, located in a sought-after area.

Ref. : V1498MGS

JOHN TAYLOR MOUGINS

RAMATUELLE3 290 000 €

House for sale 2 floor landes - - 1439

Escalet sea view renovation project

Located in the highly sought-after Escalet neighborhood, within a private estate, this 1970s–1980s home enjoys an exceptional location in a quiet, unspoiled setting, just a few minutes' walk from the beach. Built on a lovely plot of land, the property boasts breathtaking ocean views and offers a rare opportunity to create a unique home in one of the most beautiful coastal locations. The house, which requires renovation, features spacious rooms and significant potential for remodeling. On the ground floor, it includes an entryway, a kitchen, a dining room, and a living room opening onto the terraces, three bedrooms (including one suite with an en-suite bathroom), a half-bath, and a separate toilet. Upstairs there is a bedroom and an office area. A car port and a swimming pool complete this property. An extraordinary opportunity for renovation enthusiasts looking to acquire a home with a sea view, in a quiet, sought-after private estate, right next to the beach.

Ref. : MZIST1911

MICHAËL ZINGRAF CHRISTIE'S INTERNATIONAL REAL ESTATE SAINT-TROPEZ

OPIO3 650 000 €

House for sale 2 floor landes - 6 rooms - 350

Luxury, Privacy and Seamless Indoor-Outdoor Living in Opio

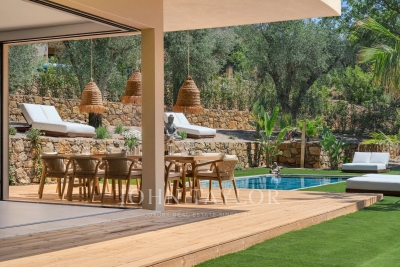
Magnificent contemporary residence completed in 2026, offering generous proportions, refined finishes, and a rare sense of serenity. Nestled within a discreet and peaceful setting, the property enjoys an enviable location just a 12-minute walk from the amenities and village life of Opio. Thoughtfully designed and meticulously constructed, the home combines contemporary architecture with a warm and welcoming atmosphere. Its well-conceived layout is perfectly suited to both family living and entertaining on a grand scale. The garden level is centred around an expansive reception space bathed in natural light, featuring a fully equipped kitchen appointed with brand-new Siemens appliances, including double ovens, a built-in coffee station, and double refrigerator-freezers. Large corner glazing on both sides of the living area retracts completely into the walls, creating a seamless connection between the interior spaces and the surrounding gardens. This level also accommodates a guest suite with its own dressing room and en-suite bathroom, together with a laundry room and guest cloakroom. The upper floor opens onto a light and bright landing that opens onto four further bedroom suites, each benefiting from its own dressing room and en-suite bathroom. The principal suite is particularly impressive, featuring dual dressing rooms and striking corner glazing that retracts fully into concealed wall cavities, extending the bedroom effortlessly onto a spacious private terrace. The beautifully landscaped grounds of approximately 2,300 m² have been carefully designed to create an elegant and relaxing outdoor environment. At their centre lies a Balinese-inspired swimming pool, complemented by numerous lounge areas thoughtfully integrated throughout the gardens. A summer kitchen, outdoor dining space, and a charming English courtyard with fountain further enhance the property's exceptional outdoor lifestyle. Ample parking completes this outstanding property, which combines contemporary comfort, quality craftsmanship, and peaceful surroundings just moments from the heart of Opio.

Ref. : V3765VA

JOHN TAYLOR VALBONNE

PARIS 6EME3 150 000 €

Apartment for sale 2 floor landes - 6 rooms - 195

Apartment – Paris 6th – Assas / Saint-Sulpice – 4 Bedrooms

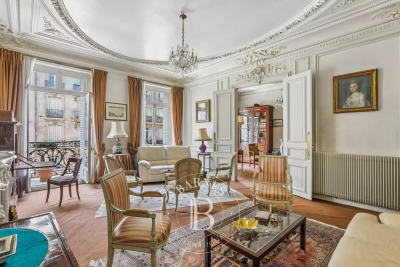
In the heart of Paris's prestigious 6th arrondissement, just steps from Rue du Cherche-Midi, the Bon Marché department store, and the Jardin du Luxembourg, this elegant second-floor apartment is located in a beautiful late-19th-century building with a concierge and a half-landing elevator. The property has retained all the charm and character of its original period features. Offering 195 sq.m (2,099 sq.ft.) of living space and enhanced by a 5 sq.m (54 sq.ft.) balcony, the apartment is laid out as follows: An entrance hall with guest WC, cloakroom, and storage room. On the street side, a double reception room opening onto a continuous balcony. On the courtyard side, a dining room overlooking the Jardin des Carmes. A hallway with numerous built-in cupboards and storage areas leading to three or four bedrooms overlooking the courtyard, a bathroom, the kitchen, a second bathroom, a separate WC, and an additional storage room. A cellar and a parking space in the courtyard complete the property. With its generous volumes (3.2-meter ceiling height), beautifully preserved period features, flexible four-bedroom layout, peaceful setting, and private parking space, this apartment presents an exceptional opportunity for renovation and would make an ideal family home. The property is part of a condominium and is subject to the corresponding regulations. 3,000,000 € Agency fees not included - Agency commission: 5%VAT included Agency fees payable by buyer - Nombre de lots dans la copropriété: 20 - Montant moyen de la quote-part de charges courantes 6,280 €/yearly - Montant estimé des dépenses annuelles d'énergie pour un usage standard, établi à partir des prix de l'énergie de l'année 2021 : 4090€ ~ 5550€ - Les informations sur les risques auxquels ce bien est exposé sont disponibles sur le site Géorisques : www.georisques.gouv.fr

Ref. : 87058765

BARNES SAINT-GERMAIN-DES-PRES

CHATEAUNEUF-GRASSE749 000 €

House for sale 2 floor landes - 4 rooms - 131

Charming Villa with Open Views – Châteauneuf-Grasse

Located in a sought-after residential area of Châteauneuf-Grasse, this charming villa is nestled in a peaceful and green environment, enjoying magnificent open views over the old village and stretching all the way to the sea. Set on approximately 1,550 sqm of land, the property benefits from an ideal location, close to shops, schools, and everyday amenities. The ground floor offers a bright and welcoming living space featuring a convivial lounge and a modern open-plan kitchen. Large openings create a seamless connection between the indoor and outdoor areas, leading onto beautiful sun-drenched terraces with direct access to the swimming pool. Upstairs, the villa offers three comfortable bedrooms, two fully equipped bathrooms, and separate toilets. Outside, the generous terrace areas invite relaxation and provide the perfect setting to fully enjoy the exceptional panorama and the beautiful pool area — a true haven of peace surrounded by nature. A rare property in a privileged setting.

Ref. : 87002332

WRETMAN ESTATE & CONSULTING

CANNES599 000 €

Apartment for sale 2 floor landes - 3 rooms

CENTRE VILLE MONTFLEURY Résidence 2014 Apt 3P 80M² + 28M² LAND.

Center CANNES, all shops, transportation, and restaurants at the foot of this recent Residence built in 2014, just 2 minutes from Rue d'Antibes and the CROISETTE. We offer you a 3-room apartment of 80M² with a large terrace of 28M² on the 3rd floor of 4, with a garage/Cellar in the Basement. This apartment consists of an entrance, a living-dining room with a fully equipped and fitted open kitchen and a central island. Two bedrooms, 2 bathrooms, 1 WC complete this property for walking everywhere. The fees of 5% including tax are included in the asking price. Information on the risks to which this property is exposed is available on the GEORISQUES website/ www.georisques.gouv.fr

Ref. : 86938808

MCI IMMOBILIER

STE-MAXIME2 900 000 €

House for sale 2 floor landes - 6 rooms - 370

Beautiful property with a swimming pool and stunning panoramic sea views in Sainte-Maxime. Land of 10,000 m². Total area of 370 m² including 190 m² currently livable, 80 m² ready to be developed, 80 m² of garage space, and a 20 m² workshop. Set in a privileged location on a hillside, this neo-Provençal style property boasts spectacular views of the sea and surrounding hills. Built on a magnificent plot of about one hectare, it offers a rare living environment combining peace, privacy, and breathtaking sea and hill views. Upon entering, a welcoming hallway with guest toilets leads to a large reception room comprising a living room with fireplace, a bright lounge, and a dining area opening onto the outdoors. The separate kitchen, extended by a pantry-laundry room, perfectly complements this living space. A large covered terrace with a summer kitchen allows you to fully enjoy the Mediterranean climate. The main level also features two beautiful ground-floor bedrooms, each with its own bathroom and built-in closets, plus separate toilets. On the garden level, the property includes a third bedroom, a spacious garage of about 80 m² that can accommodate up to four vehicles, a 20 m² workshop, a large 80 m² outbuilding to be converted into an apartment or bedrooms, a 13 m² storage room, and a cellar. The exterior is completed by a traditional 5 x 10 meter swimming pool facing the sea, a barbecue area, and a large plot offering plenty of landscaping possibilities. For comfort, the house is equipped with underfloor heating and cooling through a reversible heat pump. For more information on the risks associated with this property, please visit the website .

Ref. : 300V4830M

AGENCE IMMOBILIERE PROVENSAL

SEILLANS499 000 €

House for sale 2 floor landes - 6 rooms - 203

Villa in a green setting walking distance to the village - Seillans

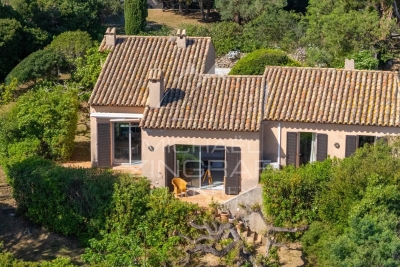
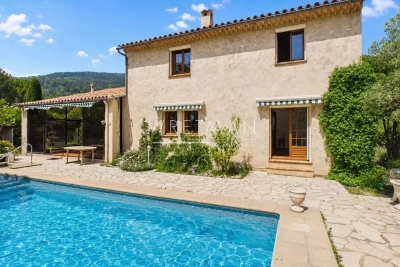
Located in a sought-after area just a five-minute walk from the village, this charming 1980s home enjoys a peaceful and green setting. Offering over 200 m² of total floor space, the property impresses with its generous volumes and practical layout. The ground floor opens onto a welcoming entrance leading to a bright living room with insert fireplace, as well as a fully equipped independent kitchen. Both spaces extend naturally into a 28 m² enclosed veranda — a true additional living area, perfect for enjoying the outdoors in every season. This level also features a spacious bedroom with direct access to the garden, along with a shower room. Upstairs, three further comfortable bedrooms share an additional shower room. Set on 3,250 m² of land planted with century-old olive trees, the property enjoys a privileged setting with a heated 12 x 4 m swimming pool, a garage, and a charming stream running along the edge of the grounds, creating a particularly picturesque atmosphere. The house is connected to mains drainage. An ideal property for enjoying the Provence lifestyle just moments from the village, in a serene and natural environment.

Ref. : 86951647

WRETMAN ESTATE & CONSULTING