OK
More than Less than
  ok

Key-words : 2 floor landes

Houses and Apartments, your real estate specialist magazine offers a selection of ads that match with the keyword 2 floor landes. You can refine your search by specifying the area or price range in the navigation bar link Search for a House/Apartment.

PARIS 16EME70 000 €

Apartment for sale 2 floor landes - Studio - 7

Exclusive listing - Paris 16 - Molitor - Maid's room

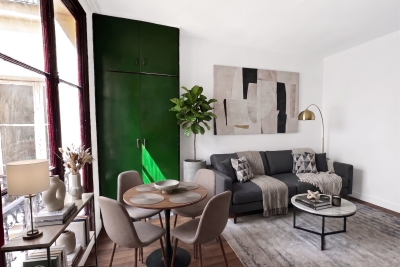
Exclusive listing - This bright 7.90m² or 85 sq ft (Carrez Law surface) maid's room, with shower and washbasin, is located on the 7th floor (access by staircase) of a stunning Haussmann-style building with concierge and well-maintained common areas. It offers a great 2.64m (8.7ft) ceiling height, providing a volume of over 20m³ (215 sq ft), in accordance with current regulatory criteria for letting accommodation. Excellent energy performance certificate (EPC) “D” rating. Toilet on the landing. Recently renovated common areas in immaculate condition. Close to shops and transport services (5-minute walk from Michel-Ange Molitor and Porte d'Auteuil metro stations). BARNES contact Sophie Ghazal: +33 (0)6 60 54 44 88 Fees payable by the seller - Number of lots in the building: 64 - Average amount of the share of charges €180/year - Estimated amount of annual energy costs for standard use based on 2021 energy costs: €390 ~ €530 - Information on the risks to which this property is exposed is available on the Géorisques website: www.georisques.gouv.fr - Sophie Ghazal - Sales agent - EI - RSAC 921525234 Agency fees payable by vendor - Nombre de lots dans la copropriété: 64 - Montant moyen de la quote-part de charges courantes 180 €/yearly - Montant estimé des dépenses annuelles d'énergie pour un usage standard, établi à partir des prix de l'énergie de l'année 2021 : 390€ ~ 530€ - Les informations sur les risques auxquels ce bien est exposé sont disponibles sur le site Géorisques : www.georisques.gouv.fr - Sophie GHAZAL - Agent commercial - EI - RSAC 921525234

Ref. : 86797219

BARNES PIED-A-TERRE AUTEUIL

ST-PAUL-DE-VENCE4 875 000 €

House for sale 2 floor landes - 8 rooms - 400

New stone build villa, panoramic sea views, high quality materials

Set in the prestigious gated estate of hauts de Saint Paul, this villa has been completely renovated and extended, and boasts amenities of a rare quality, not to mention its sublime panoramic sea view. This residence also benefits from the latest technology for maximum comfort. A beautiful cobbled driveway overlooking the blue sea opens the doors to this villa, leading to the carport for 2 SUVs with electric charge. This can easily be converted into a closed garage thanks to the connections already provided. With 400m2 of living space on 2600m2 of land, this charming property offers an entrance hall that opens onto a generous living room with kitchen, dining room and storeroom. The latter, with its study area, benefits from sea views thanks to its many windows opening onto the garden and the terrace on the kitchen side. On this level, a spacious master suite with full bathroom and custom-made dressing room. Upstairs, a second master suite, also with en suite bathroom and bespoke dressing room. It also has its own terrace. Three further guest bedrooms are located on this level, all with en suite shower rooms and sharing a second terrace. On the ground floor, to continue the theme of comfort, there is a beautiful wine cellar, a sauna and a laundry room. A 6th bedroom with en suite shower room overlooks the pool area. Technical features include heat pump heating, thermodynamic water heating, water softener and home automation for shutters and lights in every room. Secure estate, prestigious neighbourhood, turnkey property, it's up to you to make a new history!

Ref. : 85852447

Coldwell Banker Art Realty

SEILLANS2 900 000 €

House for sale 2 floor landes - 9 rooms - 400

FABULEUSE PROPRIÉTÉ À VENDRE SUPERBE VUE PANORAMIQUE

For Sale – Exceptional Villa with Panoramic Views in Seillans – Pays de Fayence Discover this luxury villa for sale in Seillans, in the heart of the Pays de Fayence. Located just minutes from the medieval village of Seillans, this superb property combines Provençal charm with modern amenities on a 2. 3-hectare plot of land. Offering an exceptional panoramic view over the hills of the Var, this high-end villa stands out for its privileged location and remarkably peaceful setting. Bright and perfectly laid out, it features a spacious living room with a cozy lounge area and fireplace, a large dining room, and a top-of-the-range fitted kitchen. The living spaces open onto a beautiful covered terrace, an infinity pool, and a very peaceful landscaped garden. Exceptional leisure amenities: a pétanque court, a pickleball area, a spa with sauna, a gym, and a private home cinema. Sleeping quarters: Master suite with breathtaking views, 2 walk-in closets, and a private shower roomSecond en-suite bedroom with walk-in closet on the ground floor, plus an officeTwo en-suite bedrooms upstairs with a Tropezian-style terraceA fully equipped independent studio (kitchen, large shower room, and private terrace) rounds out this property perfectly. Other features: 3-car garage, laundry room, wine cellar, ample storage space, and parking for 5 to 6 vehicles. Ideal as a primary or secondary residence, this magnificent villa stands out for its timeless elegance and prime location. Energy class C, Climate class A Estimated average amount of annual energy expenditure for standard use, based on the year's energy prices 2023: between 2700.00 and 3200.00 €. Information on the risks to which this property is exposed is available on the Geohazards website: www.georisques.gouv.fr.

Ref. : VM342-NGREALESTATE

NOIREAUX & GUEVARA

VERSAILLES2 990 000 €

House for sale 2 floor landes - 14 rooms - 500

Versailles Clagny - 380m² (4,090 sq ft) old-build house - 9 bedrooms

Barnes Versailles is listing an old-build house with 380m² (4,090 sq ft) of living space, set on an 650m² (6,997 sq ft) plot in the coveted Clagny area of Versailles. The property is set in quiet and unspoilt surroundings while still being close to schools (St Jean Hulst), shops and Versailles Rive Droite station. The south-facing house is bright and offers unobstructed views. The house boasts fantastic volumes and ceiling height (3.3m - 10.8ft), complete with preserved period features such as the fireplaces and parquet flooring. The ground floor opens onto an entrance hall with guest closet, leading to a vast reception room with fireplace extended by a terrace and the south-facing garden. A dining room, good-sized office, equipped kitchen with dining area and pantry round off this level. A central landing on the first floor leads to a master suite with bedroom and terrace, walk-in wardrobe, office and full bathroom, as well as two additional bedrooms, each with its own bathroom or shower room and cupboards. The second floor contains a further 5 bedrooms, some of which have a shower room or bathroom, along with numerous wardrobes and cupboards. The attic space could be converted to create additional rooms. The full basement comprises a utility room, a workshop, a boiler room, a cellar and a double garage. The south-facing garden is planted with trees and has been immaculately landscaped to create an intimate and charming setting. The property is in very good condition thanks to the current owners who have taken great care to preserve and enhance the original materials. Close to shops, schools and transport services guaranteeing quick access to Paris, all in a highly sought-after residential area. Your BARNES contact: Nicolas Moirignot: +33 (0)6 63 26 32 32 or by email at “Information on the risks to which this property is exposed is available on the Géorisques website: www.georisques.gouv.fr” €3,237,000 Agency fees not included - Agency fees: 3.49% incl. tax Fees payable by the buyer 2,903,000 € Agency fees not included - Agency commission: 3%VAT included Agency fees payable by buyer

Ref. : 86909153

BARNES YVELINES

PRINGY1 590 000 €

House for sale 2 floor landes - 6 rooms - 294

Family villa with panoramic views of the lake and the Alps

In the hills above Annecy, this 294 sq m (364 sq m total floor area) family home offers breathtaking views of Lake Annecy and the mountains. Bathed in natural light and completely private, it boasts a well-designed layout spread over three levels. The basement includes a spacious double garage, a workshop, and a wine cellar. On the ground floor, there is a grand entrance hall, a laundry room, a bathroom, a bedroom, a separate kitchen opening onto the terrace, and a large living/dining room with a fireplace. Upstairs, there are three bedrooms, including a master suite with an en-suite shower room, and a second bathroom for the other two bedrooms. The property sits on 2,500 sq m of land, with a subdivision already planned for a future building project. A peaceful setting, ideal for a family, with easy access to the motorway and a bus stop at the foot of the property. Don't delay in scheduling a visit! Feel free to call us for any information or to arrange your viewing. Information regarding the risks to which this property is exposed is available on the website www.georisques.gouv.fr

Ref. : SU-697

Stone Invest

PARIS 16EME2 465 000 €

Apartment for sale 2 floor landes - 5 rooms - 170

PARIS XVI - Familial flat with terrace - studio and car park

PARIS 16th DISTRICT – Trocadéro / Passy Located in an elegant, perfectly maintained 1952 stone building with a live-in caretaker, this beautiful 152 sqm dual-aspect apartment is situated on the 6th floor with lift access. Featuring two outdoor spaces, it is quiet, filled with natural light, and in excellent condition. With 2.80 m ceiling heights, the apartment opens onto an entrance hall leading to a spacious reception room arranged in a star-shaped layout. The south-east facing living area opens onto a balcony/terrace. Opposite, there is a fully equipped kitchen, as well as a large bedroom and a hallway with built-in storage leading to two further generous bedrooms. One of these bedrooms has its own bathroom, while another benefits from a full west-facing terrace with no overlooking neighbours, offering beautiful sunsets over Mont Valérien. The property also includes a shower room with WC and a separate guest toilet. Two private-use storage rooms, including a large one, complete this offer, along with a spacious cellar in the basement. Its exceptional brightness, high-floor outdoor spaces, and beautiful proportions make this a rare and sought-after property in this prestigious area. The apartment benefits from numerous nearby shops, including those on Rue de Passy, excellent transport links (Metro lines 6 and 9, and buses), and some of the best schools in the neighbourhood (Janson de Sailly school district). It is also close to the magnificent Trocadéro Gardens and just 800 metres from Jardin du Ranelagh, which leads to the Bois de Boulogne. Available in addition: An independent studio apartment in perfect condition (€120,000), bright, located in a semi-basement level, fitted with a kitchenette area and shower room. The WC is located on the landing. Ideal for a student or au pair (lift access to the upper floors). A large enclosed parking box (€80,000) in the basement. Apartment surface area: 153 sqm total floor area, including 152.02 sqm under Carrez law, plus 18 sqm of outdoor space Studio surface area: 10.92 sqm under Carrez law Total habitable surface area: 182 sqm Garage box surface area: 20 sqm with electric roller door Cellar surface area: 8.57 sqm Two private-use storage rooms

Ref. : 87044280

VANEAU SÈVRES-LECOURBE

TOURRETTES1 190 000 €

House for sale 2 floor landes - 6 rooms - 200

Elegant Bastide with Pool on 12,000 sqm of Land – Tourrettes

Nestled in a peaceful and privileged setting, just 5 minutes from the charming villages of Fayence and Tourrettes, this elegant Provençal bastide of approximately 200 sqm is set on a magnificent 12,000 sqm flat, landscaped plot, offering complete privacy, a swimming pool, and a pool house. Filled with natural light and offering generous living spaces, the property features a spacious living room with fireplace, a large kitchen with direct access to a laundry room and a pantry leading to the garage. The ground floor includes a bedroom with its own en-suite shower room. Upstairs, the principal bedroom benefits from a large built-in wardrobe and a private bathroom. A second bedroom has its own en-suite shower room, while two additional bedrooms share a family bathroom. Ideally located, the property is just 15 minutes from Terre Blanche Golf Resort, 20 minutes from the A8 motorway, 35 minutes from the beaches, and 45 minutes from Nice International Airport. Not to be missed.

Ref. : 87149717

WRETMAN ESTATE & CONSULTING

PARIS 13EME1 895 000 €

House for sale 2 floor landes - 5 rooms - 126

Paris 13th arrondissement - Gobelins - Family home with a terrace overlooking the garden

Exclusive - In a peaceful, green setting, this family home, offers a privileged living environment in complete tranquility. Bathed in light thanks to its east-facing orientation, this home enjoys a pleasant, unobstructed view of the community garden. With a total floor area of approximately 126 m², this home spans three levels and features a terrace of about 10 m². On the ground floor, a beautiful living area opens onto an entryway, a library space, a cozy living room, and a fully equipped kitchen with a spacious dining area—ideal for entertaining. On the first floor, a landing leads to a laundry room/shower, a separate toilet, a bedroom, and a hallway with a closet leading to a walk-in closet, a shower room, and a large bedroom whose layout easily allows for the creation of a fourth bedroom according to your needs. On the second floor, a landing leads to a bedroom (which can also serve as an office), a bathroom with a toilet, and a spacious bedroom with a closet that offers direct access to the terrace. This home is ideal for a family seeking a peaceful living environment, combining comfort with spacious rooms, and offering the opportunity to enjoy the shared gardens filled with flowers and trees, as well as a shared laundry room. On the edge of the 5th arrondissement, close to all amenities. Information on the risks associated with this property is available on the Géori website 1,827,386.69 € Agency fees not included - Agency commission: 3.7%VAT included Agency fees payable by buyer - Nombre de lots dans la copropriété: 35 - Montant moyen de la quote-part de charges courantes 3,000 €/yearly - Montant estimé des dépenses annuelles d'énergie pour un usage standard, établi à partir des prix de l'énergie de l'année 2021 : 2470€ ~ 3380€ - Les informations sur les risques auxquels ce bien est exposé sont disponibles sur le site Géorisques : www.georisques.gouv.fr - Eliana MARQUES-JOUARD - Agent commercial - EI - RSAC 832548606

Ref. : 86883896

BARNES PANTHEON

STE-MAXIME5 500 000 €

House for sale 2 floor landes - 10 rooms - 600

Private Bid of a luxury Haven within an exceptional panorama in Sainte-Maxime (83) This new contemporary villa embodies modern elegance combined with a rare art of living. Built in 2023, it spans 600 m² of built-up area an universe of refinement in the Gulf of Saint-Tropez. The ground floor of about 213 m² opens onto a sumptuous reception bathed in natural light: spacious living room, convivial dining room and open kitchen with impeccable finishes. A Master-suite, with custom dressing room and private bathroom, is complemented by a second en-suite bedroom. The upper level (~140 m²) houses three elegant suites including one Master, each equipped with dressing storage and its own shower room, each opening onto a large terrace facing the sea. The lower level (~247 m²) extends the experience: wine cellar dug into the rock, large cold room, laundry room, cinema room, fitness room, steam room and sauna. Two tiled and insulated garages can accommodate up to 8 vehicles. The heated pool overlooking the Mediterranean, accompanied by its pool house, completes this exceptional set. Situated on 1,425 m² of landscaped land, initially listed at €6,900,000. For the first time on this property: a structured private auction, with no minimum price. The market decides. The seller retains the right of final acceptance. Auction dates: May 26 & 27, 2026. Contact us for more information

Ref. : 85742121

RIVIERA PRESTIGE.fr

ROQUEBRUNE-CAP-MARTIN More than 2 300 000 €

House for sale 2 floor landes - 7 rooms - 3790

Roquebrune Cap Martin - Contemporary villa 570 m2 land 3,780 m2 heated pool garage parking spaces

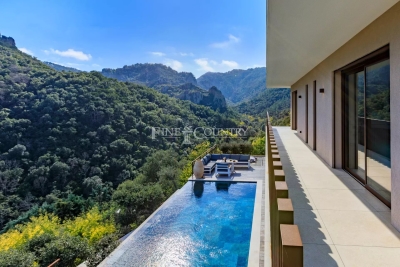
ROQUEBRUNE-CAP-MARTIN, 5 minutes from Monaco, quiet, panoramic view 180°, sumptuous property of a living area of 570 m2 built on landscaped land of 3,780 m2, large garage, parking and heated infinity pool. The villa with contemporary style and large windows, with high-end finishes is on 3 levels easily accessible by elevator. It consists of 7 bedrooms all en suite and 8 bathrooms, with many relaxation areas, gym, jacuzzi, sauna, hammam. From the entrance, a large living space opens onto the outside thanks to the large windows. The living room, dining room and kitchen open directly onto the main terrace, where there is a heated infinity pool. A second professional kitchen allows to prepare meals in complete discretion. Upstairs, the master suite has a dressing room, private living room, large bathroom and terrace with sea views. A second bedroom in suite completes this level. On the ground floor, a temperature-controlled wine cellar, an equipped gym and a wellness area with jacuzzi, hammam, sauna and massage room offer an ideal setting for relaxation. An independent apartment, perfect for staff or guests, has its own access. From this floor, you can access the gardens and a rest area facing the sea. The property includes a closed garage for three cars, several outdoor parking spaces and an integrated security system. Just five minutes from Monaco, this villa combines comfort and privileged location. Fees to be borne by the seller

Ref. : 83221333

LIMANDAT REAL ESTATE

ST-PAUL-DE-VENCE3 990 000 €

House for sale 2 floor landes - 7 rooms - 300

Sole agent - Saint Paul de Vence - Stone bastide 300 m2 - land 2890 m2

Sole agent Just a short walk from the iconic village of Saint-Paul-de-Vence, this fully renovated stone bastide sits within a beautifully landscaped garden of 2,890 m², blending Provençal charm with modern comfort. The ground floor features an elegant entrance hall opening onto a spacious and light-filled living area with lounge, dining room, fireplace, custom-built bar, and large bay windows leading to the terraces and garden, extending to the pool area. The separate kitchen is fully equipped and complemented by a pantry and laundry room. Upstairs, the master suite includes a bathroom with both tub and shower, along with a dressing room. A second en-suite bedroom with bathtub is also found on this level, together with a self-contained two-room apartment featuring a kitchen, bedroom, dressing room, shower room, and a mezzanine. Two additional bedrooms complete the property, one with a shower room and office area on the mezzanine, the other with its own en-suite shower room. An independent studio with shower room and a wine cellar are also included. The landscaped grounds offer a swimming pool, pool house, summer kitchen, gym, and ample outdoor parking. Energy class: B (107) Climate class: A (3) Estimated annual energy costs: between €2,334 and €3,158. Not part of a co-ownership. Agency fees payable by the seller. Information on the risks to which this property is exposed is available on the Géorisques website: www.georisques.gouv.fr

Ref. : 86620660

LIMANDAT REAL ESTATE

MOUGINS3 650 000 €

House for sale 2 floor landes - 10 rooms - 330

Mougins - Family villa 360 m² - 7 bedrooms - Secure domain - land 3100 m²

In a secure area of the most sought after, villa of 300 m2 with 1 independent apartment of 60 m² and 2 bedrooms en suite The main villa has on the ground floor a double living room with kitchen open to the exteriors and the pool, 1 bedroom en suite, 1 bedroom en suite with dressing room Upstairs: 1 large master with terrace and dressing room, bathroom with shower On the garden level: 1 laundry room, 2 en suite bedrooms and garage access A large summer living room communicating with the kitchen, swimming pool with jacuzzi, summer kitchen and many ideal spaces for family and children Fees charged to the seller ENERGY CLASS: 68 A CLIMATE CLASS: 2 A DPE established on 08/27/2024 Estimated average amount annual energy expenditure standard use, energy price base year 2022 between €1890 and €2,620 Information on the risks to which this property is exposed is available on the Géorisques www.georisques.gouv.fr website

Ref. : 86694482

LIMANDAT REAL ESTATE

MENTON9 900 000 €

House for sale 2 floor landes - 24 rooms - 1004

Rare 2-hectare property on the outskirts of Monaco – Prestigious estate with sea views and great potential

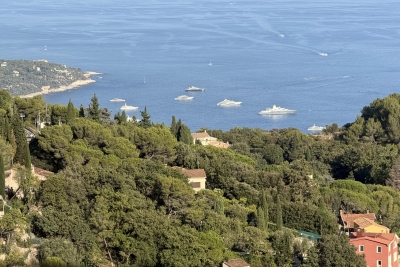
Just 15 minutes from Monaco and 5 minutes from the beaches, this exceptional estate is set in the heart of a completely unspoiled green setting between Menton and Roquebrune-Cap-Martin. Surrounded by forests that cannot be built on, the property enjoys absolute calm, total privacy, and breathtaking sea views, in a natural environment that is now impossible to find on the French Riviera. Set in nearly 2 hectares of flat landscaped grounds, crossed by a natural river and fed by a spring, the estate offers a unique atmosphere of a timeless private residence, combining olive groves, Mediterranean vegetation, and wide open spaces. The layout of the land is ideal for equestrian activities—horses are currently present, with rare potential for paddocks, stalls, or dedicated facilities. The property has approximately 1,000 m² of built area, including a Palladian palace of over 850 m², the true centerpiece of the estate. This classic-style residence captivates with its spectacular volumes and timeless elegance: vast reception rooms, a dining room adorned with period chandeliers, suites, all with bathrooms, as well as large service areas. The columns, Carrara marble floors, and high ceilings give the whole property the atmosphere of a Mediterranean palace. The structure is sound and can be easily modernized to suit the tastes of the future owner. The estate also includes: - three separate houses, - a staff apartment, - a covered garage measuring nearly 1,646 sq ft (150 m²) with space for several luxury vehicles. Outside, a spectacular leisure area is organized around an extraordinary 35 x 10-meter swimming pool with an island, integrated into the park, as well as a landscaped lake, creating a private resort atmosphere facing the Mediterranean. An absolutely rare property, combining immediate proximity to Monaco, unspoiled nature, exceptional volumes, and potential for appreciation, ideal as a prestigious private residence, family estate, or high-end project in one of the last large private parks on the Riviera. Fees payable by the seller. Energy performance certificate issued on 07/02/2025. Estimated average annual energy costs for standard use, based on the annual energy price, between €8,820 and €12,030. Information on the risks to which this property is exposed is available on the Géorisques website www.georisques.gouv.fr.

Ref. : 85661728

LIMANDAT REAL ESTATE

LA MOTTE625 000 €

House for sale 2 floor landes - 4 rooms - 95

Semi-detached 4-bedroom house - 95 m2 - Domaine de St Endreo

EXTENDER IMMOBILIER presents to you in the heart of the St Endréol golf courses, this superb semi-detached T4 type house, with an area of 95 m2 on 272 m2 of land. This tastefully renovated house comprises, on the ground floor, an entrance hall with a separate toilet, a fitted and equipped kitchen, and a living room with storage and access to the garden. Upstairs, a landing leads to two bedrooms with a shower room and a separate toilet, as well as a master suite with built-in wardrobes, an en-suite shower room with bathtub and toilet, and access to a balcony. This villa is sold furnished, enjoys a peaceful location, and benefits from direct access via a gate leading to the residence's swimming pool. It features reversible air conditioning, double glazing, and requires no work. An outdoor parking space is included. At the heart of this St Endréol Golf Course, you will find an 18-hole course, a restaurant, and a spa. The charges are EUR3216 per year. Energy Performance Certificate (EPC) rating: C and climate class: C. For any further information, please contact Sandrine CESARINI at 06 20 94 83 10 or

Ref. : 453

Extender immobilier

PARIS 7EME1 995 000 €

Apartment for sale 2 floor landes - 5 rooms - 125

Paris 7ème - Suffren/Champ de Mars - 3 bedrooms - Upper floor

Located in an attractive early 20th-century building with well-maintained common areas, this 125 sqm family apartment is situated on the 6th floor. It benefits from an excellent layout, abundant natural light, and a west-facing exposure. The property features generous volumes and retains charming period elements, including hardwood parquet flooring, decorative moldings, and a fireplace. An entrance hall leads to a spacious living and dining area, as well as a fully fitted and equipped oak kitchen, renovated in 2021. There are two children's bedrooms, each with its own shower room, and a master bedroom with an en-suite bathroom. The apartment also includes separate guest toilets and ample storage throughout. The property offers a warm and elegant atmosphere. Two cellars complete this offering. Additionally, located on the 7th floor and available for purchase: A renovated 9.5 sqm maid's room featuring a shower, kitchenette unit, and WC on the landing, priced at €120,000. A renovated 17 sqm studio with a shower room and WC, as well as a kitchenette, priced at €220, Agency fees payable by vendor - Nombre de lots dans la copropriété: 32 - Montant moyen de la quote-part de charges courantes 6,128 €/yearly - Montant estimé des dépenses annuelles d'énergie pour un usage standard, établi à partir des prix de l'énergie de l'année 2023 : 1523€ ~ 2061€ - Les informations sur les risques auxquels ce bien est exposé sont disponibles sur le site Géorisques : www.georisques.gouv.fr

Ref. : 86739458

BARNES BAC-VARENNE