OK
More than Less than
  ok

Key-words : 2 floor landes

Houses and Apartments, your real estate specialist magazine offers a selection of ads that match with the keyword 2 floor landes. You can refine your search by specifying the area or price range in the navigation bar link Search for a House/Apartment.

LA FLOTTE1 560 000 €

House for sale 2 floor landes - 6 rooms - 195

THE FLOTTE IN RÉ - A CONFIDENTIAL ADDRESS JUST STEPS FROM THE PORT

Just a few steps from La Flotte's port, its market, lively terraces, and shops, this elegant 195 m² family house with its beautiful private outdoor space offers a rare living environment where everything is accessible on foot, in the rhythm of the Rétais way of life. Behind its discreet façade, the house reveals generous volumes and a layout designed to combine conviviality and privacy. From the entrance, the spacious living room, dining area, and semi-open kitchen form a harmonious whole, conducive to moments of sharing in all seasons. A master suite with its private bathroom, a study area, an intimate patio, an outdoor kitchen, a laundry room, and a garage complete the ground floor, making it very functional. From the living areas, a delicate view of the ocean recalls the immediate proximity to the coast and gives the house a very special charm. Upstairs, a large landing leads to four comfortable bedrooms, including one with its own bathroom and toilet. A bathroom, separate toilets, and plenty of storage complete this level, designed to welcome family and guests in the best conditions. Built on a 206 m² plot, this property charms with the balance of its volumes, the quality of its layout, and its particularly sought-after location. A rare address in the heart of La Flotte, where one can fully enjoy the pleasures of Île de Ré: a walk on the port at sunrise, a morning market, lunch on a terrace, or a bike trip to nearby beaches.

Ref. : CE-3769

Maison BONAPARTE

NICE1 190 000 €

House for sale 2 floor landes - 7 rooms - 185

NICE SAINT ISIDORE - VILLA OF 185SQM FOR SALE - NICE SERVICES - LAND OF 2058SQM - SWIMMING POOL - INDEPENDENT APARTMENT AND ANNEXES

NICE ST-ISIDORE: Located in the quiet area of Saint-Isidore, this elegant house from the 30s subtly combines architectural charm with modern comfort. Built on a beautiful plot of 2058m2 with pool and fruit trees, the property is distinguished by its atypical configuration ideal for a large family. The main villa of 133sqms is built around a reception area of 54 sqms with living room with fireplace and open kitchen, a laundry room and a separate toilet. Upstairs, 3 bedrooms, a large bathroom with bath and shower and a separate toilet. On the ground floor, a loft-style apartment of 51sqms has its own entrance to a fenced garden terrace with living room, kitchen, bedroom and bathroom, perfect for hosting loved ones. An independent studio of 15 sqms on two levels and a workshop of 18 sqms complete this unique property. In the immediate vicinity of shops, tram and schools.

Ref. : V-13035

Century 21 LAFAGE TRANSACTIONS Villefranche-sur-Mer

ST-PAUL-DE-VENCE615 000 €

House for sale 2 floor landes - 4 rooms - 89

SAINT PAUL DE VENCE AND THE CHARM OF THE VILLAGE - VILLAGE H

In the heart of the famous village of Saint-Paul-de-Vence, discover this authentic village house full of charm, nestled in a quiet street, just steps away from the iconic alleyways, art galleries and the unique atmosphere that make the village famous. Developing 89M2 and built on two levels, the house has retained all the soul and character of the Saint-Paul homes, with its old materials and typical elements: terracotta tiles on the floor, exposed beams, earthenware. The ground floor consists of an entrance, a first bedroom with a full bathroom and toilet, a bedroom with a shower room, toilet, and a second bedroom with a mezzanine, shower cubicle and washbasin located on a half-landing. On the top floor, the living areas benefit from a warm and welcoming atmosphere. The living room opens onto a rooftop terrace, a particularly rare feature in the heart of the village, ideal for enjoying the charm of the place and the gentle lifestyle of Saint-Paul-de-Vence, as well as Provençal cuisine. An authentic house full of character, a true testament to the art of living in one of the most emblematic villages of the French Riviera.

Ref. : 15676

AGENCE LE MAS PROVENÇAL

JOUY EN JOSAS1 350 000 €

House for sale 2 floor landes - 10 rooms - 350

Jouy-en-Josas - 350m² (3,767 sq ft) custom-built house - 5 bedrooms - Landscaped grounds with swimming pool

Barnes Versailles is listing this 350m² (3,767 sq ft) contemporary custom-built house set on a 2,500m² (26,910 sq ft) landscaped plot with a swimming pool, located in a sought-after residential area close to the station, shops and schools in Jouy-en-Josas. Nestled in a leafy haven, the property offers peaceful and unspoilt surroundings. Its generous proportions, good ceiling height and many windows opening onto the garden guarantee remarkable light. The ground floor comprises a large entrance hall with closet, a large fitted kitchen with dining area, an office that could serve as a bedroom, and an exceptional reception area featuring a lounge with fireplace, a dining room and several living spaces extended by two elegant rotundas opening onto the terraces and the garden. Upstairs, a large landing leads to four bedrooms, including a master suite with wardrobe and bathroom. The second bedroom has its own shower room, while the two additional bedrooms feature built-in storage and share a shower room. The top floor has a bedroom or office, as well as a large area that could be converted into a playroom, TV room or workspace. The full basement comprises a billiards room with bar, a wine cellar, a laundry room, a workshop, plenty of storage space and a large garage for at least two vehicles. The landscaped garden surrounds the house and features several terraces as well as a swimming pool area that blends seamlessly into its surroundings. The station is a ten-minute walk away and provides direct services to Versailles and Paris (RER lines B and C). The town boasts a range of shops, sports facilities and two horse-riding centres, and is close to the Franco-German High School in Buc, reputable schools in Versailles, and the campuses of HEC and the École Polytechnique. Main roads provide quick access to Paris, La Défense and Orly Airport. BARNES contact: Nicolas Moirignot - +33 (0)6 63 26 32 32 €1,300,000 Agency fees not included - Agency fees: Fees at 3.85% incl. tax payable by the buyer - Estimated amount of annual energy costs for standard use based on 2021 energy costs: €4,530 ~ €6,140 1,300,000 € Agency fees not included - Agency commission: 3.85%VAT included Agency fees payable by buyer - Montant estimé des dépenses annuelles d'énergie pour un usage standard, établi à partir des prix de l'énergie de l'année 2021 : 4530€ ~ 6140€

Ref. : 86737132

BARNES YVELINES

RUEIL MALMAISON845 000 €

Apartment for sale 2 floor landes - 5 rooms - 119

RUEIL-MALMAISON Top-floor apartment with views of the Seine

Top-floor apartment – Rueil-sur-Seine area – Exceptional potential. This 111m² (1,195 sq ft) dual-aspect apartment occupies the top floor of a coveted residence free from noise disturbances yet close to restaurants and hustle and bustle of the highly sought-after Place des Impressionnistes, a prime location 5 minutes from the RER. Bathed in light thanks to its east-west aspect, it offers unobstructed and privileged views over the Seine as well as the famous Maison Fournaise. The apartment currently comprises an entrance hall with closets, a large living room extending onto an 8m² (86 sq ft) balcony, a landing with storage space, three bedrooms, two shower rooms and a separate toilet. Renovation work will unlock this property's full potential and turn it into an exceptional home. Possibility to create a superb open eat-kitchen open on the living room to form a bright 50m² (538 sq ft) reception area with views. Two parking spaces and a cellar on the basement level complete this rare property in the area. An apartment offering great volume, in a prime location, with great improvement potential, a stone's throw from the banks of the Seine and local amenities. Shared ownership building (no ongoing proceedings). Annual charges: €4,595.00 Fees at 4% payable by the buyers, i.e. a net seller price of €812,500. Your Barnes contact: Patricia PORQUET: +33 (0)6 61 85 65 93 €812,500 Agency fees not included - Agency fees: 4% incl. tax Fees payable by the buyer - Average amount of the share of charges €4,595/year - Estimated amount of annual energy costs for standard use based on 2021 energy costs: €1,610 ~ €2,220 812,500 € Agency fees not included - Agency commission: 4%VAT included Agency fees payable by buyer - Montant moyen de la quote-part de charges courantes 4,595 €/yearly - Montant estimé des dépenses annuelles d'énergie pour un usage standard, établi à partir des prix de l'énergie de l'année 2021 : 1610€ ~ 2220€

Ref. : 87116829

BARNES HAUTS DE SEINE NORD

GRASSE695 000 €

House for sale 2 floor landes - 6 rooms - 129

Grasse Saint-Jacques – Private and secure domain

Sole Agent. Grasse Saint-Jacques, close to Cannes and Mougins, in a private, secure gated community with swimming pool and tennis court. Charming semi-detached house (joined by the garage), of approximately 130 sq.m², set on a plot of land of around 560 sq.m² with a private swimming pool. The house comprises an entrance hall, a spacious living room of approximately 45 sq.m² with a stove, an open kitchen, and a tv room. On the ground floor, a master bedroom with an en-suite shower room. Upstairs, two bedrooms, a shower room and an office. In annex, a garage and a workshop of approximately 15 sq.m² (can be converted). Two private parking spaces.

Ref. : 87101001

Spéracèdes Immobilier

ASNIERES SUR SEINE2 900 000 €

House for sale 2 floor landes - 8 rooms - 300

ASNIERES BAC TOWNHOUSE WITH GREAT CHARACTER

This exceptional townhouse built in 1880, spanning 211m² (2,271 sq ft) of floor surface plus a 78m² (840 sq ft) basement level, is set on a 311m² (3,348 sq ft) plot with an unobstructed view over the gardens of the neighbouring houses, on a highly sought-after residential street in the heart of the Bac district. This large period house features an entrance hall, a double-sized reception room with a view over the front garden, a lounge/library with a conservatory in the classic style overlooking the garden, a kitchen open on the back garden and a dining room, and a toilet; upstairs, an attractive landing gives access to two large bedrooms and a corridor leads to two communicating bedrooms, a bathroom with shower, and a toilet; on the second floor: a large bedroom under the eaves, two small bedrooms, and an attic with a sloping ceiling fitted out as storage space; a full basement level comprising three large cellars and a wine cellar. A sunny garden in front of the house on the street side, a terrace planted with trees to the rear of the house, a garage, and a parking area. This family house, with its elegant original façade, has retained all its period charm (parquet flooring, mouldings, fireplaces, stained glass windows and a fantastic ceiling height). Close to the neighbourhood's reputed schools, shops and train stations. Fees payable by the seller - Estimated amount of annual energy costs for standard use based on 2021 energy costs: €7,220 ~ €9,780 - Information on the risks to which this property is exposed is available on the Géorisques website: www.georisques.gouv.fr Agency fees payable by vendor - Montant estimé des dépenses annuelles d'énergie pour un usage standard, établi à partir des prix de l'énergie de l'année 2021 : 7220€ ~ 9780€ - Les informations sur les risques auxquels ce bien est exposé sont disponibles sur le site Géorisques : www.georisques.gouv.fr

Ref. : 86853260

BARNES HAUTS DE SEINE NORD

PYLA-SUR-MER1 690 000 €

House for sale 2 floor landes - 4 rooms - 130

A typical Basque-Landes villa in the Haitza neighbourhood

Discover this beautiful Basque-Landes style house renovated, nestled in the sought-after neighborhood of Haitza in Pyla. With its 130 m², this property combines traditional charm with modern comfort. Upstairs, a private parental space awaits you, offering intimacy and tranquility. The ground floor is a true haven of peace, including a cozy dining room, a bright living room, an open kitchen ideal for receptions, as well as a summer lounge/office that invites relaxation. This house also features a heated swimming pool, perfect for enjoying sunny days. The two bedrooms on the ground floor add to the functionality of this home while maintaining its authentic character, typical of the region. Don't miss the opportunity to live in such an enchanting setting, combining modern comfort and old-world charm. Contact us to arrange a visit!

Ref. : MZIBA1393

MICHAEL ZINGRAF BASSIN ARCACHON

ST-TROPEZ6 900 000 €

House for sale 2 floor landes - 7 rooms - 330

Mediterranean Villa Just 5 Minutes from the Heart of Saint-Tropez

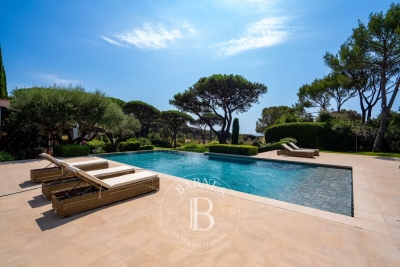
Just 5 minutes from the centre of Saint-Tropez, this Mediterranean-style villa enjoys a peaceful, green setting on approximately 5,000 sqm of land. Offering approximately 330 sqm of living space, the property features generous, light-filled interiors, including a spacious open-plan living area with beautiful exposed beams and large floor-to-ceiling windows opening directly onto the terraces and garden. The villa comprises five bedrooms and provides an ideal setting for a family residence within easy reach of the village of Saint-Tropez. Outside, expansive shaded terraces surround the swimming pool, creating several areas for entertaining and relaxing within a mature landscaped environment. There is also the opportunity to acquire the neighbouring villa, offering approximately 300 sqm of living space with four bedrooms, set on approximately 5,000 sqm of land and offered at €4.9 million. Acquiring both properties would create a private estate of approximately one hectare, just minutes from Saint-Tropez.

Ref. : 87177902

RIVIERA PRESTIGE.fr

VERSAILLES1 195 000 €

House for sale 2 floor landes - 6 rooms - 150

Versailles Montreuil Saint Symphorien - 150m² (1,615 sq ft) house – 4 bedrooms – Garden – Sought-after location.

Barnes Versailles – your consultant Damien Portail – is listing this lovely late 19th-century house with character featuring a 150m² (1,615 sq ft) extension (136m² or 1,464 sq ft of living space and 203m² or 2,185 sq ft of floor space) in the Montreuil Saint-Symphorien neighbourhood. Located in the heart of the Montreuil neighbourhood, a 5-minute walk from all amenities (shops on Rue de Montreuil, Place Saint-Symphorien, and the Line L station (Saint-Lazare–La Défense), it is in immaculate condition and boasts a charming 100m² (1,076 sq ft) garden planted with flowers, perfect for relaxation. Quiet, bright, with plenty of charm and character, this family home is laid out as follows: - on the garden level: a good-sized entrance hall with medallions and period ceramic tiles, a living room with herringbone parquet flooring, a dual-aspect dining room that also features a fitted kitchen opening onto a veranda. Plenty of storage space - on the 1st floor: landing with a corridor leading to two bedrooms, shower room, separate toilet with washbasin and office area with storage - on the 2nd floor: two bedrooms with sloping ceilings and fantastic ceiling height, bathroom, relaxation area and separate toilet. Plenty of built-in cupboards. There is also a partial basement with direct access to the street where bicycles can be stored. EPC rating: D/D. Double glazing. Fibre-optic Internet. Heating and hot water with mains gas condensing boiler. Property tax 2025: €1,749/year. Fees at 3.91% payable by the buyers (1,150,000 net seller price). Your BARNES contact: Damien PORTAIL +33 (0)6 60 42 72 23 “Information on the risks to which this property is exposed is available on the Géorisques website: www.georisques.gouv.fr” €1,150,000 Agency fees not included - Agency fees: 3.91% incl. VAT Fees payable by the buyer - Estimated amount of annual energy costs for standard use based on 2022 energy costs: €2,500 ~ €3,420 - Information on the risks to which this property is exposed is available on the Géorisques website: www.georisques.gouv.fr - Damien PORTAIL - Sales agent - EI - RSAC 892 234 196 1,150,000 € Agency fees not included - Agency commission: 3.91%VAT included Agency fees payable by buyer - Montant estimé des dépenses annuelles d'énergie pour un usage standard, établi à partir des prix de l'énergie de l'année 2022 : 2500€ ~ 3420€ - Les informations sur les risques auxquels ce bien est exposé sont disponibles sur le site Géorisques : www.georisques.gouv.fr - Damien PORTAIL - Agent commercial - EI - RSAC 892 234 196

Ref. : 6083824

BARNES YVELINES

BIOT2 980 000 €

House for sale 2 floor landes - 10 rooms - 378

Elegant Renovated Villa with Sea Views Near the Village of Biot

Joint Sole Agent - Nestled at the end of a private cul-de-sac in a peaceful residential setting, just 2 km from the charming village of Biot, this elegant south-facing property offers approximately 379 sqm of living space on beautifully landscaped grounds of 4,263 sqm, enjoying lovely views of the sea and the village. Built in 2014 and completely renovated in 2026 to the highest standards, the villa is arranged over three levels. The main floor features a spacious, light-filled living and dining area opening onto the terraces, swimming pool and pool house, as well as a fully equipped contemporary kitchen with adjoining pantry. The sleeping quarters include a magnificent master suite with a private lounge, dressing room, en-suite bathroom and terrace, together with two additional bedrooms, one of which benefits from its own en-suite bathroom. The intermediate level hosts a self-contained apartment comprising a living room with an open-plan fitted kitchen, a bedroom with dressing room, a spacious bathroom and a separate WC. The garden level is entirely dedicated to wellness and entertainment, featuring a spa area, fitness room, sauna, home cinema and a games room that can easily be converted into an additional en-suite bedroom. A spacious garage accommodating up to four vehicles, extensive additional parking, and a private pétanque court complete this exceptional property. Fully air-conditioned throughout, the property is set on a substantial plot of land with the potential to build a second villa, subject to the current local planning regulations (PLU). Ideally located close to shops, international schools and the beaches, and just 25 minutes from Nice Côte d'Azur International Airport, this exceptional property combines absolute tranquillity, luxurious comfort and a highly sought-after location.

Ref. : 6136

MAGREY & SONS VALBONNE

NICE2 400 000 €

House for sale 2 floor landes - 9 rooms - 382

NICE - Secure gated estate on the hills of Nice with a swimming pool, cinema, hammam, gym, and spa.

Exclusive Listing Nestled in the prestigious, secure, and private residential hills of Nice, this remarkable 382 sq. m villa is set on a 3,500 sq. m plot of land planted with majestic olive trees. South-West facing and in pristine condition, it offers an idyllic living environment with spacious rooms, abundant natural light, and high-end amenities. The main ground-floor level features a vast double living room and dining area with large French windows opening fully to the outdoors, a large, fully equipped semi-open kitchen, an office, two beautiful en-suite bedrooms, and a guest toilet. All living spaces open onto a huge furnished terrace bordering a heated swimming pool. Upstairs, there is an en-suite bedroom with its own bathroom and toilet, as well as a private Tropezian terrace offering a pleasant sea view. On the garden level, this villa offers a master suite of approximately 23 sq. m with large floor-to-ceiling windows opening to the outside, a shower room and toilet, a large independent walk-in closet, a private cinema room, and direct, level access to the double garage. Outbuildings and leisure facilities complete this property: an independent studio, a wellness area with a hammam, gym, and spa, a fully equipped summer kitchen featuring an authentic wood-fired oven and a barbecue, a cellar ideal for storing wine or wood, a large enclosed double garage, as well as several outdoor parking spaces. While preserved in a haven of greenery and absolute tranquility, this property enjoys remarkable accessibility and remains in close proximity to the city center and all other amenities, including transport, shops, healthcare, schools, and leisure facilities. This property is offered for sale via an interactive ascending auction through . Starting price reminder: €2,400,000 agency fees included (HAI) The auction date is scheduled for SATURDAY, OCTOBER 10, 2026, at 11:00 AM. Participation in the interactive sale is subject to prior approval.

Ref. : 87173468

DROUOT Propriétés

MANDELIEU-LA-NAPOULE699 000 €

House for sale 2 floor landes - 3 rooms - 83

MANDELIEU EXCEPTIONAL SITUATION HOUSE 117m2 FULLEDY RENOVATED IN RESIDENTIAL NEIGHBORHOOD NEAR BEACHES

Just a 10-minute walk from the beaches and city center, this charming detached house, fully renovated, 117m2 on the ground, offers a privileged living setting combining tranquility, greenery, and proximity to all amenities. -Built on two levels, it immediately appeals with its authenticity, brightness, and magnificent outdoor spaces. -On the garden level, a separate apartment is a real asset for hosting family and friends or developing a rental project. It includes a fully equipped kitchen, a bedroom, and a spacious bathroom with WC. -Upstairs, you will discover a beautiful fully equipped open kitchen, a bright living room opening onto a balcony overlooking the garden, a bedroom, a large bathroom, and a separate WC. -The wooded plot of 472 m² offers several outdoor living spaces: an inviting front garden with a dining area, as well as a landscaped second garden decorated with a superb stone vault, ideal for relaxing away from the heat. -A garage completes this property as well as an independent workshop offering great potential for studio development. Floor area: 117.61 m² – Carrez Law area: 83.25 m². Swimmable land. A charming house to discover without delay!

Ref. : 87148299

Cannisimmo Théoule Mandelieu

LES ADRETS-DE-L'ESTÉREL625 000 €

House for sale 2 floor landes - 4 rooms - 192

EXCLUSIVE! MAGNIFICENT OPEN VIEW OF THE ESTEREL MASSIF

Charming PROVENCAL VILLA TO RENOVATE facing south, offering a lot of character. It consists, on the ground floor, of an entrance, a living room with high mansard ceilings, complemented by a fireplace, a separate kitchen with a door-window opening onto the terrace, two bedrooms, a study corner, a bathroom. Upstairs, you will find a third bedroom with its adjoining bathroom and WC. The property also has a partial basement, a double garage, a cellar, and a boiler room. Outside, enjoy a pleasant land of about 1600 m², enhanced by a swimming pool completely renovated in 2026. A charming property, ideal for tranquility lovers. The information on the risks to which this property is exposed is available on the Georisques website: www.georisques.gouv.fr * Agency fees will be entirely at the expense of the seller

Ref. : 8085

LA CENTRALE D'ETUDES IMMOBILIERES

CABRIS1 590 000 €

House for sale 2 floor landes - 10 rooms - 350

CABRIS - Family Home - Walking Distance of the Village - Sea, lake, village views - 4 Bedrooms - Independent Studio

SOLE-AGENT - Inspired by Art Nouveau, this 261 sq.m Provençal villa, ideally located just steps from the village and its amenities, offers all the charms of family life in the south of France. You will discover a magnificent panorama over the village of Cabris, with hills, the sea, and Lake Saint-Cassien in the background, in absolute tranquility. Upon entering, you will be greeted by a spacious hall leading to the dining room, the equipped kitchen, and the large, light-filled living room, adorned with a sumptuous Art Nouveau-inspired fireplace. A corridor leads to three bedrooms, two of which have en-suite bathrooms. The upper floor is entirely dedicated to the large master suite, featuring an open bathroom, a dressing room, and a beautiful terrace offering panoramic views. The house also includes a fully finished basement, comprising a games room, a library that can be converted into a cinema room, a bedroom, and a laundry room. On the garden level, you will find an independent one-bedroom apartment with a living room and small kitchen, a shower room, and a terrace opening onto the garden. Set on approximately 3,500 sq.m of land, the property includes a large secure 12 x 6 m swimming pool, a pétanque court, a lovely flat orchard, and multiple parking spaces. A little piece of paradise waiting to be discovered. Energy class : E – Climat class : E / estimated annual costs for standard use : between €6,470 and €8,754 (ref year 2023) Information on the risks to which this property is exposed is available on the Geohazards website : www.georisques.gouv.fr Property located in an area subject to compulsory brush clearance. Camille CHARLES : Consultant – Independent commercial agent (E.I.) RSAC: 977 664 762 Agency fees payable by vendor - Montant estimé des dépenses annuelles d'énergie pour un usage standard, établi à partir des prix de l'énergie de l'année 2021 : 6470€ ~ 8760€ - Camille CHARLES - Agent commercial - EI - RSAC 977 664 762

Ref. : 84917496

Barnes Valbonne