OK
More than Less than
€  ok

Key-words : 2 baths

Houses and Apartments, your real estate specialist magazine offers a selection of ads that match with the keyword 2 baths. You can refine your search by specifying the area or price range in the navigation bar link Search for a House/Apartment.

PARIS 14EME1 270 000 €

Apartment for sale 2 baths - 4 rooms - 114 m²

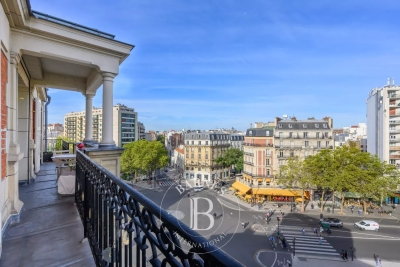
Paris 14th – Alésia – 4-Room Apartment – High Floor – Spectacular Views over Paris – 2 Staff Bedrooms

Barnes Panthéon presents, on the 6th floor of an elegant post-Haussmannian building with a lift, a bright dual-aspect apartment offering 93.75 sqm of Carrez living space (104.65 sqm of total floor area), together with two staff bedrooms. The property benefits from an ideal layout and a very large balcony featuring a colonnade. The apartment opens onto a spacious entrance hall leading to a double reception room, largely opening onto the balcony and offering a wonderful sense of space and depth. It also comprises a fully equipped kitchen, two bedrooms, a bathroom with both a bathtub and a shower, separate WC, and a large dressing room. On the 7th and top floor, the two staff bedrooms (9.12 sqm and 7.66 sqm of floor area) and a storage room measuring 3.47 sqm of floor area are directly associated with the apartment, offering remarkable potential for conversion and expansion. This rare property enjoys dual East-West exposure and completely unobstructed views over Paris. Bathed in natural light, it is distinguished by its generous proportions, high ceilings and character. Good energy performance rating (DPE: D). Located in a vibrant and sought-after neighbourhood, in immediate proximity to shops, Place Denfert-Rochereau, public transport and renowned schools, this apartment offers a rare combination of generous volumes, abundant natural light, open views and excellent potential for further development. A cellar completes this property. Information regarding the risks to which this property is exposed is available on the Géorisques website: www.georisques.gouv.fr No ongoing legal proceedings. Co-ownership comprising 52 lots, including 14 residential units. 1,209,524 € Agency fees not included - Agency commission: 5%VAT included Agency fees payable by buyer - Nombre de lots dans la copropriété: 52 - Montant moyen de la quote-part de charges courantes 3,000 €/yearly - Montant estimé des dépenses annuelles d'énergie pour un usage standard, établi à partir des prix de l'énergie de l'année 2022 : 1500€ ~ 2040€ - Les informations sur les risques auxquels ce bien est exposé sont disponibles sur le site Géorisques : www.georisques.gouv.fr - Nathalie PENICAUD - Agent commercial - EI - RSAC 530794213

Ref. : 87306190

BARNES PANTHEON

PARIS 16EME2 850 000 €

Apartment for sale 2 baths - 5 rooms - 180 m²

Paris 16th / Foch – Exceptional Haussmannian apartment – 5 rooms

Ideally located in the heart of the highly sought-after 16th arrondissement, between Avenue Foch and Porte Maillot, Engel & Völkers exclusively presents this superb 181 sq m family and reception apartment (Carrez Law). Located on the 4th floor of a prestigious, secure Haussmann-style building with lift and caretaker, this property has undergone a complete high-end renovation. It is sold furnished, offering an exclusive “turnkey” experience. The absolute charm of the original features and majestic proportions: The apartment has retained all its original character, enhanced by an impressive 3. 30-metre ceiling height, oak parquet flooring, elegant mouldings and working fireplaces. A fluid and optimised layout: - Reception area: A spacious entrance gallery leads to a sumptuous, light-filled double living room, providing an ideal living and entertaining space. - Dining area: A large separate kitchen, fully fitted and equipped with high-end materials and appliances. - Sleeping quarters (3 independent suites): - A majestic Master Suite comprising a large bespoke dressing room and a private bathroom with bath and shower. - Two beautiful additional suites, each with its own shower room. A large, sound and secure cellar completes this exceptional property. No works required. A rare opportunity on the market, combining generous proportions, absolute modernity and total comfort. Joint ownership of 52 lots Average annual charges: approximately €12,000 Pending proceeding: no ECD: D (189) - GGE: D (41) Estimated annual housing energy costs €1,906–€2,578 Transaction fees to be paid by the seller Information on the risks to which this property is exposed is available on the Géorisques website: www.georisques.gouv.fr A few metres from the prestigious Avenue Foch and close to all shops, transport links, and bilingual public and private schools. Located in the highly residential and sought-after Porte Dauphine district, this apartment benefits from a prestigious, peaceful and ideally connected setting: - Immediate surroundings: The street runs parallel to Avenue Foch. The property is just a few steps from the Bois de Boulogne, perfect for outdoor activities. - Shops and neighbourhood life: Midway between the Avenue Victor Hugo village (luxury boutiques and delicatessens) and the local shops on Rue de Longchamp and around Porte Maillot. - Nearby transport: - Metro: Porte Dauphine (Line 2) and Argentine (Line 1) stations are reachable within a few minutes on foot. - RER: Line C (Avenue Foch) and Line A (Charles de Gaulle–Étoile) are quickly accessible. - Bus: Route 82 (Alphand) Public Education (Official Catchment Area) - Nursery & Primary School: École publique Pergolèse (located on the same street, offering ideal safety and proximity for children). [1] - Middle School: Collège Janson-de-Sailly (106 Rue de la Pompe). This is the district's official middle school, renowned worldwide for its academic excellence. - High School: Lycée Janson-de-Sailly (Geographical Sector 1 under the Affelnet Paris procedure). It houses one of France's largest preparatory-class programmes (CPGE). Private & International Education (Immediate Vicinity) The property is located in a highly sought-after area for expatriates and large families, thanks to quick access to the finest international networks: - Lycée EIB Étoile (International Bilingual School, Rue Villaret de Joyeuse), ideal for an enhanced bilingual curriculum. - Gerson private school (Rue de la Pompe), renowned for its outstanding traditional educational support. - The International School of Paris (ISP) and Lennen Bilingual School, both very easily accessible within the arrondissement.

Ref. : W-04B49V

ENGEL & VÖLKERS

ALLEINS1 530 000 €

House for sale 2 baths - 9 rooms - 618 m²

Renovated Provençal farmhouse

NEW LISTING FROM MICHAEL ZINGRAF REAL ESTATE Nestled in the heart of the Provençal countryside, in a charming village just 30 minutes from Aix-en-Provence, lies this characterful property. Set within a wooded park of over 7,200 m², the estate is centered around an authentic Provençal farmhouse, tastefully restored, blending old-world charm with modern comfort. The main house boasts superb living spaces of approximately 320 m², where every area has been designed to offer a typically southern French lifestyle. Bathed in light thanks to its south-facing aspect, the house opens onto the outdoors, and a heated infinity pool promises beautiful summer days in the welcoming shade of the park's mature trees. Completely independent, a separate one-bedroom apartment completes the property. This space is ideal for hosting family and friends, considering a seasonal rental business, or providing private accommodation for a caretaker. Those who appreciate spaciousness or creative projects will be captivated by the potential of a vast 150 sq m barn, complete with a garage and numerous functional outbuildings. A rare and welcoming living space with high-quality finishes, perfect for combining family life, entertaining, and the relaxed lifestyle of Provence. For more information, please call.

Ref. : MZIAX0579

Michaël Zingraf Christies International Real Estate AIX-EN-PROVENCE

SURESNES1 990 000 €

House for sale 2 baths - 10 rooms - 236 m²

SURESNES - CLOSE TO THE TOWN CENTRE - BEAUTIFUL FAMILY HOUSE WITH GARDEN

This charming family home, sheltered from prying eyes, is perfectly laid out over four floors and offers approximately 238m² (2,562 sq ft) of living space set on a 465m² (5,005 sq ft) plot, with a 20m² (215 sq ft) lean-to at the far end of the garden. It comes complete with a pleasant garden on the street side, as well as a terrace and a second dual-aspect (south-east/west) garden at the rear of the house. Exceptional location, just a stone's throw from the town centre, schools and transport services. Ground floor layout: entrance hall with cupboards, guest toilet, a first lounge with fireplace extended by a dining room in a magnificent veranda. A fitted and equipped separate kitchen, and a second lounge opening onto a terrace and the garden complete this level. 1st floor: landing leading to a master bedroom with fireplace and double wardrobe, office, and second bedroom with fitted cupboards. A third bedroom with mezzanine and shower room, a bathroom and a separate toilet round off this level. On the 2nd floor are two additional bedrooms with fitted cupboards, as well as a shower room and toilet. An extension was added in 2008 and recent renovation work has been carried out throughout the property. This stunning house offers a refined and welcoming décor bathed in natural light, as well as a perfect family floor plan. The basement contains a boiler room, a wine cellar and storerooms. A garage and an outdoor parking space complete this high-quality property. Public transport (T2 Suresnes Longchamp) a 3-minute walk away. Buses 93, 144, 241, 244, 263, 360. 2-minute walk away Station (Suresnes Mont Valérien) 5-minute walk away. Contact: +33 (0)6 63 46 65 75 Fees payable by the seller - Estimated amount of annual energy costs for standard use based on 2021 energy costs: €5,160 ~ €6,990 - Information on the risks to which this property is exposed is available on the Géorisques website: www.georisques.gouv.fr - Christine Peyroux - Sales agent - EI - RSAC 492 790 076 Agency fees payable by vendor - Montant estimé des dépenses annuelles d'énergie pour un usage standard, établi à partir des prix de l'énergie de l'année 2021 : 5160€ ~ 6990€ - Les informations sur les risques auxquels ce bien est exposé sont disponibles sur le site Géorisques : www.georisques.gouv.fr - Christine PEYROUX - Agent commercial - EI - RSAC 492 790 076

Ref. : 86777732

BARNES HAUTS DE SEINE NORD

NICE2 180 000 €

Apartment for sale 2 baths - 5 rooms - 167 m²

NICE MONT BORON - MONT ALBAN - 4 BEDROOM APARTMENT OF 167 SQM FOR SALE - TERRACES OF 126SQM - BREATHTAKING VIEW - GARAGE - FULLY RENOVATED

Nice Mont Boron - Mont Alban - Located on the top floor of an elegant upscale residence with elevator, this sumptuous 167 sqm apartment has been entirely renovated to the highest standards with refined, high-end finishes throughout. Bathed in natural light thanks to its East, South and West exposures, this exceptional property boasts magnificent terraces totaling 126 sqm, offering breathtaking panoramic views over the city and the Mediterranean Sea. The apartment consists of an entrance hall leading to a spacious living and dining area with generous volumes, a fully fitted and equipped independent kitchen, as well as four bedrooms, including a stunning master suite complete with bespoke walk-in dressing room, private shower room and WC. Two additional shower rooms, one with WC, as well as a bathroom, complete this remarkable property. All principal rooms open onto the outdoor spaces and enjoy beautiful unobstructed views. Reversible air conditioning, double glazing, custom-made wardrobes, private elevator access, refined finishes and premium-quality materials enhance the comfort and exclusivity of this unique residence. A barbecue area allows full enjoyment of the expansive terraces and exceptional setting. Rare and truly one of a kind, this outstanding property is our agency's absolute favourite.

Ref. : N-41370

Century 21 LAFAGE TRANSACTIONS Nice

NICE329 000 €

Apartment for sale 2 baths - 2 rooms - 58 m²

Beautiful Fully Renovated 58 sqm One-Bedroom Apartment with Terraces - Absolute Quiet in Downtown Ni

Abriculteurs is pleased to present this fully renovated apartment for sale, located in Nice in the Thiers / Musiciens district (06000). The vibrant atmosphere of Nice at the doorstep of your peaceful sanctuary Step inside this apartment and leave the city's bustle behind. You will be immediately captivated by the gentle, warm atmosphere and the absolute quiet that emanates from this magnificent space. Completely redesigned, it embodies a perfect blend of preserved old-world charm and decidedly modern comfort. Generous spaces and high-end finishes This superb two-room apartment, with a surface area of 58.3 sqm, is located on the elevated first floor overlooking lush interior courtyards, true tranquil oases. It offers an optimized entrance with a deep floor-to-ceiling closet, leading to a bright living room with a modern kitchen, fully furnished and equipped, subtly separated from the lounge by a custom artisan glass partition. The sleeping area, cleverly isolated by a hallway featuring a huge walk-in closet, provides a majestic 17 sqm Master Bedroom, a contemporary bathroom with a large walk-in shower and a window, and independent suspended toilets. The apartment offers the best of modern comfort (air conditioning, high-end renovation) combined with old-world charm (original wooden frames, traditional Niçoise shutters, terrazzo floors). Absolute comfort oriented towards the outdoors The layout of this apartment has been so well optimized that it gives the impression of living in much larger volumes, enhanced by high ceilings. With large French doors wide open, enjoy remarkable brightness thanks to multiple exposures and two terraces that naturally extend the various living spaces. The lounge opens onto the two terraces, one shared with the kitchen and the other with the bedroom, allowing a very fluid and pleasant flow from indoors to outdoors. The hyper-center at your feet Ideally located in the Hyper-center district of Nice, you benefit from a premium location. Just a 2-minute walk from Nice-Ville TGV train station, you have immediate access to all shops, restaurants, and public transport. Enjoy the Metropolitan Sport Club & Spa located in the heart of the new ICONIC complex at the foot of the residence, allowing you to fully savor city life while residing in absolute quiet, a rare find in this area. A true green haven in the city Imagine waking up gently in your spacious bedroom, preparing breakfast in a modern kitchen bathed in light, and enjoying it on your terrace away from the city's hustle and bustle... with the sweet feeling of being alone in the world, even though the heart of Nice beats at the end of your street. The prestige of a Niçoise Palace This exceptional apartment is situated within a prestigious Niçoise Palace, a high-end residence built between 1949 and 1954. A co-ownership with remarkable architecture, very peaceful, perfectly maintained and secure (caretaker, code access, elevator) that has preserved its historic charm. Key features of this property: - Complete renovation - Premium location, downtown at the foot of the co-ownership - Very low maintenance fees: €140/month including collective heating, hot water, building maintenance, and caretaker - Quiet - Sold with a cellar Please note: - Property tax: €1,238 - Heating system: Collective fuel oil + full reversible air conditioning - Condition: High-end total renovation - Co-ownership status: Yes (Secure residence with caretaker and elevator) - Number of residential units: 40 / Number of secondary units (cellars and parking): 47 - Energy Performance Rating (DPE): E - 302 kWh/m²/year - Greenhouse Gas Emissions (GES): D - 46 kg CO2/m²/year A rare gem on the market Apartments combining such an address, a renovation of this quality, and such absolute quiet are extremely rare on the Nice market. This undeniable favorite is ready to welcome you. Sale price: €329,000 including tax (Abriculteurs fees paid by the s

Ref. : VSCL8893_CD_1509_5

abriculteurs

SIX-FOURS-LES-PLAGES898 000 €

House for sale 2 baths - 5 rooms - 185 m²

House with Garden, Swimming Pool, and Parking for Sale in Six-Fours-les-Plages (83140)

Abriculteurs is pleased to present this house with a swimming pool and garden for sale, located in Six-Fours-les-Plages (83140). Ideally situated in Six-Fours-les-Plages, in the highly sought-after Brusc area, discover this contemporary villa nestled on the heights, just a 5-minute drive from the port. It enjoys a privileged setting with beautiful unobstructed views of the sea and surrounding hills. Offering a total area of 185 m², including 140 m² of living space plus an independent apartment of 45 m², this property impresses with its architecture designed to fully benefit from the light and panorama. Upstairs, the main living room has been cleverly positioned to maximize the views. It features a stunning ceiling with exposed beams and two openings providing complementary perspectives: one overlooking a large terrace, perfect for enjoying the sunsets, and the other opening onto a pleasant loggia arranged as a winter garden. The layout is very well thought out: - Upstairs, the Reception area: an entrance leading to a spacious living room with an open kitchen under a cathedral ceiling, extended by a terrace with partial sea view and a winter garden. A guest WC. - On the ground floor, the Private area: three beautiful bedrooms opening onto a wide sheltered terrace/loggia, an office, a bathroom with one bathtub and one shower, and a separate WC. - On the garden level, the independent 45 m² apartment with bedroom, kitchen, shower room and separate WC, opening onto a large terrace, ideal for hosting relatives independently, running a profession from home, or generating rental income. Outside, the 1,180 m² plot is carefully planted and arranged with a swimming pool, a summer kitchen, and a pétanque court -- a true invitation to enjoy the summer. A spacious 60 m² garage and 19 m² of cellars complete this property. Property highlights: - Elevated position with sea view and sunsets - Cathedral ceiling and volumes bathed in light - Independent 45 m² apartment offering great flexibility - Large 60 m² garage and 4 parking spaces - Beautiful swimming pool with summer kitchen - Reversible air conditioning and excellent energy performance (DPE B / GES A) Additional information: - Condition: Very good condition - Year built: 2000 - Property tax 2025: €3,274 / year - Heating: Individual electric heating / Reversible air conditioning / Fireplace - Sanitation: Connected to main sewer with a lift pump Energy consumption: - Conventional consumption: 98 kWh/m²/year (B) - Estimated emissions: 3 kg CO2/m²/year (A) Sale price: €960,000 (excluding agency fees) Fees charged to the buyer of €38,000 representing a total of €998,000 (Agency Fees Included), equivalent to 3.96% of the sale price. Listing prepared under the editorial responsibility of Mr. Mathieu HERROU, EI, commercial agent, registered with the Nice RSAC under number 520 322 926, without holding funds, acting on behalf of SARL Abriculteurs immobilier, with a capital of €5,000, registered under SIREN no. 837 704 584, holder of professional card no. CPI 7501 2018 000 025 842 issued by the Paris Île-de-France Chamber of Commerce, whose legal representative is Mr. Adrien Piot, with head office at 12 rue des Halles, 75001 Paris.

Ref. : ITEB3119_MH_3108_4

abriculteurs

MAUSSANE-LES-ALPILLES1 855 000 €

House for sale 2 baths - 7 rooms - 282 m²

This spacious, 5-bedroom property is a subtle and tasteful blend of Provencal architectural style and sumptuous, modern comforts. Discreetly set and offering 280 m² of living space spread over 2 levels with quality features and finishes throughout, the light and bright accommodation comprises, on the ground floor, a succession of living rooms that include a dining room, kitchen and sitting room, together totalling 120m². Also on this level is a large en-suite bedroom of around 60 m². Upstairs, there is a master suite with bath and shower and 3 further bedrooms that share a well-appointed family shower room. Outside, the garden of 1070 m² is an invitation to relax with a large, shaded terrace, a 5x5m heated swimming pool, a pétanque pitch and an ornamental pond: completing the property there is a car port and a single garage. Well located, exceptionally presented and showcasing spacious rooms and contemporary design this property is, without doubt, outstanding.

Ref. : 1520

Colpaert et Wehrle

CANNES1 990 000 €

Apartment for sale 2 baths - 5 rooms - 92 m²

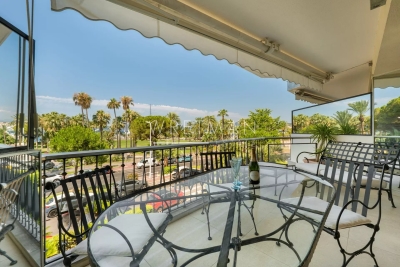
Exceptional 5-room apartment on the Croisette with a terrace overlooking the sea and a garage - Cannes Croisette

** CO-EXCLUSIVITY ** Ideally located on the prestigious Boulevard de la Croisette, just a few steps from the beaches, the sea, the Palais des Festivals, and all amenities, this magnificent 5-room apartment of approximately 93 m² boasts an exceptional location in the heart of Cannes. Completely renovated with high-quality finishes, it is located on the second floor of a luxury residence. As soon as you enter, you'll be charmed by its bright living room with a fully equipped and fitted open-concept kitchen, opening onto a pleasant terrace offering panoramic views of the sea, the beaches, and the mountains. The sleeping area features three beautiful bedrooms with unobstructed views of the California Hills and a wooded park. The master suite has its own private bathroom, while the other two bedrooms share a second bathroom. A separate half-bath completes this area. A separate guest room with its own bathroom located in the same building as well as a locked garage can be purchased additionally.

Ref. : 87181168

WRETMAN ESTATE & CONSULTING

FRÉJUS1 199 000 €

House for sale 2 baths - 6 rooms - 193 m²

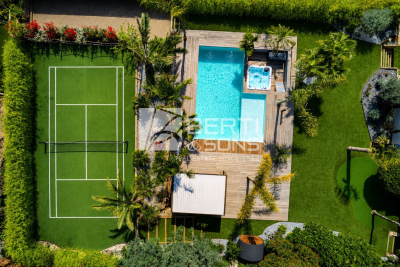
CO-EXCLUSIVE - FREJUS ULTRA RESIDENTIAL MAGNIFICENT FAMILY VILLA WITH POOL, TENNIS COURT, MINI GOLF, SAUNA

In a quiet and green environment, close to all amenities and schools, the BERTI AND SONS GROUP presents to you in Co-Exclusivity this magnificent fully renovated villa, nestled in the heart of an impeccable garden, a true haven of peace. Property characteristics: On the ground floor: Two beautiful independent studios, each with its terrace, with a surface area of 43.71 sqm and 30.65 sqm, perfect for welcoming your guests or generating rental income. You will also find a closed garage and a spacious laundry room of 29.5 sqm. Upstairs: Superb bright living room of 47.10 sqm, decorated with a modern and quality American kitchen, fully furnished and equipped. The adjoining living room of 14.70 sqm offers an ideal relaxation area. The villa also includes three bedrooms, one of which is generously 16 sqm, as well as a magnificent bathroom with a whirlpool bath, walk-in shower, dressing room and terraces. Brand new high-quality services: Salt-water swimming pool with electric curtain, electric shutters, reversible air conditioning, double glazing, alarm with home automation, exterior lighting throughout the garden... An exceptional living environment: This property, ideally located in the city center while being quiet, offers you impeccable condition. The garden, entirely flat and carefully landscaped, is a real leisure area. Enjoy a tennis court, a mini-golf course, a swimming pool with jacuzzi area, a children's playground, a sauna, a bowling green, all surrounded by majestic palm trees and olive trees. Several parking spaces within the property. Garden requiring very little maintenance and saving water (quality synthetic grass). A prime location: Located close to beaches and amenities, with easy access to the motorway, this villa boasts an exceptional living environment. Fréjus, with its rich historical heritage, invites you to explore its picturesque streets, Roman remains, and Mediterranean atmosphere. You will be charmed by the quality of life this city offers, combining nature and culture. Living here ensures an incomparable quality of life, with the feeling of being on vacation all year round. Don't miss this unique opportunity to acquire an exceptional property in a sought-after area of Fréjus. Contact me today to arrange a viewing and discover the full potential of this magical villa for yourself! Video available upon request.

Ref. : MCVV1213

AGENCE DE LA POSTE

PARIS 15EME1 210 000 €

Apartment for sale 2 baths - 4 rooms - 86 m²

Sole agent - Paris 15 - Emile Zola - 4 rooms - 2 bedrooms - South-facing - high floor - balcony

This apartment is located Avenue Emile Zola, on the 5th floor of a building dating from 1981, next to the EAB Jeannine Manuel and set back from the very commercial district of Beaugrenelle. This 78 sqm (as defined by the Carrez law) 4-room apartment opening onto a long South-facing 9 sqm continuous balcony dordering the double living room enjoying sky views and the two bedrooms that are bathed in sunlight. To the left of the entrance with a closet, the fully equipped kitchen adjoining to the living room overlooks a large garden. This very pleasant apartment also includes a bathroom with a toilet, a shower room with a toilet, storage space and a cellar in the basement. A parking space with direct access by the elevator can be acquired for 40,000 euros. Agency fees payable by vendor - Nombre de lots dans la copropriété: 12 - Montant moyen de la quote-part de charges courantes 4,102.92 €/yearly - Montant estimé des dépenses annuelles d'énergie pour un usage standard, établi à partir des prix de l'énergie de l'année 2023 : 1440€ ~ 1990€ - Les informations sur les risques auxquels ce bien est exposé sont disponibles sur le site Géorisques : www.georisques.gouv.fr - Emmanuel VIRTON - Agent commercial - EI - RSAC 430 223 529

Ref. : 5506564

BARNES CHAMP DE MARS

CANNES1 900 000 €

Apartment for sale 2 baths - 4 rooms - 126 m²

Four-Bedroom Apartment in the Heart of Cannes

Discover this bright four-bedroom apartment, ideally located in the heart of Cannes, on the third floor of an elegant building. This elegant living space, in perfect condition, features three bedrooms, each with its own shower room, ensuring comfort and privacy for all residents. The spacious living/dining room, bathed in light thanks to its west-facing orientation, is perfect for entertaining guests or enjoying relaxing moments with your family. The separate, fully equipped kitchen allows you to prepare delicious meals while staying in touch with your guests. The apartment also features numerous built-in closets, offering optimal storage space. From the moment you enter, you'll be captivated by the harmonious blend of style and functionality. Enjoy breathtaking views of the city and the charming Suquet, Cannes' historic district. This prime location places you in close proximity to the Palais des Festivals, shops, restaurants, and beaches, all while maintaining a peaceful living environment. In addition to its many advantages, this apartment offers exceptional rental potential, making this investment a rare opportunity on the market. Whether you wish to live here or rent it out, this property promises to be profitable. Don't miss this unique opportunity to purchase an exceptional property in the heart of Cannes. Contact us today to schedule a tour and discover the full potential of this luxury apartment!

Ref. : MZICA7481

Michaël Zingraf Christies International Real Estate CANNES CROISETTE

PARIS 16EME2 050 000 €

Apartment for sale 2 baths - 4 rooms - 145 m²

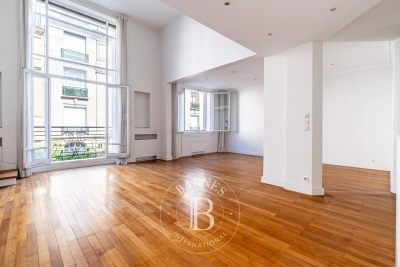
Paris 16 – OECD

Set in a block of flats in the heart of the OECD, this bright 150.38 m² flat has been completely refurbished using high-quality materials. It comprises an entrance hall, a living room with a ceiling height of nearly 5 metres opening onto a balcony, a mezzanine overlooking the living room, a dining room, a kitchen and a guest toilet. The sleeping area comprises a bedroom with a walk-in wardrobe and an en-suite bathroom (bath, shower and toilet), as well as a second bedroom with its own en-suite shower room and toilet. The property also includes two staff bedrooms, a cellar and a garage space within the building. Agency fees payable by vendor - Nombre de lots dans la copropriété: 64 - Montant moyen de la quote-part de charges courantes 7,600 €/yearly - Montant estimé des dépenses annuelles d'énergie pour un usage standard, établi à partir des prix de l'énergie de l'année 2021 : 2180€ ~ 2960€ - Fabienne BARY - Agent commercial - EI - RSAC 823434295

Ref. : 87116200

BARNES PASSY-LA MUETTE

PARIS 16EME869 000 €

Apartment for sale 2 baths - 2 rooms - 48 m²

Paris 16 - South Auteuil - Duplex apartment - 1-bed - Terrace - Peace and Quiet

Charming fully renovated 48m² or 517 sq ft (Carrez Law surface) duplex apartment (54.3m² or 584 sq ft of living space) situated on the garden level of a 1925 building with a private 160m² (1,722 sq ft) tree-lined courtyard. Floor plan: south/east-facing living room with a good 3m (9.8ft) ceiling height, a fitted and equipped open-plan kitchen, and a separate toilet. On the lower level is a good-sized master suite with a custom-built wardrobe and a bathroom fitted with a shower and a bath. Awarded an excellent D energy rating, this property has been fully renovated to a high standard (top-of-the-range materials, Sonos audio system, etc.) and enjoys a prime location close to transport services and shops. A parking space in the courtyard with an electric charging point completes the property. Property subject to the co-ownership regime. Fees payable by the seller - Number of lots in the building: 29 - Average amount of the share of charges €1,820/year - Estimated amount of annual energy costs for standard use based on 2021 energy costs: €1,050 ~ €1,430 Agency fees payable by vendor - Nombre de lots dans la copropriété: 29 - Montant moyen de la quote-part de charges courantes 1,820 €/yearly - Montant estimé des dépenses annuelles d'énergie pour un usage standard, établi à partir des prix de l'énergie de l'année 2021 : 1050€ ~ 1430€

Ref. : 87088413

BARNES PIED-A-TERRE AUTEUIL

PUTEAUX1 680 000 €

House for sale 2 baths - 7 rooms - 180 m²

VIEUX PUTEAUX – 4-BED TOWNHOUSE WITH PATIO, GARAGE AND CELLAR

This elegant town house, located in the heart of the highly sought-after Vieux Puteaux neighbourhood, just a short walk from shops, schools, transport services and the banks of the Seine, offers 180m² (1,938 sq ft) of living space (169m² or 1,819 sq ft under the Carrez Law) and is laid out over three levels, set around a pleasant 17m² (183 sq ft) landscaped patio, the true heart of the home. The high ceilings are sure to delight from the moment you enter. The ground floor features a large living room and a bedroom (or office) opening onto the patio. A utility room, a walk-in wardrobe and a guest toilet round off this level. The first floor is entirely dedicated to reception spaces. This 60m² (646 sq ft) spaces comprises a lounge with fireplace, a dining room and a large, separate, fitted and equipped kitchen. The large windows provide plenty of natural light and enhance the feeling of space. The top floor houses the master suite with bath and shower room, two additional bedrooms, one of which has a mezzanine, and a second bathroom with toilet. On the basement level, a large garage with room for two cars side by side, a storeroom and a wine cellar round off the features of this house. a rare and highly sought-after advantage in the heart of Vieux Puteaux. Moderate redecoration work will bring out the full potential of this rare property, ideal for a family looking for a characterful home combining comfort, natural light and a prime location, just a few minutes from La Défense and Paris. Fees payable by the seller - Estimated amount of annual energy costs for standard use based on 2021 energy costs: €2,710 ~ €3,680 - Information on the risks to which this property is exposed is available on the Géorisques website: www.georisques.gouv.fr Agency fees payable by vendor - Montant estimé des dépenses annuelles d'énergie pour un usage standard, établi à partir des prix de l'énergie de l'année 2021 : 2710€ ~ 3680€ - Les informations sur les risques auxquels ce bien est exposé sont disponibles sur le site Géorisques : www.georisques.gouv.fr - Valérie PRIGENT - Agent commercial - EI - RSAC NANTERRE 509889077

Ref. : 87036196

BARNES HAUTS DE SEINE NORD