OK
More than Less than
€  ok

Key-words : 180

Houses and Apartments, your real estate specialist magazine offers a selection of ads that match with the keyword 180. You can refine your search by specifying the area or price range in the navigation bar link Search for a House/Apartment.

PARIS 18EME380 000 €

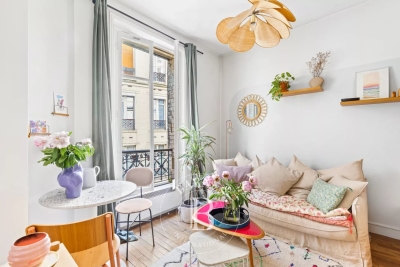
Apartment for sale 180 - 2 rooms - 31 m²

EXCLUSIVE LISTING - OFF MARKET - MONT-CENIS - 1-BED - PERIOD CHARM - PEACE AND QUIET

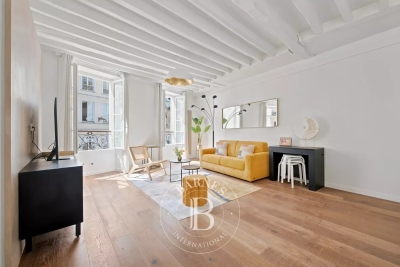
Exclusive listing - Jennifer Molinier - +33 (0)7 87 22 76 89 Charming apartment with period charm, on the second floor of an elegant Art Deco-style shared ownership building, located between the town hall of the 18th arrondissement and the food shops on Rue Caulaincourt. This dual-aspect property comprises a pleasant, quiet living area combining a lounge, dining room and open kitchen, a peaceful bedroom overlooking the courtyard, a shower room and a separate toilet. Bright and quiet, this apartment delights with its warm atmosphere, plenty of custom-built storage space and preserved charm. Cellar also included. Fees payable by the seller - Number of lots in the building: 29 - Average amount of the share of charges €2,148 - Estimated amount of annual energy costs for standard use based on 2023 energy costs: €1,180 ~ €1,620 - Jennifer MOLINIER - Sales agent - EI - RSAC 889 178 711 Agency fees payable by vendor - Nombre de lots dans la copropriété: 36 - Montant moyen de la quote-part de charges courantes 1,183 €/yearly - Montant estimé des dépenses annuelles d'énergie pour un usage standard, établi à partir des prix de l'énergie de l'année 2023 : 1180€ ~ 1620€ - Jennifer MOLINIER - Agent commercial - EI - RSAC 889 178 711

Ref. : 87034576
BARNES MARTYRS

NICE1 950 000 €

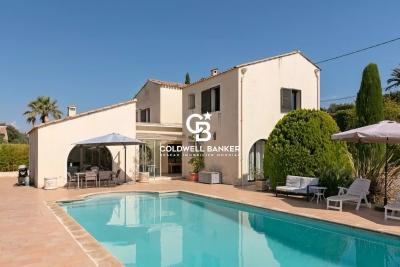
House for sale 180 - 8 rooms - 250 m²

Charming property with swimming pool, sea view and extension potential – Gairaut area

Located in one of the most sought-after districts of Nice – Gairaut, this elegant character villa enjoys a green setting while remaining perfectly connected to major transport links. The tramway can be reached within minutes, Nice International Airport is 15 minutes away, and Monaco approximately 20 minutes. Built in the 1920s, the property offers around 250 sqm of living space and sits on a 2,233 sqm landscaped plot, carefully maintained and sheltered from view. The villa is in excellent condition, combining authenticity with modern comfort. The interior features generous, light-filled spaces: The lower level comprises three bedrooms, one with an en-suite shower room, a home office area, utility rooms, and a large garage. The main level features an entrance hall, a spacious double living room with fireplace opening onto a terrace with sea views, a fully fitted and equipped kitchen, and a separate guest toilet. Upstairs, two large en-suite bedrooms benefit from built-in storage and private bathrooms. The outdoor areas are designed to fully enjoy the Mediterranean climate, with a beautiful swimming pool area, summer kitchen, several relaxation and entertaining spaces, and independent sanitary facilities. A rare asset in this area: the plot still offers potential for an extension or additional construction of approximately 180 sqm (subject to current planning permissions). The property also benefits from two separate vehicle accesses: a main access located at the upper part of the plot near the house, and a second independent access at the lower part, offering multiple development possibilities. Agency fees payable by the seller. Property tax: €4,784 per year. Information on potential risks to which this property is exposed is available on the Géorisques website: www.georisques.gouv.fr

Ref. : 86667021

Coldwell Banker Standing Realty

FRÉJUS1 200 000 €

House for sale 180 - 8 rooms - 179 m²

Villa with sea view and swimming pool for sale in Saint-Aygu

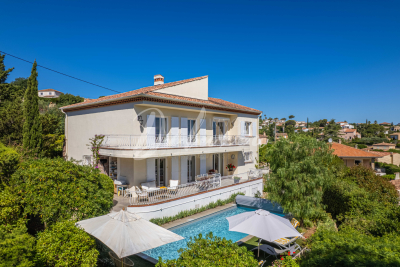
DELUXIA presents this charming villa ideally located in a sought-after residential area of Saint-Aygulf, just minutes from the beaches and amenities. Situated on a plot of approximately 1,000 m2, this 180 m2 property is spread over two levels and enjoys an exceptional panorama of the Mediterranean, with the famous red rocks of the Estérel in the background. The main floor features a bright and inviting living area, comprising a lounge and dining space that opens onto a terrace overlooking the sea. A separate, fully fitted and equipped kitchen completes this welcoming space. Two bedrooms, each with its own bathroom, are also located on this level, one of which offers stunning sea views. On the garden level, the sleeping area continues with four additional bedrooms, a laundry room, a cellar and a terrace leading directly onto the pool area, perfect for fully enjoying the Mediterranean climate. The exteriors have been landscaped for relaxation and leisure, with a pétanque court, several rest areas and a garage. This villa with swimming pool for sale in Saint-Aygulf represents an ideal opportunity for a main residence, a holiday home or a quality real estate investment on the French Riviera. Are you looking to buy a house with sea views in Saint-Aygulf? This property meets many sought-after criteria: six bedrooms, panoramic sea views, swimming pool, garage, peaceful setting and quick access to beaches and shops. Contact DELUXIA today for more information.

Ref. : 2353

Deluxia Immobilier

CAGNES-SUR-MER1 100 000 €

House for sale 180 - 7 rooms - 182 m²

Villa with swimming pool and open views over the hills of Cagnes-sur-Mer.

Elegant villa with swimming pool, open views and 1,400 m² of grounds overlooking the hills of Cagnes-sur-Mer Set in a sought-after residential area on the heights of Cagnes-sur-Mer, this elegant property of approximately 180 m² offers a privileged lifestyle in absolute tranquility. Set on a beautiful, flat 1,400 m² plot, the villa enjoys an elevated position offering lovely open views over the surrounding hills, together with exceptional natural light. A true haven of peace, ideal for enjoying the climate and refined lifestyle of the French Riviera. The ground floor features a welcoming reception area comprising a double living room and kitchen, opening generously onto the outdoor spaces. Extending from the living areas, a veranda with a summer kitchen provides a particularly convivial space, perfect for family lunches or summer evenings around the swimming pool. A studio, comprising a bedroom, shower room with WC, living room and fitted kitchen, completes this level. Ideal for hosting family and friends in complete privacy, it also offers genuine independence for its occupants. It could easily be converted into a ground-floor master suite. The living areas open directly onto the terrace, garden and swimming pool, creating a seamless connection between indoor and outdoor living. Upstairs, the sleeping quarters comprise three bedrooms, including an elegant suite with its own private terrace, as well as a bathroom with WC. The two other bedrooms each have their own shower/bathroom and separate WC. A large 45 m² basement cellar and a laundry room complete the property. Several outdoor parking spaces are available both within and outside the property. Just minutes from local amenities, the coastline and major road links, the villa enjoys a strategic location, with Nice Côte d'Azur International Airport only 10 minutes away. Between the sea and the hills, privacy and convenience, this property offers a rare quality of life, equally suited to a primary residence or an elegant second home on the French Riviera. Key features Approximately 182 m² Flat 1,400 m² plot Swimming pool Open views Absolute tranquillity 4 bedrooms, including 2 suites Independent studio with rental potential Veranda with summer kitchen Large 45 m² cellar Numerous parking spaces Sought-after residential environment 10 minutes from Nice Côte d'Azur International Airport Direct access to the garden and swimming pool from the living areas A discreet and charming property offering a rare quality of life in the heart of the French Riviera. Agency fees payable by the seller Property tax: €3,038/year Information regarding the risks to which this property is exposed is available on the Géorisques website: www.georisques.gouv.fr

Ref. : 87331543

Coldwell Banker Standing Realty

ST-PAUL-DE-VENCE1 590 000 €

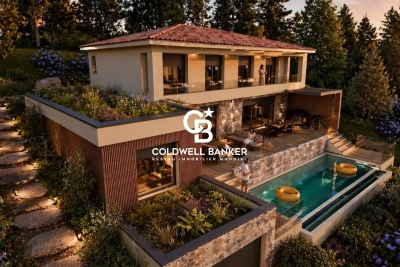
House for sale 180 - 6 rooms - 180 m²

Brand-New Contemporary Villa with Swimming Pool – Saint-Paul-de-Vence

Located in a highly sought-after setting, this outstanding contemporary villa, currently under construction, combines refined architecture, generous living spaces, and premium finishes. Set on beautifully landscaped grounds of over 1,500 sqm, the property offers approximately 180 sqm of living space and enjoys a desirable west-facing orientation, ensuring exceptional natural light throughout the day and spectacular sunsets. Designed for modern living, the villa features expansive, light-filled reception areas, including an elegant open-plan living room and kitchen that seamlessly extend onto a magnificent terrace overlooking the swimming pool and landscaped gardens. The ground floor also offers a luxurious primary suite with a walk-in dressing room and en-suite shower room, as well as a laundry room. Upstairs, four elegant en-suite bedrooms, each with its own private shower room or bathroom, open onto a spacious west-facing terrace, providing an exceptional living environment. The outdoor areas have been thoughtfully designed as a true haven of tranquility, featuring a swimming pool surrounded by expansive terraces, a flat lawn, and ample space for a pétanque court, an orchard, a vegetable garden, or a children's play area. A garage, a cellar, and high-quality contemporary amenities complete this exceptional property. Estimated completion: December 2026. Honoraires à la charge du vendeur Les informations sur les risques auxquels ce bien est exposé sont disponibles sur le site Géorisques : www.georisques.gouv.fr

Ref. : 87222793

Coldwell Banker Standing Realty

ROQUEFORT-LES-PINS2 490 000 €

House for sale 180 - 9 rooms - 300 m²

Roquefort-les-Pins – Renovated villa to be completed, open views

Located in Roquefort-les-Pins, in the peaceful setting of a quiet cul-de-sac, this renovated villa of approximately 300 sqm stands on a 3,489 sqm plot. Designed as a reverse-layout house over two levels, with approximately 120 sqm on the upper floor and 180 sqm on the garden level, the property comprises 9 rooms including 4 bedrooms. The villa enjoys open views over the surrounding hills and mountains and features a swimming pool, several parking spaces and an independent outbuilding. The exterior works have been completed. The property is currently weatherproof and watertight, while the interior remains to be finished, giving the future owner the opportunity to complete certain fittings and finishes according to their own preferences. Any projection or rendering images are for illustrative purposes only and are non-contractual. Property vacant and available. Agency fees payable by the seller. Information on the risks to which this property is exposed is available on the Géorisques website: www.georisques.gouv.fr.

Ref. : 87327906

Coldwell Banker Standing Realty

GOLFE JUAN2 790 000 €

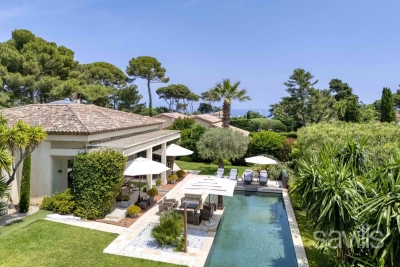
House for sale 180 - 6 rooms - 200 m²

Super-Cannes – Contemporary Provençal Villa – Panoramic Sea Views

A breathtaking panorama, just minutes from the Croisette. Set in a dominant position in the heart of prestigious Super-Cannes, this exceptional villa opens the door to the ultimate Mediterranean lifestyle. From every room, the eye sweeps across a stunning panorama: mountains as a backdrop, the Cap d'Antibes stretching to the horizon, and the Mediterranean sparkling as far as the eye can see. Architecture That Breathes Space Fully renovated with contemporary refinement, this 200 m² villa blends the authenticity of Provençal style with resolutely modern elegance. The volumes are generous, light is everywhere, and every space has been designed to showcase the view and the joys of outdoor living. The Outdoors: A True Art of Entertaining Set on a beautifully landscaped 1,180 m² plot, the property offers every ingredient of a dream retreat: a stunning swimming pool that seems to merge with the sea horizon, a spacious and elegant outdoor entertaining area, perfect for summer evenings and gatherings with loved ones, a pétanque court to extend the conviviality, and multiple parking spaces to welcome guests with ease. The Ultimate Location The residential calm of Super-Cannes, just minutes from the Croisette: the best of both worlds, absolute serenity paired with the vibrant energy of Cannes. A rare villa, perfectly suited for grand receptions as much as for tranquil family moments, facing one of the most beautiful views on the French Riviera. Agency fees payable by vendor - Montant estimé des dépenses annuelles d'énergie pour un usage standard, établi à partir des prix de l'énergie de l'année 2022 : 1830€ ~ 2490€

Ref. : 2248

MAGREY AND SONS

GOLFE JUAN2 790 000 €

House for sale 180 - 6 rooms - 200 m²

Super-Cannes – Contemporary Provençal Villa – Panoramic Sea Views

A breathtaking panorama, just minutes from the Croisette. Set in a dominant position in the heart of prestigious Super-Cannes, this exceptional villa opens the door to the ultimate Mediterranean lifestyle. From every room, the eye sweeps across a stunning panorama: mountains as a backdrop, the Cap d'Antibes stretching to the horizon, and the Mediterranean sparkling as far as the eye can see. Architecture That Breathes Space Fully renovated with contemporary refinement, this 200 m² villa blends the authenticity of Provençal style with resolutely modern elegance. The volumes are generous, light is everywhere, and every space has been designed to showcase the view and the joys of outdoor living. The Outdoors: A True Art of Entertaining Set on a beautifully landscaped 1,180 m² plot, the property offers every ingredient of a dream retreat: a stunning swimming pool that seems to merge with the sea horizon, a spacious and elegant outdoor entertaining area, perfect for summer evenings and gatherings with loved ones, a pétanque court to extend the conviviality, and multiple parking spaces to welcome guests with ease. The Ultimate Location The residential calm of Super-Cannes, just minutes from the Croisette: the best of both worlds, absolute serenity paired with the vibrant energy of Cannes. A rare villa, perfectly suited for grand receptions as much as for tranquil family moments, facing one of the most beautiful views on the French Riviera. Agency fees payable by vendor - Montant estimé des dépenses annuelles d'énergie pour un usage standard, établi à partir des prix de l'énergie de l'année 2022 : 1830€ ~ 2490€

Ref. : 2248

MAGREY AND SONS

CAP D'ANTIBES4 950 000 €

House for sale 180 - 6 rooms - 280 m²

Property in a perfect condition, ideally located for La Garoupe beaches

Sole Agent Ideally located within 200 m from the beaches of La Garoupe in Cap d'Antibes, this facing South property, presented in a perfect condition, is surrounded by a mature landscaped Mediterranean garden of 1,500 sq m. With a total surface area of 280 sq m, the villa is composed of : approximately 180 sq m of living space on the ground floor, including a spacious and bright reception room (nearly six metres under the ceiling) with dining area, all opening onto a covered terrace, a fully fitted open plan kitchen, four bedrooms, two of which are en suite, as well as an office (or artist's studio) on the mezzanine. A basement of 104 sq m features a one en suite bedroom apartment (50 sq m), a laundry, and a cellar (30 sq m). Two double garages, numerous outdoor parking spaces and an exceptional heated swimming pool, secured by a shutter, complete this magnificent property.

Ref. : CAN220096

Savills Cap d'Antibes

VILLENEUVE-LOUBET2 090 000 €

Apartment for sale 180 - 4 rooms - 125 m²

Apartment - 4 Rooms - 3 Bedrooms - Waterfront


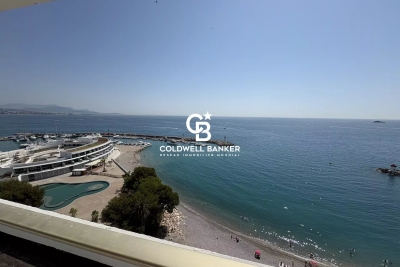
Located in an iconic residence listed as 20th-century heritage. we are delighted to present this exceptional apartment for sale. Covering approximately 125 sqm. it has been fully renovated and offers a waterfront location on a high floor. with a living area of about 125 sqm and an additional 180 sqm of terrace space. enhanced by a pool and spa. This prestigious property is composed as follows: An entrance hall. a spacious living room. a kitchen. 3 bedrooms. 2 bathrooms with toilets. a guest toilet. and a large terrace. A cellar and a closed garage are also included with this property. Price includes agency fees. payable by the seller.

Ref. : 85567971

Coldwell Banker Art Realty

VILLENEUVE-LOUBET1 750 000 €

Apartment for sale 180 - 4 rooms - 300 m²

Apartment - Villeneuve Loubet

A rare opportunity not to be missed! In an exceptional and highly sought-after setting, discover this stunning top-floor terrace apartment offering approximately 120 sqm of living space, with private lift access directly into the property. Ideally positioned facing the sea, this exceptional home stands out for its generous volumes, unique potential, and truly breathtaking views. The apartment features three comfortable bedrooms and two bathrooms, providing a well-balanced and functional layout, suitable both as a primary residence or a luxurious holiday home. The living spaces open seamlessly onto the outdoors, allowing natural light to flood the interiors throughout the day. One of the most remarkable highlights of this property is its vast terrace area, totaling approximately 180 sqm. These outdoor spaces act as a natural extension of the apartment and allow for an exceptional indoor-outdoor lifestyle all year round. From here, you can enjoy a stunning panoramic sea view stretching from Cap Ferrat to Cap d'Antibes. The layout also offers the rare possibility of installing a private spa or even a swimming pool, transforming this space into a true luxury retreat tailored to your desires. Another exceptional feature is the direct access to the sea, without crossing any road, ensuring maximum comfort, safety, and exclusivity. The residence is set in a peaceful, secure environment, offering an outstanding quality of life on the French Riviera. Some renovation work will further enhance this property and unlock its full potential, turning it into a truly exceptional home. The property is free of any legal proceedings. Agency fees included, payable by the seller.

Ref. : 86158502

Coldwell Banker Art Realty

CANNES2 990 000 €

Apartment for sale 180 - 5 rooms - 148 m²

4-bedroom penthouse with panoramic sea view – Cannes city center

Located less than a 10-minute walk from the Palais des Festivals, in the heart of a central and highly sought-after area of Cannes, this superb penthouse apartment with sea view perfectly embodies refinement and comfort in a prestigious property. Offering a living space of 148 sqm, it stands out in particular for its incredible 180 sqm wraparound terrace, creating a seamless flow between indoor and outdoor living. From the moment you enter, the elegance of the property is revealed through a bright and spacious living room, filled with natural light thanks to the numerous openings directly onto the terrace. This generous living area, ideal for entertaining or simply enjoying peaceful moments, is set within a contemporary, chic, and warm atmosphere. The fully equipped kitchen combines functionality and design, meeting the highest standards of modern comfort. The interior layout has been carefully designed to offer both privacy and practicality. On the night side, the apartment features 3 en-suite bedrooms, each with its own shower room and direct access to the terrace, allowing every occupant to enjoy their own private outdoor space. The spacious and refined master suite includes an elegant bathroom and privileged access to the terrace, offering moments of relaxation in complete privacy. Guest toilets and a laundry area complete the features of this exceptional apartment. Comfort is ensured throughout with air conditioning, Wi-Fi, and a private lift that leads directly into the apartment, providing optimal accessibility and a high level of security. Rare on the market, this penthouse appeals both for its prime location and the quality of its amenities. It represents an ideal opportunity, whether for a high-end residential use, a luxury pied-à-terre, or a strong rental investment potential, especially during major Cannes events. Property subject to co-ownership status: Total number of units: 128 Ongoing proceedings: YES Annual co-ownership charges: €7,228 Energy class: D (211kW) - Climate class: C (26kg) / Estimated annual energy costs for standard use: Not available Information on the risks to which this property is exposed is available on the Géorisques website: www.georisques.gouv.fr.

Ref. : CAB7435

BEAUCHAMP ESTATES

VALBONNE1 250 000 €

House for sale 180 - 6 rooms - 171 m²

Confidential property in the heart of Valbonne's historic center, nestled in a quiet alley, just steps away from the village's shops and restaurants. This elegant house of approximately 180 m² of living space, completely redesigned and renovated with high-quality materials, combines authenticity with contemporary lines in a warm and refined atmosphere. It is perfect both for those seeking a characterful primary residence and for buyers looking for a charming pied-à-terre or a heritage investment in the heart of an iconic Côte d'Azur village. The ground floor features an independent area offering many possibilities: guest apartment, professional activity, or rental income. It includes an entrance, a bright living room with an open kitchen, a bedroom with an en-suite shower room, as well as a cellar. Upstairs, generous spaces welcome a comfortable master suite enhanced by its own lounge area, creating a truly intimate retreat. This level can easily adapt to your needs: office, reading room, or multipurpose space. The top floor forms the heart of the home: a large open-plan living area highlighted by impressive ceiling height. Here you'll find a cozy living room, a perfectly integrated open kitchen, a welcoming dining area, and an authentic pizza oven that adds a unique and warm touch to the whole. A property full of character, careful finishes, and a prime location make this an outstanding opportunity in the Valbonne area. We remain at your disposal to arrange a personalized visit and introduce you to all its advantages.

Ref. : 485V3089M

AGENCE DE L'OLIVIER

PARIS 11EME448 997 €

Apartment for sale 180 - 2 rooms - 38 m²

Apartment with 7m² Terrace for Sale in Paris 11th, Rue de la Fontaine au Roi (75011)

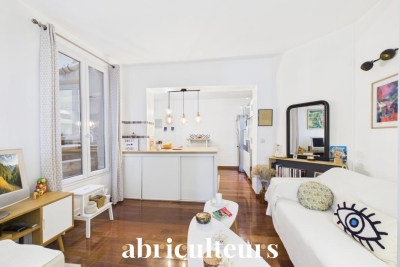
Abriculteurs is pleased to present this apartment for sale located in Paris 11th (75011). Discover this charming 2-room apartment of 36 m² Carrez law (42.5 m² floor area), situated on the 2nd floor without elevator. Perfectly maintained, this apartment impresses with its solid wood flooring and particularly quiet environment. The living area, bright and pleasant, features a fully equipped open kitchen and opens directly onto a private 7 m² patio, renovated in March 2025. A true haven of peace in the heart of an inner courtyard, this outdoor space is a rare asset in the heart of the 11th arrondissement. The sleeping area includes a bedroom with custom-made storage as well as a bathroom with WC and window. A private storage room located on the landing completes the property. The location is ideal, in immediate proximity to République metro station (lines 3, 5, 8, 9, and 11), Goncourt (line 11), and Parmentier (line 3), as well as numerous shops, restaurants, and cultural venues. Property highlights: - Private 7 m² terrace renovated in 2025 - Recent renovations (water heater 2023, radiators, patio) - Additional storage on the landing Please note: - Property tax: €672 - Quarterly common charges: €381 - Individual electric heating: €653/year - Co-ownership of 30 lots, no ongoing legal procedures - Apartment numbers 30 and 12, share 357/10005 thousandths - No cellar, but a storage room on the landing - Energy performance rating (DPE): 180 kWhEP/m². year (D), greenhouse gas emissions (GES): 5 (A) Sale price: €427,660 including VAT (excluding agency fees). Fees payable by the buyer: €21,340 (4.9%), total price: €449,000 (fees included). Listing under the editorial responsibility of Ms. Stéphanie ANRIOT, sales agent (EI), RSAC Paris no. 903 609 949, on behalf of SARL Abriculteurs.

Ref. : XNHE8913_SA_1709_2

abriculteurs

PARIS 3EME898 000 €

Apartment for sale 180 - 2 rooms - 58 m²

Apartment for sale - Paris 3 - Enfants Rouges - Sunny - Renovated - Lift

We have the listing of this charming, fully renovated 58m² (624 sq ft) apartment on the 2nd floor of a delightful shared ownership building with lift, located in the heart of the Marais, on Rue de Turenne, a stone's throw from the shops on Rue de Bretagne and Enfants Rouges market. The apartment's entrance hall leads to a lovely, light-filled living area composed of a cosy welcoming lounge and a fully fitted and equipped open kitchen. The bedroom has plenty of built-in cupboards, along with a shower room and a separate toilet. Cellar also included. Fees payable by the seller - Number of lots in the building: 14 - Average amount of the share of charges €2,180/year - Estimated amount of annual energy costs for standard use based on 2021 energy costs: €1,090 ~ €1,490 - Information on the risks to which this property is exposed is available on the Géorisques website: www.georisques.gouv.fr - Raphael De Pioger - Sales agent - EI - RSAC 824580294 Agency fees payable by vendor - Nombre de lots dans la copropriété: 14 - Montant moyen de la quote-part de charges courantes 2,180 €/yearly - Montant estimé des dépenses annuelles d'énergie pour un usage standard, établi à partir des prix de l'énergie de l'année 2021 : 1090€ ~ 1490€ - Les informations sur les risques auxquels ce bien est exposé sont disponibles sur le site Géorisques : www.georisques.gouv.fr - Raphael De PIOGER - Agent commercial - EI - RSAC 824580294

Ref. : 87154475

BARNES LE MARAIS