OK
More than Less than
  ok

Key-words : 180

Houses and Apartments, your real estate specialist magazine offers a selection of ads that match with the keyword 180. You can refine your search by specifying the area or price range in the navigation bar link Search for a House/Apartment.

CABRIS875 000 €

House for sale 180 - 6 rooms - 180

PERFECT CONTEMPORARY VILLA

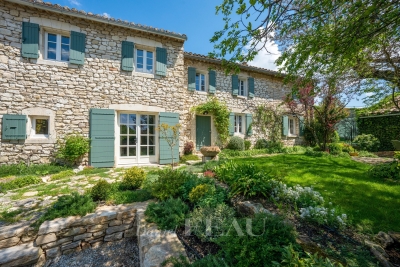
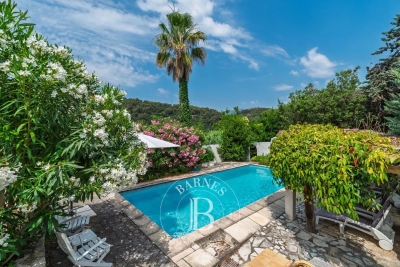
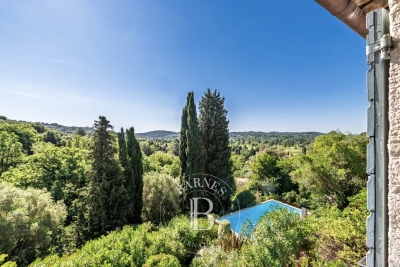
Be prepared to fall in love with this contemporary house in truly perfect condition, organized around an entrance with guest toilet, a spacious living-room with fireplace, an equipped kitchen with utility rooms, 3 bedrooms, a bathroom, (all together 180 sqm). in addition, we find a separate unit with 2 bedrooms and bathroom. Enclosed land 2004 sqm with pool area (8x4), pool house, garage, workshop, independent gym room and spacious terraces. Very peacefull area, close from the village, a superb panorama dominating The Esterl Hills.

Ref. : V10003008

AGENCE DU PANORAMA

PARIS 18EME380 000 €

Apartment for sale 180 - 2 rooms - 31

EXCLUSIVE LISTING - OFF MARKET - MONT-CENIS - 1-BED - PERIOD CHARM - PEACE AND QUIET

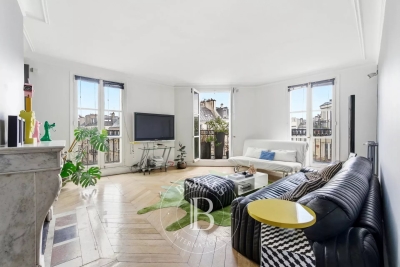
Exclusive listing - Jennifer Molinier - +33 (0)7 87 22 76 89 Charming apartment with period charm, on the second floor of an elegant Art Deco-style shared ownership building, located between the town hall of the 18th arrondissement and the food shops on Rue Caulaincourt. This dual-aspect property comprises a pleasant, quiet living area combining a lounge, dining room and open kitchen, a peaceful bedroom overlooking the courtyard, a shower room and a separate toilet. Bright and quiet, this apartment delights with its warm atmosphere, plenty of custom-built storage space and preserved charm. Cellar also included. Fees payable by the seller - Number of lots in the building: 29 - Average amount of the share of charges €2,148 - Estimated amount of annual energy costs for standard use based on 2023 energy costs: €1,180 ~ €1,620 - Jennifer MOLINIER - Sales agent - EI - RSAC 889 178 711 Agency fees payable by vendor - Nombre de lots dans la copropriété: 29 - Montant moyen de la quote-part de charges courantes 1,183 €/yearly - Montant estimé des dépenses annuelles d'énergie pour un usage standard, établi à partir des prix de l'énergie de l'année 2023 : 1180€ ~ 1620€ - Jennifer MOLINIER - Agent commercial - EI - RSAC 889 178 711

Ref. : 87034576

BARNES MARTYRS

PARIS 3EME925 000 €

Apartment for sale 180 - 2 rooms - 58

Apartment for sale - Paris 3 - Enfants Rouges - Sunny - Renovated - Lift

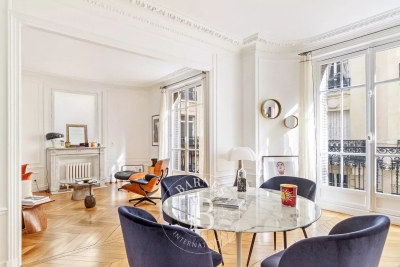
We have the listing of this charming, fully renovated 58m² (624 sq ft) apartment on the 2nd floor of a delightful shared ownership building with lift, located in the heart of the Marais, on Rue de Turenne, a stone's throw from the shops on Rue de Bretagne and Enfants Rouges market. The apartment's entrance hall leads to a lovely, light-filled living area composed of a cosy welcoming lounge and a fully fitted and equipped open kitchen. The bedroom has plenty of built-in cupboards, along with a shower room and a separate toilet. Cellar also included. Fees payable by the seller - Number of lots in the building: 14 - Average amount of the share of charges €2,180/year - Estimated amount of annual energy costs for standard use based on 2021 energy costs: €1,090 ~ €1,490 - Information on the risks to which this property is exposed is available on the Géorisques website: www.georisques.gouv.fr - Raphael De Pioger - Sales agent - EI - RSAC 824580294 Agency fees payable by vendor - Nombre de lots dans la copropriété: 14 - Montant moyen de la quote-part de charges courantes 2,180 €/yearly - Montant estimé des dépenses annuelles d'énergie pour un usage standard, établi à partir des prix de l'énergie de l'année 2021 : 1090€ ~ 1490€ - Les informations sur les risques auxquels ce bien est exposé sont disponibles sur le site Géorisques : www.georisques.gouv.fr - Raphael De PIOGER - Agent commercial - EI - RSAC 824580294

Ref. : 87154475

BARNES LE MARAIS

BOULOGNE BILLANCOURT960 000 €

Apartment for sale 180 - 5 rooms - 95

BOULOGNE CENTRE - TOP FLOOR - 95m² (1,023 sq ft) APARTMENT, 3 bedrooms, wide, south-facing balcony, Parking space

BOULOGNE MARCEL SEMBAT - TOP FLOOR, NO OVERLOOK - 95m² (1,023 sq ft) apartment in good condition with large south-facing balconies/terraces - The property comprises a double-sized living room opening via French doors onto the large south-facing balcony, a pleasant kitchen with workshop window, 3 bedrooms, a shower room, a bathroom and a walk-in wardrobe. Perfectly optimised floor plan, pleasant property benefiting from plenty of natural light, sunny balcony/terrace with unobstructed views. Air conditioning, concierge, low charges and B energy performance rating. A cellar and parking space complete this property. Option to acquire parking spaces at an additional cost. Contact Valérie Le Roy Maguin +33 (0)6 62 10 75 69 Listed with BARNES Boulogne Fees payable by the seller - Average amount of the share of charges €3,000/year - Estimated amount of annual energy costs for standard use based on 2021 energy costs: €860 ~ €1,180 Agency fees payable by vendor - Nombre de lots dans la copropriété: 174 - Montant moyen de la quote-part de charges courantes 3,000 €/yearly - Montant estimé des dépenses annuelles d'énergie pour un usage standard, établi à partir des prix de l'énergie de l'année 2021 : 860€ ~ 1180€

Ref. : 86668965

BARNES BOULOGNE

CABRIS875 000 €

House for sale 180 - 6 rooms - 180

Cabris - Fully renovated villa close to the village

Close to the village of Cabris, this superb fully renovated villa offers high-quality materials. With a surface area of approx 180 sq.m on a plot of land of approx 2 000 sq.m with a swimming pool and enjoys panoramic views of the surrounding hills and the Estérel. The entrance open onto a large living area with a fireplace, open kitchen, dining room and living room, all open onto the terraces and pool. The villa offers one bedroom with an en-suite shower room, two other bedrooms and a bathroom. A separate studio with a mezzanine and shower room. Outside, you can enjoy a charming garden with spacious terraces, a 8x4 m heated swimming pool, a pool house with a summer kitchen, and a pétanque area. Additional annexes include a garage, a laundry room, a tiny house, and several parking spaces.

Ref. : 86077928

Spéracèdes Immobilier

PARIS 16EME70 000 €

Apartment for sale 180 - Studio - 7

Exclusive listing - Paris 16 - Molitor - Maid's room

Exclusive listing - This bright 7.90m² or 85 sq ft (Carrez Law surface) maid's room, with shower and washbasin, is located on the 7th floor (access by staircase) of a stunning Haussmann-style building with concierge and well-maintained common areas. It offers a great 2.64m (8.7ft) ceiling height, providing a volume of over 20m³ (215 sq ft), in accordance with current regulatory criteria for letting accommodation. Excellent energy performance certificate (EPC) “D” rating. Toilet on the landing. Recently renovated common areas in immaculate condition. Close to shops and transport services (5-minute walk from Michel-Ange Molitor and Porte d'Auteuil metro stations). BARNES contact Sophie Ghazal: +33 (0)6 60 54 44 88 Fees payable by the seller - Number of lots in the building: 64 - Average amount of the share of charges €180/year - Estimated amount of annual energy costs for standard use based on 2021 energy costs: €390 ~ €530 - Information on the risks to which this property is exposed is available on the Géorisques website: www.georisques.gouv.fr - Sophie Ghazal - Sales agent - EI - RSAC 921525234 Agency fees payable by vendor - Nombre de lots dans la copropriété: 64 - Montant moyen de la quote-part de charges courantes 180 €/yearly - Montant estimé des dépenses annuelles d'énergie pour un usage standard, établi à partir des prix de l'énergie de l'année 2021 : 390€ ~ 530€ - Les informations sur les risques auxquels ce bien est exposé sont disponibles sur le site Géorisques : www.georisques.gouv.fr - Sophie GHAZAL - Agent commercial - EI - RSAC 921525234

Ref. : 86797219

BARNES PIED-A-TERRE AUTEUIL

LE TIGNET995 000 €

House for sale 180 - 6 rooms - 179

Le Tignet - 180sqm single-storey villa with panoramic sea and mountain views

The real estate group offers for sale this superb villa of 180 sqm of living space, located on a completely flat plot of 2040 sqm! Inside, the villa is composed as follows: an entrance opening onto a living space of approximately 100sqm, including an American kitchen open to the living room and the veranda/dining room. On the night side, this villa offers us 4 bedrooms, two of which are en suite with bathroom and WC, a shower room and a separate guest WC, as well as a laundry room. The flat land, fully fenced, is decorated with olive trees and includes a large swimming pool (12x5m), a 6-seater jacuzzi, an exotic wood terrace, a 12x4m pétanque court as well as a large double garage and numerous parking spaces. The exceptional location of this villa offers us a panoramic view of the Esterel, the sea and the Lérins Islands, as well as excellent sunshine. This one is located only 5 minutes from shops and amenities, and 20 minutes from the main infrastructures such as the train station and the motorway. You will reach Nice airport in 40 minutes. Rare offer on the market, to visit without delay !!

Ref. : BMV1117

AGENCE DE LA POSTE

LE LAVANDOU1 487 000 €

House for sale 180 - - 180

Villa Super Lavandou Sea View - Swimming Pool

Villa Super Lavandou Sea View - Swimming Pool Nestled in the heart of the prestigious Super Lavandou district, this 180 m² villa with 70's charm fits perfectly into a landscaped setting. Spread over two levels, the house combines aesthetics, flexibility, and comfortable living. Two access points: a ramp allowing parking for several vehicles, a staircase via a secure entrance. Whether you are looking for a family home close to the beach, or a high-yield seasonal rental investment, this property with carefully finished features offers remarkable potential in one of the most sought-after areas of Le Lavandou. Corinne LETERRIER 06 85 02 56 53

Ref. : 780vm

VUE MER IMMOBILIER 83

NICE1 950 000 €

House for sale 180 - 8 rooms - 250

Charming property with swimming pool, sea view and extension potential – Gairaut area

Located in one of the most sought-after districts of Nice – Gairaut, this elegant character villa enjoys a green setting while remaining perfectly connected to major transport links. The tramway can be reached within minutes, Nice International Airport is 15 minutes away, and Monaco approximately 20 minutes. Built in the 1920s, the property offers around 250 sqm of living space and sits on a 2,233 sqm landscaped plot, carefully maintained and sheltered from view. The villa is in excellent condition, combining authenticity with modern comfort. The interior features generous, light-filled spaces: The lower level comprises three bedrooms, one with an en-suite shower room, a home office area, utility rooms, and a large garage. The main level features an entrance hall, a spacious double living room with fireplace opening onto a terrace with sea views, a fully fitted and equipped kitchen, and a separate guest toilet. Upstairs, two large en-suite bedrooms benefit from built-in storage and private bathrooms. The outdoor areas are designed to fully enjoy the Mediterranean climate, with a beautiful swimming pool area, summer kitchen, several relaxation and entertaining spaces, and independent sanitary facilities. A rare asset in this area: the plot still offers potential for an extension or additional construction of approximately 180 sqm (subject to current planning permissions). The property also benefits from two separate vehicle accesses: a main access located at the upper part of the plot near the house, and a second independent access at the lower part, offering multiple development possibilities. Agency fees payable by the seller. Property tax: €4,784 per year. Information on potential risks to which this property is exposed is available on the Géorisques website: www.georisques.gouv.fr

Ref. : 86667021

Coldwell Banker Standing Realty

SPÉRACÈDES629 000 €

House for sale 180 - 6 rooms - 180

SPLENDID VILLA WITH PANORAMIC VIEW

Located in the heart of a beautiful residential and peacefull area, superb provençale house in very good condition, offering 5 main rooms plus a separate guest apartment (2 main rooms - 36m2). All together 180.66 m2. Superb plot 1860 m2 opening toward a panoramic view (Sea and Esterel Hills). Lot of annexes such as: Shed in stone (15.86 m2), pool, pool-house, cellar, solarium, carport and parking area. At walking distance to the village. Deserve to be seen.

Ref. : V10002968

AGENCE DU PANORAMA

BEAUSOLEIL650 000 €

Apartment for sale 180 - 3 rooms - 50

Stylish 2-Bedroom Residence Near Monaco – Riviera Living

Luxury Living at the Gates of Monaco! Stunning roof-level property located in a modern secured building in the heart of Beausoleil. Enjoy direct access to Monaco via the building's lift! Key Features: • Exceptional Views: Panoramic open sea view. Watch the Monaco Yacht Show and International Fireworks from your 9m² west-facing terrace. • Layout: Large living room, open-plan kitchen, 2 bedrooms, and 1 shower room/WC. • Parking Options: - Double garage available for purchase: 150 000 € - 2 garages available for rent: 180 €/month each. • Lifestyle: Close to Monte Carlo Casino, luxury boutiques, and the Golf Club. Perfect for investment or families working in Monaco. Les informations sur les risques auxquels ce bien est exposé sont disponibles sur le site Géorisques : www.georisques.gouv.fr / Mediateur : ANM Conso 2 rue de Colmar 94300 Vincennes

Ref. : 86687473

Cap Riviera Homes

LES GETS2 350 000 €

House for sale 180 - 6 rooms - 180

CHALET AGORA - 5 bedrooms

Chalet Agora – A Rare Opportunity to Own a Brand-New Chalet in the Heart of Les Gets REGENT ALPS EXCLUSIVITY – CHRISTIE'S INTERNATIONAL REAL ESTATE Opportunities to purchase a newly built chalet in the heart of Les Gets are becoming increasingly rare. Chalet Agora C is one of the very few brand-new detached chalets currently available, offering the perfect balance between convenience, privacy and modern Alpine living. Situated in the sought-after Vieux Village area, the chalet enjoys a peaceful setting just moments from the centre of the resort. Restaurants, cafés, boutiques and local amenities are all within a short walk, while the main ski lifts provide direct access to the vast Portes du Soleil ski area. Despite its central location, Chalet Agora C is tucked away from passing traffic, creating a quiet and private environment that can be enjoyed throughout the year. Built by the highly regarded local developers Biotope & Aspen Immobilier, the chalet combines traditional Alpine architecture with contemporary design and modern construction standards. Natural stone, aged timber cladding and carefully selected materials give the property an authentic mountain character, while integrated home automation, remote-controlled heating management and excellent energy performance provide all the comforts expected from a newly completed home. Designed across several levels, the chalet offers approximately 180 m² of beautifully arranged living space, with a layout that has been carefully considered for both family life and entertaining. The entrance level welcomes you with bespoke storage, creating a practical space for ski equipment and outdoor clothing, together with a dedicated laundry and technical room. The middle floor is dedicated to the sleeping accommodation, offering four spacious en-suite bedrooms, each with its own private bathroom, providing comfort and privacy for family members and guests alike. A separate guest WC completes this level. At the heart of the chalet is an impressive open-plan living area of more than 55 m². The fully fitted kitchen flows seamlessly into the dining and lounge areas, creating a welcoming space for gathering with friends and family after a day in the mountains. Large glazed doors flood the interior with natural light and open onto generous wraparound terraces, extending the living space outdoors. A private jacuzzi has been installed on the terrace, providing the perfect place to unwind while enjoying the peaceful surroundings. Occupying the entire top floor, the master suite offers a private retreat away from the main living areas. Beneath the exposed roof structure, the bedroom enjoys a spacious dressing room, an elegant en-suite shower room, a separate WC and attractive views across the surrounding mountains, creating a calm and comfortable space to begin and end each day. The specification throughout reflects the quality associated with Biotope & Aspen Immobilier developments. Engineered wood flooring, underfloor heating, carefully crafted timber finishes and integrated smart home technology combine traditional Alpine style with the convenience and efficiency of modern living. Practicality has not been overlooked. The chalet benefits from a secure enclosed garage, an additional underground parking space and a further external parking space, providing ample room for vehicles as well as storage for skis, bicycles and outdoor equipment. Whether you are looking for a permanent residence, a family holiday home or a long-term investment in one of the French Alps' most established resorts, Chalet Agora C presents a rare opportunity to acquire a newly completed chalet in a location where opportunities of this calibre seldom become available. Key Features: • Newly completed detached chalet in the sought-after Vieux Village area of Les Gets • Built by renowned local developers Biotope & Aspen Immobilier • Peaceful location within walking distance of the

Ref. : AGOC

REGENT ALPS - Christie's International Real Estate

EZE3 000 000 €

House for sale 180 - 5 rooms - 180

Villa with Sea View in Èze, 15 Minutes from Monaco

Discover this elegant contemporary villa located in Èze Bord de Mer, just 15 minutes from Monaco. Set in a peaceful, green environment, the property offers a breathtaking 180° sea view, ideal southwest exposure, and a refined atmosphere combining luxury and tranquility. With approximately 180 m² of living space on a landscaped 800 m² plot, the villa is spread over two levels and features generous outdoor areas, a swimming pool, and a private garage. Garden level: Spacious and bright living room Independent kitchen opening onto the terrace Pantry Master suite with en-suite bathroom Guest bedroom with shower room and WC Lower level: Two bedrooms with built-in wardrobes Shower room Direct access to the garage A perfect home for year-round living or a luxurious holiday retreat on the French Riviera.

Ref. : 86124538

DEPLANCHE IMMOBILIER

VALLAURIS1 400 000 €

House for sale 180 - 6 rooms - 180

VALLAURIS DETACHED HOUSE WITH SWIMMING POOL

Located in the hills above Vallauris, in a peaceful and exclusive setting, this superb detached villa enjoys an exceptional commanding position offering breathtaking views of the sea, the surrounding hills, and mountains. Built on a plot of over 1,000 m2 with a swimming pool, this property offers approximately 250 m2 of total floor area, including 180 m2 of living space, complemented by nearly 70 m2 of garages, cellars, and storage areas. Spread over three levels, the villa impresses with its generous proportions and abundant natural light. It comprises a spacious living room opening onto the garden, a fully equipped open-plan kitchen, four comfortable bedrooms, two shower rooms, a bathroom, and three toilets. You will also appreciate its numerous additional spaces, including a very large garage, a large cellar, an independent studio, and several other rooms offering a variety of layout possibilities to suit your needs: guest accommodation, a home office, a workshop, or rental income. Outside, the terraces and relaxation areas allow you to fully enjoy the exceptional setting, panoramic views, and swimming pool in a lush, private environment. A rare property in this area, ideal as a primary or secondary residence, combining comfort, spaciousness, independence, and breathtaking views.

Ref. : 3237

PLANET IMMOBILIER

OPIO1 895 000 €

House for sale 180 - 7 rooms - 169

Opio - Charm and authenticity in the heart of a preserved environment

Nestled in an exclusive residential setting in Opio, at the end of a private cul-de-sac and within immediate proximity to all amenities, this elegant Provençal property enjoys absolute peace and quiet, no vis-à-vis, and breathtaking panoramic views over the surrounding hills and the prestigious Grande Bastide Golf Course. Set within beautifully landscaped Mediterranean gardens with fruit trees, the villa embodies refined Riviera living, offering a harmonious blend of charm, elegance, and privacy. A swimming pool, pool house, and several inviting lounge and relaxation areas have been thoughtfully designed to ensure comfort and independence for family and guests alike. Flooded with natural light, the property features generous living spaces, including an elegant entrance hall leading to a superb reception room opening onto a magnificent terrace overlooking the unspoiled countryside. A welcoming dining room and a beautifully appointed open-plan Neptune kitchen complete the living areas. The ground floor also offers two spacious bedrooms their en-suite bathroom and shower room. Upstairs, the luxurious principal suite provides a private retreat with its en-suite bathroom and shower. An elegant independent two-room guest apartment further enhances the property, ideal for hosting visitors, accommodating a teenager, or staff, all in complete comfort and privacy. Energy class : D – Climat class : D / estimated annual costs for standard use : between €4,180 and €5,670 (ref year 2021) Information on the risks to which this property is exposed is available on the Geohazards website : www.georisques.gouv.fr Property located in an area subject to compulsory brush clearance. Represented by Caroline Bertignon-Metout, acting in his capacity as authorized service provider, with full powers for the purposes hereof. Agency fees payable by vendor - Montant estimé des dépenses annuelles d'énergie pour un usage standard, établi à partir des prix de l'énergie de l'année 2021 : 4180€ ~ 5670€

Ref. : 87019314

Barnes Valbonne