OK
More than Less than
€  ok

Key-words : 180

Houses and Apartments, your real estate specialist magazine offers a selection of ads that match with the keyword 180. You can refine your search by specifying the area or price range in the navigation bar link Search for a House/Apartment.

LA TESTE-DE-BUCH840 000 €

House for sale 180 - 6 rooms - 180 m²

La Teste-de-Buch — Family House, Bassin d'Arcachon

The Michaël Zingraf agency, Bassin d'Arcachon, presents, in La Teste-de-Buch, a family house of 180 sqm of living space, built on a plot of 837 sqm. The property includes a swimming pool and an independent outbuilding. The house is arranged over two levels, with a clear distinction between reception areas and private spaces. On the ground floor, the entrance leads to a living room of approximately 44 sqm, opening onto the covered terrace and the pool. This room forms the heart of daily life, with direct access to the garden. The separate, fully equipped kitchen connects to an adjoining pantry. This level also includes the master suite, positioned away from the living room to preserve its privacy. It comprises a bedroom, a fitted dressing room, and a bathroom with a separate bathtub and shower. This ground-floor layout offers parents a complete, self-contained space, independent from the upstairs bedrooms — a practical asset for everyday family life. Upstairs is dedicated to the children. Three bedrooms, a shower room, and a separate WC. A dressing room completes this space and can, if needed, be converted into a second shower room. Two balconies and a solarium extend the bedrooms outward, with views over the garden and pool. Outside, the garden is arranged around the house and the pool. The spaces are distinct according to their use: relaxing by the pool, dining on the covered terrace, moving through the rest of the plot. The property also includes an independent building of approximately 82 sqm footprint. It currently houses a double garage and a workshop, offering additional space for parking, storage, or a future development project, subject to the necessary permits. In terms of location, the shops and market of La Teste-de-Buch are within a few minutes, while the beaches and the various leisure areas of the Bassin d'Arcachon remain close by. With its four bedrooms, including a ground-floor master suite, its pool, its 837 sqm plot, and its independent outbuilding, this house brings together the key features sought after for a family residence on the Bassin d'Arcachon.

Ref. : MZIBA1466

MICHAEL ZINGRAF BASSIN ARCACHON

CABRIS1 300 000 €

House for sale 180 - 8 rooms - 217 m²

SOLE AGENT - EXCEPTIONAL 180 DEGREES PANORAMA

SOLE AGENT - Be prepared to fall in love with this superb provençale house, offering an amazing panorama starting from the village of Cabris, the Bay of Cannes, the Esterel hills and the Saint-Cassien lake. South exposure, this bright and spacious villa (217 m2), is organized around an spacious entrance with guest toilets, a spectacular living-room in three units (68.95 m2), a provençale kitchen with laundry, an office, a tv room (mezzanine), 4 bedrooms and 3 bathrooms. Enclosed land 1.988 m2, with mediterranean and beautiful trees. Annexs : Pool, wine cellar (basement), carport, solarium, terraces and parking. Unique location, at walking distance to the fabulous village of cabris. Trylu rare opportunity in our village.

Ref. : V10003037

AGENCE DU PANORAMA

GORDES2 390 000 €

House for sale 180 - 8 rooms - 275 m²

Gordes – New contemporary villa with panoramic views of the Luberon

In Gordes, set in a privileged location, this contemporary villa—completed in 2026—offers a decidedly elegant and comfortable living environment, combining generous spaces, clean lines, and expansive views of the Provençal landscape. With approximately 243 m² of living space on a 1,000 m² lot, the property stands out for its light-filled living areas and their seamless transition to the outdoors. On the ground floor, the approximately 100 m² living area combines the living room and open kitchen, forming a space that opens widely onto the terrace and pool, with a panoramic view of the Luberon and the Monts de Vaucluse. This level also features two en-suite bedrooms, each with direct access to the outdoors, as well as a pantry and two separate restrooms. Upstairs, two additional bedrooms, each offering commanding views of the landscape, share a shower room. Separate restrooms and a spacious landing suitable for an office area complete this level. Outside, a magnificent terrace of nearly 180 m², part of which is covered, extends the living areas and invites you to fully enjoy the panoramic views and the Provençal climate. The 8 x 4-meter swimming pool, featuring stone waterfalls and a sun deck, blends harmoniously into the overall design. A pétanque court and a large garage perfectly round out the property. The property features modern amenities designed for everyday comfort: triple-glazed fiberglass windows, semi-polished tile flooring, cooling flooring, an electric gate with a video intercom, and automatic outdoor lighting. Its energy efficiency is an additional, highly sought-after asset. A property of rare quality, ideal as either a primary residence or a vacation home in the heart of the Luberon's “Golden Triangle.”

Ref. : MZIGO3488

Michaël Zingraf Christies International Real Estate GORDES

VENCE890 000 €

House for sale 180 - 7 rooms - 180 m²

Charming Provençal villa

PRICE DROP. In a sought-after residential environment built on a flat, landscaped land of approximately 1,755 m², this approximately 180 m² Provençal villa charms with its authenticity, spacious volumes, and strong potential for value enhancement. The villa is spread over three levels and offers generous reception areas including a large living/dining room with a high ceiling, exposed beams, and an open fireplace. The independent kitchen opens onto a pleasant summer terrace with a dining area. The house currently offers 5 bedrooms, several of which have direct access to the terrace or garden. The exteriors, inspired by the Mediterranean spirit, host a swimming pool surrounded by a deck with shaded alcoves, a pétanque court, a workshop, a shed, as well as numerous parking spaces with a carport. A charming property, ready for modern updates, providing an excellent base for a renovation project close to the most beautiful villages of the French Riviera.

Ref. : V2791CO

JOHN TAYLOR SAINT PAUL DE VENCE

PARIS 16EME2 840 000 €

Apartment for sale 180 - 7 rooms - 301 m²

PARIS - 16TH - LA MUETTE - TOP FLOOR - 63 SQM LANDSCAPED TERRACE - BALCONIES - 3 OR 4 BEDROOMS

Set on the 4th and 5th floors, the top two levels of a modern building with a caretaker and lift, this apartment of approximately 193 sqm (2,077 sq ft) extends onto nearly 108 sqm (1,162 sq ft) of landscaped terraces and balconies. As the only apartment on its floor and with no buildings opposite, it enjoys open views over the Bois de Boulogne, the Auteuil racecourse and La Défense. Its excellent orientation and numerous skylights fill it with natural light. The main level has a warm Art Deco atmosphere. To the west, the entrance hall leads to a spacious double living room, flooded with light through large bay windows that open onto a wide balcony overlooking the surrounding greenery. Wood-panelled storage, a hidden bar and a working fireplace make this room both comfortable and welcoming. To the east, a large dining room beneath a glass roof receives light from above throughout the day and opens onto a generous, recently renovated kitchen. Fully fitted and very bright, the kitchen offers a pleasant dining area and has balconies on either side. Out of sight, a good-sized back kitchen and laundry room has a lift giving direct access to the building's car park. The sleeping quarters are arranged in two separate areas. The quiet master suite has a balcony, ample storage and a large bathroom with bathtub, shower and double basin. Separately, two children's bedrooms share a recently renovated shower room. A staircase from the living-room balcony leads up to the second level and a 63 sqm (678 sq ft) planted roof terrace, with open views over the neighbourhood rooftops and the surrounding greenery. The terrace also has a glazed garden room, ideal as a study, studio or home gym. The apartment is in good condition but would benefit from some refreshing to suit the new owner's taste. A large, fitted concrete cellar completes the property. A parking space on the first basement level, directly accessible by lift from the apartment, is available in addition to the price (€50,000). Excellent public transport: bus lines 32, 70 and PC 180 metres away, and Ranelagh metro station (line 9) 570 metres away. Agency fees payable by vendor - Nombre de lots dans la copropriété: 5 - Montant moyen de la quote-part de charges courantes 15,868 €/yearly - Montant estimé des dépenses annuelles d'énergie pour un usage standard, établi à partir des prix de l'énergie de l'année 2023 : 600€ ~ 3500€ - Juliette CHAVANE - Agent commercial - EI - RSAC 538 737 354

Ref. : 86721008

BARNES AUTEUIL

PARIS 19EME1 995 000 €

Apartment for sale 180 - 7 rooms - 160 m²

Buttes-Chaumont - Family home - Dual aspect - Two terraces

Engel & Völkers exclusively presents this charming character house located in Buttes-Chaumont, in the heart of Paris's 19th arrondissement. Sheltered from the hustle and bustle of Paris, this seven-room family home, including four bedrooms, is appealing for its generous living spaces and warm atmosphere. Combining contemporary comfort with distinctive character, it offers harmoniously arranged spaces, allowing everyone to enjoy privacy while making the most of convivial moments. Spread over several levels, the house comprises a 75 sq m ground floor featuring a beautiful reception area with a living room, dining room, kitchen, and a bedroom with its own private shower room. Upstairs, a second 70 sq m living area leads to three bedrooms, a shower room with toilet, and a dressing room. The house benefits from two terraces of 17 and 30 sq m, true havens of peace in the heart of Buttes-Chaumont. The first, arranged beneath a plant-covered pergola, is ideal for sharing convivial moments in a warm and intimate atmosphere. The second, open to the sky and enhanced by lush vegetation, provides an additional relaxation area, sheltered from prying eyes and the hustle and bustle of Paris. Energy performance rating: D (180 kWh/sq m/year) Greenhouse gas emissions: D (36 kg CO2/sq m/year) Estimated annual energy costs for the property: €2,610–€3,600. Average annual service charges: €1,942 Legal proceedings in progress: no. All transaction fees, including tax, payable by the seller. Information on the risks to which this property is exposed is available on the Géorisques website: www.georisques.gouv.fr Located in the sought-after Buttes-Chaumont neighborhood, in the heart of Paris's 19th arrondissement, the house enjoys a pleasant residential setting, immediately adjacent to one of the capital's finest parks. The neighborhood is known for its friendly, village-like atmosphere, while retaining the energy of Parisian life. Its quiet streets, characterful buildings and local shops make it particularly popular with families. Just a few minutes' walk away, Buttes-Chaumont Park provides an ideal setting for walks, sports activities and relaxation. The neighboring Jourdain and Belleville areas also offer numerous cafés, restaurants, independent shops and markets that contribute to the neighborhood's lively atmosphere. The area also has many schools, nurseries, sports facilities and everyday services, all easily accessible on foot. Public transportation is another advantage, with Buttes-Chaumont station (line 7bis), and Pyrénées and Jourdain stations (line 11), providing easy access to the various districts of Paris. This location therefore offers a balance between residential tranquility, neighborhood life and proximity to green spaces, in a sought-after area of eastern Paris.

Ref. : W-04CF50

ENGEL & VÖLKERS

MENTON6 500 000 €

House for sale 180 - 9 rooms - 648 m²

Belle Époque Estate with Panoramic Sea Views – Menton Garavan

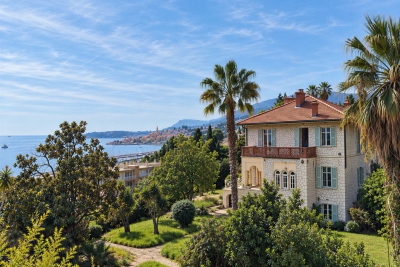
Built in 1888, a historic estate overlooking the Mediterranean. Just minutes from the heart of Menton, the Italian border and Monaco, this exceptional property enjoys a commanding position overlooking the Mediterranean, offering an atmosphere of absolute peace and privacy. Built in 1888, this remarkable period residence embodies the timeless elegance of the grand Riviera villas that shaped the French Riviera at the end of the 19th century. Behind its authentic architecture lies a home steeped in history, where every detail has gracefully stood the test of time. Commanding breathtaking sea views, the estate enjoys an ever-changing panorama throughout the day. From the first rays of morning sunlight to sunset, natural light fills the living spaces, enhancing the beauty and noble character of this exceptional residence. Its beautifully crafted natural stone façade, elegant arches, charming loggias, pastel shutters and distinctive balconies create a unique architectural identity, blending refined Italian influences with the grand bourgeois residences that have become emblematic of the French Riviera. A style that has become increasingly rare today. Set within approximately 4,867 sqm of landscaped grounds, the estate offers nearly 648 sqm of built area, distributed across three independent buildings, presenting exceptional possibilities. The Main Residence The principal villa extends over approximately 443 sqm, arranged across three generous levels. From the moment you enter, the impressive ceiling heights, the magnificent wrought-iron staircase and the original architectural features immediately reveal the noble character of this remarkable home. Garden Level (Main Living Floor) The main reception rooms occupy this level. Flooded with natural light, the living areas open seamlessly onto the terraces, gardens and the Mediterranean Sea, creating a harmonious connection between indoor and outdoor living. The kitchen and reception rooms provide an ideal setting for entertaining family and guests in a warm and refined atmosphere. First Floor The upper floor is dedicated to the private quarters, offering several bedrooms, including beautiful suites, all enjoying abundant natural light, peaceful surroundings and delightful views over the estate. Ground Floor An additional fully fitted level completes the residence, providing numerous supplementary rooms offering a wide range of possibilities to suit the future owner's lifestyle and needs. A Second Building Ready to Be Transformed A second independent house of approximately 180 sqm, arranged over three levels and currently offered in shell condition, provides endless opportunities to create a guest house, artist's studio, reception venue or an entirely independent residence. A Third Building The estate also includes a third independent building of approximately 25 sqm, also in shell condition, offering the opportunity to create a guest studio, home office, wellness area or any bespoke project envisioned by its future owner. The Grounds The beautifully landscaped 4,867 sqm park surrounds the three buildings in an atmosphere of complete tranquillity. Sun-drenched terraces, majestic palm trees, vibrant bougainvillea, the swimming pool and mature Mediterranean vegetation create an enchanting environment of remarkable serenity. Here, time seems to stand still. For more than a century, this remarkable estate has preserved its soul and identity. Every corner reveals a new perspective where lush gardens, historic architecture and endless blue horizons blend together in perfect harmony. Ideally located in the highly sought-after residential district of Garavan, the property enjoys immediate proximity to beaches, the marina, local shops, restaurants and Menton's charming historic centre. Monaco and Italy are just a short drive away, offering a rare balance between privacy, heritage and the Mediterranean lifestyle. More than a property, this is a tr

Ref. : 87165872

E&M PROPERTIES

PARIS 1ER519 000 €

Apartment for sale 180 - Studio - 41 m²

PARIS 1 – PALAIS-ROYAL / LOUVRE – RENOVATED APARTMENT WITH TERRACE – AIR CONDITIONING

Located on Rue de Richelieu, close to the Palais-Royal and the Louvre, this recently renovated apartment is situated on the first floor of an elegant cut-stone building with a lift. Bright and southeast-facing, it features a 13 m² terrace. Its well-designed layout comprises a spacious living room with an open-plan kitchen, a sleeping area and a shower room. Air conditioning and electric shutters complete the property's features. The Tuileries Garden, the Louvre Palace and the Palais-Royal gardens are within walking distance. Numerous monuments and cultural landmarks are also nearby, including the Comédie-Française, Palais Garnier and the historic galleries of the Palais-Royal. A central Paris address for enjoying museums, theatres, shops and restaurants on foot. The boutiques of Rue Saint-Honoré, cafés along Rue de Richelieu and Japanese restaurants on Rue Sainte-Anne offer plenty of options in the surrounding streets. Pyramides station, served by metro lines 7 and 14, and Palais Royal – Musée du Louvre station, on lines 1 and 7, provide direct access to Saint-Lazare, Opéra, Gare de Lyon and La Défense. A renovated apartment with a terrace, ideal as a pied-à-terre in central Paris. Presented by BARNES Saint-Honoré. Renan Giraud +33 6 52 63 54 44. Agency fees payable by vendor - Nombre de lots dans la copropriété: 25 - Montant moyen de la quote-part de charges courantes 3,180 €/yearly - Montant estimé des dépenses annuelles d'énergie pour un usage standard, établi à partir des prix de l'énergie de l'année 2026 : 620€ ~ 850€ - Les informations sur les risques auxquels ce bien est exposé sont disponibles sur le site Géorisques : www.georisques.gouv.fr - Renan GIRAUD - Agent commercial - EI - RSAC 953 749 249

Ref. : 87550641

BARNES PIED-A-TERRE SAINT-HONORE

VERSAILLES320 000 €

Apartment for sale 180 - 2 rooms - 38 m²

Versailles Notre-Dame - Old-build apartment, 38m² (409 sq ft)

Barnes Versailles is listing this beautiful 1-bed apartment totalling 37.65m² (405 sq ft) of Carrez Law surface and 38.40m² (413 sq ft) of floor surface on the ground floor of an 18th-century building at the heart of the coveted Château/Notre-Dame district of Versailles, a district steeped in history and elegance. The entrance hall with cupboards leads to a light-filled living room with working marble fireplace. Period parquet flooring, original mouldings and high ceilings emphasise the property's character and the building's history. The separate kitchen is fully equipped with quality appliances (oven, induction hobs, extractor hood, dishwasher) and rounds off the reception rooms in an authentic and functional style. The bedroom also has a working fireplace and matching mouldings, creating a peaceful and chic space. A shower room with shower column with massage effect rounds off the amenities. A cellar unit and attic, ideal for storage, are included in the lot. The apartment is in excellent general condition with no work needed, allowing you to move right in. The window frames, floors and two fireplaces have been carefully preserved, creating complementary mix of period features and modern comfort. The apartment is bathed in light throughout the day thanks to its southern orientation. Ideal as a main residence, rental investment or pied-à-terre. Property subject to shared ownership status, 42 lots, 16 of which are for residential use. Individual electric heating and hot water. No ongoing proceedings. Annual charges €970 (ALUR works fund included). Property tax €793 EPC E / GHG C Price: €320,000 incl. agency fees. Fees payable by the sellers. “Information on the risks to which this property is exposed is available on the Géorisques website: www.georisques.gouv.fr” Your Barnes contact: Lina Gordievskaya Tel.: +33 (0)6 47 19 94 64 Email: Fees payable by the seller - Average amount of the share of charges €970/year - Estimated amount of annual energy costs for standard use based on 2026 energy costs: €1,180 ~ €1,630 - Lina Gordievskaya - Sales agent - EI - RSAC Versailles 842592818 Agency fees payable by vendor - Montant moyen de la quote-part de charges courantes 970 €/yearly - Montant estimé des dépenses annuelles d'énergie pour un usage standard, établi à partir des prix de l'énergie de l'année 2026 : 1180€ ~ 1630€ - Lina GORDIEVSKAYA - Agent commercial - EI - RSAC Versailles 842592818

Ref. : 87180455

BARNES YVELINES

PARIS 16EME740 000 €

Apartment for sale 180 - 2 rooms - 52 m²

Paris 16 - Arc de Triomphe - 1 bedroom - Stunning view

This delightful apartment close to Place de L'Étoile affords sky views from the 6th floor of a beautiful old building. Access up to the 5th floor via the main lift then via a few steps in the well-maintained common areas. The apartment affords an unobstructed view over Paris, the Arc de Triomphe and La Défense and guarantees optimum natural light and fantastic vistas over the City of Light thanks to its upper floor, as well as being free from overlook. Filled with period charm thanks to the preserved features: mouldings, parquet flooring and fireplace. The radial layout comprises an entrance hall leading to a lovely living room, a fitted separate kitchen, and a spacious bedroom with its own shower room and cupboard space. The property has excellent transport connections and is just minutes from urban facilities in the Janson de Sailly school sector. Ideal as a primary residence, a pied-à-terre or rental investment. The apartment comes complete with a cellar. Property subject to the co-ownership regime. Agency fees at 4.71% incl. VAT of the sale price payable by the buyer. Property price excluding fees: €754,450. €754,450 agency fees not included - Agency fees: 4.71% incl. tax Fees payable by the buyer - Average amount of the share of charges €1,602/year - Estimated amount of annual energy costs for standard use based on 2021 energy costs: €1,340 ~ €1,830 - Jordane Jedwab - Sales agent - EI - RSAC 903220390 708,180 € Agency fees not included - Agency commission: 4.49%VAT included Agency fees payable by buyer - Montant moyen de la quote-part de charges courantes 1,602 €/yearly - Montant estimé des dépenses annuelles d'énergie pour un usage standard, établi à partir des prix de l'énergie de l'année 2021 : 1340€ ~ 1830€ - Jordane JEDWAB - Agent commercial - EI - RSAC 903220390

Ref. : 87058952

BARNES PIED-A-TERRE TROCADERO

ANGLET1 290 000 €

House for sale 180 - 8 rooms - 180 m²

Neo-Basque excellence in Quintaou: charm, space and serenity

A prime address in the heart of Anglet Ideally located 100 metres from the Quintaou market, in a quiet and sought-after setting, this emblematic 1957 property embodies the Anglet way of life. Its rare location means everything can be done on foot: shops, services and amenities are just a few minutes away. Fully reinvented, it subtly combines historic character with modern comfort. Its greatest asset: just steps from the famous Quintaou market, the new media library, the theatre, the town hall, the post office, museums, Place Lamothe, a primary school and a secondary school — a life where everything is within walking distance, yet calm. Architectural soul: 1950s neo-Basque style with high-inertia load-bearing walls, an asymmetrical roof and vertical openings. This rare period design offers sound insulation and an inner tranquillity that modern buildings cannot match. Volumes and flexibility: bright throughout with generous volumes — 156 m² of living space (180 m² usable including garage, cellar and laundry room), 6 bedrooms including a ground-floor suite. Ideal for a family, entertaining or home-working. The excellent overall condition allows immediate occupancy, while the layout leaves room for personalised reconfiguration. Renovation: no interior work required. In 2022: new exterior joinery, exterior painting, complete roof renovation (ridge and zinc gutters). Outdoor living: an 839 m² landscaped plot, a haven of calm and privacy in the town centre. East-facing terraces for cool mornings, shaded areas for summer lunches, and a west-facing garden bathed in light until sunset. A confidential property combining qualities that have become rare: prime location, generous space, a lasting structure and strong value potential. Agency fees paid by the seller.

Ref. : CB-2032-SV

PRESTANT Luxury Realty

MARSEILLE 8EME735 000 €

Apartment for sale 180 - 3 rooms - 98 m²

FOR SALE - MARSEILLE 8TH (SAINTE-ANNE) - EXCEPTIONAL 100 SQM DUPLEX WITH SEA VIEWS & 180 SQM OF GARDEN TERRACES

Ideally located in a highly sought-after central, this magnificient contemporary duplex apartment, occupying the 7th and 8th floors of a residence with elevator, offers a unique lifestyle between sky, sea, and greenery. Completely redesigned and renovated by an interior architect, this exceptional property impresses with the elegance of its finishes and the outstanding levle of comfort it provides. The genrous living spaces, abundant natural light flooding through the large floor-to-ceiling windows, and contemporary features create a reined yet welcoming atmosphere. The reception areas seamlessly connect with the outdoor spaces, making this home equally suited to everyday living and entertaining. The spacious open-plan living area opens ontosuperb landscaped garden terraces that surroung the apartment, naturally extending the interior living spaces outdoors. With a total outdoor surface area of approximately 180 sqm,these exceptional terraces form a true suspended oasis of greenery, perfect for entertaining guests or enjoying peaceful moments in complete provacy. A jacuzzi further enhances this exceptional lifestyle. The outdoor areas are thoughtfully arranged into several distinct living spaces, including lounge areas, outdoor dining spaces, and relaxing corners, all benefiting from open views and a pleasant sense of space. The duplex features two comfortable bedrooms, an elegant shower room, and carefully designed interios where aesthetics and functionality blend harmoniously. Each level enjoys its own private garden terrace, reinforcing the feeling of openness and freedom. The layout ensures a fluid circulation throughout the property, while the contemporary interior design, with its clean lines and quality finishes, perfectly highlights the generous volumes and meticulous renovation. A secure enclosed garage with space for two vehicles completes this rare property. The duplex may be sold fully furnished or unfurnished, according to the purchaser's preference. For further information or to arrange a private viewing, please contact me directly. CONTACT – ELSA CORTEY +33 (0)6 12 20 46 40 Commercial Agent (EI) – RSAC 935 066 191 Agency fees payable by vendor - Montant estimé des dépenses annuelles d'énergie pour un usage standard, établi à partir des prix de l'énergie de l'année 2021 : 920€ ~ 1250€

Ref. : 87145373

BARNES MARSEILLE CASSIS LITTORAL

VALBONNE1 100 000 €

House for sale 180 - 6 rooms - 171 m²

Confidential property in the heart of Valbonne's historic center, nestled in a quiet alley, just steps away from the village's shops and restaurants. This elegant house of approximately 180 m² of living space, completely redesigned and renovated with high-quality materials, combines authenticity with contemporary lines in a warm and refined atmosphere. It is perfect both for those seeking a characterful primary residence and for buyers looking for a charming pied-à-terre or a heritage investment in the heart of an iconic Côte d'Azur village. The ground floor features an independent area offering many possibilities: guest apartment, professional activity, or rental income. It includes an entrance, a bright living room with an open kitchen, a bedroom with an en-suite shower room, as well as a cellar. Upstairs, generous spaces welcome a comfortable master suite enhanced by its own lounge area, creating a truly intimate retreat. This level can easily adapt to your needs: office, reading room, or multipurpose space. The top floor forms the heart of the home: a large open-plan living area highlighted by impressive ceiling height. Here you'll find a cozy living room, a perfectly integrated open kitchen, a welcoming dining area, and an authentic pizza oven that adds a unique and warm touch to the whole. A property full of character, careful finishes, and a prime location make this an outstanding opportunity in the Valbonne area. We remain at your disposal to arrange a personalized visit and introduce you to all its advantages.

Ref. : 485V3089M

AGENCE DE L'OLIVIER

LA COLLE-SUR-LOUP750 000 €

Apartment for sale 180 - 4 rooms - 128 m²

La Colle-sur-Loup – Three-bedroom duplex with a private garden in the heart of the village

In the heart of La Colle-sur-Loup this garden-level duplex apartment of approximately 128 sq m is set within a former 17th-century palace. It offers three bedrooms, two terraces and a private garden of approximately 110 sq m. The village's shops, restaurants and everyday amenities are all within walking distance, and Nice Côte d'Azur Airport is around 20 minutes away by car. The living area opens directly onto a terrace shaded by a vine-covered pergola. The open-plan kitchen features an exposed stone vaulted ceiling, a distinctive feature of the historic building. Beyond the terrace, the garden has a summer kitchen with scope to redesign it for outdoor dining. This level also includes a bedroom with a bathroom and a separate WC. Upstairs, the two remaining bedrooms each have a shower room. One also benefits from a dressing room and direct access to the second terrace. The apartment is fitted with reversible air conditioning for heating and cooling. With three bedrooms and generous outdoor space, the duplex has the feel of a village house. It would make a comfortable main residence or a characterful French Riviera pied-à-terre close to Saint-Paul-de-Vence. Co-ownership The property is part of a co-ownership comprising 6 lots. No ongoing proceedings. Annual service charges of €700. Energy performance Energy rating E and climate rating B. Estimated annual energy costs for standard use range from €2,330 to €3,180. Information on the risks to which this property is exposed is available on the [Géorisques website]( Represented by Amélie DOLLÉ, acting in her capacity as an authorised service provider with full authority for the purposes hereof. Agency fees payable by vendor - Nombre de lots dans la copropriété: 6 - Montant moyen de la quote-part de charges courantes 700 €/yearly - Montant estimé des dépenses annuelles d'énergie pour un usage standard, établi à partir des prix de l'énergie de l'année 2023 : 2330€ ~ 3170€ - Les informations sur les risques auxquels ce bien est exposé sont disponibles sur le site Géorisques : www.georisques.gouv.fr - Amélie DOLLÉ - Agent commercial - EI - RSAC 884 445 081

Ref. : 87514035

BARNES Saint-Paul de Vence

NEUILLY SUR SEINE2 100 000 €

Apartment for sale 180 - 5 rooms - 134 m²

Neuilly - Saussaye - 3-bed apartment - Garden

Magnificent 134m² (1,442 sq ft) apartment in VIP surroundings, on the garden level of a semi-recent building in a quiet, leafy setting. The large living room with dining area open through patio doors onto a superb 290m² (3,122 sq ft) enclosed garden sheltered from prying eyes, extending the living spaces onto the exterior. The semi-open fully fitted and equipped kitchen is completed by a pantry. The sleeping area is well laid out and separated into two distinct parts. To the right of the entrance, a good-sized master suite features a bathroom and plenty of storage space. To the left are two bedrooms, one of which has a shower room, as well as a second separate shower room. This turnkey apartment in immaculate condition will delight with its optimised layout, harmonious volumes and contemporary décor with a refined finish. A rare property offering the comfort of a house in the heart of a sought-after residential area. This property also comes with a large cellar and a parking space. Option to acquire an 18m² (194 sq ft) studio apartment in the building. Property subject to shared ownership status. €1,895,300 agency fees not included - Agency fees: 5% incl. tax Fees payable by the buyer - Average amount of the share of charges €13,000/year - Estimated amount of annual energy costs for standard use based on 2023 energy costs: €3,800 ~ €5,180 - Information on the risks to which this property is exposed is available on the Géorisques website: www.georisques.gouv.fr 2,000,000 € Agency fees not included - Agency commission: 5%VAT included Agency fees payable by buyer - Montant moyen de la quote-part de charges courantes 10,800 €/yearly - Montant estimé des dépenses annuelles d'énergie pour un usage standard, établi à partir des prix de l'énergie de l'année 2023 : 3800€ ~ 5180€ - Les informations sur les risques auxquels ce bien est exposé sont disponibles sur le site Géorisques : www.georisques.gouv.fr

Ref. : 87087823

BARNES NEUILLY