OK
More than Less than
  ok

Key-words : 180

Houses and Apartments, your real estate specialist magazine offers a selection of ads that match with the keyword 180. You can refine your search by specifying the area or price range in the navigation bar link Search for a House/Apartment.

ARCACHON2 600 000 €

House for sale 180 - 5 rooms - 180

ARCACHON: A SPRINGTIME TOWN - A RENOVATED VILLA JUST A STONE'S THROW FROM THE BEACH

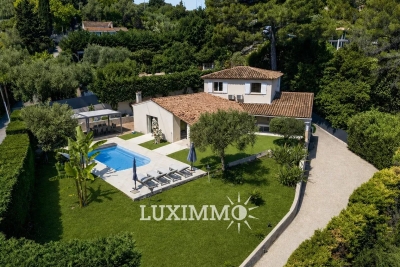
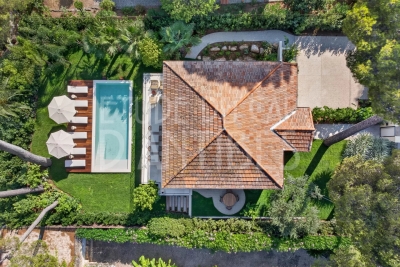
Michael Zingraf Real Estate is pleased to present this elegant villa, ideally situated in Ville de Printemps, in the heart of one of Arcachon's most sought-after areas, just a few minutes' walk from the beach and local shops. Fully renovated, this property offers approximately 180 m² of living space and impresses with its generous proportions and high-quality fittings. The ground floor opens onto a bright living area, extended by an open-plan fitted and equipped kitchen. The sleeping area comprises four bedrooms, each with its own shower room or bathroom, one of which has a separate entrance, offering comfort and privacy. The landscaped garden features a swimming pool, a parking area and a garage.

Ref. : MZIBA1409

MICHAEL ZINGRAF BASSIN ARCACHON

HYÈRES717 000 €

House for sale 180 - 6 rooms - 180

LE FENOUILLET - VILLA WITH LARGE LAND

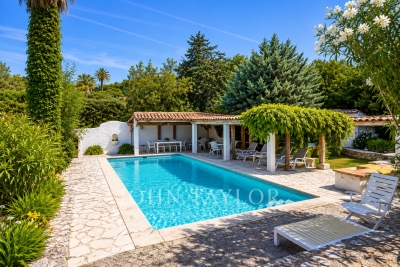
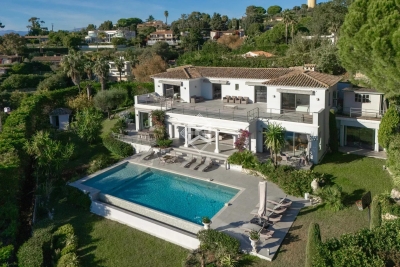
In absolute tranquility, nestled in lush greenery, this 6-room property offers approximately 180 sq m of living space on a 3150 sq m wooded plot with complete privacy. This quality-built, traditional home offers significant potential. The ground floor comprises an entrance hall, a bright, open-plan living/dining room, a separate kitchen, two bedrooms, a bathroom, and two WCs. On the garden level, you will find two further bedrooms, a shower room with WC, a 20 sq m garage, and a summer kitchen opening directly onto the pool area. A carport completes this exceptional property in a privileged setting.

Ref. : 4863

CABINET RIPOLL

PARIS 3EME499 000 €

Apartment for sale 180 - 2 rooms - 30

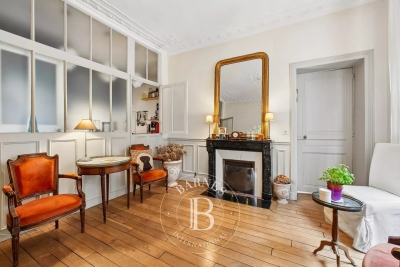
Apartment for sale - Paris 3 - Rue des Gravilliers - Top floor - Sole agent

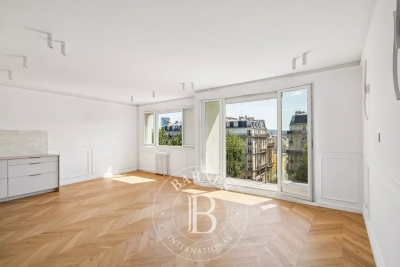
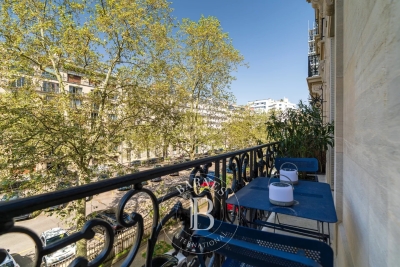
This apartment is situated in a beautiful secure and impeccably maintained old co-ownership building offering a pleasant and peaceful living environment, in a prime location on Rue des Gravilliers at the heart of the highly sought-after Marais area. On the 4th floor with lift access, this charming property spanning 31m² (334 sq ft) of Carrez Law surface and 33.62m² (362 sq ft) of floor space boasts beautiful natural light and an optimised layout with no wasted space. It comprises an entrance with storage space leading to a kitchen open on a welcoming living room which is ideal for entertaining or relaxing in comfort, a quiet bedroom, and a shower room with toilet. It is sure to delight with its peaceful atmosphere, its beautiful light and its prime location close to shops, restaurants, public transport and the iconic cultural venues of the Marais area. Ideal for first-time buyers, as a pied-à-terre in Paris or as a high-quality rental investment. Sole agent Andrea Bréhant: +33 (0)6 13 93 21 68 Fees payable by the seller - Average amount of the share of charges €2,040/year - Estimated annual energy costs for standard use: €820 ~ €1,180 - Information on the risks to which this property is exposed is available on the Géorisques website: www.georisques.gouv.fr - Andrea Brehant - Sales agent - EI - RSAC 902944305 Agency fees payable by vendor - Montant moyen de la quote-part de charges courantes 2,040 €/yearly - Montant estimé des dépenses annuelles d'énergie pour un usage standard : 820€ ~ 1180€ - Les informations sur les risques auxquels ce bien est exposé sont disponibles sur le site Géorisques : www.georisques.gouv.fr - Andrea BREHANT - Agent commercial - EI - RSAC 902944305

Ref. : 86704947

BARNES LE MARAIS

ST-PAUL-DE-VENCE1 245 000 €

Building plot for sale 180 - 4 rooms - 180

EXCLUSIVITY: Exceptional Land in Saint-Paul-de-Vence (06)

Property in Saint-Paul-de-Vence with existing villa and an exceptional 18,412 m² of land (as per planning records). Breathtaking, uninterrupted panoramic views of the iconic artists' village of Saint-Paul-de-Vence. Enjoy a peaceful setting in nature, just minutes from: • Nice Côte d'Azur Airport – 12.8 km • Polygone Riviera shopping centre – 3.5 km • Beaches – 6.4 km • Cap d'Antibes – 17 km Private and lush surroundings, with a wooded area featuring oaks and a variety of other tree species. The existing villa of approximately 180 m² (featuring a spacious living/dining room, 3 bedrooms, etc.) can be renovated, remodelled, or replaced with a new prestigious & significantly larger villa project. Set on an extensive 18,412 m² plot, the current villa is nestled within a preserved natural environment, offering a rare setting while remaining easily accessible. The property stands out in the market for its location, size, and unique potential. In line with current planning regulations and the original subdivision's specifications, there is significant potential to expand the size of the property, design a bespoke villa, or live in the existing home after renovation. ***Please note that despite its considerable potential for expansion, this spectacular property is not intended for real estate development projects, land subdivision, or multiple dwellings. Summary • This property offers: • A very large plot – rare, if not unique, in the area • Exceptional panoramic views of Saint-Paul-de-Vence • A natural, wooded setting for a peaceful family lifestyle or other uses • Quick access to Saint-Paul-de-Vence, Vence, Nice, and the international airport • A truly exceptional property, ideal for lovers of space, stunning views, nature, charm, and quality of life.

Ref. : 86168544

JJC INTERNATIONAL - Antibes

CAP-D'AIL1 850 000 €

Apartment for sale 180 - 4 rooms - 142

CAP D'AIL – EXCEPTIONAL RENOVATED 3-BEDROOM APARTMENT WITH TERRACES, SEA VIEW, GARAGE AND SWIMMING POOL

Just a short walk from the renowned Mala Beach and only moments from Monaco, this magnificent 3-bedroom apartment is located within a prestigious residence featuring a swimming pool, concierge service and beautifully landscaped gardens. Offering **142.57 sqm of living space** (approximately **180 sqm of total surface area**), this bright dual-aspect apartment impresses with its generous volumes, abundant natural light and high-quality finishes. Fully renovated, it provides an elegant and comfortable lifestyle in a peaceful and highly sought-after setting. The living area comprises a spacious lounge and dining room opening onto a large south-facing terrace with a pleasant sea view. The separate contemporary kitchen is fully equipped and includes a welcoming dining area. The sleeping quarters feature three beautiful bedrooms, including a superb master suite with en-suite bathroom, WC and direct access to the main terrace with sea views. Two additional bedrooms open onto a long shared balcony overlooking the residence's landscaped gardens. A second shower room with WC and a guest toilet complete the property. A private garage and a cellar further enhance this rare opportunity on the market. An exceptional property, ideal as a primary residence or a luxurious holiday home, combining elegance, comfort and immediate proximity to Monaco. Agency fees payable by vendor - Nombre de lots dans la copropriété: 66 - Montant moyen de la quote-part de charges courantes 6,816 €/yearly - Montant estimé des dépenses annuelles d'énergie pour un usage standard, établi à partir des prix de l'énergie de l'année 2023 : 1940€ ~ 2680€ - Les informations sur les risques auxquels ce bien est exposé sont disponibles sur le site Géorisques : www.georisques.gouv.fr - Nancy MORETTI - Agent commercial - EI - RSAC Nice 819329061

Ref. : MIV02206

MENDES IMMOBILIER

CANNES3 950 000 €

Apartment for sale 180 - 7 rooms - 180

Cannes California apartment 180 sqm panoramic sea view Lérins Islands co exclusive

Cannes California apartment 180 sqm panoramic sea view Lérins Islands co exclusive This apartment located in Cannes California offers approximately 180 sqm of living space with 30 sqm of terraces, within a private and secure estate. Reception areas Living areas opening onto terraces with sea views. Bedrooms Five bedrooms and four shower rooms across two independent units. Outdoor spaces Terraces with panoramic sea views. Additional features Currently configured as two separate apartments, offering flexible use for residential or investment purposes. Two garages and two cellars included. Location Prime residential area close to central Cannes and the Croisette. For further information or to arrange a private viewing, please contact Côte d'Azur Sotheby's International Realty, your expert in Cannes California.

Ref. : CA6-2977

COTE D'AZUR SOTHEBY'S INTERNATIONAL REALTY

NICE249 000 €

Apartment for sale 180 - 2 rooms - 40

Nice 2-room apartment of 40m² Musicians

Nice 2-room apartment of 40m² Musicians Close to shops and amenities bus/tram/parking/train and schools. This 2-room apartment is in excellent condition, it consists of a spacious bright living room with fitted and equipped kitchen, a large bedroom with storage, and a bathroom with toilet. The apartment offers good volumes with its high ceilings and Staff moldings, the solid parquet is made of mahogany... The apartment is located in a very beautiful bourgeois building renovated in 2016 and the common areas have been recently refurbished, on the ground floor overlooking a courtyard, in absolute calm, bright and luminous. Permission to install air conditioning approved by the last general assembly The fees are paid by the Seller, the charges are 180/month, the property tax is 840 euros.

Ref. : GBMUS249

ISIT Immobilier

DIEULEFIT835 000 €

House for sale 180 - 9 rooms - 160

Architect-designed villa with landscaped park, swimming pool and exceptional panorama in Drôme Provençale

Ideally located just 5 minutes from the lively town center and shops of Dieulefit, this single-story, architect-designed villa of 160 m² living space blends elegantly into a preserved environment where nature reigns supreme. Nestled within a beautifully landscaped, fully enclosed, and wooded park, the property offers a superb panorama of the iconic landscapes of the Drôme Provençale. A serene and contemplative living environment, with immediate access to hiking and cycling trails. The house revolves around an entrance hall with a guest WC and cloakroom, leading to a fluid and perfectly arranged living space. The outdoor terraces open into a walk-through living area of over 180 m² composed as follows: An open, fully equipped Gaggenau kitchen. East-facing, it features a dining area with views of the mountains and direct access to the terraces. A vast TV lounge open to a spacious dining room. Bathed in light thanks to large wooden bay windows, the indoor space erases the boundary with nature. A winter garden, acting as a true link with nature; this intimate lounge, warmed by a wood-burning stove, invites contemplation and relaxation in all seasons. The architectural signature is characterized by noble materials and bespoke finishes: partitions integrating artworks, leather-lined closets, and custom built-in furniture in every room. Outside, the terrace extends across the South and East facades, highlighted by an XXL "porthole" window between the kitchen and the main bedroom. The night quarters comprise: two master suites, each with its own private shower room and toilet, a functional laundry room, a small spare bedroom, and converted attic space offering an additional living area (office, playroom, or reading lounge). Independent outbuildings of 28 m²: Accessible from the main terrace, a large independent room with a shower room offers multiple development opportunities: a wellness area (spa/sauna), a guest suite, an artist's studio, or an office for a professional activity. A large double garage of 38 m², an independent laundry room, a parking area, a cellar, as well as an authentic boules pitch and a barbecue area complete the property's features. Below, the relaxation area hosts an ideally sun-drenched Desjoyaux swimming pool, complemented by an authentic boules pitch, a barbecue area for summer evenings, and four closed-circuit ornamental ponds that bring a touch of freshness to the park. The grounds are fully fenced and planted with numerous mature trees: apricot, fig, pine, lime, olive, weeping willow, and Mediterranean essences. As a significant zoning asset, one of the plots in the park remains buildable, offering the opportunity to build an independent annex to welcome relatives or to consider a premium rental project. Features and equipment: mains water, septic tank drainage, a 50 m³ cistern with a complete filtration system, water softener, high-performance wooden joinery, double and triple glazing with anti-burglary protection, integrated mosquito nets, alarm, fiber optic, outdoor lighting, and 4 closed-circuit ornamental ponds. Ideally located, the property is just 5 minutes from the town center and shops of Dieulefit, 35 minutes from the A7 motorway access, Montélimar and its TGV station, 30 minutes from Grignan, and 2 hours from Marseille Airport. An elegant property that will perfectly suit a primary residence or a luxury secondary home in Provence.

Ref. : 11504

ROSIER

NICE2 150 000 €

Apartment for sale 180 - 5 rooms - 138

Garden apartment with panoramic sea views in Mont Boron

Set within a recent, quiet and secure residence with swimming pool, this elegant garden-level apartment enjoys a commanding position overlooking the sea and the city of Nice. Offering approximately 138 m² of living space, the property combines the comfort of a contemporary residence with the feel of a private villa, thanks to its generous outdoor areas and open panoramic outlook. The interior centres around a bright reception room of approximately 35 m² with open-plan kitchen, designed for easy everyday living and entertaining. The apartment offers four bedrooms in total, including a principal suite with its own bathroom and dressing room, while the three additional bedrooms are served by two shower rooms and separate guest toilets. A laundry and storage area completes the layout. All principal rooms open directly onto a landscaped garden of approximately 180 m² and two terraces, creating a seamless connection between the interiors and the outdoor spaces. From here, the apartment enjoys a particularly impressive 180-degree view over the Mediterranean and Nice, giving the property a rare sense of openness and light. The residence is secure and well maintained, with concierge service, while the apartment also benefits from its own interior and exterior alarm system. A private parking space and cellar are included, with the possibility to acquire two large underground garages in addition. Shops and public transport are close by, with the centre of Nice and the coastline easily reached. No ongoing legal proceedings. Current charges: €7,200 per year. Estimated annual energy expenses for standard use: between €1,260 and €1,790 per year (subscription included). Reference date for the energy prices used to establish this estimate: 13/08/2025. Information on the risks to which this property is exposed is available on the Géorisques website: www.georisques.gouv.fr

Ref. : 84129323

Marks Real Estate

PARIS 4EME1 450 000 €

Apartment for sale 180 - 3 rooms - 102

Apartment for sale - Paris 4 - view of Tour Saint-Jacques - upper floor - balcony - light

This 103m² (1,109 sq ft) apartment located on the fifth floor of a period building without a lift on Rue Saint-Martin, is sure to delight with its magnificent, unobstructed views, particularly of Tour Saint-Jacques, 13m² (140 sq ft) full-length balcony, sunlight and layout with no wasted space. It comprises an entrance hall, an eat-in kitchen, a corner lounge, two bedrooms and two bathrooms with toilets. Option to connect a 40m² (431 sq ft) studio apartment on the landing. Sole agent: Nelson Ariowitsch - +33 (0)769528447 Fees payable by the seller - Number of lots in the building: 20 - Average amount of the share of charges €2,800/year - Estimated amount of annual energy costs for standard use: €2,180 ~ €3,010 - Information on the risks to which this property is exposed is available on the Géorisques website: www.georisques.gouv.fr Agency fees payable by vendor - Nombre de lots dans la copropriété: 20 - Montant moyen de la quote-part de charges courantes 2,800 €/yearly - Montant estimé des dépenses annuelles d'énergie pour un usage standard : 2180€ ~ 3010€ - Les informations sur les risques auxquels ce bien est exposé sont disponibles sur le site Géorisques : www.georisques.gouv.fr

Ref. : 87021148

BARNES LE MARAIS

MARSEILLE 9EME1 760 000 €

House for sale 180 - 6 rooms - 180

FOR SALE - 13009 - MAZARGUES - HOUSE - GARDEN - SWIMMING POOL - GARAGE

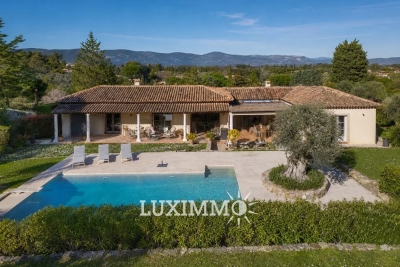
Ideally located just a short walk from the heart of the village of Mazargues, in a peaceful and highly sought-after environment, this charming property offers approximately 180 sqm of living space and opens onto a beautifully landscaped garden with a swimming pool. Combining authenticity, generous volumes and a privileged setting, this stone house provides a rare and preserved lifestyle only moments away from the village amenities and local shops. From the moment you arrive, the property reveals the full character of its architecture. The warm-toned façade, elegant openings and landscaped surroundings create a welcoming and refined atmosphere. The carefully designed outdoor spaces are enhanced by abundant vegetation, offering privacy and tranquillity throughout the property. The swimming pool blends harmoniously into the garden and creates a true relaxation area sheltered from any disturbance, ideal for enjoying sunny days in complete serenity. Built over two levels, the house has retained all the charm of period properties, featuring beautiful ceiling heights, large openings allowing abundant natural light and generous room proportions throughout. The entire property benefits from a warm and elegant atmosphere, enhanced by original features and pleasant views over the garden. From the entrance, a spacious reception area distributes the various living spaces. The double living room is both bright and spacious, offering a comfortable and welcoming setting for everyday living and entertaining. The generous volumes and direct connection with the outdoor areas reinforce the feeling of openness and fluidity throughout the house. The dining room, enhanced by a fireplace, further contributes to the warm and convivial atmosphere, ideal for family life and entertaining guests in an authentic setting. To the rear of the property, the independent kitchen with pantry opens directly onto the garden. This particularly functional layout allows seamless circulation between the indoor and outdoor living spaces, making outdoor dining and poolside entertaining especially enjoyable. Upstairs, the house offers four comfortable bedrooms with harmonious proportions, providing an ideal sleeping area for family living or hosting guests. Two bathrooms complete this level. Access to the attic provides additional storage space as well as further development potential depending on individual needs and projects. Outside, the landscaped garden forms a true green haven surrounding the property. Mature trees, shaded areas and carefully designed perspectives create a calm and intimate atmosphere, particularly pleasant for daily living. The pool area naturally invites relaxation in a peaceful and preserved environment. A closed garage accommodating up to four vehicles completes this rare property, offering additional comfort highly sought after in this residential area. This property offers a rare balance between period charm, generous volumes, natural light and a prime location within one of Marseille's most desirable residential neighbourhoods. A true haven of peace, it will appeal to those seeking a character property combining elegance, tranquillity and quality of life close to the village of Mazargues. CONTACT: Philippe Manni +33 (0)6 69 25 19 75 Agency fees payable by vendor - Montant estimé des dépenses annuelles d'énergie pour un usage standard : 3000€ ~ 4000€ - Les informations sur les risques auxquels ce bien est exposé sont disponibles sur le site Géorisques : www.georisques.gouv.fr

Ref. : 86828169

BARNES MARSEILLE CASSIS LITTORAL

VENCE5 950 000 €

House for sale 180 - 15 rooms - 550

Exceptional property with Panoramic Sea View

Nestled within the most sought-after residential area of Vence, this outstanding estate offers approximately 500 sqm of living space set in the heart of a magnificent 17,296 sqm landscaped park designed by renowned landscape architect Jean Mus. Enjoying a commanding position above the French Riviera, the property boasts breathtaking 180-degree panoramic views stretching across the Mediterranean coastline from Beaulieu-sur-Mer to the Esterel hills. Offering complete privacy and tranquillity, the main residence combines elegant architecture with exceptional living spaces. It features eight bedrooms with en-suite bathrooms, an impressive double reception room filled with natural light, a spacious mezzanine with TV lounge and billiard area, several panoramic terraces, a wine cellar, and a fully equipped professional kitchen. Additional accommodation includes an independent guest house and a separate studio apartment. The estate also benefits from two enclosed garages, covered parking areas and extensive storage and cellar space. The outdoor amenities are equally remarkable, perfectly integrated into the Mediterranean landscape. A heated 18 x 8 metre swimming pool, a twelve-seat panoramic jacuzzi, a sauna, a tennis court, a pétanque court, an olive grove and more than 300 sqm of sun-drenched terraces create an exceptional lifestyle setting for entertaining and relaxation. Designed for modern comfort, the property is equipped with a comprehensive home automation system, connected garden lighting with over 160 lighting points, high-speed fibre internet, video surveillance and a remotely operated electric entrance gate. Located just 15 kilometres from Nice International Airport, this unique estate represents a rare opportunity to acquire a prestigious Riviera property combining luxury, privacy and outstanding natural beauty. Ideal as a primary residence, holiday home or family retreat, the property is presented in impeccable condition and requires no renovation work. Energy class: E – Climate class: E The estimated annual energy expenses for standard use are between €6,800 and €9,260 (reference year 2021). Information regarding risks related to this property is available on the Géorisques website: www.georisques.gouv.fr Property located in an area subject to compulsory brush clearance. Agency fees payable by vendor - Montant estimé des dépenses annuelles d'énergie pour un usage standard : 6800€ ~ 9260€ - Les informations sur les risques auxquels ce bien est exposé sont disponibles sur le site Géorisques : www.georisques.gouv.fr - Amélie DOLLÉ - Agent commercial - EI - RSAC 884 445 081

Ref. : 82285507

BARNES Saint-Paul de Vence

BEAULIEU-SUR-MER2 300 000 €

House for sale 180 - 10 rooms - 803

BEAULIEU-SUR-MER-Charming Estate Steps from the Sea

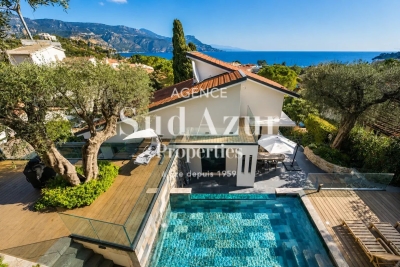
Ideally located in the heart of Beaulieu-sur-Mer, just 300 meters from the beach and within walking distance of all shops, restaurants, and amenities, this unique property offers a rare opportunity on the French Riviera. Set on a beautiful flat plot of approximately 803 sqm at the end of a quiet residential avenue, the estate comprises two charming houses surrounded by a lush landscaped garden. The first house, approximately 180 sqm, is currently divided into two independent apartments and provides attractive rental income. One of the tenants is expected to vacate by the end of the year, offering additional flexibility for the future owner. The second house, available immediately, offers approximately 115 sqm of living space with impressive ceiling heights, bright interiors, and authentic charm. It enjoys a lovely swimming pool area as well as a 33 sqm pool house. The flat landscaped grounds provide a peaceful setting, while the property benefits from extensive parking facilities with space for numerous vehicles. Highlights Prime central location 300 meters from the sea Flat 803 sqm plot Two independent houses Approx. 295 sqm total living space Swimming pool and 33 sqm pool house Excellent rental potential Numerous parking spaces Walking distance to beaches, shops, and restaurants A rare and versatile property combining charm, investment potential, and an exceptional location in one of the Riviera's most desirable coastal villages.

Ref. : BEAU78

Sud Azur Properties

STE-MAXIME1 890 000 €

House for sale 180 - 5 rooms - 180

New modern villa

Just 350 m from the commercial area of Sainte-Maxime, this elegant new modern property offers a beautiful open view of the hills, nature, and the sea in the background. Built in 2023 with high-quality finishes and noble materials, this modern villa of approximately 180 sqm, spread over three levels, features a spacious living area opening onto a sunny terrace, as well as four en-suite bedrooms. The property, filled with natural light thanks to its south-facing exposure, is set on a 511 sqm plot with a swimming pool and a summer kitchen area. The villa offers great amenities: reversible air conditioning, a fitness room or home cinema to be fitted, a real wine cellar, a large laundry room, a large double garage, alarm system, surveillance cameras, fitted dressing room, hammam… Reduced notary fees. Located in a quiet and residential environment, this well-designed villa with many advantages is set in nature while being very close to shops and the cinema of Sainte-Maxime.

Ref. : 83455

MAGREY&SONS SAINT-TROPEZ

NICE730 000 €

Apartment for sale 180 - 4 rooms - 101

Superb 101 m² apartment offering an exceptional view over the Ba

Situated in the residential district of Upper Fabron, the apartment comprises a spacious, bright 40 m² living room, a fully equipped separate kitchen, 3 bedrooms including a master suite with walk-in closet and private shower room, as well as a bathroom. You will enjoy a magnificent 35 m² terrace with panoramic sea views, ideal for relaxing. Located within a high-end residence with swimming pool, tennis court and caretaker, this property benefits from a prime location: local shops (bakery, pharmacy, convenience store) within a 7-minute walk and Nice city center only 15 minutes away. A cellar and an underground parking space complete this rare property, combining comfort, space and quality of life on the French Riviera. Energy performance diagnosis: 161 (C) Greenhouse gas emissions: 6 (B) Estimated annual energy costs for the dwelling: 1530-2120 euros. Condominium of 180 lots, average annual charges per lot: €5148. Ongoing proceedings: no. Transaction fees incl. VAT payable by the seller. Information on the risks to which this property is exposed is available on the Géorisques website: www.georisques.gouv.fr The luxury real estate market on the French Riviera is one of the most attractive in the Mediterranean region. Holiday homes and second residences on the French Riviera offer not only an incomparable lifestyle and quality of life but also, given the international economic situation, a safe investment and a smart retirement plan, especially at premium addresses. Nice, the capital of the French Riviera and France's 5th-largest city, shines brilliantly. It has the charm of Mediterranean cities where the art of living owes as much to the beauty of the city and its colorful façades as to its exceptional climate with more than 300 days of sunshine a year. A city of arts and culture, it is, after Paris, the city with the most museums. Flavors and traditions, the charm and authenticity of Old Nice and its flower market, the splendor of the Bay of Angels, its beaches and luxurious hotels, the historic richness of its many monuments, parks and bourgeois palaces—Nice, a city both elegant, dynamic and popular, lives to the rhythm of its two thousand cultural, festive and sporting events. Its international airport, spectacular for its unique approach along the coastline, serves more than 100 direct destinations.

Ref. : W-049PIW

ENGEL & VÖLKERS