OK
More than Less than
€  ok

Key-words : 180 v

Houses and Apartments, your real estate specialist magazine offers a selection of ads that match with the keyword 180 v. You can refine your search by specifying the area or price range in the navigation bar link Search for a House/Apartment.

SANARY-SUR-MER1 495 000 €

House for sale 180 v - 5 rooms - 180 m²

For Sale - Sanary - Beautiful Property - Excellent Condition - Pool

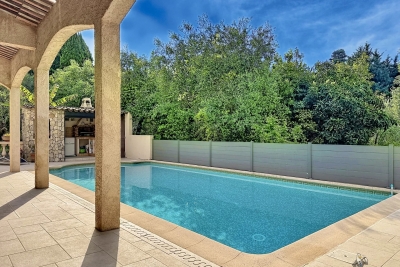
Located in the countryside near Sanary, just a short drive from the port of Bandol and its amenities, this beautiful property sits on a flat, wooded lot of over 4,400 m². The villa, approximately 180 m² in size and built in a traditional style, features a spacious living room with a fireplace, a kitchen with a dining area, and a master suite on the ground floor. Three bedrooms, a bathroom, and a converted attic are located on the upper level. An 11 x 4. 10-meter swimming pool, a large outdoor kitchen, and a carport complete the property. Solar panels. Water from the Canal de Provence. A rare property for sale. Agency fees payable by vendor - Montant estimé des dépenses annuelles d'énergie pour un usage standard, établi à partir des prix de l'énergie de l'année 2021 : 1310€ ~ 1840€

Ref. : 86709291

BARNES SANARY LUXURY REALTY

BORMES-LES-MIMOSAS1 885 000 €

House for sale 180 v - 5 rooms - 200 m²

Sole agent - Villa with Panoramic Sea Views in Bormes-les-Mimosas

Sole agent - Villa with Panoramic Sea Views in Bormes-les-Mimosas Nestled in the heart of a preserved natural setting in Bormes-les-Mimosas, this south-facing villa enjoys breathtaking views over a soothing panorama combining the blue of the sea, islands, vineyards, and rolling hills. Located just 10 minutes from the village and 13 minutes from the beaches, it offers a privileged lifestyle between land and sea. Set in a remarkably peaceful environment, the property offers approximately 180 sqm of living space with generous volumes filled with natural light. The ground floor features a spacious living and dining area, as well as a fully equipped kitchen, all opening onto a large terrace and its swimming pool. Upstairs, the sleeping quarters comprise three bedrooms, including a master suite with its own private shower room, while the other two bedrooms share an independent shower room. Built in the early 2000s on a plot of approximately 1500 sqm, the property is enhanced by a beautifully landscaped Mediterranean garden surrounding an elegant free-form swimming pool. A true haven of peace offering sea views seamlessly blended into a quintessential Provençal landscape, within a quiet and highly sought-after residential environment where life is enjoyable all year round.

Ref. : 83534

MAGREY&SONS SAINT-TROPEZ

LA CADIÈRE-D'AZUR1 390 000 €

House for sale 180 v - 7 rooms - 184 m²

La Cadière d'Azur, villa with sea view, 180 m², flat land, swimming pool

Barnes Littoral Varois invites you to discover this villa built in 2000 on a flat, wooded, enclosed plot of 2,300 m², located in a sought-after area. The main house, facing south, with a beautiful seaview, comprises a double living room with fireplace, a separate kitchen, all opening onto the outside, a master suite (bedroom, dressing room, shower room), an office, 2 bedrooms upstairs, a bathroom and a shower room. In addition, there is a 38 m² outbuilding with an extra bedroom, a living room with kitchenette, and a shower room. Outside, there is a summer kitchen, terraces, a double garage, a 10x4 swimming pool, and water from the Canal de Provence for the garden. Property located in an area subject to mandatory brush clearing. Agency fees payable by vendor - Montant estimé des dépenses annuelles d'énergie pour un usage standard, établi à partir des prix de l'énergie de l'année 2021 : 1989€ ~ 2691€ - Les informations sur les risques auxquels ce bien est exposé sont disponibles sur le site Géorisques : www.georisques.gouv.fr

Ref. : 86674685

BARNES SANARY LUXURY REALTY

PARIS 16EME1 580 000 €

Apartment for sale 180 v - 5 rooms - 141 m²

Paris 16 - Passy/Paul Doumer - 3-bedroom apartment

141m² (1,518 sq ft) family apartment on the 2nd floor of a high-end building dating from 1952 with concierge. Featuring an entrance, a large living room with a wide balcony, a kitchen, a spacious master bedrooms, two children's bedrooms, a bathroom with toilet, a shower room with toilet, and plenty of cupboard space. This light-filled apartment is located close to shops, transport services and reputable schools. A lock-up garage and a studio apartment are available with the apartment at an additional cost. Cellar also included. Janson de Sailly school sector. Property subject to shared ownership status. Fees payable by the seller - Number of lots in the building: 51 - Average amount of the share of charges €9,180/year - Estimated amount of annual energy costs for standard use based on 2021 energy costs: €2,220 ~ €3,040 Agency fees payable by vendor - Nombre de lots dans la copropriété: 51 - Montant moyen de la quote-part de charges courantes 9,180 €/yearly - Montant estimé des dépenses annuelles d'énergie pour un usage standard, établi à partir des prix de l'énergie de l'année 2021 : 2220€ ~ 3040€

Ref. : 86832453

BARNES PASSY-LA MUETTE

RUBELLES2 300 000 €

House for sale 180 v - 20 rooms - 1061 m²

EXCLUSIVE - Family estate - Vaux-le-Vicomte - 19th-century mansion with a swimming pool, tennis court, and outbuildings.

Exclusive. This 19th-century mansion, just 45 minutes from Paris and near the Château de Vaux-le-Vicomte, is nestled in the heart of a well-preserved historic village, ideally situated away from prying eyes. This estate, which embodies the French art of living, consists of three buildings: a mansion, outbuildings, and a cottage. The Mansion: An Architectural Masterpiece. A building that captivates with the elegance of its lines, the entrance reveals an imposing two-story Victorian-style veranda. Bathed in light, it features a double stone staircase leading to a vast terrace opening onto the grounds. With over 500 m² of living space spread across four levels, the main residence offers spectacularly spacious rooms adorned with preserved period materials. The Garden Level: A space for entertaining and socializing, it features a dining room, a living room, a kitchen with a dining area and a pantry, and a wine cellar. Complemented by the Main Ground Floor: It features a through-entrance hall, a winter lounge, two reception rooms, and a library. This area opens directly onto the light-filled veranda. First Floor: The sleeping area features two bedrooms, a bathroom, and a cozy living room. The bedrooms open directly onto two terraces overlooking the park. Second Floor: This area is dedicated to guests and children and includes three bedrooms, a bathroom, a shower room, and a walk-in closet. The Outbuildings: Originally stables, this structure consists of two symmetrical wings connected by a porch and houses two garages for five vehicles, workshops, living rooms, bedrooms with bathrooms, and kitchens. The upper floor opens onto a monumental 150 m² reception hall, extended by two private living rooms, several bedrooms, and bathrooms. This space is ideal for an art collection, luxury cars, or a high-end event or hospitality business. The Cottage comprises three buildings: The guest house or caretaker's house, which consists of a double living room, a kitchen, two bedrooms, two bathrooms, and a private terrace. The Artist's Studio, with its glass-enclosed metal dome and striking structure, which houses a former greenhouse. The Orangery, a building full of character, features two spacious rooms on one level adorned with large vertical windows. The park, a true oasis, is a lush green haven. Once you pass through the large automated wrought-iron gate, the atmosphere is exceptionally calm and captivatingly serene. Entirely enclosed by walls for absolute privacy, the 3. 3-hectare park is a veritable private arboretum home to more than fifty rare tree species from all over the world. This green paradise is enhanced by exclusive amenities: two water features, a monumental 180 m² Belle Époque-style metal aviary topped with zinc pagoda roofs, a heated swimming pool sheltered from view with its own pool house, a tennis court, a period gazebo, and several pergolas. Its 19th-century architectural elegance, the beauty of its grounds, and the vastness of its outbuildings make this an exceptional estate—ideal for a family home or a prestigious development project—less than an hour from Paris. This property is being offered for sale via an interactive ascending auction through . Starting price reminder: 2,300,000 euros (including agency fees) The auction is scheduled for SATURDAY, October 24 th, 2026, at 01:00 p.m. Participation in the interactive auction is subject to prior approval.

Ref. : 87100977

DROUOT Propriétés

LE LAVANDOU1 995 000 €

House for sale 180 v - 7 rooms - 180 m²

Le Lavandou - Aiguebelle - 180sqm Villa - swimming pool - seaview

This beautifully renovated villa of approximately 180 sqm was originally built in the 1980s and completely redesigned and refurbished in 2023, offering modern amenities and comfortable living spaces. Located less than 5 minutes from the beautiful sand beach of Aiguebelle in Le Lavandou. On the ground floor, a bright open-plan living area features a lounge and a fully equipped American-style kitchen opening onto a south-facing terrace with lovely sea glimpses and a Jacuzzi. This level also includes two bedrooms, each with its own en-suite bathroom. A second lounge, highlighted by an elegant staircase, leads up to the rooftop terrace, where you can enjoy beautiful views of the Mediterranean sea and golden islands of Port-Cros. On the lower level (-1), there is a TV/games room with a foosball table and a laundry room. This floor also comprises two additional bedrooms, each with a private shower room, a spacious fifth bedroom, and a separate bathroom. Outside, a large terrace shaded by a magnificent umbrella pine provides a peaceful setting for relaxing and entertaining. A summer kitchen completes the outdoor living space, while a semi-inground swimming pool is located below. Agency fees payable by vendor - Montant estimé des dépenses annuelles d'énergie pour un usage standard, établi à partir des prix de l'énergie de l'année 2021 : 2330€ ~ 3170€ - Les informations sur les risques auxquels ce bien est exposé sont disponibles sur le site Géorisques : www.georisques.gouv.fr - Carl DUVERGER - Agent commercial - EI - RSAC Toulon 888783834

Ref. : 87125347

BARNES SANARY LUXURY REALTY

MENTON2 500 000 €

House for sale 180 v - 6 rooms - 345 m²

MENTON - L ANNONCIADE - DOMAIN INCLUDING 3 VILLAS - PANORAMIC VIEW OVER SEA AND CAP MARTIN - SWIMMING POOL - PARKING SPACES

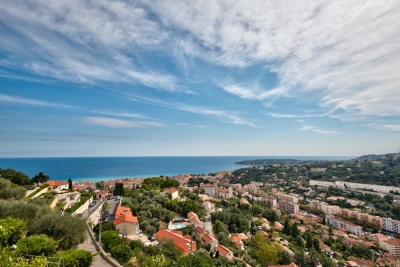
Menton, in a dominant position, discover this magnificent property situated on a promontory in the immediate vicinity of the Principality of Monaco and Italy, in a peaceful setting in one of the most exclusive areas of Menton. The property comprises a main house of 180 m², two further villas of around 80sqm, numerous terraces, a swimming pool with pool house, Mediterranean landscaped gardens and a large covered car park served by a lift providing direct access to the buildings. All the rooms and outdoor spaces enjoy magnificent panoramic views of the sea and Cap-Martin. This property - set in 1,800 sqm of land - offers a wealth of development potential, charm and privacy in an absolutely tranquil setting. The property currently comprises 5 en-suite bedrooms with bathrooms, a large lounge with a separate semi-detached kitchen in the main house and a cellar. There is also a separate apartment for a caretaker. The renovated facades and exteriors of this charming property have been preserved to give it a timeless cachet in the heart of the Menton Riviera.

Ref. : V-11064

Century 21 LAFAGE TRANSACTIONS Villefranche-sur-Mer

RAMATUELLE4 095 000 €

House for sale 180 v - 7 rooms - 180 m²

RAMATUELLE — House with sea view | 180 m² | Land 1,925 m²

RAMATUELLE — House with sea view | 180 m² | Land 1,925 m² Located just 800 meters from Pampelonne beaches, this approximately 180 m² house benefits from a beautiful sea view and extends over a 1,925 m² land. A rare opportunity in one of the most sought-after villages in Var. A renovation project is underway, giving the future buyer the freedom to shape this property according to their wishes and ambitions. Highlights: Sea view 800 m from Pampelonne beach Land of 1,925 m² — great development potential Renovation project already underway Privileged setting in Ramatuelle DPE unlisted - no heating

Ref. : 166

ELITE IMMOBILIER SAINT-TROPEZ

CANNES1 625 000 €

House for sale 180 v - 5 rooms - 179 m²

Cannes Oxford, house 180 sqm, swimming pool, garden and garage

Sector: Cannes Oxford In Cannes Oxford, this house of about 180 sqm offers a very good potential in a green and flowery environment. A real haven of peace, with the impression of being in the countryside while staying close to shops, schools, high school and clinic. _ Highlights: _ * House of about 180 sqm * 3 bedrooms * Swimming pool, lush and flowery garden * Boules court and vegetable garden * Parking for several vehicles, * Large garage, cellars and customizable spaces * Solarium upstairs with an unobstructed view * Close to schools, high school and clinic _ In the sought-after sector of Cannes Oxford, this property primarily appeals due to its rare setting. _ The exteriors are green, flowery, and particularly pleasant, with a bucolic atmosphere that gives the impression of being in the countryside while remaining in the city. _ The garden hosts a swimming pool, a boules court, a vegetable garden, and beautiful green spaces, perfect for enjoying the good days in a calm and preserved environment. _ The large private entrance allows parking for several vehicles, a real comfort for hosting guests. _ The house develops about 180 sqm and currently includes 3 bedrooms. Upstairs, a solarium offers an unobstructed view. _ The property also has a large garage, cellars, and auxiliary spaces that can be developed according to needs. _ The house is sound but requires significant Refreshing works. A great opportunity to create a home to your taste, in a sought-after area of Cannes. EASY VIEWINGS _ VIRTUAL VIEWINGS ON DEMAND

Ref. : 1258

Cannisimmo Théoule Mandelieu

MENTON6 500 000 €

House for sale 180 v - 9 rooms - 648 m²

Belle Époque Estate with Panoramic Sea Views – Menton Garavan

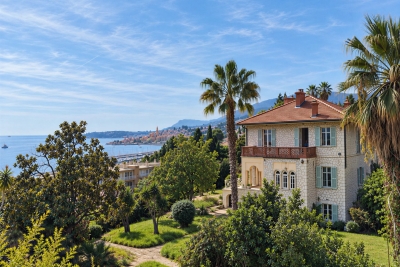
Built in 1888, a historic estate overlooking the Mediterranean. Just minutes from the heart of Menton, the Italian border and Monaco, this exceptional property enjoys a commanding position overlooking the Mediterranean, offering an atmosphere of absolute peace and privacy. Built in 1888, this remarkable period residence embodies the timeless elegance of the grand Riviera villas that shaped the French Riviera at the end of the 19th century. Behind its authentic architecture lies a home steeped in history, where every detail has gracefully stood the test of time. Commanding breathtaking sea views, the estate enjoys an ever-changing panorama throughout the day. From the first rays of morning sunlight to sunset, natural light fills the living spaces, enhancing the beauty and noble character of this exceptional residence. Its beautifully crafted natural stone façade, elegant arches, charming loggias, pastel shutters and distinctive balconies create a unique architectural identity, blending refined Italian influences with the grand bourgeois residences that have become emblematic of the French Riviera. A style that has become increasingly rare today. Set within approximately 4,867 sqm of landscaped grounds, the estate offers nearly 648 sqm of built area, distributed across three independent buildings, presenting exceptional possibilities. The Main Residence The principal villa extends over approximately 443 sqm, arranged across three generous levels. From the moment you enter, the impressive ceiling heights, the magnificent wrought-iron staircase and the original architectural features immediately reveal the noble character of this remarkable home. Garden Level (Main Living Floor) The main reception rooms occupy this level. Flooded with natural light, the living areas open seamlessly onto the terraces, gardens and the Mediterranean Sea, creating a harmonious connection between indoor and outdoor living. The kitchen and reception rooms provide an ideal setting for entertaining family and guests in a warm and refined atmosphere. First Floor The upper floor is dedicated to the private quarters, offering several bedrooms, including beautiful suites, all enjoying abundant natural light, peaceful surroundings and delightful views over the estate. Ground Floor An additional fully fitted level completes the residence, providing numerous supplementary rooms offering a wide range of possibilities to suit the future owner's lifestyle and needs. A Second Building Ready to Be Transformed A second independent house of approximately 180 sqm, arranged over three levels and currently offered in shell condition, provides endless opportunities to create a guest house, artist's studio, reception venue or an entirely independent residence. A Third Building The estate also includes a third independent building of approximately 25 sqm, also in shell condition, offering the opportunity to create a guest studio, home office, wellness area or any bespoke project envisioned by its future owner. The Grounds The beautifully landscaped 4,867 sqm park surrounds the three buildings in an atmosphere of complete tranquillity. Sun-drenched terraces, majestic palm trees, vibrant bougainvillea, the swimming pool and mature Mediterranean vegetation create an enchanting environment of remarkable serenity. Here, time seems to stand still. For more than a century, this remarkable estate has preserved its soul and identity. Every corner reveals a new perspective where lush gardens, historic architecture and endless blue horizons blend together in perfect harmony. Ideally located in the highly sought-after residential district of Garavan, the property enjoys immediate proximity to beaches, the marina, local shops, restaurants and Menton's charming historic centre. Monaco and Italy are just a short drive away, offering a rare balance between privacy, heritage and the Mediterranean lifestyle. More than a property, this is a tr

Ref. : 87165872

E&M PROPERTIES

NICE730 000 €

Apartment for sale 180 v - 4 rooms - 101 m²

Superb 101 m² apartment offering an exceptional view over the Ba

Situated in the residential district of Upper Fabron, the apartment comprises a spacious, bright 40 m² living room, a fully equipped separate kitchen, 3 bedrooms including a master suite with walk-in closet and private shower room, as well as a bathroom. You will enjoy a magnificent 35 m² terrace with panoramic sea views, ideal for relaxing. Located within a high-end residence with swimming pool, tennis court and caretaker, this property benefits from a prime location: local shops (bakery, pharmacy, convenience store) within a 7-minute walk and Nice city center only 15 minutes away. A cellar and an underground parking space complete this rare property, combining comfort, space and quality of life on the French Riviera. Energy performance diagnosis: 161 (C) Greenhouse gas emissions: 6 (B) Estimated annual energy costs for the dwelling: 1530-2120 euros. Condominium of 180 lots, average annual charges per lot: €5148. Ongoing proceedings: no. Transaction fees incl. VAT payable by the seller. Information on the risks to which this property is exposed is available on the Géorisques website: www.georisques.gouv.fr The luxury real estate market on the French Riviera is one of the most attractive in the Mediterranean region. Holiday homes and second residences on the French Riviera offer not only an incomparable lifestyle and quality of life but also, given the international economic situation, a safe investment and a smart retirement plan, especially at premium addresses. Nice, the capital of the French Riviera and France's 5th-largest city, shines brilliantly. It has the charm of Mediterranean cities where the art of living owes as much to the beauty of the city and its colorful façades as to its exceptional climate with more than 300 days of sunshine a year. A city of arts and culture, it is, after Paris, the city with the most museums. Flavors and traditions, the charm and authenticity of Old Nice and its flower market, the splendor of the Bay of Angels, its beaches and luxurious hotels, the historic richness of its many monuments, parks and bourgeois palaces—Nice, a city both elegant, dynamic and popular, lives to the rhythm of its two thousand cultural, festive and sporting events. Its international airport, spectacular for its unique approach along the coastline, serves more than 100 direct destinations.

Ref. : W-049PIW

ENGEL & VÖLKERS

ANTIBES1 180 000 €

House for sale 180 v - 7 rooms - 230 m²

JUAN LES PINS NEAR THE BEACHES

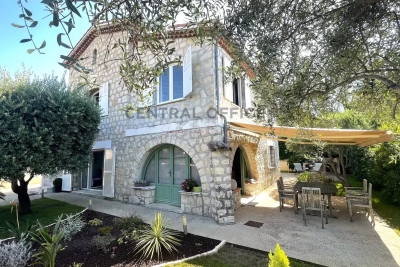
JUAN LES PINS, Near the beaches and the town center, Beautiful Provençal house built on a 460 m² plot. About 230 m² of living space. Double living room opening onto the dining room, 5 bedrooms, 5 bathrooms. Quiet and sunny. Triple exposure E/S/W. Perfect condition. Parking for 3/4 cars. Price: €1,180,000 (Agency fees payable by the buyer 6% including tax, or €1,113 207 excluding fees)

Ref. : 87184479

CENTRAL OFFICE

ROQUEFORT-LES-PINS2 390 000 €

House for sale 180 v - 7 rooms - 260 m²

Roquefort-les-Pins - Brand-New Contemporary Villa with High-End Finishes

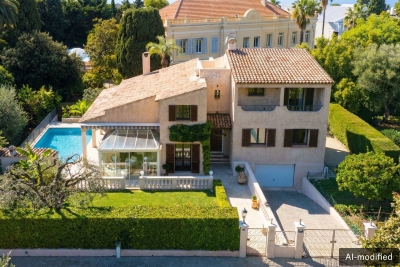
Located in one of Roquefort-les-Pins' most sought-after residential neighbourhoods, in absolute peace and privacy, this superb brand-new contemporary villa offers a rare lifestyle combining elegance, comfort and tranquillity. From the moment you arrive, the property impresses with its generous proportions and quality features. A beautifully landscaped driveway leads to ample parking areas and a double garage. The entirely flat, meticulously landscaped garden is centred around a sleek swimming pool, creating a truly peaceful and inviting setting. Inside, the spacious reception areas are bathed in natural light and open seamlessly onto an elegant terrace extended by a pergola. This thoughtful design creates a perfect flow between the indoor and outdoor living spaces, ideal for enjoying the Mediterranean lifestyle throughout the year. The villa benefits from high-quality contemporary features and finishes, including a fully equipped open-plan kitchen that blends harmoniously with the living areas. Designed with meticulous attention to detail, the property is ready to move into, with no work required. The sleeping quarters have been carefully designed to provide both comfort and privacy. The ground floor features two beautiful bedrooms, including an elegant master suite, while the first floor offers three additional bedrooms, each with its own private bathroom or shower room. Sheltered from prying eyes and any disturbance, this exceptional property offers a confidential and privileged lifestyle in a highly desirable residential setting, while remaining within immediate reach of local amenities. A rare property combining contemporary architecture, refined finishes and an exceptional quality of life, just 20 minutes from Nice International Airport. Energy class : A – Climat class : A / estimated annual costs for standard use : between €798 and 1,080€ (ref year 2021) Information on the risks to which this property is exposed is available on the Geohazards website : www.georisques.gouv.fr Property located in an area subject to compulsory brush clearance. Represented by Caroline METOUT, acting in his capacity as authorized service provider, with full powers for the purposes hereof. Agency fees payable by vendor - Montant estimé des dépenses annuelles d'énergie pour un usage standard, établi à partir des prix de l'énergie de l'année 2021 : 790€ ~ 1080€

Ref. : 86089501

Barnes Valbonne

ST-JEAN-CAP-FERRAT2 400 000 €

House for sale 180 v - 6 rooms - 179 m²

Village house with south-facing garden in the centre of Saint-Jean-Cap-Ferrat

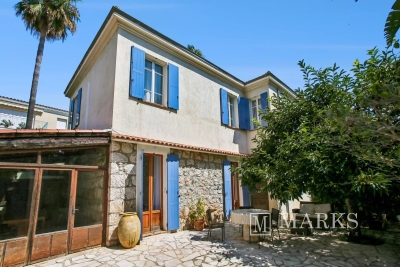
Ideally positioned in the centre of Saint-Jean-Cap-Ferrat, within a short walk of the port, beaches, shops and restaurants, this village house offers approximately 131 m² under habitable area and nearly 180 m² of total floor area, including its ancillary spaces, on a flat plot of 287 m². The property is arranged over two levels and currently configured as two independent apartments. The ground floor comprises a living room, a separate kitchen, two bedrooms, a shower room and a guest toilet. A covered summer kitchen and dining area opens onto the main south-facing terrace, which benefits from sunshine throughout most of the day. The first floor provides an open-plan living room and kitchen, two bedrooms, a bathroom and a separate shower room. The house is complemented by a cellar, a laundry room and a workshop, offering practical storage and additional usable space. Presented in habitable condition, the property can be enjoyed in its current arrangement while offering considerable scope for improvement. A renovation could bring the two levels together to create a single family residence adapted to the next owner's requirements. The house is accessible by pedestrian pathway only, contributing to its quiet village setting. Parking spaces or garages may be available to rent or purchase within close proximity.

Ref. : 87246898

Marks Real Estate

CANNES1 625 000 €

House for sale 180 v - 4 rooms - 179 m²

Detached house near Cannes city center, Oxford

Nestled in the heart of the highly residential Oxford district in Cannes, this family property offers a peaceful and green living environment, just a few minutes from the center of Cannes and its beaches. Built on a flat plot of 800 m², it benefits from an ideal exposure. It offers a charming, quiet garden, perfectly maintained and planted with Mediterranean species, as well as a superb masonry swimming pool with an adjoining pool house. This bucolic setting in the city is a surprising oasis allowing you to enjoy the sunshine of the French Riviera in complete privacy. The house is spread over 180 m² offering large volumes and beautiful ceiling heights. A cathedral living room with a fireplace, a separate kitchen, three bedrooms, three bathrooms, a mezzanine perfect for an office, a veranda ideal as a winter lounge, and a rooftop terrace. A large basement with an additional area of 118 m2 remains to be developed. A closed garage completes the property. A true opportunity for buyers wishing to create their custom residence, this property offers exceptional potential in a sought-after neighborhood. In the immediate vicinity of the renowned Lochabair primary school. Immediate public transport. Energy performance diagnosis: 167 – C Greenhouse gas emission: 26 - C Estimated annual energy costs of the dwelling: 2300 to 3210 euros. Transaction fees including tax payable by the seller. Information on the risks to which this property is exposed is available on the Géorisques website: www.georisques.gouv.fr The luxury real estate market on the French Riviera is one of the most attractive in the Mediterranean region. Holiday homes and second residences on the French Riviera not only offer an incomparable style and quality of life but also represent, given the international economic situation, a secure investment and a smart retirement project, especially at premium addresses. Cannes, the capital of cinema, city of stars and luxury… Cannes is now known worldwide thanks to its International Film Festival. The third most populous city in the region, behind Nice and Antibes, this city offers a wide variety of tourist and cultural activities. With its feet in the water, Cannes is also a renowned seaside resort where the sun often shines. The main shopping street in Cannes is undoubtedly the Rue d'Antibes. Parallel to the Croisette, this street hosts all kinds of shops. The Croisette, an unmissable place, is the most famous and busiest spot in Cannes.

Ref. : W-047TJP

ENGEL & VÖLKERS