OK
More than Less than
€  ok

Key-words : 180 v

Houses and Apartments, your real estate specialist magazine offers a selection of ads that match with the keyword 180 v. You can refine your search by specifying the area or price range in the navigation bar link Search for a House/Apartment.

NICE249 000 €

Apartment for sale 180 v - 2 rooms - 40 m²

Nice 2-room apartment of 40m² Musicians

Nice 2-room apartment of 40m² Musicians Close to shops and amenities bus/tram/parking/train and schools. This 2-room apartment is in excellent condition, it consists of a spacious bright living room with fitted and equipped kitchen, a large bedroom with storage, and a bathroom with toilet. The apartment offers good volumes with its high ceilings and Staff moldings, the solid parquet is made of mahogany... The apartment is located in a very beautiful bourgeois building renovated in 2016 and the common areas have been recently refurbished, on the ground floor overlooking a courtyard, in absolute calm, bright and luminous. Permission to install air conditioning approved by the last general assembly The fees are paid by the Seller, the charges are 180/month, the property tax is 840 euros.

Ref. : GBMUS249

ISIT Immobilier

NICE2 150 000 €

Apartment for sale 180 v - 5 rooms - 138 m²

Garden apartment with panoramic sea views in Mont Boron

Set within a recent, quiet and secure residence with swimming pool, this elegant garden-level apartment enjoys a commanding position overlooking the sea and the city of Nice. Offering approximately 138 m² of living space, the property combines the comfort of a contemporary residence with the feel of a private villa, thanks to its generous outdoor areas and open panoramic outlook. The interior centres around a bright reception room of approximately 35 m² with open-plan kitchen, designed for easy everyday living and entertaining. The apartment offers four bedrooms in total, including a principal suite with its own bathroom and dressing room, while the three additional bedrooms are served by two shower rooms and separate guest toilets. A laundry and storage area completes the layout. All principal rooms open directly onto a landscaped garden of approximately 180 m² and two terraces, creating a seamless connection between the interiors and the outdoor spaces. From here, the apartment enjoys a particularly impressive 180-degree view over the Mediterranean and Nice, giving the property a rare sense of openness and light. The residence is secure and well maintained, with concierge service, while the apartment also benefits from its own interior and exterior alarm system. A private parking space and cellar are included, with the possibility to acquire two large underground garages in addition. Shops and public transport are close by, with the centre of Nice and the coastline easily reached. No ongoing legal proceedings. Current charges: €7,200 per year. Estimated annual energy expenses for standard use: between €1,260 and €1,790 per year (subscription included). Reference date for the energy prices used to establish this estimate: 13/08/2025. Information on the risks to which this property is exposed is available on the Géorisques website: www.georisques.gouv.fr

Ref. : 84129323

Marks Real Estate

VENCE5 950 000 €

House for sale 180 v - 15 rooms - 550 m²

Exceptional property with Panoramic Sea View

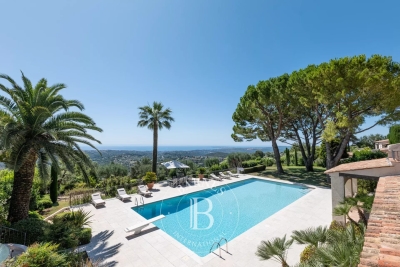
Nestled within the most sought-after residential area of Vence, this outstanding estate offers approximately 500 sqm of living space set in the heart of a magnificent 17,296 sqm landscaped park designed by renowned landscape architect Jean Mus. Enjoying a commanding position above the French Riviera, the property boasts breathtaking 180-degree panoramic views stretching across the Mediterranean coastline from Beaulieu-sur-Mer to the Esterel hills. Offering complete privacy and tranquillity, the main residence combines elegant architecture with exceptional living spaces. It features eight bedrooms with en-suite bathrooms, an impressive double reception room filled with natural light, a spacious mezzanine with TV lounge and billiard area, several panoramic terraces, a wine cellar, and a fully equipped professional kitchen. Additional accommodation includes an independent guest house and a separate studio apartment. The estate also benefits from two enclosed garages, covered parking areas and extensive storage and cellar space. The outdoor amenities are equally remarkable, perfectly integrated into the Mediterranean landscape. A heated 18 x 8 metre swimming pool, a twelve-seat panoramic jacuzzi, a sauna, a tennis court, a pétanque court, an olive grove and more than 300 sqm of sun-drenched terraces create an exceptional lifestyle setting for entertaining and relaxation. Designed for modern comfort, the property is equipped with a comprehensive home automation system, connected garden lighting with over 160 lighting points, high-speed fibre internet, video surveillance and a remotely operated electric entrance gate. Located just 15 kilometres from Nice International Airport, this unique estate represents a rare opportunity to acquire a prestigious Riviera property combining luxury, privacy and outstanding natural beauty. Ideal as a primary residence, holiday home or family retreat, the property is presented in impeccable condition and requires no renovation work. Energy class: E – Climate class: E The estimated annual energy expenses for standard use are between €6,800 and €9,260 (reference year 2021). Information regarding risks related to this property is available on the Géorisques website: www.georisques.gouv.fr Property located in an area subject to compulsory brush clearance. Agency fees payable by vendor - Montant estimé des dépenses annuelles d'énergie pour un usage standard : 6800€ ~ 9260€ - Les informations sur les risques auxquels ce bien est exposé sont disponibles sur le site Géorisques : www.georisques.gouv.fr - Amélie DOLLÉ - Agent commercial - EI - RSAC 884 445 081

Ref. : 82285507

BARNES Saint-Paul de Vence

EGUILLES650 000 €

House for sale 180 v - 4 rooms - 180 m²

Beautiful 3-Bedroom House with Development Potential, Terraces and Garden in Eguilles (13510)

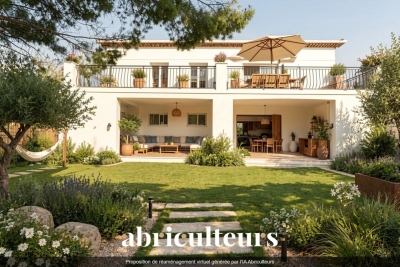
Abriculteurs is pleased to present this beautiful 3-bedroom house in Eguilles (13510). Located in a quiet and residential neighborhood of Éguilles, this renovated house offers approximately 180 m² on a fenced and landscaped plot of 636 m². Spread over two levels of 90 m² each, it charms with its generous spaces, natural light, and the possibility to move in immediately. The ground floor consists of a garage space, two storage rooms, a shower room, a toilet, and a covered terrace offering many layout possibilities according to your needs (independent apartment, bedrooms, office, recreation room, wellness space, etc.). On the upper floor, which is the main living area, the house offers a living-dining room, a kitchen, a separate toilet, and three bedrooms, each with its own shower room, ensuring privacy and functionality. This floor also has a pleasant open terrace, perfect to enjoy the sunny days. The house is connected to the mains sewer and city water, and the upper floor has been fully renovated. The ground floor requires some finishing work, giving you the freedom to customize it as you wish. The 636 m² land, fully enclosed, is suitable for a pool and can be landscaped according to your desires, offering great potential to create personalized outdoor spaces. This property offers a calm and privileged living environment, while remaining close to amenities and just a few minutes from Aix-en-Provence. A home combining modern comfort and functionality, ideal for a family focused on conviviality. Property highlights: - Recent renovation - 3 bedrooms each with a shower room - Ground floor with development potential - Fenced 636 m² plot, pool possible Please note: - Property tax: €1,507 / year - Annual heating cost: between €1,440 and €1,960 - Condition: renovated - Connected to mains sewer - Conventional energy consumption (kWhEP/m2.year): 180 (E) - Estimated emissions (kg CO2/m2.year): 56 (E) - Energy cost min/max: between €1,860 and €2,560 - Reference year for prices: 2021 Sale price: €650,000 including tax (Abriculteurs fees payable by the seller) Interested in this property? Contact us at 06 29 46 70 54 or Announcement written under the editorial responsibility of Ms. Laura PEFFERT, commercial agent (EI), registered with the RSAC of Salon-de-Provence under number 904 617 404, without holding funds, acting for SARL Abriculteurs immobilier, with capital of €5,000, registered under SIREN number 837 704 584, holder of professional card number CPI 7501 2018 000 025 842 issued by the Paris Île-de-France Chamber of Commerce, whose legal representative is Mr. Adrien Piot, headquartered at 12 rue des Halles, 75001 Paris.

Ref. : NRXR3383_LP_0809_2

abriculteurs

STE-MAXIME1 890 000 €

House for sale 180 v - 5 rooms - 180 m²

New modern villa

Just 350 m from the commercial area of Sainte-Maxime, this elegant new modern property offers a beautiful open view of the hills, nature, and the sea in the background. Built in 2023 with high-quality finishes and noble materials, this modern villa of approximately 180 sqm, spread over three levels, features a spacious living area opening onto a sunny terrace, as well as four en-suite bedrooms. The property, filled with natural light thanks to its south-facing exposure, is set on a 511 sqm plot with a swimming pool and a summer kitchen area. The villa offers great amenities: reversible air conditioning, a fitness room or home cinema to be fitted, a real wine cellar, a large laundry room, a large double garage, alarm system, surveillance cameras, fitted dressing room, hammam… Reduced notary fees. Located in a quiet and residential environment, this well-designed villa with many advantages is set in nature while being very close to shops and the cinema of Sainte-Maxime.

Ref. : 83455

MAGREY&SONS SAINT-TROPEZ

CHATEAUNEUF-GRASSE1 890 000 €

House for sale 180 v -

Exceptional Villa with Sea and Mountain Views – Châteauneuf-de-Grasse

Perched on a dominant hillside, this unique property of nearly 7,000 sqm offers a breathtaking 180-degree panorama, stretching from the Mediterranean Sea to the peaks of the Prealps. Located within walking distance of the village shops and cafés, this generously proportioned residence represents a rare renovation opportunity to create a bespoke luxury estate in absolute peace. Upon entering, you are welcomed by a vast, light-filled living and dining area, complemented by a more intimate independent lounge and a separate kitchen with great potential for customization. The ground floor also hosts a master suite and a guest bedroom, both featuring their own bathrooms and direct garden access to enjoy the morning views. Upstairs, three additional bedrooms share a bathroom, including one that stands out with its private roof terrace and outdoor bathtub facing the mountains. At garden level, a fully self-contained apartment with a living room, kitchen, bedroom, and bathroom is ideal for guests, a caretaker, or holiday rentals. The mature wooded grounds surrounding the villa guarantee total privacy and feature multiple terraces perfectly oriented to follow the sun, as well as a beautiful pool area with a large sun deck. A large garage and numerous parking spaces complete the features of this uncompromising property, located just 30 minutes from Cannes and 40 minutes from Nice Airport.

Ref. : 87053035

WRETMAN ESTATE & CONSULTING

STE-MAXIME999 000 €

House for sale 180 v - - 179 m²

Golf Estate – Villa with Great Potential

Located within the Golf Estate, this 180 m² home stands on a beautiful plot of approximately 2,000 m², in a peaceful and green setting. The landscaped garden, enhanced by mature trees, provides a pleasant and private environment, ideal for enjoying outdoor living. Its south-west orientation ensures abundant natural light throughout the day. The plot is also suitable for the construction of a swimming pool, offering various possibilities for future development. Just a few minutes from the golf club, the property enjoys a sought-after location while maintaining a tranquil atmosphere. The house currently requires substantial refurbishment and renovation work. It represents an excellent opportunity for buyers wishing to redesign the living spaces and create a home tailored to their needs in a privileged setting.

Ref. : 5046V

AGENCE BIRD

ST-GERVAIS-LES-BAINS980 000 €

House for sale 180 v - 9 rooms - 168 m²

Saint-Gervais-Les-Bains/ Le Gollet - Character & Comfort: Ex

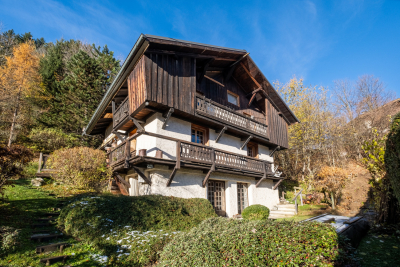
Discover Chalet 'Constance', a charming chalet in need of renovation located in Saint-Gervais-les-Bains, in the hamlet of Le Gollet, ideally positioned halfway between the ski lifts of the Évasion Mont-Blanc ski area and the village center. Built in the mid-20th century, this chalet enjoys exceptional, completely unobstructed views of Mont-Blanc, with an east-facing orientation. Spread over three levels, it comprises four bedrooms, including a master suite with a bathroom and mezzanine. The particularly warm and inviting living area features a fireplace and a reading corner, and opens onto a south-facing terrace. An open-plan kitchen and a bathroom complete this level. The chalet also includes a ground floor of approximately 27 m2 to be developed, offering great potential for extension or reconfiguration of the space. Set on an 800 m2 plot located in a buildable zone under the local urban plan. A skibus shuttle stop is located just a few meters from the chalet, providing easy access to the ski area and the village. A property full of charm and potential, rare in the area -- guaranteed to win your heart. Possibility to purchase with a renovation contract including façades, cladding, heating system, and window frames for a total price of EUR1,180,000 (agency fees included). More information available on request. Listing reference: 122 Information regarding the risks to which this property is exposed is available on the Géorisques website: www.georisques.gouv.fr. Property not subject to co-ownership. Fees payable by the seller. Discover other properties for sale or rent, as well as our fee schedule, on the Ravello Immobilier website: .

Ref. : 230

Ravello Immobilier - Megève

PARIS 16EME3 500 000 €

Apartment for sale 180 v - 6 rooms - 225 m²

Family and reception apartment - Trocadéro

In one of the most sought-after enclaves of Trocadéro, within a majestic cut-stone building with rare elegance in its common areas, Polo Properties unveils a 225 m² family and reception apartment where the charm of Parisian architecture harmoniously dialogues with contemporary living. Located on the second floor with a lift, this exceptional property opens onto a spectacular entrance hall with generous volumes and a remarkable ceiling height, immediately setting the tone for a confidential and refined address. The reception areas, flooded with light, offer an atmosphere that is both warm and prestigious, ideal for entertaining in an intimate and sophisticated setting. The dining kitchen, designed as a true sharing space, elegantly complements this living area. A cloakroom with guest hand-wash basin completes the ensemble. The sleeping area, perfectly distributed, features four rooms with harmonious proportions, two bathrooms, a shower room, and two separate toilets, offering comfort and privacy for the whole family. A double basement cellar completes this rare property. A characterful apartment in the heart of one of the most exclusive environments on the right bank of Paris, where every detail celebrates timeless elegance. DPE: D (180 kWh/m²/year) Greenhouse gas emissions: 40 kg CO2/m²/year Property subject to co-ownership status — no ongoing proceedings. Average annual charges: €9,800. Transaction fees including VAT payable by the seller. Information on the risks to which this property is exposed is available on the Georisques website: www.georisques.gouv.fr

Ref. : 87035148

Polo Properties

LA CROIX-VALMER745 500 €

Building plot for sale 180 v - - 1200 m²

La Croix-Valmer two exceptional plots of land, each 1,200

In a sought-after area of La Croix-Valmer, in immediate proximity to Débarquement Beach, we are offering two side-by-side plots of 1,200 sqm each, providing an excellent opportunity for either an individual purchase or a combined acquisition. 2 plots of 1,200 sqm each Side by side Flat plots South-facing exposure Landscaped with Mediterranean species Fully serviced: water, electricity, mains drainage Granted planning permission, cleared of third-party appeal, on each plot for a villa of approximately 180 sqm plus outbuildings and swimming pool Prime location, within walking distance of the beach, shops, restaurants and water sports facilities Viewing highly recommended Price: EUR745 500 agency fees included per plot

Ref. : 2026-04-001TLCV

SHOWROOM IMMOBILIER DE SAINT-TROPEZ

GRIMAUD1 595 000 €

House for sale 180 v - 5 rooms - 180 m²

Charming Provencal Villa with Panoramic Views in Grimaud

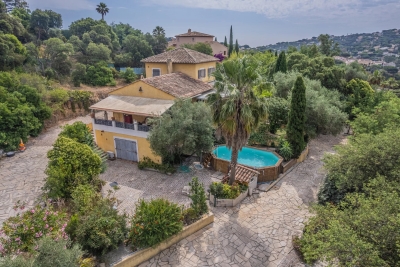
For sale at Carine Thoniel Real Estate an elegant 180-square-meter Provençal villa on a spacious 3,144-square-meter lot. Located in a prime setting just a few minutes from the village. Its elevated position offers exceptional unobstructed views of the surrounding countryside and the historic village, all bathed in ideal southeast-facing sunlight. The property features spacious interiors, including a living room with a fireplace, a bright dining room, and a kitchen with a pantry. The sleeping area comprises four comfortable bedrooms, complemented by three walk-in closets, a bathroom, and a shower room. Each living space has been designed to blend authenticity with modern comfort. In terms of amenities, the home features underfloor heat pump heating and a locked garage. The garden features a generously sized 13x5m swimming pool that blends seamlessly into the landscape.

Ref. : LE4048

CARINE THONIEL IMMOBILIER

LE CANNET1 850 000 €

House for sale 180 v - 5 rooms - 260 m²

Provencal villa to renovate with panoramic sea view

Currently comprising a traditional 180 sqm villa with a swimming pool, an independent 70 sqm apartment, and a three-car shelter, this property benefits from an already approved building permit for the creation of an exceptional contemporary project. The future project envisions a contemporary villa of approximately 562 sqm of floor area, set on a 1,120 sqm plot, enhanced by a 60 sqm swimming pool and offering panoramic sea views over the Estérel. The interior layout will feature a spacious living and dining area, five en-suite bedrooms including a sumptuous master suite, as well as prestigious amenities: wine cellar, gym, sauna, hammam, and cinema room. The villa will be served by an elevator on all levels. An outbuilding will complete the property with an independent apartment, ideal for welcoming guests or accommodating a caretaker couple. Located in a sought-after area, in immediate proximity to main roads, this property represents a rare opportunity to combine a privileged location with exceptional investment value. Energy rating: D (191 kWh) – Climate rating: B (7 kg CO2) Estimated annual energy costs for standard use: between €1,680 and €2,330 (reference year: 2022) Information about the risks to which this property is exposed is available on the Géorisques website: www.georisques.gouv.fr

Ref. : CAB5690

BEAUCHAMP ESTATES

LA TURBIE590 000 €

House for sale 180 v - 8 rooms - 180 m²

Close to the centre of La Turbie, for sale village house of 180 sqm to renovate, divided into four apartments

Village house of 180 sqm close to the centre of La Turbie. Composed of a large duplex with terrace and lovely panoramic view up to the sea, three independent studios to renovate, three cellars which can be converted into an apartment, 880 sqm terraced garden. West facing with possibility of swimming pool, very interesting either as a rental investment.

Ref. : 85077909

EDOUARD VII

EZE2 800 000 €

House for sale 180 v - 7 rooms - 326 m²

Modern villa with beautiful sea views, swimming pool, lift and very nice terraces

Your JOHN TAYLOR estate agent is pleased to present this beautiful modern villa, situated just a 10-minute walk from the sea. This 240 m² architect-designed villa offers a peaceful lifestyle, enhanced by breathtaking sea views, a rooftop swimming pool and numerous outdoor spaces, including superb terraces where you can fully enjoy the Côte d'Azur climate and the relaxed lifestyle of the French Riviera. As soon as you arrive, you will be immediately captivated by the panoramic view that unfolds before you, extending from all the main rooms of the house (180-degree view). The large bay windows allow natural light to flood every corner, creating a bright and soothing atmosphere. This villa is built across two main living levels for the owners, as well as two additional levels that could be converted into bedrooms or self-contained apartments. All levels are connected by a lift This is the perfect opportunity for multi-generational families or for a high-quality rental investment. The villa currently offers 5 bedrooms with the potential to create a 6th, and enjoys absolute peace and quiet with no overlooking neighbours. In addition to outdoor parking spaces, a large 80 m² garage capable of accommodating up to 4 vehicles is a major asset of this villa, also offering additional storage space thanks to its 3.80 m high ceiling. Well worth a visit, as properties like this are rare in the area.

Ref. : V1769SJ

JOHN TAYLOR Cap Ferrat

CANNES595 000 €

Apartment for sale 180 v - 4 rooms - 80 m²

Cannes Montfleury area 4 room ground floor with garden

Charming 4-room ground-floor apartment in a quiet location, ideally situated at 7-minute walk from Cannes city center. With approximately 80 sq m of living space, including a veranda of approximately 7sq , this well-maintained property is tastefully decorated. It features a living room with a fully equipped open-plan kitchen. The sleeping area comprises a master bedroom ,shower room, as well as two further bedrooms, one with its own en-suite shower room. Two WC complete the layout. The apartment benefits from a lovely, sunny private garden of approximately 180 sq m, offering a peaceful and exclusive living environment. Additional features include two large cellars. A rare find in this area, ideal as a primary or secondary residence. free Parking !!

Ref. : 86905054

Capazur Estate