OK
More than Less than
  ok

Key-words : 271

Houses and Apartments, your real estate specialist magazine offers a selection of ads that match with the keyword 271. You can refine your search by specifying the area or price range in the navigation bar link Search for a House/Apartment.

PARIS 16EME396 000 €

Apartment for sale 271 - Studio - 35

PASSY VILLAGE - IDEAL STUDIO PIED-A-TERRE

In the heart of Passy, in one of the most sought-after neighborhoods of Paris's 16th arrondissement, Engel & Völkers exclusively offers this studio of 42 sq m total floor area (35 sq m of living space), located on a high floor, with elevator, in a quality building constructed in 1965 with a caretaker and 24/7 security. Bathed in light thanks to its large picture windows, this apartment benefits from a pleasant opening onto a continuous balcony, offering a sense of space and beautiful natural light throughout the day. It comprises a comfortable living area, a separate kitchen, a bathroom, and a toilet. A cellar completes this property. In need of complete renovation, this apartment is a true blank canvas, allowing you to envision a bespoke renovation project. Its functional layout, brightness, and outdoor space offer strong potential to create an elegant pied-à-terre, a high-quality first purchase, or a long-term investment in an area where demand remains particularly strong. The original parquet flooring already adds a touch of timeless elegance, while the volumes make it possible to optimize the spaces to design a contemporary interior meeting current standards. The quality of the condominium, the presence of a caretaker, and permanent security are real assets for a main residence as well as a Parisian pied-à-terre. A rare opportunity to shape an interior to your image in a quiet residential setting, just steps from Rue de Passy, its shops, restaurants, the covered market, the Ranelagh Gardens, the Bois de Boulogne, and public transport. This area is also renowned for the quality of its schools and its privileged living environment, combining neighborhood vibrancy and Parisian elegance. EPC: E / 271; GHG: E / 57 Estimated annual energy costs for the home: €1,000 - €1,410 Condominium of 32 lots Average annual charges: €2,800 Proceedings in progress: no Transaction fees of 5% incl. VAT payable by the buyer Net seller price: €377,142 Information on the risks to which this property is exposed is available on the Géorisques website: www.georisques.gouv.fr. W-049PF7 Located in western Paris, this address will appeal to a discerning clientele seeking a discreet art of living, combining residential elegance with immediate access to the capital's must-see landmarks. The area is ideally suited to families, international professionals and culture lovers looking for calm, security and prestige. Infrastructure is outstanding: quality shops, markets, renowned schools and everyday services nearby. Getting around is easy: Eiffel Tower approx. 12 min by car or 25 min by public transport; Champs-Élysées approx. 18 min by car or 30 min by public transport; Saint-Lazare Station approx. 25 min by car or 35 min by public transport; Paris-Orly Airport approx. 30–40 min by car depending on traffic.

Ref. : W-049PF7

ENGEL & VÖLKERS

MEGÈVE3 650 000 €

House for sale 271 - 5 rooms - 271

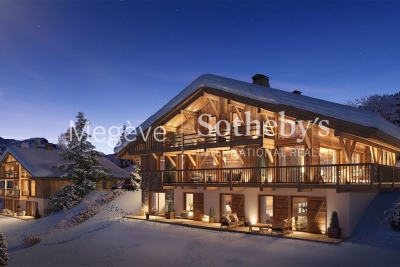
Les Prairies d'Ormaret - Chalet 3 - New chalet of 271 m2 with 4 bedrooms and wellness area

Ideally located in the sought-after Vauvray area, this brand-new 271 m² chalet will soon be built, offering a peaceful setting and full immersion in nature. The property boasts breathtaking views of Mont Blanc rising above Mont d'Arbois. Developed by a renowned promoter, this project is part of a collection of four chalets sold off-plan (VEFA). Designed across three levels, it includes three en-suite bedrooms, a wellness area, and a cellar on the garden level. The ground floor features an open-plan kitchen, a bright living and dining area opening onto a 25 m² terrace facing east to southwest, as well as a ski room and a two-car garage. The upper floor is entirely dedicated to a luxurious 40 m² master suite with a private bathroom and dressing room. Interior layouts can be customized within the limits of the approved building permit and upon the promoter's validation. The chalet is sold in € TTC with the possibility of VAT recovery, and a fully furnished and equipped purchase option is available. Megève - Sotheby's International Realty, the benchmark for luxury real estate in Megève.

Ref. : PM1-664

Megeve Sotheby's International Realty (Or Immo Megeve)

CANNES995 000 €

Apartment for sale 271 - 3 rooms - 63

Cannes – A renovated 2-bed apartment with a terrace

This bright and recently renovated south-east facing apartment is on the 6th floor of a superb mid 1970s residence with a caretaker and a lift, the work of renowned architect André Minangoy who also designed the Marina Baie des Anges in Villeneuve Loubet. Near the beaches and enjoying a sea view, it offers 66.33 sqm of living space as defined by the Carrez Law including a living/dining room, an equipped kitchen with a wine cellar, two bedrooms with fitted storage space, and a marble-tiled shower room/wc. All rooms access a 26 sqm terrace enjoying a view of the Mediterranean and the Iles de Lérins. Air conditioning. With a lock-up garage and a cellar. Units: 271 (84 apartments, 107 parking spaces)

Ref. : 86284060

Daniel FÉAU Saint-Tropez

ASNIERES SUR SEINE2 900 000 €

House for sale 271 - 8 rooms - 300

ASNIERES BAC TOWNHOUSE WITH GREAT CHARACTER

This exceptional townhouse built in 1880, spanning 211m² (2,271 sq ft) of floor surface plus a 78m² (840 sq ft) basement level, is set on a 311m² (3,348 sq ft) plot with an unobstructed view over the gardens of the neighbouring houses, on a highly sought-after residential street in the heart of the Bac district. This large period house features an entrance hall, a double-sized reception room with a view over the front garden, a lounge/library with a conservatory in the classic style overlooking the garden, a kitchen open on the back garden and a dining room, and a toilet; upstairs, an attractive landing gives access to two large bedrooms and a corridor leads to two communicating bedrooms, a bathroom with shower, and a toilet; on the second floor: a large bedroom under the eaves, two small bedrooms, and an attic with a sloping ceiling fitted out as storage space; a full basement level comprising three large cellars and a wine cellar. A sunny garden in front of the house on the street side, a terrace planted with trees to the rear of the house, a garage, and a parking area. This family house, with its elegant original façade, has retained all its period charm (parquet flooring, mouldings, fireplaces, stained glass windows and a fantastic ceiling height). Close to the neighbourhood's reputed schools, shops and train stations. Fees payable by the seller - Estimated amount of annual energy costs for standard use based on 2021 energy costs: €7,220 ~ €9,780 - Information on the risks to which this property is exposed is available on the Géorisques website: www.georisques.gouv.fr Agency fees payable by vendor - Montant estimé des dépenses annuelles d'énergie pour un usage standard, établi à partir des prix de l'énergie de l'année 2021 : 7220€ ~ 9780€ - Les informations sur les risques auxquels ce bien est exposé sont disponibles sur le site Géorisques : www.georisques.gouv.fr

Ref. : 86853260

BARNES HAUTS DE SEINE NORD

BOULOGNE BILLANCOURT2 886 000 €

House for sale 271 - 9 rooms - 262

RARE - BOULOGNE NORTH - FAMILY HOME -

DUPANLOUP/ROBERT SCHUMAN SOLE AGENT - House with a surface area of 211m²/2,271 sq ft (262m²/2,820 sq ft in total) with a garden to the south spanning approximately 70m² (753 sq ft), 2 small upstairs terraces and a garage. This rare family house requires renovation and is fully modular. It offers wonderful potential in a prime, sought-after location. Peace and quiet and good natural light, lovely high ceilings, with the charm and cachet of a family house. Listed with BARNES BOULOGNE Fees payable by the seller Agency fees payable by vendor

Ref. : 87044470

BARNES BOULOGNE

MENTON742 000 €

Apartment for sale 271 - 2 rooms - 65

Top-floor beachfront apartment

In a former Menton palace listed from the Belle Époque, elegant top-floor apartment with loggia. It consists of a large entrance hall leading to the living room with access to the loggia, and to a separate kitchen also with access to the outside. The loggia is ideal for sharing a coffee while enjoying the view over the residence's park and the sea. A hallway leads to a large bedroom with fitted cupboards, office area and lounge/relaxation corner, flooded with light from the bow window. The apartment includes a large shower room with toilet. This apartment stands out for its high ceilings with mouldings, its ornate cast-iron radiators, and its breathtaking view of the Mediterranean. Its floor area allows conversion into a 3-room apartment with a separate toilet. The only Belle Époque residential building on the seafront, it offers a prime location with all shops to the rear of the building. The seafront park entrance and its façade reflect all the past elegance of this address. Air-conditioning installation possible with approval at the general meeting. EPC: 271 (E) GHG: 59 (E) Estimated annual energy costs for the dwelling: €960 - €1,340 Condominium of 80 lots, average annual charges: €4,000, Ongoing procedure: yes (appeal following façade works). Transaction fees incl. VAT payable by the seller. Information on the risks to which this property is exposed is available on the Géorisques website: www.georisques.gouv.fr The luxury real estate market on the French Riviera is one of the most attractive in the Mediterranean region. The town of Menton is among the most sought-after locations thanks to its proximity to Monaco and Italy. Holiday homes and second homes on the French Riviera not only offer an incomparable lifestyle but also, in view of the international economic situation, represent a safe investment and a smart retirement plan, especially at premium addresses. The high-end real estate market on the French Riviera is independent of individual economies and continues to offer great stability for prestigious and unique properties. Menton enjoys a privileged geographical location on the French Riviera, bordering the Italian frontier and about 45 minutes from Nice. Menton, the city of lemons, is a very attractive seaside resort thanks to its microclimate, its beaches, and its peaceful bay. Menton is a human-scale town, rich in a fine cultural heritage.

Ref. : W-02W2DX

ENGEL & VÖLKERS