OK
More than Less than
€  ok

Key-words : 180 v

Houses and Apartments, your real estate specialist magazine offers a selection of ads that match with the keyword 180 v. You can refine your search by specifying the area or price range in the navigation bar link Search for a House/Apartment.

VILLEFRANCHE-SUR-MER425 000 €

Apartment for sale 180 v - 2 rooms - 34 m²

Villefranche-sur-Mer – Renovated 2-Bedroom Garden-Level Apartment with Terrace, Garden Views, Swimming Pool and Sea Access

Set within one of the most sought-after residences in Villefranche-sur-Mer, in the highly desirable Ange Gardien area, this renovated garden-level apartment offers a particularly pleasant lifestyle just steps from the sea. With a surface area of approximately 35 sqm, the apartment enjoys excellent exposure and direct access to the outdoor areas from both the living room and the main bedroom. It comprises a bright living room with a fully equipped kitchen, a main bedroom, as well as a small additional bedroom fitted with two twin beds, ideal for children, guests, or simply increasing the property's sleeping capacity. The living area opens onto a terrace of approximately 11 sqm, which in turn extends onto a garden area of approximately 15 sqm, creating a genuine outdoor living space for dining, relaxing and enjoying the Mediterranean climate. The residence itself is one of the property's main assets. Set in landscaped surroundings by the sea, it offers a range of facilities reserved for residents, including: swimming pool, seasonal snack bar and dining area, landscaped gardens, secure communal parking, privileged access to the coastline and nearby beaches. Co-ownership information Property subject to the co-ownership regime. Number of lots in the co-ownership: 180. No ongoing legal proceedings concerning the co-ownership. Information on the risks to which this property is exposed is available on the Géorisques website: [www.georisques.gouv.fr]

Ref. : 1520 MT

Riviera King

SEILLANS745 000 €

House for sale 180 v - 7 rooms - 180 m²

SEILLANS – CHARMING PROVENÇAL VILLA, SWIMMING POOL, AND ABSOLUTE PEACE AND QUIET

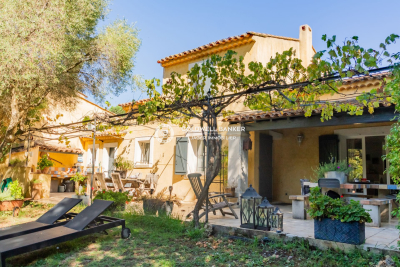
Just a few minutes from the village of Seillans, this elegant villa of approximately 180 sqm charms with its character, quality materials, and warm, inviting atmosphere. Nestled in a peaceful and unspoilt setting with complete privacy, the property offers generous, light-filled interiors and a seamless connection with the outdoors. The living area, enhanced by a fireplace and large openings, flows naturally onto the terrace and swimming pool. The villa features five bedrooms, including a beautiful principal suite with a dressing room and private shower room, providing a comfortable setting for family and guests. Outside, the 1,875 sqm Provençal garden offers a true haven of tranquillity, with a beautiful swimming pool, spacious terrace, and summer kitchen complete with barbecue and pizza oven, perfect for making the most of long summer days. An authentic property full of character, where quality materials, tranquillity, and the Provençal art of living come together. A home to be experienced as much as discovered. Contactez Mélanie GUGLIELMELLI au +33698819753

Ref. : 87305691

LG PRESTIGE IMMOBILIER

GASSIN990 000 €

House for sale 180 v - 7 rooms - 180 m²

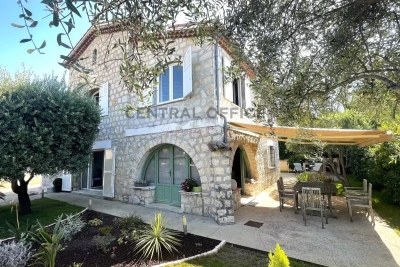
Located in a privileged setting, in the heart of a sought-after neighborhood of Gassin, this charming country house and its guesthouse of approximately 180 m² offer a peaceful and authentic living environment, just minutes from the beaches. Attached on one side by the garage. Built on a flat, pool-ready plot of 1,700 m², the main house features, on the garden level, an entrance hall, a bright living room with dining area opening onto the terrace, a fully equipped open kitchen, one bedroom, a bathroom, and separate toilets. Upstairs, you will find two bedrooms, a dormitory/dressing room, a shower room, and toilets. Air conditioning in the bedrooms. Outside, you can enjoy a pleasant living area with a large partially covered terrace hosting a fully equipped summer kitchen, perfect for entertaining and sharing convivial moments with family or friends. An independent guesthouse of about 28 m² completes the property, ideal for accommodating visitors or generating rental income. Garage, laundry room, and well complete the amenities of this charming and promising property. A rare opportunity not to be missed!

Ref. : 394V3101M

JAGER IMMOBILIER

MANDELIEU-LA-NAPOULE2 490 000 €

House for sale 180 v - 7 rooms - 355 m²

Mandelieu-la-Napoule – PROPERTY WITH SEA VIEWS IN A PRIVATE ESTATE – Near Cannes

Ideally situated within a private estate with 24-hour security, complete with tennis courts and swimming pools, this elegant villa enjoys an elevated position offering a superb 180-degree panoramic view of the sea and the Estérel hills. Set on a landscaped plot of 1,370 m², the villa offers spacious rooms and areas designed to comfortably accommodate family and guests. All floors are accessible via a lift. On the ground floor, a light-filled living area combines the lounge, dining room and a fully fitted kitchen. A utility room completes this space. On the same level, the master suite features an en-suite bathroom and a study area. The garden level comprises three spacious en-suite bedrooms, as well as an additional study area. Outside, the property is the perfect place to enjoy the relaxed lifestyle of the Côte d'Azur, with a swimming pool and beautiful terraces offering panoramic views, ideal for relaxing and al fresco dining. A double garage and a carport complete the property. Nature lovers will also appreciate the immediate proximity to hiking trails, perfect for exploring the Estérel countryside, and the peaceful surroundings. Just 5 minutes from shops, 8 minutes from the beaches, restaurants and the port of La Napoule, and 20 minutes from Cannes.

Ref. : MZIMD271

MICHAËL ZINGRAF CHRISTIE'S INTERNATIONAL REAL ESTATE ESTEREL

PARIS 8EME1 100 000 €

Apartment for sale 180 v - - 58 m²

1-BED APARTMENT - Golden Triangle - PARIS 8

This bright apartment is on the 3rd floor of an elegant building with a lift, in a beautiful condominium on a quiet and sought-after street, in the heart of the 8th arrondissement. Comprising an entrance hall, a living room with open kitchen, a bedroom, and a shower room with separate toilet. In a prime location in the Golden Triangle, close to luxury boutiques, prestigious avenues and iconic Parisian landmarks, this rare apartment is the perfect opportunity for a refined primary residence, a Parisian pied-à-terre or a high-quality rental investment. Fees payable by the seller - Average amount of the share of charges €2,156/year - Estimated annual energy costs for standard use: €830 ~ €1,180 Agency fees payable by vendor - Montant moyen de la quote-part de charges courantes 2,156 €/yearly - Montant estimé des dépenses annuelles d'énergie pour un usage standard : 830€ ~ 1180€

Ref. : 86390504

BARNES PIED-A-TERRE SAINT-HONORE

VILLENEUVE-LOUBET770 000 €

House for sale 180 v - 5 rooms - 137 m²

RARE - Superb village house with swimming pool, pool house a

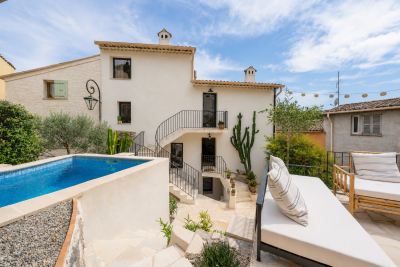
In the heart of the village of Villeneuve-Loubet, this detached house of approximately 137 m2 of living space offers features that are particularly rare in the area: a terrace with swimming pool and pool house, an independent studio, several access points and a complete renovation. Located on a plot of 180 m2 and spread over four levels, it impresses with its unusual configuration, its beautiful volumes and its brightness. The living area includes a living room with a vaulted ceiling and skylights, as well as a large adjoining kitchen. An external staircase provides direct access to the terrace and pool area. The main house has two en-suite bedrooms. The first has its own shower room and independent access from the terrace. The second, located on the top floor, offers a more private space with a shower room and separate WC. An office and a separate WC complete this level. The independent studio, accessible from the street while communicating with the house, allows you to receive family or friends, have an autonomous space or consider a rental income. A large laundry room opening onto the terrace and a vast independent cellar, directly accessible from the street, provide particularly valuable storage space in the heart of the village. Completely and meticulously renovated, this house is ready to move into. A rare find, combining the charm of a village house with outdoor amenities uncommon in the area.

Ref. : 15673

AGENCE LE MAS PROVENÇAL

MARSEILLE 7EME2 300 000 €

House for sale 180 v - 8 rooms - 324 m²

FOR SALE – ROUCAS-BLANC – EXCEPTIONAL PROPERTY – PRIME LOCATION – MARSEILLE 13007

Nestled in one of Marseille's most sought-after and discreet neighbourhods, just a short troll from local shops, the iconic Corniche Kennedy and the charming fishing village of Malmousque, this exceptional property presents a truly rare opportunity with outstanding potential in the heart of the city's prestigious 7th arrondissement. Set on a magnificient plot of approximately 1,000 sqm, the property comprises two independent houses offering approximately 180 sqm and 140 sqm of living space respectively. This highly desirable configuration also allows the two homes to be easily separated; creating a wealth of possibilities, wether as a family estate, a multi-generational residence, a prestigious investment or a value-enhancement projet. A spacious private parking area accommodating several vehicles completes this remarkable property, a rare privilege in this highly coveted residential neighbourhood. The first house, offering approximately 180 sqm of living space, is distinguished by its generous volumes and authentic character. It comprises a self-contained studio of approximately 20 sqm, which can easily be reintegrated into the main house, a spacious living and dining room with fireplace and fully fitted kitchen, three bedrooms, a bathroom, and large openings that flood the interiors with natural light. Benefiting from a full southern exposure, the property enjoys peaceful views over the surrounding greenery and a beautifully landscaped garden, creating a serene, bright and particularly pleasant living environment. The second house, offering approximately 140 sqm, enjoys an elevated position on the plot. It features an elegant living area with lounge, dining room and open-plan kitchen, extended by a beautiful glass conservatory, allowing year-round dining while overlooking the lush surroundings. It also offers three bedrooms, two bathrooms, and a private garden providing excellent privacy together with open views. Both houses offer the possibility of adding a swimming pool and present outstanding renovation potential, allowing the creation of two exceptional bespoke residences in one of Marseille's most desirable locations. Generous volumes, authentic charm, abundant natural light, absolute tranquility, mature greenery, private parking and a prime location combine to make this truly unique opportunity on the market. Lovers of distinguished properties will appreciate its character, its numerous development possibilities and the exceptional quality of its surroundings, just a few minutes' walk from the sea, the beaches, schools, public transport and all local amenities. A rare and exceptional opportunity for discerning buyers seeking either a unique lifestyle property or a high-value long-term investment in the heart of the pretigious Roucas-Blanc district. CONTACT: Laura LEVY +33 (0)6 98 61 21 21 Agency fees payable by vendor - Montant estimé des dépenses annuelles d'énergie pour un usage standard : 2640€ ~ 3630€ - Laura LEVY - Agent commercial - EI - RSAC 904 934 908

Ref. : 87148234

BARNES MARSEILLE CASSIS LITTORAL

VENCE450 000 €

Building plot for sale 180 v - - 1130 m²

EXCLUSIVE TO VENCE - Building plot with sea view - Planning

Located in a sought-after area in the hills above Vence, this 1,130 m2 building plot boasts unobstructed views all the way to the sea. Planning permission has been granted for a 180 m2 villa with 4 bedrooms, 3 bathrooms, and a swimming pool. South-southwest facing. No building restrictions. Information on the risks to which this property is exposed is available on the Géorisques website: www.georisques.gouv.fr

Ref. : 4252

AGENCE REAL IMMOBILIER

PARIS 3EME475 000 €

Apartment for sale 180 v - 2 rooms - 32 m²

Apartment for sale - Paris 3 - Rue Vieille du Temple - 1-bed

BARNES is listing this charming 32.64m² or 351 sq ft apartment, situated on the second floor (stair access) of a shared ownership building typical of the district, in a prime location right in the historic centre of the Marais. It comprises an entrance hall, a kitchen open on the lovely living room, a bedroom with wardrobe, and a shower room with toilet. You'll love the charm of this property and its prime location in the heart of a bustling neighbourhood at the crossroads of fashion and gastronomy. Fees payable by the seller - Number of lots in the building: 10 - Average amount of the share of charges €900/year - Estimated amount of annual energy costs for standard use: €840 ~ €1,180 - Information on the risks to which this property is exposed is available on the Géorisques website: www.georisques.gouv.fr - Andrea Brehant - Sales agent - EI - RSAC 902944305 Agency fees payable by vendor - Nombre de lots dans la copropriété: 10 - Montant moyen de la quote-part de charges courantes 900 €/yearly - Montant estimé des dépenses annuelles d'énergie pour un usage standard : 840€ ~ 1180€ - Les informations sur les risques auxquels ce bien est exposé sont disponibles sur le site Géorisques : www.georisques.gouv.fr - Andrea BREHANT - Agent commercial - EI - RSAC 902944305

Ref. : 87495358

BARNES LE MARAIS

PARIS 20EME2 000 000 €

Apartment for sale 180 v - 5 rooms - 178 m²

Rare family apartment with private patio - Nation

Paris 20th – Nation - Behind a classic Parisian facade lies an unsuspected living space: a 178.26m² Carrez family apartment, centered around a private 34.74m² landscaped patio. A unique property, halfway between a Parisian apartment, a loft, and a house. Alone on the landing, the apartment enjoys real independence. From the entrance, the through reception area of about 73 m² impresses with its volumes and ceiling height exceeding 3 meters. Living room, dining room, and open kitchen make up a large living space that is particularly bright. Its east-west exposure, large windows, and dual openings onto the street and patio provide beautiful natural light throughout the day. The true heart of the apartment, the landscaped patio offers an intimate and protected outdoor space, naturally extending the living areas. The sleeping area includes three en-suite bedrooms, each with its own bathroom or shower room. Two large bedrooms open directly onto the patio through wide bay windows. Located in a part of the apartment with no construction above, they benefit from a calm and preserved environment. The generous volumes and adaptable layout allow for the possibility of a fourth bedroom or an independent professional space. This option is facilitated by the apartment's double access: a main entrance through the hallway door and a second access via the communal elevator that opens directly into the apartment. Fully air-conditioned and almost on one level throughout, this apartment combines space, light, and freedom of layout in a sought-after Parisian environment. Close to Place de la Nation, shops, schools, and transport, a confidential address revealing a living space as rare as it is unexpected. Energy performance: C (178 kWh/m²/year) Greenhouse gas emissions: 7 kg CO2/m²/year Estimated annual energy costs of the home: between €3,180 and €4,380. Co-ownership of 5 units. Average annual fees for the unit: €2,400. Procedure ongoing: no. Transaction fees including VAT payable by the seller. Information on risks to which this property is exposed is available on the Géorisques website: www.georisques.gouv.fr

Ref. : 87449501

Polo Properties

LORGUES595 000 €

House for sale 180 v - 7 rooms - 180 m²

Provencal villa with panoramic views

Charming Provençal home with panoramic views and an idyllic setting near the village of Lorgues Discover this authentic 180 m² Provençal home, built in 1986, offering breathtaking panoramic views across the valley and the Maures Massif, located just 1.5 km from the center of Lorgues. The property features a versatile layout comprising two adjoining units, offering rare flexibility to suit a wide range of plans. The first unit features a fitted kitchen and a bright dining area opening onto a terrace with stunning views, a living room with a fireplace for cozy evenings, a large bedroom, a bathroom, and a separate toilet on the ground floor. Upstairs, there are two spacious bedrooms. An additional lovely bedroom with a private shower and toilet is accessible from the ground-floor terrace and also boasts exceptional, unobstructed views of the valley. A carport is provided. On the garden level, an independent two-room apartment—featuring a kitchen, a spacious living-dining area, and a bedroom with a shower and separate toilet—is ideal for multi-generational living, seasonal rentals, or hosting family and friends in complete privacy. The property is nestled within an enchanting 3,600 m² Mediterranean garden, enhanced by terraced areas for enjoying the view and the Provençal climate, lush and diverse local vegetation, an 11x5m swimming pool for relaxing with family and friends, and a garage/workshop for added convenience. Whether you are looking for a primary residence, a holiday home, or a rental investment, this house perfectly combines space, light, and serenity. Its flexible layout and magnificent outdoor spaces make it an exceptional setting for enjoying unforgettable moments in Provence. Visit without delay – a rare opportunity not to be missed!

Ref. : 87450358

WRETMAN ESTATE & CONSULTING

AIX-EN-PROVENCE2 300 000 €

House for sale 180 v - 9 rooms - 520 m²

Aix en Provence - An exceptional property

This elegant property set in 4896 sqm of magnificent landscaped grounds is located about 15 minutes from the centre of Aix en Provence. Boasting exceptional views of the Canal de Provence and the Luberon, with a glimpse of the Alps in the distance, it offers over 445 sqm of living space including a living/reception room with a fireplace, a dining room, a kitchen with dining facilities, a pantry, a utility room, and a suite with a bathroom and dressing room. Upstairs are two bedrooms sharing a shower room, and a suite with a shower room and dressing room. A fully fitted near 180 sqm basement comprises a home cinema, a fitness room, a billiard room and a wine cellar. With a near 70 sqm garage equipped with an electric vehicle battery charger. The landscaped gardens feature a 14x5 metre swimming pool and jacuzzi, and benefit from wide terraces, one covered and with an equipped summer kitchen. Former stables have been converted into a self-contained two-bed apartment with a kitchen and a shower room, ideal to welcome friends and family.

Ref. : 87116875

DANIEL FÉAU PROVENCE

ANTIBES1 180 000 €

House for sale 180 v - 7 rooms - 230 m²

JUAN LES PINS NEAR THE BEACHES

JUAN LES PINS, Near the beaches and the town center, Beautiful Provençal house built on a 460 m² plot. About 230 m² of living space. Double living room opening onto the dining room, 5 bedrooms, 5 bathrooms. Quiet and sunny. Triple exposure E/S/W. Perfect condition. Parking for 3/4 cars. Price: €1,180,000 (Agency fees payable by the buyer 6% including tax, or €1,113 207 excluding fees)

Ref. : 87184479

CENTRAL OFFICE

RUBELLES2 300 000 €

House for sale 180 v - 20 rooms - 1061 m²

EXCLUSIVE - Family estate - Vaux-le-Vicomte - 19th-century mansion with a swimming pool, tennis court, and outbuildings.

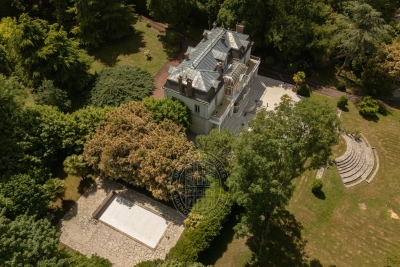
Exclusive. This 19th-century mansion, just 45 minutes from Paris and near the Château de Vaux-le-Vicomte, is nestled in the heart of a well-preserved historic village, ideally situated away from prying eyes. This estate, which embodies the French art of living, consists of three buildings: a mansion, outbuildings, and a cottage. The Mansion: An Architectural Masterpiece. A building that captivates with the elegance of its lines, the entrance reveals an imposing two-story Victorian-style veranda. Bathed in light, it features a double stone staircase leading to a vast terrace opening onto the grounds. With over 500 m² of living space spread across four levels, the main residence offers spectacularly spacious rooms adorned with preserved period materials. The Garden Level: A space for entertaining and socializing, it features a dining room, a living room, a kitchen with a dining area and a pantry, and a wine cellar. Complemented by the Main Ground Floor: It features a through-entrance hall, a winter lounge, two reception rooms, and a library. This area opens directly onto the light-filled veranda. First Floor: The sleeping area features two bedrooms, a bathroom, and a cozy living room. The bedrooms open directly onto two terraces overlooking the park. Second Floor: This area is dedicated to guests and children and includes three bedrooms, a bathroom, a shower room, and a walk-in closet. The Outbuildings: Originally stables, this structure consists of two symmetrical wings connected by a porch and houses two garages for five vehicles, workshops, living rooms, bedrooms with bathrooms, and kitchens. The upper floor opens onto a monumental 150 m² reception hall, extended by two private living rooms, several bedrooms, and bathrooms. This space is ideal for an art collection, luxury cars, or a high-end event or hospitality business. The Cottage comprises three buildings: The guest house or caretaker's house, which consists of a double living room, a kitchen, two bedrooms, two bathrooms, and a private terrace. The Artist's Studio, with its glass-enclosed metal dome and striking structure, which houses a former greenhouse. The Orangery, a building full of character, features two spacious rooms on one level adorned with large vertical windows. The park, a true oasis, is a lush green haven. Once you pass through the large automated wrought-iron gate, the atmosphere is exceptionally calm and captivatingly serene. Entirely enclosed by walls for absolute privacy, the 3. 3-hectare park is a veritable private arboretum home to more than fifty rare tree species from all over the world. This green paradise is enhanced by exclusive amenities: two water features, a monumental 180 m² Belle Époque-style metal aviary topped with zinc pagoda roofs, a heated swimming pool sheltered from view with its own pool house, a tennis court, a period gazebo, and several pergolas. Its 19th-century architectural elegance, the beauty of its grounds, and the vastness of its outbuildings make this an exceptional estate—ideal for a family home or a prestigious development project—less than an hour from Paris. This property is being offered for sale via an interactive ascending auction through . Starting price reminder: 2,300,000 euros (including agency fees) The auction is scheduled for SATURDAY, November 21 th, 2026, at 01:00 p.m. Participation in the interactive auction is subject to prior approval.

Ref. : 87100977

DROUOT Propriétés

ROQUEFORT-LES-PINS1 995 000 €

House for sale 180 v - 6 rooms - 210 m²

Exceptional Contemporary Villa, Peace and Greenery – Roquefort-les-Pins

Superb contemporary villa of approximately 180 m², ideally south-facing and offering absolute tranquillity. The property features a large, beautiful open-plan kitchen and a living area opening onto a sunny terrace, with the option to install a wood-burning stove. The sleeping quarters include two en-suite bedrooms with storage and dressing rooms, as well as two bedrooms sharing a bathroom. Two guest toilets, a spacious games room or office, and a laundry room complete the layout. The bedrooms boast solid wood parquet flooring, bringing warmth and authenticity, while ducted air conditioning ensures optimal comfort all year round. The villa also offers a basement with a technical room of approximately 28 m², two lovely terraces, and a pétanque court, perfect for making the most of the outdoor space. Set on 1,882 m² of wooded grounds, the property is enhanced by a saltwater swimming pool with jacuzzi, an automatic sprinkler system, and exterior lighting throughout the garden. An exceptional property combining modern comfort, space, and tranquillity. A must-see!

Ref. : V3842VA

JOHN TAYLOR VALBONNE