OK
More than Less than
  ok

Key-words : 180 v

Houses and Apartments, your real estate specialist magazine offers a selection of ads that match with the keyword 180 v. You can refine your search by specifying the area or price range in the navigation bar link Search for a House/Apartment.

CANNES3 190 000 €

Apartment for sale 180 v - 5 rooms - 148

4-bedroom penthouse with panoramic sea view – Cannes city center

Located less than a 10-minute walk from the Palais des Festivals, in the heart of a central and highly sought-after area of Cannes, this superb penthouse apartment with sea view perfectly embodies refinement and comfort in a prestigious property. Offering a living space of 148 sqm, it stands out in particular for its incredible 180 sqm wraparound terrace, creating a seamless flow between indoor and outdoor living. From the moment you enter, the elegance of the property is revealed through a bright and spacious living room, filled with natural light thanks to the numerous openings directly onto the terrace. This generous living area, ideal for entertaining or simply enjoying peaceful moments, is set within a contemporary, chic, and warm atmosphere. The fully equipped kitchen combines functionality and design, meeting the highest standards of modern comfort. The interior layout has been carefully designed to offer both privacy and practicality. On the night side, the apartment features 3 en-suite bedrooms, each with its own shower room and direct access to the terrace, allowing every occupant to enjoy their own private outdoor space. The spacious and refined master suite includes an elegant bathroom and privileged access to the terrace, offering moments of relaxation in complete privacy. Guest toilets and a laundry area complete the features of this exceptional apartment. Comfort is ensured throughout with air conditioning, Wi-Fi, and a private lift that leads directly into the apartment, providing optimal accessibility and a high level of security. Rare on the market, this penthouse appeals both for its prime location and the quality of its amenities. It represents an ideal opportunity, whether for a high-end residential use, a luxury pied-à-terre, or a strong rental investment potential, especially during major Cannes events. Property subject to co-ownership status: Total number of units: 128 Ongoing proceedings: YES Annual co-ownership charges: €7,228 Energy class: D (211kW) - Climate class: C (26kg) / Estimated annual energy costs for standard use: Not available Information on the risks to which this property is exposed is available on the Géorisques website: www.georisques.gouv.fr.

Ref. : CAB7435

BEAUCHAMP ESTATES

RAMATUELLE4 095 000 €

House for sale 180 v - 7 rooms - 180

RAMATUELLE — House with sea view | 180 m² | Land 1,925 m²

RAMATUELLE — House with sea view | 180 m² | Land 1,925 m² Located just 800 meters from Pampelonne beaches, this approximately 180 m² house benefits from a beautiful sea view and extends over a 1,925 m² land. A rare opportunity in one of the most sought-after villages in Var. A renovation project is underway, giving the future buyer the freedom to shape this property according to their wishes and ambitions. Highlights: Sea view 800 m from Pampelonne beach Land of 1,925 m² — great development potential Renovation project already underway Privileged setting in Ramatuelle DPE unlisted - no heating

Ref. : 166

ELITE IMMOBILIER SAINT-TROPEZ

VILLENEUVE-LOUBET1 850 000 €

Apartment for sale 180 v - 4 rooms - 200

Exceptional Penthouse – Panoramic Sea Views from Monaco to Cap d'Antibes

Overlooking the Mediterranean, this exceptional top-floor penthouse offers an unparalleled lifestyle where luxury, elegance, and breathtaking scenery come together in perfect harmony. Beautifully redesigned and fully renovated by a renowned architect, this outstanding residence offers approximately 200 sqm of interior living space, complemented by an extraordinary 250 sqm private rooftop terrace, creating a truly unique indoor-outdoor living experience. Serviced by a private elevator with direct access to the apartment, the property ensures complete privacy, exclusivity, and exceptional comfort. Facing due south, the penthouse enjoys optimal sunlight throughout the day. The spectacular rooftop terrace, featuring a private jacuzzi, boasts breathtaking 180-degree panoramic sea views stretching from Monaco to Cap d'Antibes—an ever-changing masterpiece from sunrise to sunset. The interior showcases exceptional craftsmanship, premium materials, bespoke finishes, and refined contemporary design. Every detail has been carefully considered to create an atmosphere of understated elegance and sophistication. The spacious reception area is flooded with natural light and seamlessly combines an impressive living room with a fully equipped open-plan kitchen, all opening onto the stunning Mediterranean backdrop—an ideal setting for both everyday living and entertaining. The night area comprises three en-suite bedrooms, including a magnificent primary suite featuring a custom-designed walk-in dressing room and a luxurious bathroom with both a freestanding bathtub and a walk-in shower, creating a true private retreat worthy of the finest luxury residences. One of the property's most remarkable features is its exceptional outlook. From every living area as well as the primary suite, the Mediterranean becomes part of your everyday life. Whether relaxing in the living room, cooking in the kitchen, waking up in bed, or unwinding in your bathtub, you are constantly immersed in spectacular panoramic sea views extending from Monaco to Cap d'Antibes. Set within an exclusive secure residence, the property also benefits from beautifully landscaped gardens and a residents' swimming pool, offering a peaceful and prestigious living environment. More than just an apartment, this is a truly exceptional penthouse combining world-class architecture, luxurious finishes, extraordinary outdoor living, and one of the most breathtaking sea views on the French Riviera.

Ref. : 87060596

Coldwell Banker Art Realty

MENTON6 500 000 €

House for sale 180 v - 9 rooms - 648

Belle Époque Estate with Panoramic Sea Views – Menton Garavan

Built in 1888, a historic estate overlooking the Mediterranean. Just minutes from the heart of Menton, the Italian border and Monaco, this exceptional property enjoys a commanding position overlooking the Mediterranean, offering an atmosphere of absolute peace and privacy. Built in 1888, this remarkable period residence embodies the timeless elegance of the grand Riviera villas that shaped the French Riviera at the end of the 19th century. Behind its authentic architecture lies a home steeped in history, where every detail has gracefully stood the test of time. Commanding breathtaking sea views, the estate enjoys an ever-changing panorama throughout the day. From the first rays of morning sunlight to sunset, natural light fills the living spaces, enhancing the beauty and noble character of this exceptional residence. Its beautifully crafted natural stone façade, elegant arches, charming loggias, pastel shutters and distinctive balconies create a unique architectural identity, blending refined Italian influences with the grand bourgeois residences that have become emblematic of the French Riviera. A style that has become increasingly rare today. Set within approximately 4,867 sqm of landscaped grounds, the estate offers nearly 648 sqm of built area, distributed across three independent buildings, presenting exceptional possibilities. The Main Residence The principal villa extends over approximately 443 sqm, arranged across three generous levels. From the moment you enter, the impressive ceiling heights, the magnificent wrought-iron staircase and the original architectural features immediately reveal the noble character of this remarkable home. Garden Level (Main Living Floor) The main reception rooms occupy this level. Flooded with natural light, the living areas open seamlessly onto the terraces, gardens and the Mediterranean Sea, creating a harmonious connection between indoor and outdoor living. The kitchen and reception rooms provide an ideal setting for entertaining family and guests in a warm and refined atmosphere. First Floor The upper floor is dedicated to the private quarters, offering several bedrooms, including beautiful suites, all enjoying abundant natural light, peaceful surroundings and delightful views over the estate. Ground Floor An additional fully fitted level completes the residence, providing numerous supplementary rooms offering a wide range of possibilities to suit the future owner's lifestyle and needs. A Second Building Ready to Be Transformed A second independent house of approximately 180 sqm, arranged over three levels and currently offered in shell condition, provides endless opportunities to create a guest house, artist's studio, reception venue or an entirely independent residence. A Third Building The estate also includes a third independent building of approximately 25 sqm, also in shell condition, offering the opportunity to create a guest studio, home office, wellness area or any bespoke project envisioned by its future owner. The Grounds The beautifully landscaped 4,867 sqm park surrounds the three buildings in an atmosphere of complete tranquillity. Sun-drenched terraces, majestic palm trees, vibrant bougainvillea, the swimming pool and mature Mediterranean vegetation create an enchanting environment of remarkable serenity. Here, time seems to stand still. For more than a century, this remarkable estate has preserved its soul and identity. Every corner reveals a new perspective where lush gardens, historic architecture and endless blue horizons blend together in perfect harmony. Ideally located in the highly sought-after residential district of Garavan, the property enjoys immediate proximity to beaches, the marina, local shops, restaurants and Menton's charming historic centre. Monaco and Italy are just a short drive away, offering a rare balance between privacy, heritage and the Mediterranean lifestyle. More than a property, this is a tr

Ref. : 87165872

E&M PROPERTIES

PARIS 16EME1 210 000 €

Apartment for sale 180 v - 3 rooms - 84

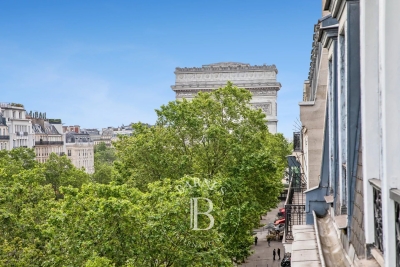
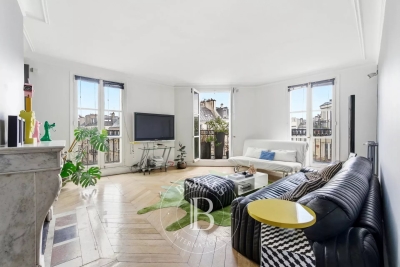
Paris 16 - Passy Village - 2-bed - Haussmann-style - Balcony

Exceptional 84m² (904 sq ft) apartment situated on the second floor of magnificent, secure Haussmann-style building with a lift, comprising a spacious double-sized living room with balcony, a fitted and equipped open kitchen, two large bedrooms, a shower room and plenty of custom-built cupboards. This rare apartment boasting Parisian charm and great volume benefits from a highly sought-after location just a stone's throw from the shops on Rue de Passy. Property subject to the co-ownership regime. Fees payable by the seller - Number of lots in the building: 26 - Average amount of the share of charges €6,760/year - Estimated amount of annual energy costs for standard use based on 2021 energy costs: €2,180 ~ €3,000 Agency fees payable by vendor - Nombre de lots dans la copropriété: 26 - Montant moyen de la quote-part de charges courantes 6,760 €/yearly - Montant estimé des dépenses annuelles d'énergie pour un usage standard, établi à partir des prix de l'énergie de l'année 2021 : 2180€ ~ 3000€

Ref. : 85677297

BARNES PIED-A-TERRE PASSY-LA MUETTE

ROUSSILLON1 575 000 €

House for sale 180 v - - 180

Architect-designed home with a panoramic view overlooking the village of Roussillon

Ideally positioned facing the picturesque village of Roussillon, this architect-designed home enjoys an exceptional setting in one of the Luberon's most sought-after locations. Built in an elevated position within a peaceful and unspoilt environment, the property extends over more than 2 hectares of land and benefits from beautiful open views across the valley and the village. The house offers approximately 180 sqm of usable living space. The garden level comprises a spacious open-plan living area featuring a sitting room with fireplace, a dining room and a fully equipped kitchen, all opening generously onto the terraces and landscaped gardens. This level also includes a ground-floor bedroom with en-suite shower room and WC, a utility/laundry room, and a large dressing room. Upstairs, two further bedrooms share a shower room with WC. A study, which can also accommodate an occasional guest bed, completes the accommodation. A large garage and a workshop provide additional practical space. Outside, the heated swimming pool is secured by an automatic safety cover and surrounded by both stone terraces and lawned areas. A pool house completes this delightful outdoor living space. The property is located less than ten minutes from the centre of Roussillon, with its shops, restaurants and everyday amenities.

Ref. : 11509

ROSIER

BORMES-LES-MIMOSAS1 885 000 €

House for sale 180 v - 5 rooms - 200

Villa with Panoramic Sea Views in Bormes-les-Mimosas

Villa with Panoramic Sea Views in Bormes-les-Mimosas Nestled in the heart of a preserved natural setting in Bormes-les-Mimosas, this south-facing villa enjoys breathtaking views over a soothing panorama combining the blue of the sea, islands, vineyards, and rolling hills. Located just 10 minutes from the village and 13 minutes from the beaches, it offers a privileged lifestyle between land and sea. Set in a remarkably peaceful environment, the property offers approximately 180 sqm of living space with generous volumes filled with natural light. The ground floor features a spacious living and dining area, as well as a fully equipped kitchen, all opening onto a large terrace and its swimming pool. Upstairs, the sleeping quarters comprise three bedrooms, including a master suite with its own private shower room, while the other two bedrooms share an independent shower room. Built in the early 2000s on a plot of approximately 1500 sqm, the property is enhanced by a beautifully landscaped Mediterranean garden surrounding an elegant free-form swimming pool. A true haven of peace offering sea views seamlessly blended into a quintessential Provençal landscape, within a quiet and highly sought-after residential environment where life is enjoyable all year round.

Ref. : 83534

MAGREY&SONS SAINT-TROPEZ

APT795 000 €

House for sale 180 v - 3 rooms - 190

Luberon - Villa with dominant view on 2 hectares of protected land

In the heart of the Luberon, just a short distance from Apt, this beautifully renovated property is set within approximately 2 hectares of peaceful countryside. Nestled in an exceptional natural setting at the end of a private lane, this villa, originally built in the 1980s, has been completely renovated to offer an outstanding lifestyle with breathtaking panoramic views over the Luberon. The main residence offers approximately 180 sqm of living space and opens onto a delightful terrace shaded by a pergola. The entrance leads into a spacious, light-filled living area comprising a lounge, dining room and fully equipped open-plan kitchen. The main sleeping quarters, ideally oriented to the east, include three bedrooms and two shower rooms. To the north of the property, an independent single-storey apartment features a bedroom and a shower room, providing ideal accommodation for family and friends or an excellent opportunity for guest rental. Upstairs, accessed via a separate staircase, a second independent apartment comprises a bedroom, a bathroom and a bright living room with a fully equipped kitchen. Outside, on the western side of the property, a swimming pool blends harmoniously into the landscaped surroundings, completing this exceptional residence. Set within approximately 2 hectares of beautifully preserved grounds, the property enjoys complete tranquillity, free from any disturbance, while offering magnificent panoramic views over the iconic landscapes of the Luberon.

Ref. : 11506

ROSIER

BEAUSOLEIL2 380 000 €

House for sale 180 v - 6 rooms - 180

Beausoleil Belle Époque villa from the 20th century – a stone's throw from the Principality of Monaco

Beausoleil, ideally located, elegant Belle Époque villa from the 20th century, with approximately 180 m² of living space, on the edge of the Principality of Monaco, in the most sought-after residential area of Beausoleil, with views of the sea and the town. Built on a plot of approximately 350 m² with fruit trees and a green fence, this residence with its intimate and peaceful atmosphere stands out for its exceptional living environment. On the ground floor, the tone is set as soon as you enter: a marble staircase topped with a period wooden banister with wrought iron and large windows letting in beautiful natural light, a spacious living room with a generously sized lounge and dining room, and a fireplace. There is a separate fitted kitchen with a pantry, dressing room and separate toilet. A large south-facing terrace extends the living space in an ideal and harmonious way. On the first floor, there is a master bedroom with a fireplace, a study, a dressing room, a high-end home cinema room, a bathroom with a toilet and a terrace. The style of the house creates a harmony between period charm and contemporary functionality. Thanks to large period windows and high ceilings (3 metres), the villa enjoys plenty of sunlight and natural elegance. On the lower floor, there is a large bedroom, a shower room with WC and a dressing room. Possibility of a total of 4 bedrooms in the house The carefully landscaped grounds also feature an 8-seater covered jacuzzi for year-round enjoyment, a golf driving range and the possibility of adding a swimming pool. Another significant asset is a 22 m² garage with automatic door, fitted storage and direct access to the villa, plus a reserved outdoor parking space and a garden shed, completing this rare property. This rare Belle Époque villa combines classic charm, contemporary comfort and an exceptional location, just two minutes from the Principality of Monaco. Features include: • High-end private home cinema room. • 16 photovoltaic panels with battery. • Town gas heating and hot water. • Reversible air conditioning on all floors. Videophone, alarm, 24-hour video surveillance and external security door. • Automatic watering system and outdoor lighting. Close to all amenities. Possibility, if required, to convert the first floor into 3 bedrooms and two bathrooms, with WC and dressing room. An unusual property, combining the refinement of yesteryear with the modernity of today in an exceptional location on the doorstep of Monaco. Designed for lovers of beautiful homes who appreciate the soul of a place, this villa will charm you with its timeless qualities and old-world charm.

Ref. : 86009379

LIMANDAT REAL ESTATE

PARIS 16EME1 640 000 €

Apartment for sale 180 v - 5 rooms - 141

Paris 16 - Passy/Paul Doumer - 3-bedroom apartment

141m² (1,518 sq ft) family apartment on the 2nd floor of a high-end building dating from 1952 with concierge. Featuring an entrance, a large living room with a wide balcony, a kitchen, a spacious master bedrooms, two children's bedrooms, a bathroom with toilet, a shower room with toilet, and plenty of cupboard space. This light-filled apartment is located close to shops, transport services and reputable schools. A lock-up garage and a studio apartment are available with the apartment at an additional cost. Cellar also included. Janson de Sailly school sector. Property subject to shared ownership status. Fees payable by the seller - Number of lots in the building: 51 - Average amount of the share of charges €9,180/year - Estimated amount of annual energy costs for standard use based on 2021 energy costs: €2,220 ~ €3,040 Agency fees payable by vendor - Nombre de lots dans la copropriété: 51 - Montant moyen de la quote-part de charges courantes 9,180 €/yearly - Montant estimé des dépenses annuelles d'énergie pour un usage standard, établi à partir des prix de l'énergie de l'année 2021 : 2220€ ~ 3040€

Ref. : 86832453

BARNES PASSY-LA MUETTE

MURS795 000 €

House for sale 180 v - 6 rooms - 180

Murs – A renovated period property

This entirely renovated near 180 sqm property dating from the mid 19th century is in a peaceful environment just a few minutes from Gordes in the heart of the Monts de Vaucluse area. Benefiting from a delightful courtyard and a leafy 366 sqm garden, it includes a bright living/reception room and dining area, an equipped kitchen with a Lacanche range, a cosy sitting room with an open fireplace, and a utility/storage room. Upstairs are three bedrooms all with bathrooms and including a master suite with a dressing room, and a study. With a 6 x 4 metre swimming pool. Parking space. A delightful property in a keenly sought-after area.

Ref. : 85837613

Daniel Feau Provence / Lourmarin

MOUGINS1 700 000 €

House for sale 180 v - 6 rooms - 180

MOUGINS – CONTEMPORARY VILLA – SEA VIEW – SWIMMING POOL – INDEPENDENT STUDIO

Ideally located in the sought-after village of Mougins, just a short walk from the charming Old Village, and close to Mougins School, the Cannes-Mougins Golf & Country Club and all local amenities, this beautifully renovated villa offers an exceptional lifestyle in one of the French Riviera's most desirable locations. Offering approximately 180 sqm of living space on a 1,269 sqm landscaped plot, the property enjoys a pleasant sea view, complete privacy and a peaceful setting. The villa features a spacious, light-filled living area with a fully fitted and equipped open-plan kitchen, seamlessly extending onto generous terraces designed for indoor-outdoor living. The sleeping area comprises four en-suite bedrooms, each with its own private bathroom, ensuring comfort and privacy for family and guests alike. An independent studio with its own private entrance provides additional accommodation, ideal for guests, staff or extended family. The property also benefits from a private cinema room, a laundry room and ample storage throughout. Outside, the beautifully landscaped garden offers a superb swimming pool, a pétanque court, a dedicated fitness area and several sun-drenched terraces, creating the perfect environment for relaxation and entertaining. Key Features Sea view Fully renovated villa High-end finishes throughout 4 en-suite bedrooms Independent guest studio Private cinema room Swimming pool Landscaped garden (1,269 sqm) Pétanque court Outdoor fitness area Walking distance to Mougins Old Village Close to Mougins School, Cannes-Mougins Golf & Country Club and all amenities A turnkey property combining elegance, comfort and an exceptional location in the heart of one of the Côte d'Azur's most prestigious residential areas.

Ref. : 87172852

MELLONE et GASTALDI PROPERTIES

ST-CYR-SUR-MER1 080 000 €

House for sale 180 v - 6 rooms - 181

Saint-Cyr-sur-Mer - A 4-bed villa with a swimming pool

This near 180 sqm villa set in about 614 sqm of leafy grounds with a swimming pool is in a peaceful sought-after neighbourhood a 7-minute walk from both the village and the sea. It includes a spacious living/reception room bathed in sunshine thanks to wide patio windows, an open-plan kitchen, a 27 sqm master suite with a shower room and wc, a study, a wc and a storage room. Upstairs are three near 15 sqm bedrooms, a bathroom, a shower room, a dressing room and a separate wc. With parking space for several cars.

Ref. : 84330430

Daniel FEAU Marseille & Littoral

THÉOULE-SUR-MER1 590 000 €

House for sale 180 v - 6 rooms - 187

Contemporary villa with pool in Theoule

Located in a peaceful and prestigious residential area of Théoule-sur-Mer Le Trayas, this contemporary villa built in 2020 offers approximately 180 m² of living space on a beautifully landscaped plot with unobstructed sea views. The property features a bright living area with a fully equipped open-plan kitchen, opening onto a large terrace with direct access to the pool. The setting provides an exceptional lifestyle, just minutes from the beaches, the Figueirette marina, and renowned restaurants along the French Riviera. The night area includes 3 bedrooms, including a master suite with walk-in closet and en-suite shower room, 2 additional bedrooms with a bathroom, a guest toilet, a laundry room, storage space, and a large dressing room. On the garden level, an independent apartment with kitchen, living room, bedroom, and shower room offers comfortable accommodation for guests. High-end amenities include reversible connected air conditioning, home automation system, alarm and video surveillance, and an electric vehicle charging station. Whether you are looking for a primary residence or a second home on the Côte d'Azur, this villa offers modern comfort, panoramic views over the Estérel hills and the sea.

Ref. : 85993359

SOLARI PROPERTIES

GOLFE JUAN1 275 000 €

House for sale 180 v - 5 rooms - 180

House in Golfe Juan

EXCLUSIVITY LILAMAND Contemporary 180 sqm home with high-end features, built in 2015 on a beautifully landscaped 1,000 sqm plot with swimming pool. This elegant property stands out for its architecture and generous living spaces. The ground floor offers a bright and spacious living area with an open-plan kitchen, 3 bedrooms each with their own en-suite bathroom, as well as an independent guest house ideal for entertaining or creating a private office space. Upstairs, a superb master suite with dressing room and bathroom provides a unique atmosphere, giving the feeling of being on board a yacht thanks to its open views and peaceful ambiance. An office as well as a nice terrasse come to complete this property A 20 sqm garage and 2 additional outdoor parking spaces complete this rare property. Ideally located within walking distance of shops, beaches, and the town center, this home enjoys a prime location combining comfort and immediate access to all amenities. High-end finishes, quality materials, and an exceptional lifestyle make this property a unique opportunity. A must-see property.

Ref. : 87032356

LILAMAND REAL ESTATE SAS