OK
More than Less than
  ok

Key-words : 180 v

Houses and Apartments, your real estate specialist magazine offers a selection of ads that match with the keyword 180 v. You can refine your search by specifying the area or price range in the navigation bar link Search for a House/Apartment.

CANNES2 990 000 €

Apartment for sale 180 v - 5 rooms - 148

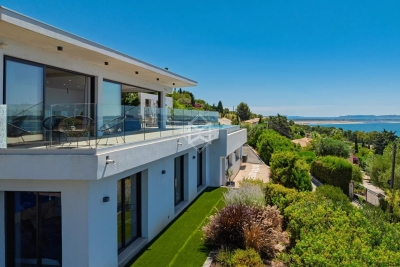
4-bedroom penthouse with panoramic sea view – Cannes city center

Located less than a 10-minute walk from the Palais des Festivals, in the heart of a central and highly sought-after area of Cannes, this superb penthouse apartment with sea view perfectly embodies refinement and comfort in a prestigious property. Offering a living space of 148 sqm, it stands out in particular for its incredible 180 sqm wraparound terrace, creating a seamless flow between indoor and outdoor living. From the moment you enter, the elegance of the property is revealed through a bright and spacious living room, filled with natural light thanks to the numerous openings directly onto the terrace. This generous living area, ideal for entertaining or simply enjoying peaceful moments, is set within a contemporary, chic, and warm atmosphere. The fully equipped kitchen combines functionality and design, meeting the highest standards of modern comfort. The interior layout has been carefully designed to offer both privacy and practicality. On the night side, the apartment features 3 en-suite bedrooms, each with its own shower room and direct access to the terrace, allowing every occupant to enjoy their own private outdoor space. The spacious and refined master suite includes an elegant bathroom and privileged access to the terrace, offering moments of relaxation in complete privacy. Guest toilets and a laundry area complete the features of this exceptional apartment. Comfort is ensured throughout with air conditioning, Wi-Fi, and a private lift that leads directly into the apartment, providing optimal accessibility and a high level of security. Rare on the market, this penthouse appeals both for its prime location and the quality of its amenities. It represents an ideal opportunity, whether for a high-end residential use, a luxury pied-à-terre, or a strong rental investment potential, especially during major Cannes events. Property subject to co-ownership status: Total number of units: 128 Ongoing proceedings: YES Annual co-ownership charges: €7,228 Energy class: D (211kW) - Climate class: C (26kg) / Estimated annual energy costs for standard use: Not available Information on the risks to which this property is exposed is available on the Géorisques website: www.georisques.gouv.fr.

Ref. : CAB7435
BEAUCHAMP ESTATES

VALBONNE1 250 000 €

House for sale 180 v - 6 rooms - 171

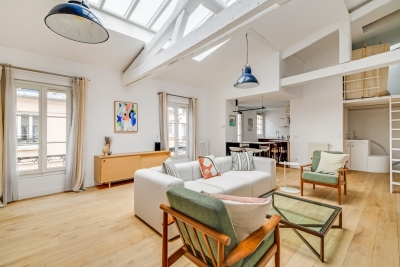
Confidential property in the heart of Valbonne's historic center, nestled in a quiet alley, just steps away from the village's shops and restaurants. This elegant house of approximately 180 m² of living space, completely redesigned and renovated with high-quality materials, combines authenticity with contemporary lines in a warm and refined atmosphere. It is perfect both for those seeking a characterful primary residence and for buyers looking for a charming pied-à-terre or a heritage investment in the heart of an iconic Côte d'Azur village. The ground floor features an independent area offering many possibilities: guest apartment, professional activity, or rental income. It includes an entrance, a bright living room with an open kitchen, a bedroom with an en-suite shower room, as well as a cellar. Upstairs, generous spaces welcome a comfortable master suite enhanced by its own lounge area, creating a truly intimate retreat. This level can easily adapt to your needs: office, reading room, or multipurpose space. The top floor forms the heart of the home: a large open-plan living area highlighted by impressive ceiling height. Here you'll find a cozy living room, a perfectly integrated open kitchen, a welcoming dining area, and an authentic pizza oven that adds a unique and warm touch to the whole. A property full of character, careful finishes, and a prime location make this an outstanding opportunity in the Valbonne area. We remain at your disposal to arrange a personalized visit and introduce you to all its advantages.

Ref. : 485V3089M

AGENCE DE L'OLIVIER

PARIS 11EME448 997 €

Apartment for sale 180 v - 2 rooms - 38

Apartment with 7m² Terrace for Sale in Paris 11th, Rue de la Fontaine au Roi (75011)

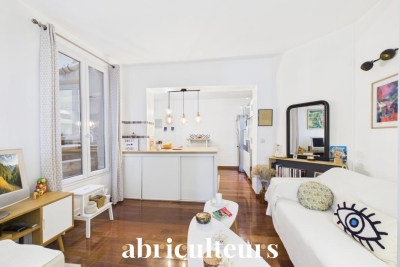
Abriculteurs is pleased to present this apartment for sale located in Paris 11th (75011). Discover this charming 2-room apartment of 36 m² Carrez law (42.5 m² floor area), situated on the 2nd floor without elevator. Perfectly maintained, this apartment impresses with its solid wood flooring and particularly quiet environment. The living area, bright and pleasant, features a fully equipped open kitchen and opens directly onto a private 7 m² patio, renovated in March 2025. A true haven of peace in the heart of an inner courtyard, this outdoor space is a rare asset in the heart of the 11th arrondissement. The sleeping area includes a bedroom with custom-made storage as well as a bathroom with WC and window. A private storage room located on the landing completes the property. The location is ideal, in immediate proximity to République metro station (lines 3, 5, 8, 9, and 11), Goncourt (line 11), and Parmentier (line 3), as well as numerous shops, restaurants, and cultural venues. Property highlights: - Private 7 m² terrace renovated in 2025 - Recent renovations (water heater 2023, radiators, patio) - Additional storage on the landing Please note: - Property tax: €672 - Quarterly common charges: €381 - Individual electric heating: €653/year - Co-ownership of 30 lots, no ongoing legal procedures - Apartment numbers 30 and 12, share 357/10005 thousandths - No cellar, but a storage room on the landing - Energy performance rating (DPE): 180 kWhEP/m². year (D), greenhouse gas emissions (GES): 5 (A) Sale price: €427,660 including VAT (excluding agency fees). Fees payable by the buyer: €21,340 (4.9%), total price: €449,000 (fees included). Listing under the editorial responsibility of Ms. Stéphanie ANRIOT, sales agent (EI), RSAC Paris no. 903 609 949, on behalf of SARL Abriculteurs.

Ref. : XNHE8913_SA_1709_2

abriculteurs

TOURRETTES-SUR-LOUP1 990 000 €

House for sale 180 v - 5 rooms - 180

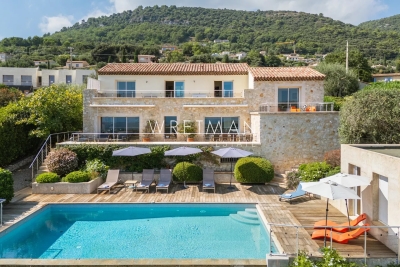
Contemporary Villa with Panoramic Sea Views - Tourrettes-sur-Loup

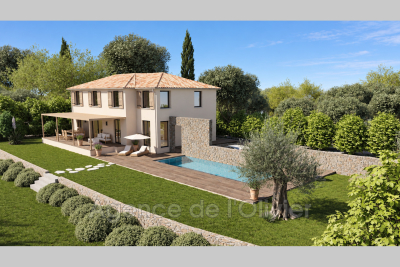
Discover this stunning 180 m² villa nestled in the hills of Tourrettes-sur-Loup within walking distance to the village, offering spectacular panoramic views of the countryside and the Mediterranean Sea. The property features four spacious ensuite bedrooms with private bathrooms and toilets, blending elegant stonework with modern finishes. Enjoy year-round comfort with air conditioning, double glazing, and electric shutters throughout the villa. The living area opens onto a large terrace overlooking the inviting swimming pool and breathtaking views, perfect for relaxing or entertaining guests. A charming fireplace in the main living room adds warmth and character to the space, while outdoor lighting enhances the mature gardens and scenic surroundings. Security and convenience are ensured with a fire alarm system, electric gate, and fencing, providing peace of mind. Whether you are seeking a permanent residence or a luxurious holiday retreat, this villa captures the very best of the French Riviera lifestyle. The property also offers a superb swimming pool, sun-drenched decks, and a serene atmosphere, ideal for unwinding and taking in the beauty of the region.

Ref. : 87296388

WRETMAN ESTATE & CONSULTING

PARIS 3EME898 000 €

Apartment for sale 180 v - 2 rooms - 58

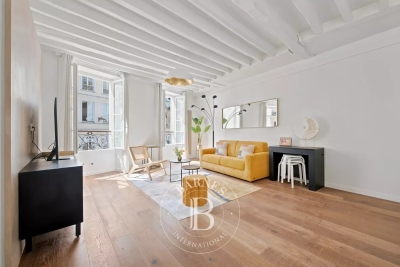
Apartment for sale - Paris 3 - Enfants Rouges - Sunny - Renovated - Lift

We have the listing of this charming, fully renovated 58m² (624 sq ft) apartment on the 2nd floor of a delightful shared ownership building with lift, located in the heart of the Marais, on Rue de Turenne, a stone's throw from the shops on Rue de Bretagne and Enfants Rouges market. The apartment's entrance hall leads to a lovely, light-filled living area composed of a cosy welcoming lounge and a fully fitted and equipped open kitchen. The bedroom has plenty of built-in cupboards, along with a shower room and a separate toilet. Cellar also included. Fees payable by the seller - Number of lots in the building: 14 - Average amount of the share of charges €2,180/year - Estimated amount of annual energy costs for standard use based on 2021 energy costs: €1,090 ~ €1,490 - Information on the risks to which this property is exposed is available on the Géorisques website: www.georisques.gouv.fr - Raphael De Pioger - Sales agent - EI - RSAC 824580294 Agency fees payable by vendor - Nombre de lots dans la copropriété: 14 - Montant moyen de la quote-part de charges courantes 2,180 €/yearly - Montant estimé des dépenses annuelles d'énergie pour un usage standard, établi à partir des prix de l'énergie de l'année 2021 : 1090€ ~ 1490€ - Les informations sur les risques auxquels ce bien est exposé sont disponibles sur le site Géorisques : www.georisques.gouv.fr - Raphael De PIOGER - Agent commercial - EI - RSAC 824580294

Ref. : 87154475

BARNES LE MARAIS

RAMATUELLE4 900 000 €

House for sale 180 v - 9 rooms - 180

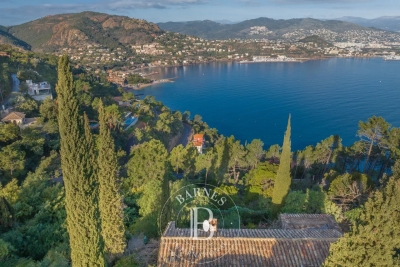
Renovation villa near Pampelonne beaches

Located just a few steps from Pampelonne beaches, a house to renovate of approximately 180 sqm set on a 1850 sqm plot. Ideally located in one of the most exclusive areas of the peninsula, just 50 meters from the legendary Club 55 beach, this rare property offers a unique potential in a confidential and sought-after environment. Built on a beautiful landscaped land of 1,850 sqm, the property currently includes an approximately 180 sqm house to renovate, allowing for a large project. A building permit is currently being processed for the construction of a contemporary villa with high-end features and a swimming pool. This future project will offer breathtaking sea views from the upper level, fully enhancing the privileged location of the property. An exceptional opportunity to create a unique property in the heart of one of the most sought-after locations on the French Riviera.

Ref. : 165

ELITE IMMOBILIER SAINT-TROPEZ

SIX-FOURS-LES-PLAGES898 000 €

House for sale 180 v - 5 rooms - 185

House with Garden, Swimming Pool, and Parking for Sale in Six-Fours-les-Plages (83140)

Abriculteurs is pleased to present this house with a swimming pool and garden for sale, located in Six-Fours-les-Plages (83140). Ideally situated in Six-Fours-les-Plages, in the highly sought-after Brusc area, discover this contemporary villa nestled on the heights, just a 5-minute drive from the port. It enjoys a privileged setting with beautiful unobstructed views of the sea and surrounding hills. Offering a total area of 185 m², including 140 m² of living space plus an independent apartment of 45 m², this property impresses with its architecture designed to fully benefit from the light and panorama. Upstairs, the main living room has been cleverly positioned to maximize the views. It features a stunning ceiling with exposed beams and two openings providing complementary perspectives: one overlooking a large terrace, perfect for enjoying the sunsets, and the other opening onto a pleasant loggia arranged as a winter garden. The layout is very well thought out: - Upstairs, the Reception area: an entrance leading to a spacious living room with an open kitchen under a cathedral ceiling, extended by a terrace with partial sea view and a winter garden. A guest WC. - On the ground floor, the Private area: three beautiful bedrooms opening onto a wide sheltered terrace/loggia, an office, a bathroom with one bathtub and one shower, and a separate WC. - On the garden level, the independent 45 m² apartment with bedroom, kitchen, shower room and separate WC, opening onto a large terrace, ideal for hosting relatives independently, running a profession from home, or generating rental income. Outside, the 1,180 m² plot is carefully planted and arranged with a swimming pool, a summer kitchen, and a pétanque court -- a true invitation to enjoy the summer. A spacious 60 m² garage and 19 m² of cellars complete this property. Property highlights: - Elevated position with sea view and sunsets - Cathedral ceiling and volumes bathed in light - Independent 45 m² apartment offering great flexibility - Large 60 m² garage and 4 parking spaces - Beautiful swimming pool with summer kitchen - Reversible air conditioning and excellent energy performance (DPE B / GES A) Additional information: - Condition: Very good condition - Year built: 2000 - Property tax 2025: €3,274 / year - Heating: Individual electric heating / Reversible air conditioning / Fireplace - Sanitation: Connected to main sewer with a lift pump Energy consumption: - Conventional consumption: 98 kWh/m²/year (B) - Estimated emissions: 3 kg CO2/m²/year (A) Sale price: €960,000 (excluding agency fees) Fees charged to the buyer of €38,000 representing a total of €998,000 (Agency Fees Included), equivalent to 3.96% of the sale price. Listing prepared under the editorial responsibility of Mr. Mathieu HERROU, EI, commercial agent, registered with the Nice RSAC under number 520 322 926, without holding funds, acting on behalf of SARL Abriculteurs immobilier, with a capital of €5,000, registered under SIREN no. 837 704 584, holder of professional card no. CPI 7501 2018 000 025 842 issued by the Paris Île-de-France Chamber of Commerce, whose legal representative is Mr. Adrien Piot, with head office at 12 rue des Halles, 75001 Paris.

Ref. : ITEB3119_MH_3108_4

abriculteurs

VILLEFRANCHE-SUR-MER425 000 €

Apartment for sale 180 v - 2 rooms - 34

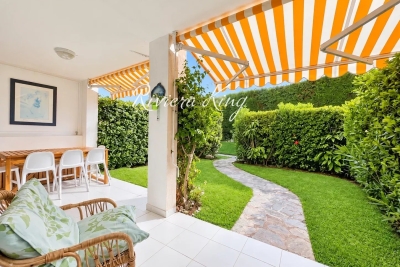
Villefranche-sur-Mer – Renovated 2-Bedroom Garden-Level Apartment with Terrace, Garden Views, Swimming Pool and Sea Access

Set within one of the most sought-after residences in Villefranche-sur-Mer, in the highly desirable Ange Gardien area, this renovated garden-level apartment offers a particularly pleasant lifestyle just steps from the sea. With a surface area of approximately 35 sqm, the apartment enjoys excellent exposure and direct access to the outdoor areas from both the living room and the main bedroom. It comprises a bright living room with a fully equipped kitchen, a main bedroom, as well as a small additional bedroom fitted with two twin beds, ideal for children, guests, or simply increasing the property's sleeping capacity. The living area opens onto a terrace of approximately 11 sqm, which in turn extends onto a garden area of approximately 15 sqm, creating a genuine outdoor living space for dining, relaxing and enjoying the Mediterranean climate. The residence itself is one of the property's main assets. Set in landscaped surroundings by the sea, it offers a range of facilities reserved for residents, including: swimming pool, seasonal snack bar and dining area, landscaped gardens, secure communal parking, privileged access to the coastline and nearby beaches. Co-ownership information Property subject to the co-ownership regime. Number of lots in the co-ownership: 180. No ongoing legal proceedings concerning the co-ownership. Information on the risks to which this property is exposed is available on the Géorisques website: [www.georisques.gouv.fr]

Ref. : 1520 MT

Riviera King

BEAUMES-DE-VENISE1 195 000 €

House for sale 180 v - - 180

UNIQUE: BEAUTIFUL CONTEMPORARY VILLA BEAUMES DE VENISE

Spacious 180 m2 contemporary villa located in the highly sought-after neighborhood of "Super Beaumes" at the foot of the Dentelles de Montmirail. Consisting on the ground floor of a living room/kitchen as well as a master suite with bathroom/toilets, all open onto a large terrace with an exceptional view of Mont Ventoux, separate toilets, a laundry room, and a cellar. Upstairs, you will find a bedroom with a balcony, an office, and a bathroom with separate toilets. Large enclosed garage with direct access to the villa. Access is via an electric gate within a landscaped garden of 1000 m2 that can accommodate a pool, with more than 20 olive trees producing AOP-certified oil. With its many glass doors and a 180°C view of Mont Ventoux and Luberon, you can live inside as if you were outside. Bright, warm, and functional, it has everything to please. Fully equipped and fitted with sunshades and a thermal comfort floor, it is very energy-efficient (Class A). Under ten-year warranty until 2030. Close to all shops and the TGV station. A unique property in this sector! Agency fees payable by vendor - Montant estimé des dépenses annuelles d'énergie pour un usage standard, établi à partir des prix de l'énergie de l'année 2023 : 960€ ~ 1350€ - Cedrick LANARI - Agent commercial - EI - RSAC NICE 523207413

Ref. : MIV02236

MENDES IMMOBILIER

PARIS 16EME2 650 000 €

House for sale 180 v - 7 rooms - 240

PARIS 16 - Sainte-Perrine – Townhouse with Garden & Terraces – 4 Bedrooms – Air-Conditioned

Nestled in absolute calm, set back from the street, this family townhouse of approximately 180 sq m (1,937 sq ft) is bathed in natural light and benefits from approximately 60 sq m (646 sq ft) of south-facing landscaped terraces, offering pleasant open views over greenery. The property comprises, on the garden level, a superb double reception room of nearly 70 sq m (753 sq ft) with over 3 metres (9.8 ft) ceiling height, and an open-plan kitchen extending onto the terrace, ideal for seamless indoor-outdoor living. Across the upper floors, the home features a principal suite with bathroom and shower, three additional bedrooms, two shower rooms with toilets, a separate guest WC, as well as a family room, ideal as a playroom, TV lounge or entertaining space. A utility/laundry room completes the property. A rare asset in the neighbourhood: two large parking spaces with direct access from the house, also allowing storage for bicycles and two-wheelers. This charming, air-conditioned home, presented in very good condition, also benefits from an efficient, well-optimised layout with no wasted space and ample built-in storage throughout. Agency fees payable by vendor - Montant moyen de la quote-part de charges courantes 4,800 €/yearly - Karine MAUGEST - Agent commercial - EI - RSAC 900788936

Ref. : 87044603

BARNES TROCADERO

THÉOULE-SUR-MER2 075 000 €

House for sale 180 v - 6 rooms - 180

THEOULE-SUR-MER - PROVENCAL VILLA - SEA VIEW

Théoule-sur-Mer: You will find this villa in one of the quietest areas of Théoule sur mer. A true haven of peace, this 180 m² property with Provençal charm offers a privileged living environment in a real natural setting, on a plot of 1,525 m² with sea and mountain views. The property is spread over three levels: Garden level: two bedrooms, including a master suite, as well as a bathroom. Ground floor: a kitchen, a bright living room, and an en-suite bedroom with external access. The whole opens onto a beautiful terrace with sea view. First floor: two en-suite bedrooms, both with access to a sea view terrace, offering an intimate and refined atmosphere. Outside, the terraced garden hosts a swimming pool, a hammam and a covered shelter, perfect for taking full advantage of the Mediterranean climate. A villa of character, ideal as a main or secondary residence, combining Provençal charm, greenery and exceptional panorama. Agency fees payable by vendor - Montant estimé des dépenses annuelles d'énergie pour un usage standard, établi à partir des prix de l'énergie de l'année 2021 : 6750€ ~ 9150€ - Les informations sur les risques auxquels ce bien est exposé sont disponibles sur le site Géorisques : www.georisques.gouv.fr

Ref. : 86662582

BARNES THÉOULE-SUR-MER

CARQUEIRANNE1 899 000 €

House for sale 180 v - 5 rooms - 180

Carqueiranne Contemporary house with panoramic sea view

In Carqueiranne, within a sought-after residential setting, this recently built house spans around 180 sqm of living space on a 1,000 sqm plot, offering a peaceful and light-filled environment. From the entrance, light becomes the guiding thread. Large bay windows accompany the open-plan ground-floor living area of around 60 sqm, oriented due south. From the living room, the panorama opens onto the Île du Levant, Les Salins, the Giens peninsula, Porquerolles and as far as Cap Sicié. The living room opens naturally onto a sunlit terrace and a heated infinity pool, inviting full enjoyment of the outdoors throughout the seasons. The kitchen, designed as a space to share, is complemented by a discreet and functional utility room. The sleeping quarters, set on the lower level, offer calm and privacy. All four bedrooms enjoy a sea view, conducive to restful nights. The master suite stands apart with its dressing room, bathroom and private WC, forming a true self-contained retreat. The three further bedrooms share a shower room and built-in storage, well-suited to welcoming family and guests. A garage, parking for several vehicles, a camera and alarm security system, and quality finishes complete this harmonious property. This property will appeal above all to those seeking an elegant, easy-to-maintain Mediterranean retreat. Designed for effortless living, with amenities, the harbour and the beaches just moments away, it offers the ideal setting to enjoy the Mediterranean lifestyle in complete peace of mind.

Ref. : 83460

MAGREY&SONS SAINT-TROPEZ

VALBONNE845 000 €

House for sale 180 v - 5 rooms - 90

A prime location just steps from the village of Valbonne. Situated in an exceptional spot, just a short walk from the charming village of Valbonne, this property presents a rare opportunity to create a tailor-made real estate project in a sought-after and well-preserved setting. The property benefits from an initial project developed by the current owner, for which a building permit has been obtained. It includes an extension over two levels, doubling the existing floor area from around 90 m² to 180 m². Designed to combine comfort, space, and quality of life, the project also plans for the addition of a swimming pool as well as parking spaces.

Ref. : 485V3122M

AGENCE DE L'OLIVIER

PARIS 7EME3 900 000 €

Apartment for sale 180 v - 7 rooms - 180

Paris 7th – Bac/Grenelle area – Private mansion with commercial usage rights – one level 20sqm walk-in terrace – 3 bedrooms – Rare

A 19th-century private townhouse spanning five levels (served by an elevator), with a total surface of 168.60 m² (Carrez law) / 180.37 m² (ground surface) and a 20.2 m² terrace. The layout across the levels is as follows: • Ground floor: a private entrance with a walk-in closet, and a reception area providing access to both the private elevator and the staircase. • 1st, 2nd, and 3rd floors: with a surface of 26 m² for each level, configured as a suite featuring a king-size bed, a dedicated full bathroom (bathtub, walk-in shower, separate toilet), built-in wardrobes, and a workspace. • 4th and top floor: spanning 65 m², this level comprises a very spacious 37 m² living room with a cathedral ceiling and exposed beams, opening directly onto a beautiful, lush 20 m² terrace; a separate, fully equipped kitchen leading to a lovely dual-aspect dining area (facing both Rue du Bac and the courtyard); and a guest toilet. • Basement: a 15 m² space shared between a 3 m² hammam, a large 9 m² laundry room, and a utility room housing—among other things—a chilled-water heat pump connected to the Paris district cooling system. This private mansion is in excellent condition and has been fully renovated using high-quality materials. Its layout is perfectly optimized to make the most of the available space, and it offers all the comforts of a high-end property: parquet flooring in all living areas, individual air conditioning and heating in every room, a private elevator serving all floors, and luxurious interior décor by Maison de la Chine et de l'Orient -all enhanced by optimized window placement that floods the property with natural light. An underground parking space nearby completes the offering. The property holds commercial status and is designated for use as a boutique hotel; the sale comprises 100% of the shares of the company owning the mansion, as well as the entire real estate asset (both the building itself and the business operations). The sale of the shares is inseparable from the sale of the real estate. The property is held in freehold ownership. 3,750,000 € Agency fees not included - Agency commission: 4%VAT included Agency fees payable by buyer

Ref. : 87195932

BARNES SAINT-GERMAIN-DES-PRES

PARIS 11EME935 000 €

Apartment for sale 180 v - 4 rooms - 91

Paris 11th - Folie-Méricourt - Loft - 2 Bedrooms - 4m ceiling he

In Paris, a 95 m² apartment (91 m² of living space), 4 rooms, 2 bedrooms, 1 bathroom, in a 1900 building renovated in 2000, in impeccable condition, with an added benefit: Air Conditioning Harmonious proportions and elegant light create a refined Parisian atmosphere, ideal for entertaining or unwinding. The charm of the period property is enhanced by meticulous renovation, providing contemporary comfort and high-end features. An appealing address for experiencing Paris with distinction, in a rare and timeless setting. Energy rating: DPE / D 164 KWh/m²/year Greenhouse gas emission: D/34 KCO²/m²/an Estimated annual housing energy costs: € 1.180 - € 1.630 Joint ownership of 135 lots Average annual charges 2104€ Pending proceeding NO Transaction fees VAT to be paid by the seller Information on the risks to which this property is exposed is available on the “Géorisques” website: www.georisques.gouv.fr In the heart of the 11th arrondissement, this address will appeal to urban aesthetes seeking elegance and a lively neighborhood atmosphere. Food shops, schools and discreet local gems nearby, with République 10 minutes away by metro and Gare de Lyon 18 minutes away. Leisure: galleries, theaters, restaurants, and Canal Saint-Martin 12 minutes away by bike. A rare advantage: Parisian energy and residential tranquility. An exceptional location for experiencing Paris with distinction.

Ref. : W-02Y3UW

ENGEL & VÖLKERS