OK
More than Less than
€  ok

Key-words : 15 0 8

Houses and Apartments, your real estate specialist magazine offers a selection of ads that match with the keyword 15 0 8. You can refine your search by specifying the area or price range in the navigation bar link Search for a House/Apartment.

NICE549 000 €

Apartment for sale 15 0 8 - 4 rooms - 90 m²

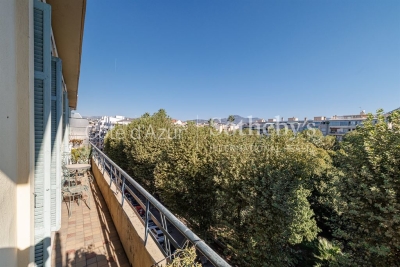
Nice Port 90 m² apartment on penultimate floor with balcony and panoramic views

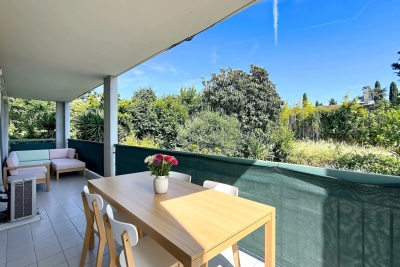
Ideally located near Nice Port, in a 1930s building with elevator, this traversing apartment occupies a penultimate floor and enjoys a highly sought-after location. Covering approximately 90 m², it features a double living area with an open kitchen and dining space, opening onto an 8.5 m² balcony with unobstructed views of a park. The apartment is traversing, ensuring good natural light and ventilation, and is equipped with reversible air conditioning. The sleeping area comprises two bedrooms (approx. 15 m² and 13 m²) and an office that can be converted into a dressing room or storage space. Two bathrooms complete the property, one with bathtub and toilet, the other with shower and toilet. In good overall condition, this apartment stands out for its elevated floor, panoramic views, generous volumes, and architectural character. Its proximity to shops, public transport, and tram line 2 connecting directly to Nice International Airport is a key advantage. For further information or to arrange a visit, contact Côte d'Azur Sotheby's International Realty, specialist in luxury real estate in Nice and the Côte d'Azur.

Ref. : CA14-599
COTE D'AZUR SOTHEBY'S INTERNATIONAL REALTY

PARIS 15EME398 000 €

Apartment for sale 15 0 8 - 2 rooms - 34 m²

BARNES EXCLUSIVE LISTING - PARIS 15 - CONVENTION - FULLY RENOVATED FURNISHED ONE-BEDROOM APARTMENT - AIR CONDITIONING

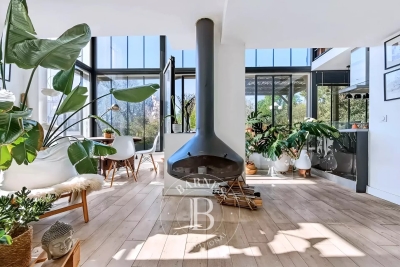
This 33m² (355 sq ft) apartment overlooking a courtyard, on the 4th floor (accessible via a staircase) of a building with a staircase, has been fully renovated to a high standard, and is located next to the Convention metro station, It opens on an entrance hall with a shower room on the right, then leads into a bright and peaceful open kitchen, living room, and sleeping area. Perfectly optimised and fully renovated to a high standard, the property is sold fully fitted and equipped, with reversible air conditioning and an excellent energy performance rating (EPC B). Cellar also included. Fees payable by the seller - Number of lots in the building: 18 - Yseult NGUYEN-QIAO - Sales agent - EI - RSAC Paris 812616357 Agency fees payable by vendor - Nombre de lots dans la copropriété: 18 - Yseult NGUYEN-QIAO - Agent commercial - EI - RSAC paris 812616357

Ref. : 87351900

BARNES CHAMP DE MARS

PARIS 15EME495 000 €

Apartment for sale 15 0 8 - 3 rooms - 52 m²

PARIS 15 - CONVENTION/VAUGIRARD - APARTMENT - 1 BEDROOM

Barnes is listing a charming 52.36m² (564 sq ft) apartment (Carrez Law) on the 4th floor of a period building dating from 1914 with a lift, comprising an entrance hall, a large 24m² (258 sq ft) living room with small balconies offering unobstructed views, facing east, a fitted kitchen, a 12m² (129 sq ft) bedroom overlooking the quiet courtyard, a bathroom and a separate toilet. Apartment requiring renovation. Close to shops and public transport services. Cellar also included. €475,000 agency fees not included - Agency fees: Fees at 4.21% incl. tax payable by the buyer - Number of lots in the building: 23 - Average amount of the share of charges €2,424/year - Estimated amount of annual energy costs for standard use based on 2021 energy costs: €1,140 ~ €1,580 - Information on the risks to which this property is exposed is available on the Géorisques website: www.georisques.gouv.fr - Stéphanie FAURISSON - Sales agent - EI - RSAC 900 028 739 475,000 € Agency fees not included - Agency commission: 4.21%VAT included Agency fees payable by buyer - Nombre de lots dans la copropriété: 23 - Montant moyen de la quote-part de charges courantes 2,424 €/yearly - Montant estimé des dépenses annuelles d'énergie pour un usage standard, établi à partir des prix de l'énergie de l'année 2021 : 1140€ ~ 1580€ - Les informations sur les risques auxquels ce bien est exposé sont disponibles sur le site Géorisques : www.georisques.gouv.fr - Stéphanie FAURISSON - Agent commercial - EI - RSAC 900 028 739

Ref. : 87031301

BARNES CHAMP DE MARS

BOURG LA REINE995 000 €

Apartment for sale 15 0 8 - 4 rooms - 109 m²

Loft Spirit & Rooftop Garden

Exclusive. In Bourg-la-Reine, on the immediate edge of Sceaux and directly facing the prestigious Lakanal school campus, this 106 sqm duplex apartment is set within a listed Historic Monument and offers a truly distinctive lifestyle, blending architectural heritage with contemporary living. Located on the first floor of an intimate residence, this property is designed like a true house in the sky. Its 36 sqm living space, flooded with natural light through wide south-facing picture windows, opens seamlessly onto a beautifully landscaped 70 sqm terrace. This private rooftop garden, with no overlooking neighbours, is an exceptional rarity in the inner suburbs of Paris and creates a peaceful retreat just moments from Parc de Sceaux and the RER B line. The interior layout has been thoughtfully designed to maximise volume and flow. The main level features a living room with open-plan kitchen, a spacious 15 sqm bedroom and a shower room. Upstairs, the landing leads to two bedrooms with built-in storage, a bathroom, and a flexible 10 sqm mezzanine, ideal as a home office or leisure area. A cellar, one parking space and a bicycle storage room complete this rare property, which also benefits from the highly sought after Lakanal school catchment area. Beyond its singular character, the property also offers significant tax advantages linked to its Historic Monument status, including exemption from energy performance certification requirements and the deductibility of structural works, outside the standard cap on tax relief schemes. A lasting heritage investment in the heart of a preserved residential setting. Condominium comprising 23 main units. Annual service charges: €2,910 (€242/month). No proceedings in progress. Agency fees payable by vendor - Nombre de lots dans la copropriété: 23 - Montant moyen de la quote-part de charges courantes 2,910 €/yearly - Montant estimé des dépenses annuelles d'énergie pour un usage standard, établi à partir des prix de l'énergie de l'année 2021 : 2990€ ~ 4050€ - Priscilla TCHEN - Agent commercial - EI - RSAC 952 922 821

Ref. : 87071883

BARNES HAUTS DE SEINE SUD/OUEST

NICE820 000 €

House for sale 15 0 8 - 6 rooms - 140 m²

Nice Libération – Detached house to renovate with garden and outbuilding

Nice Libération – Detached House to Renovate with Garden and Outbuilding Winter Immobilier is pleased to offer for sale this characterful detached house, built in 1931 and ideally located in the highly sought-after Libération district of Nice. The property offers approximately 140 sqm of living space, as well as a separate 15 sqm workshop. Situated in the heart of Nice, the property enjoys a particularly desirable location, within immediate reach of local shops, the famous Libération market, schools and public transport. It offers the convenience and vibrant atmosphere of city-centre living while retaining the privacy and appeal of a genuine detached house with its own outdoor space. The property currently comprises a living room, four bedrooms and several additional areas whose layout can be completely redesigned and optimised according to your requirements. The existing volumes offer numerous possibilities for creating a comfortable family home adapted to modern lifestyles. Outside, the private garden is a major asset in this highly sought-after urban neighbourhood. It provides the opportunity to create a pleasant outdoor area for dining, relaxing or spending time with family. An additional outbuilding completes the property and could, depending on your requirements and subject to the necessary authorisations, be used for storage, as a workshop, home office or additional room. The house requires renovation work, giving its future owners the opportunity to redesign the layout, finishes and interior decoration according to their own tastes and requirements. Its 1930s architecture, configuration and location provide an excellent foundation for an ambitious renovation project. This property will appeal both to families looking to create a bespoke main residence and to buyers seeking a real estate investment with strong long-term potential. Detached houses with private gardens are particularly rare in the Libération district and, more generally, in central Nice. A rare opportunity for buyers looking for a character property combining city-centre living, private outdoor space and excellent renovation potential. Early viewing is highly recommended. Information regarding the risks to which this property is exposed is available on the Géorisques website: www.georisques.gouv.fr Agency fees included, payable by the buyer.

Ref. : 01316SM

Agence Winter immobilier

MOUGINS1 290 000 €

House for sale 15 0 8 - 6 rooms - 187 m²

Mougins – Elegant villa with pool in a tranquil, green setting

In Mougins, in the heart of a peaceful, residential setting, this elegant renovated villa of approximately 190 sq m offers generous volumes and high-quality features, set on flat grounds with a swimming pool. Arranged over two levels, the property opens onto an entrance hall leading to a fully equipped open-plan kitchen, a spacious and light-filled living room, and a welcoming lounge with a fireplace. The living areas open naturally onto the garden and pool, creating a pleasant flow between indoors and outdoors. The ground floor also comprises two bedrooms, a large dressing room, a bathroom with shower, and a utility room. Upstairs, an additional bedroom accompanies a beautiful master suite with its own dressing room, a bathroom with shower, and a toilet. The villa has 5 bedrooms in total. Outside, the garden has been designed to make the most of the Mediterranean lifestyle: a swimming pool, pétanque court, barbecue area, and various relaxation areas invite you to enjoy special moments with family or friends. A workshop completes the property. An elegant and convivial family villa combining comfort, generous volumes, and quality of life in one of Mougins' most sought-after areas. Energy performance assessment: 118 – C Greenhouse gas emissions: 23 – C Estimated annual energy costs for the property: €2,117 to €2,865. Transaction fees, including tax, payable by the seller. Information on the risks to which this property is exposed is available on the Géorisques website: www.georisques.gouv.fr Located in Mougins, the property enjoys a peaceful, leafy residential setting while remaining close to schools, shops, services and major roads. Mougins' old village, renowned for its charm, art galleries and gastronomy, is just a few minutes away. Cannes and La Croisette can be reached in around 15 minutes by car, Antibes in approximately 25 minutes and Nice Côte d'Azur International Airport in about 30 minutes, depending on traffic. Sophia Antipolis is also nearby, around 15 minutes away. Restaurants, Provençal markets, golf courses, beaches and walks in the surrounding countryside complete this exceptional living environment. Mougins therefore offers a sought-after balance between residential tranquillity, nature and proximity to the Côte d'Azur's main hubs.

Ref. : W-04BI4D

ENGEL & VÖLKERS

ST-RAPHAËL685 000 €

House for sale 15 0 8 - 5 rooms - 90 m²

Heart of Boulouris

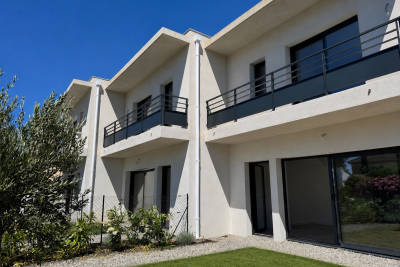
EXCLUSIVE: 100 meters from the shops of Boulouris, NEW villa of 90 m2 built in 2025. The perfect blend of the comfort of an apartment and the independence of a villa, this property offers you a spacious living room, 3 bedrooms, 2 bathrooms, 3 toilets. A large 50 m2 garage and private garden. Reduced notary fees. Condominium of three units. Mandate No. 9801. Agency fees are included in the displayed price and are the responsibility of the seller. Estimated monthly charges: 15? Number of units: 3.

Ref. : VEFGAR

Centre Immobilier Intramuros

PROVINS1 150 000 €

House for sale 15 0 8 - 12 rooms - 700 m²

Vast 59-hectare estate 1h30 from Paris

59-hectare estate located 1.5 hours from the gates of Paris, 15 minutes from the town of Provins, yet close to major roads and a train station with direct links to the capital. The forest-like park reveals reliefs, pastures and free-ranging animals, offering an enchanting picture of complete peace and quiet. Nestled in the heart of this unspoilt natural setting, a country house built in the 70s offers around 700 m² of living space. With its generous volumes and warm ambience, it features several lounges and reception rooms, including a cathedral living room sublimated by a roof structure crafted by the Compagnons du Devoir. The house also offers 6 comfortable bedrooms, each with its own private bathroom, including a ground-floor suite. Large bay windows allow you to take full advantage of the beauty of the park. The lower level, although laid out as a basement, actually benefits from garden-level access, offering numerous possibilities for development (gym, indoor pool, cinema room...). There's also a garage, tennis court and janitor's cottage. A rare property for sale.

Ref. : V0010APA

JOHN TAYLOR AROUND PARIS

CANET PLAGE249 000 €

Apartment for sale 15 0 8 - 2 rooms - 49 m²

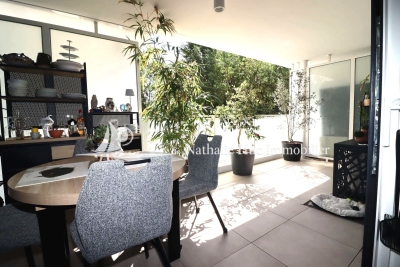
66140 Canet Plage. In a residential area, comfortable apartment featuring a living room opening onto a beautiful terrace that you can enjoy all year round, and a fully equipped kitchen.A spacious bedroom with a built-in wardrobe overlooking the terrace, a shower room, and a separate toilet.All shops are right at the foot of the building, and the beach is a 15-minute walk away. It includes a secure garage. It is suitable either as a main residence or a pleasant holiday home.

Ref. : 433V2259A

Nathalie Huc Immobilier

ROQUEBRUNE-CAP-MARTIN7 900 000 €

House for sale 15 0 8 - 5 rooms - 300 m²

Roquebrune-Cap-Martin, in a private domain, brand new renovated villa with sea view

ROQUEBRUNE-CAP-MARTIN / PINELLA : Roquebrune-Cap-Martin / Pinella: Located in a quiet and sought-after area of ??Roquebrune, within a small private estate of 15 villas, we offer a contemporary villa of 264 m² with a terrace of approximately 65 m², a garden, and an infinity pool with a landscaped deck. The villa will comprise an entrance hall, a large living room with a dining area and a high-end kitchen, a guest toilet, and four bedrooms with en-suite shower rooms, two of which have dressing rooms. The villa benefits from a beautiful landscaped garden and a splendid panoramic sea view. Agency fees of 5% are included and payable by the seller.

Ref. : 10873

NICE PROPERTIES Villefranche

ST CLOUD1 260 000 €

Apartment for sale 15 0 8 - 5 rooms - 153 m²

Saint-Cloud, Parc de Montretout, family and reception apartment to renovate, 3 bedrooms, with panoramic views over Paris

This elegant house, built in around 1860 and set on a 927m² (9,978 sq ft) wooded plot, in a prime location in a secure private park in the residential neighbourhood of Montretout, features a 145m² or 1,561 sq ft (Carrez law) apartment on the top floor that retains its original character. The moment you step inside, the light-filled double-sized living and 56m² (603 sq ft) dining room of nearly are sure to delight with the period fireplaces and original parquet flooring blending harmoniously beneath the remarkable 3.20m (10.5ft) ceiling height. These same volumes continue in the 18m² (194 sq ft) master bedroom with bathroom. The apartment is completed by a kitchen, a hallway, two additional bedrooms, one of which has a wardrobe and a washbasin - easily converted into a shower room -, and a separate toilet with washbasin. Three attics and a maid's room round off this property, offering excellent conversion potential. The garden, shared by all the co-owners, adds a refreshing green space to this stunning apartment in the heart of Saint-Cloud. Close to schools, shops in the historic village of Saint-Cloud and transport services (Line L and the future Metro Line 15). Contact Barnes Clarissa Blanchet: +33 (0)6 22 27 75 78 €1,211,538.46 Agency fees not included - Agency fees: 4% incl. tax Fees payable by the buyer - Number of lots in the building: 6 - Average amount of the share of charges €4,695/year - Estimated amount of annual energy costs for standard use based on 2023 energy costs: €3,470 ~ €4,750 - Information on the risks to which this property is exposed is available on the Géorisques website: www.georisques.gouv.fr 1,211,538.46 € Agency fees not included - Agency commission: 4%VAT included Agency fees payable by buyer - Nombre de lots dans la copropriété: 6 - Montant moyen de la quote-part de charges courantes 4,695 €/yearly - Montant estimé des dépenses annuelles d'énergie pour un usage standard, établi à partir des prix de l'énergie de l'année 2023 : 3470€ ~ 4750€ - Les informations sur les risques auxquels ce bien est exposé sont disponibles sur le site Géorisques : www.georisques.gouv.fr

Ref. : 87222944

BARNES HAUTS DE SEINE SUD/OUEST

BORDEAUX379 000 €

Apartment for sale 15 0 8 - 5 rooms - 149 m²

BORDEAUX - 5-ROOM DUPLEX TERRACE LAKE VIEW FIRST LINE

I am happy to present to you exclusively this duplex of 108.25 sqm Carrez law, 149.69 sqm on the ground, with 4 bedrooms, 2 bathrooms with toilet, a dressing room, two parking spaces, and an incredible view of the Bordeaux lake. Take the elevator to the 5th floor of the residence and enter the apartment flooded with light because the living-dining room is crossing. It faces East West. But the most spectacular is the view of the lake with its 30 sqm terrace. It feels like elsewhere, lost in the middle of nowhere, when observing, while having coffee, the flight of birds or the sunset crossing the pines... hard to imagine that below the apartment are many shops as well as schools and that we are 15 minutes by bike from Bordeaux city center. The tram (tram C, lakeside stop) is at the foot of the building. Visits by appointment with Matthieu Lliboutry, real estate agent Maison BONAPARTE -Art de vivre, reachable at 06 01 73 96 62. To ensure the quality of exchanges and to best support each buyer, we thank you in advance to ensure, before any visit, the solidity and maturity of your financing project.

Ref. : MLL-3994

Maison BONAPARTE

PARIS 10EME410 000 €

Apartment for sale 15 0 8 - 2 rooms - 42 m²

Exclusive: Gare de l'Est/Canal Saint-Martin—1-bedroom apartment

Engel & Völkers exclusively presents this beautiful, dual-aspect 43 m² apartment, bathed in light, in a 1930s building, on the sixth floor with lift and accessibility for people with reduced mobility. It comprises an entrance hall with large cupboards, easily suitable for use as an office, leading to a kitchen, bathroom, bedroom, living room and separate WC. In a secure residence, the apartment overlooks the leafy Square de Verdun and is just steps from Jardin Villemin, allowing you to enjoy the green spaces and the neighbourhood's quays. Energy rating: E/ 318 Greenhouse gas emission: E/ 69 Estimated annual housing energy costs: €1,084–€1,466 Joint ownership of 164 lots Average annual charges €2100 Pending proceeding NO Transaction fees VAT to be paid by the seller Information on the risks to which this property is exposed is available on the “Géorisques” website: www.georisques.gouv.fr The distinctive feature of Jardin Villemin is that it houses a sports club, a pétanque club, very well-equipped play areas for younger and older children, and provides immediate access to the Canal Saint-Martin, known for its attractive and creative shops and businesses. Gare de l'Est will offer, in addition to its trains, the Gare de l'Est–CDG shuttle, providing access to the airport in 20 minutes with no stops, every 15 minutes, from 2027. Gare de l'Est, 250 m away; lines 4, 5 and 7

Ref. : W-04B3H9

ENGEL & VÖLKERS

NICE280 000 €

Apartment for sale 15 0 8 - 3 rooms - 64 m²

Charming 2-bedroom apartment - West Nice, Sainte Marguerite

In West side of Nice, on Avenue Sainte-Marguerite, discover this bright 2-bedroom apartment (65 m²) located in a residence with an elevator, consisting of just two buildings. As soon as you enter, you'll appreciate the functional layout and spacious rooms of this apartment. The living/dining room enjoys pleasant natural light thanks to its southeast, south, and southwest exposures. It opens onto a spacious 15 m² terrace, a true additional living space, ideal for enjoying the sun throughout the day, with a glimpse of the sea. The kitchen, opened to the living room, also has its own separate outdoor area, a valuable asset for everyday life. The sleeping area includes two bedrooms with built-in closets, both opening onto the large terrace. A bathroom and a separate toilet complete the layout. This apartment offers great potential and requires modernization to bring it up to date. Its layout, natural light, and outdoor spaces make it a wonderful opportunity to create a living space that reflects your personal style. A storage unit is included in the price. There is the option to purchase a private underground parking space for an additional fee, a real convenience in this area. An ideal property for a primary residence, a first-time purchase, or an investment in West side of Nice.

Ref. : 87084178

Agence Riviera Real Estate

FAYENCE1 249 000 €

House for sale 15 0 8 - 15 rooms - 575 m²

Discover a Haven of Peace

Discover a Haven of Peace From the moment you enter this property, time seems to stand still, inviting you to savor the beauty of the surroundings. An enchanting panorama unfolds before you: majestic verdant trees, a tranquil river, and its gentle cascades, all set in a backdrop where tranquility reigns supreme. Nestled in a serene environment, this property is not isolated and is just a 15-minute walk from the heart of the village. It comprises three independent buildings, totaling a generous area of 575 sqm, offering multiple possibilities: ideal for a large family, for rental, or for wellness-related activities. The estate spans a lush park of 23,193 sqm, rich in various tree species and adorned with a river that adds a touch of magic to this natural space. The main house, in need of refreshing, dates back to 1974 and offers 215 sqm of living space with a basement of 135 sqm. On the ground floor, you will find a welcoming entrance hall, a functional fitted kitchen, and a spacious living room of 62 sqm featuring a fireplace, providing access to two charming terraces. This level also includes one bedroom, an office, a separate toilet, and a bathroom with a shower. Upstairs, a mezzanine leads to four bedrooms, an additional small bedroom, a bathroom with a toilet, a separate toilet, and a shower room. The basement houses a dormitory, a shower room, a separate toilet, as well as a laundry room, an oil-fired boiler room, a garage, a workshop, and a cellar. To complete this ensemble, a traditional swimming pool of 9 x 4.5 m with its terrace invites you to unwind. The guest house, renovated 2018, spans 93 sqm. It features an entrance leading to a bright living room with an open-plan kitchen, providing access to two terraces. This building includes a master bedroom with its own bathroom and toilet, two additional bedrooms, a separate toilet, and a shower room. Upstairs, an independent room of 30 sqm awaits your personal touch. Finally, there is an independent agricultural house of 104 sqm, which comprises, on the ground floor, a large shelter of 47 sqm and a spacious room of 53 sqm. Upstairs, accessible from the outside, a large room of 51 sqm opens onto a terrace of 47 sqm. This rare property stands out for the quality of its environment, the charm of its river, and the diversity of its three independent buildings. For more information, please feel free to contact us; we will be delighted to assist you in this beautiful discovery.

Ref. : 0266

AZUR EUROPEENNE REAL ESTATE