OK
More than Less than
€  ok

Key-words : 15 0 8

Houses and Apartments, your real estate specialist magazine offers a selection of ads that match with the keyword 15 0 8. You can refine your search by specifying the area or price range in the navigation bar link Search for a House/Apartment.

PARIS 17EME798 000 €

Apartment for sale 15 0 8 - 3 rooms - 72 m²

Ternes – Rare 72m² apartment overlooking a courtyard, absolutely

Engel & Völkers presents this charming 72 sq m, three-room apartment, exceptionally quiet and overlooking a courtyard, with character and the potential to create a second bedroom. Nestled on a street perpendicular to Avenue Mac-Mahon and Rue Carnot, in the heart of the highly sought-after Ternes district, this classic building holds a pleasant surprise. Once through the entrance hall, you discover a charming courtyard serving four independent buildings. At the rear of the courtyard, sheltered from all urban bustle, this beautiful 72 sq m apartment is located on the third floor (currently without a lift) and is in very good condition. Property features: Living space of 38 sq m: A large, light-filled living/dining room offering generous proportions and numerous windows, with no direct overlooking. Sleeping area: A beautiful 15 sq m bedroom with a 4 sq m double custom-built dressing room. Separate kitchen: A functional space of approximately 5 sq m. Bathroom: A well-maintained 4 sq m wet room. Key features: Flexible layout: An ideal floor plan with strong conversion potential! The creation of a second bedroom could be considered by reallocating part of the living space. Absolute peace and quiet: A rear-courtyard location offering complete tranquillity in central Paris. Natural light: North-west-facing, with numerous openings and an attractive outlook without oppressive overlooking. Overall condition: No major renovation required; the apartment is in very good condition, while offering numerous possibilities for adaptation to suit individual needs. A rare property for this floor area, in the Ternes district, combining the lively local shops with the absolute tranquillity of a building at the rear of a courtyard. Ideal as a first purchase, pied-à-terre or home for a small family thanks to its flexibility. Co-ownership comprising 88 lots Ongoing proceedings: No Average annual charges: €2,284 Energy performance certificate: F (363) – GHG emissions: F (80) Estimated annual energy costs for the property: €2,320–€3,180 Transaction fees of 4% including tax payable by the buyer Net seller price: €767,308 Information on the risks to which this property is exposed is available on the Géorisques website: www.georisques.gouv.fr Located in one of the most sought-after areas of the 17th arrondissement, this property enjoys a highly desirable residential setting, appreciated for its peace, quality of life and neighbourhood atmosphere. In the immediate vicinity of shops, restaurants, cafés and markets, the location offers an ideal balance between vibrancy and tranquillity. The area is particularly appealing for its village-like character, much sought after by families and professionals wishing to enjoy a pleasant living environment while remaining in the heart of the capital. With excellent public transport links, including several nearby metro stations and bus routes, the neighbourhood provides quick access to Paris's main attractions. This privileged setting, combined with numerous local shops and everyday amenities, makes this one of the most sought-after areas in western Paris

Ref. : W-04AZY4

ENGEL & VÖLKERS

PARIS 15EME2 060 000 €

Apartment for sale 15 0 8 - 6 rooms - 200 m²

PARIS 15 - SUFFREN - 4 BEDROOMS

PARIS 15 - Lowendal - Duplex apartment - 4 bedrooms We are listing a magnificent duplex apartment affording unobstructed views over a square from a beautiful high-end building with concierge, in a prime location. Ground floor: good-sized entrance hall leading to a lounge, a bedroom and shower room with toilet. First floor: large dual-aspect reception room, three bedrooms, kitchen, bathroom and separate toilet. This rare property allows for various floor plans: family home, reception apartment, offices, or self-employed professional use. Period features, fantastic volume. Close to the Champ de Mars, Les Invalides, shops, schools and transport services. Two cellars and a maid's room complete this property, as well as a private storage room on the first floor. €1,914,000 agency fees not included - Agency fees: 3.45% incl. tax payable by the buyer - Number of lots in the building: 30 1,990,000 € Agency fees not included - Agency commission: 3.52%VAT included Agency fees payable by buyer - Nombre de lots dans la copropriété: 30 - Montant moyen de la quote-part de charges courantes 9,308 €/yearly

Ref. : 86658981

BARNES CHAMP DE MARS

NICE448 000 €

Apartment for sale 15 0 8 - 3 rooms - 70 m²

NICE OUEST - 3 ROOM APARTMENT OF 70SQM FOR SALE - GROUND FLOOR - TERRACE - PRESTIGIOUS RESIDENCE WITH SWIMMING POOL

NICE WEST – LA LANTERNE – Located in the sought-after La Lanterne neighborhood, just a 15-minute drive from Nice city center and 10 minutes from the airport. Situated within the prestigious "Les Belles Terres" residence, which offers high-end amenities including a concierge/reception desk with 24/7 security, expansive landscaped grounds, a large swimming pool with a pool house, a tennis court, a fitness center, a children's playground, and courts for pétanque and basketball. Positioned on the garden level, this magnificent, dual-aspect (east-west) apartment has been fully renovated and features high-quality finishes. Configured as a 2/3-room unit spanning 70m², it includes a 30m² living area with an open-plan kitchen, which opens onto an east-facing terrace designed as a 7m² loggia. The sleeping area comprises a 23m² master suite—complete with an en-suite shower room, toilet, and walk-in closet—as well as an 8m² office. Both spaces open onto a second loggia, which leads out to an 11m² private garden. A second shower room with a toilet completes the property. Fully renovated in 2025, the apartment is equipped with ducted air conditioning and double-glazed windows throughout. Sold with a cellar. A garage is available for purchase as an optional extra.

Ref. : C-3151

Century 21 LAFAGE TRANSACTIONS NICE CORVESY

LE LAVANDOU1 490 000 €

House for sale 15 0 8 - 14 rooms - 200 m²

Cavalière – 1980s villa with sea views over the Îles d'Or and independent apartment

From the south-facing terrace, the eye travels over the garden, meets the sea and comes to rest on the Îles d'Or and Cap Bénat. Behind, the hills of the Massif des Maures close the landscape. The property is set in a private estate in Cavalière, part of the commune of Le Lavandou. Cavalière beach is a few minutes' walk away. The landscaped garden holds two independent spaces: the villa and a garden-level apartment. Mediterranean planting and fruit trees surround the house and the swimming pool, renovated in 2026. Built in the 1980s, the villa is recognisable by its façade in Bormes stone and its generously proportioned front door. From the entrance, the sea appears at the far end of a light-filled interior. The villa and its apartment offer approximately 197 m² of living space. On the main level, the living room of around 21 m² is arranged around a masonry fireplace. It opens onto a dining room of around 20 m², and both rooms lead out to a terrace of more than 30 m², facing the sea and the hills. The separate, fitted kitchen has its own terrace, along with a pantry and a guest WC. The sleeping quarters comprise a principal suite with shower room and WC, two bedrooms of around 15 m², each opening onto a balcony, a large shower room and a separate WC. Upstairs, a room of around 12 m², suitable as a bedroom or study, opens onto a balcony with a view across the whole bay. At garden level, an apartment of around 42 m² has its own entrance and terrace. It comprises a living room, kitchen, bedroom, shower room and WC. This level also includes more than 100 m² of outbuildings: garage, laundry rooms, workshops and storeroom. As an option, the independent guest house set below, of around 52 m² with its own garden and garage, may be acquired with the property.

Ref. : V2301ST

JOHN TAYLOR SAINT TROPEZ

LA MOLE1 250 000 €

House for sale 15 0 8 - 3 rooms - 163 m²

EXCLUSIVE - FOR SALE, SINGLE-STORY HOUSE + APARTMENT ON A 6.

EXCLUSIVE - Air-conditioned house with a surface area of 163.76 m2, accompanied by an apartment of approximately 66 m2. Located on one level on a vast wooded plot of 63,920 m2, this property offers you absolute tranquility as well as a breathtaking view of the surrounding hills and woods. The house consists of a large entrance hall, a spacious living room with high ceilings and a fireplace with insert, creating a warm atmosphere. You will also find a separate kitchen, a storage closet, a separate toilet, as well as a bedroom with a private bathroom and dressing room. A second bedroom also has a private bathroom, equipped with a toilet, a shower, a bathtub and a double sink. In addition, a garage and a laundry room are at your disposal. The outbuilding offers an apartment of approximately 66 m2, including a bedroom, a kitchenette, a living room, a bathroom, a separate toilet, and a storage room, perfect for hosting guests or for a rental project. Next to the outbuilding, you will discover a workshop, ideal for DIY enthusiasts. Outside, enjoy an 8 x 4 m chlorine pool, accompanied by a 15 m2 pool house. Heating is provided by a gas (propane) system, and a 37 m deep borehole is also available. Some work is required, allowing you to customize this house according to your tastes. This haven of peace is located in a quiet and protected environment, just 5 km from Cogolin and 15 km from Saint-Tropez. Information on the risks to which this property is exposed is available on the Géorisques website: www.georisques.gouv.fr

Ref. : 2570

AGENCE MER MEDITERRANEE

CANNES1 090 000 €

Apartment for sale 15 0 8 - 2 rooms - 77 m²

For sale 1 bedroom apartment + sea view terrace Cannes

Cannes, Just a 15-minute walk from the city center, this beautiful, sunny, and quiet one-bedroom apartment features a stunning 30 m² deep terrace. In perfect condition, it enjoys abundant natural light and offers a lovely sea view. AICI Agence de Cannes +33 0493392060 -

Ref. : 86796367

AGENCE A.I.C.I.

BAGNOLS-EN-FORÊT499 000 €

House for sale 15 0 8 - 4 rooms - 123 m²

Renovated single storey home with Pool - Bagnols en Forêt

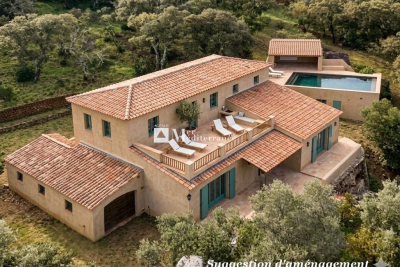
Fabulous opportunity to buy a newly renovated and very well maintained 2/3 bedroom home in a very peaceful area near Bagnols en Forêt, just 20 mins from Frèjus and 15 mins from Fayence. The entrance leads into the open-plan living room, dining room and full equipped kitchen and then into the glass conservatory with summer kitchen and relaxed seating area. The bedroom wing has 2 good sized bedrooms, one with an ensuite shower, and an additional single bedroom/office. There is a large family shower room with separate WC. The swimming pool (12mx6m) and it's lounging area are the perfect place to entertain and enjoy. There is an outside shower and WC, summer kitchen and dining area. The property is in a quiet cul de sac with easy access to the property, garage and garden which is fully fenced. There are two entrances, one from the road side and one from the forest side giving easy access to the hiking and biking trails. A real gem not to be missed!

Ref. : 87539910

WRETMAN ESTATE & CONSULTING

CANNES875 000 €

Apartment for sale 15 0 8 - 3 rooms - 84 m²

CANNES MONTFLEURY – BEAUTIFULLY RENOVATED 2-BEDROOM APARTMENT WITH SOUTH-FACING TERRACE

Amanda Properties presents this beautiful 84 sqm apartment, ideally located in the highly sought-after Montfleury area of Cannes, just a few minutes' walk from Rue d’Antibes, the Croisette and all everyday amenities. Completely renovated to a high standard, the property combines modern comfort, generous proportions and absolute tranquillity. It features a brand-new air-conditioning system and a new fully equipped open-plan kitchen. The spacious and light-filled living room opens onto a superb 15 sqm south-facing terrace, overlooking the beautifully landscaped and peaceful grounds of the residence. The generous master bedroom of over 20 sqm also benefits from direct access to the terrace. The sleeping area comprises two bedrooms, each with fitted wardrobes and its own en-suite shower room, offering comfort, privacy and functionality. The apartment is located in a secure gated residence with a live-in caretaker, enjoying a peaceful and highly desirable residential setting. A private pedestrian access provides easy access to Rue d’Antibes and the Croisette. A large enclosed garage with an automatic door measuring 4.60 m x 5.30 m, a private cellar, and a large communal car park for guests complete this exceptional property. Ideally located close to the Montfleury sports centre, with swimming pool and tennis courts, this apartment offers the perfect balance between Cannes lifestyle, modern comfort and absolute serenity. A rare opportunity in Montfleury, ideal as a primary residence or prestigious pied-à-terre in Cannes.

Ref. : OS9844V2

AMANDA PROPERTIES

JARRIE590 000 €

House for sale 15 0 8 - 6 rooms - 210 m²

Exceptional Haute-Jarrie area

Rarely on the market, this elegant villa of approximately 210 m² benefits from a privileged and peaceful setting, just 15 minutes from Grenoble. Just steps from the village center, it allows access to schools and shops in less than five minutes. A location that combines the calm of a pleasant environment with the proximity of everyday conveniences. The house is built on a wooded plot of 1,200 m², arranged around a pond. The living rooms, spacious and open, all open onto a large terrace and the garden. These outdoor spaces naturally extend the house and offer several possibilities to enjoy nice days, entertain loved ones or simply relax in a green setting. Inside, generous volumes and careful layout create a comfortable living space. The sleeping area includes four bedrooms, including a master suite with a large dressing room and its private shower room. A large bathroom, two toilets, and a laundry room complete the rooms and provide practical spaces for everyday life. The large living room is a pleasant space to gather and share moments with family or friends. Its opening onto the terrace and garden facilitates circulation between the inside and outside and allows full enjoyment of the house's configuration. A large garage and a workshop complete the property. They offer additional spaces for parking, storage, or DIY activities, depending on needs. With its beautiful volumes, its four bedrooms, its wooded outdoor spaces, and its location near the village, this villa brings together many assets for comfortable daily living. It is located in a quiet environment, while remaining close to schools, shops, and Grenoble. The terrace extends the living room and invites you to enjoy the garden for outdoor meals, rest, and good times shared with family.

Ref. : 1751B

Maison BONAPARTE

MENTON1 790 000 €

Apartment for sale 15 0 8 - 5 rooms - 245 m²

An exceptional property in a listed building – Belle Époque elegance, sea views and private access to the coast

In the heart of the highly sought-after Garavan district in Menton, just a stone's throw from the harbour and beaches, this exceptional apartment is situated in an iconic Belle Époque residence. It offers a rare privilege: direct, private access to the seafront promenade, in a setting that is as exclusive as it is peaceful. Spanning 246 m² of living space, enhanced by a 15 m² mezzanine, this unique property combines spectacular proportions with a distinctive artistic flair. The reception room, the true heart of the apartment, captivates with its ceiling height of over 5 metres and remarkable natural light, creating an atmosphere that is both majestic and contemporary. Completely renovated in 2021 by an architectural firm, the apartment has been redesigned using fine materials and high-end finishes, whilst fully respecting its heritage character. An elegant and functional layout: A refined entrance hall opens onto a spacious living area comprising a lounge and dining room, extended by a mezzanine. The open-plan kitchen, with its clean lines, blends seamlessly into the overall design. A studio space, which could be converted into a sumptuous master suite, as well as a shower room with WC and sauna, complete this level. Upstairs, the sleeping area comprises two bedrooms with bespoke storage, a bathroom and a dressing room. Character and uniqueness: Corridors with a unique architectural charm and a study set beneath a vaulted ceiling lend an unusual and intimate feel to this exceptional property. Features: Reversible air conditioning – Secure communal parking within the development. A rare and inspiring property, where history and elegance meet contemporary comfort, in one of the most sought-after locations on the French Riviera.

Ref. : MZISJ2391

MICHAËL ZINGRAF CHRISTIE'S INTERNATIONAL REAL ESTATE SAINT-JEAN CAP FERRAT

ST CLOUD1 050 000 €

Apartment for sale 15 0 8 - 5 rooms - 139 m²

Saint-Cloud / Golden Triangle

This 139.53m² (1,502 sq ft) family apartment situated within a discreet shared ownership building in Montretout, boasts a rare feature in Saint-Cloud: a 500m² (5,382 sq ft) private outdoor area, with a terrace and garden, offering a quality of life similar to that of a house. The layout is centred around a bright living room with fireplace opening directly onto the garden, and a large kitchen with dining area, which can be adapted to suit your needs. The sleeping area comprises a master suite with bathroom and wardrobe, two bedrooms, a shower room, and a separate toilet. The property also features a 38.83m² (418 sq ft) double garage, an outdoor parking space and a 15.50m² (167 sq ft) cellar. The apartment, which requires redecoration, offers an exceptional setting that can be personalised to your taste, in a quiet, leafy neighbourhood close to shops, schools and transport services. Fees payable by the seller - Number of lots in the building: 15 - Average amount of the share of charges €2,282/year - Estimated amount of annual energy costs for standard use based on 2021 energy costs: €3,510 ~ €4,770 - Julia TRUCHOT - Sales agent - EI - RSAC 1,015,000 € Agency fees not included - Agency commission: 3.45%VAT included Agency fees payable by buyer - Nombre de lots dans la copropriété: 15 - Montant moyen de la quote-part de charges courantes 2,282 €/yearly - Montant estimé des dépenses annuelles d'énergie pour un usage standard, établi à partir des prix de l'énergie de l'année 2021 : 3510€ ~ 4770€

Ref. : 86940739

BARNES HAUTS DE SEINE SUD/OUEST

VILLEFRANCHE-SUR-MER1 590 000 €

Apartment for sale 15 0 8 - 3 rooms - 190 m²

RARE – 2-BEDROOM APARTMENT WITH PANORAMIC SEA VIEW & PRIVATE GARDEN

VILLEFRANCHE-SUR-MER: Rare renovated apartment with panoramic view and private garden A 3 rooms apartment of 90 m² fully renovated, offering a panoramic view of the Villefranche bay, a beautiful 15 m² south-facing terrace, a 20 m² balcony and an 80 m² private garden. In a quiet area away from traffic, it offers an independent kitchen and a living room opening onto the south terrace, as well as two bedrooms directly overlooking the garden and a shower room. A second terrace at the back, accessible from the kitchen, directly connects to the garden. All living rooms have access to an outdoor space. A secure and private garage can be bought extra price. Agency fees included at the expense of the seller.

Ref. : CDB-11493 simple

NICE PROPERTIES Villefranche

ROQUEFORT-LES-PINS2 190 000 €

House for sale 15 0 8 - 7 rooms - 261 m²

Roquefort-Les-Pins, Pool, 4 bedrooms plus studio

Set in a sought-after residential area of Roquefort-les-Pins, this carefully renovated villa sits in an elevated, open position just a few minutes from Valbonne and 15 minutes from Mougins, very quiet with no through traffic. The grounds extend to approximately 3,000 sq.m of largely flat land, thoughtfully planted with magnificent established trees that provide natural shade and pretty mediterranean borders in whites and purples — lavender, rosemary, cistus, agapanthus and white roses. Covered and uncovered terraces offer sitting choices throughout the day: shade when the sun is high, open sky for long evenings, and the stone pool house with fully equipped kitchen as a natural anchor for outdoor living from spring through autumn. Inside, the renovation has been handled with a light touch: original stonework, exposed timber beams and a working fireplace have been retained, bringing warmth and texture to rooms that feel genuinely lived-in rather than dressed for sale. The open-plan living, dining and kitchen area flows directly onto the main south-facing terrace and pool, blurring the boundary between inside and out across every season. The main house offers 4 bedrooms including 2 en-suite, plus a family bathroom. Two independent spaces complete the property: a self-contained studio with kitchen and bathroom — well-suited to guests or seasonal letting and a garden office with underfloor heating, a genuinely quiet place to work. The property benefits from: reversible air conditioning, heated pool, water softener, exterior blinds, ample parking. Within easy reach of Sophia Antipolis, international schools and Nice Côte d'Azur airport. A turnkey family home with real character with a beautiful garden and pool area. Energy class : C – Climat class : A / estimated annual costs for standard use : between €2,017 and €2,729 (ref year 2023) Information on the risks to which this property is exposed is available on the Geohazards website : www.georisques.gouv.fr Property located in an area subject to compulsory brush clearance. Catherine MACFADYEN : Consultante - Agent commerciale E.I. RSAC : 820 250 199 Agency fees payable by vendor - Montant estimé des dépenses annuelles d'énergie pour un usage standard, établi à partir des prix de l'énergie de l'année 2023 : 2017€ ~ 2729€ - Les informations sur les risques auxquels ce bien est exposé sont disponibles sur le site Géorisques : www.georisques.gouv.fr - Catherine MACFADYEN - Agent commercial - EI - RSAC 820250199

Ref. : 86951878

Barnes Valbonne

ST-JEAN-D'AULPS280 000 €

Apartment for sale 15 0 8 - 5 rooms - 52 m²

FOR SALE 3/4 BEDROOM APARTMENT IN ST JEAN D'AULPS STATION

Come and discover without further delay this accommodation with three bedrooms, one of which is ensuite, and a living room that can be converted into a fourth bedroom located in the heart of the Roc d'Enfer resort, and the Portes du Soleil ski area. Located on the 5th floor with elevator of a residence built in 1999, this beautiful duplex F4/F5 is ideal for a family as a pied-à-terre in the French Alps, or as a rental investment. But also as a main residence if you want to settle in the Vallée d'Aulps. Indeed, its numerous storage spaces, its equipped kitchen and its large North-West facing balcony will seduce you. The living room benefits from natural light of more than 9h20 per day (average over the year, see the certificate in the photo). In the annexes, you will find two private cellars as well as an outdoor parking space. The apartment is composed as follows: -An entrance hall with many cupboards -A separate toilet -A bathroom with bathtub and washbasin -An attic living room with skylight, convertible into a bedroom -A living room with an equipped and fitted kitchen with an oven, a dishwasher, a washing machine, a refrigerator and storage space: all open to the living room with a sofa bed, two French windows facing North-West and a wooden staircase giving access to the first floor -An ensuite bedroom with storage, and a bathroom with shower, washbasin and heated towel rail Upstairs you will find: -Two attic bedrooms with skylights and storage ALPESVENTE EXCLUSIVITY For any question or organize a viewing, contact Clement at 00336 15 59 22 03 You would like a legal valuation of your property, or an opinion of value in Saint Jean d'Aulps. Get in touch with ALPESVENTE In Saint Jean d'Aulps you can find: - In the village : different shops and services open all year round (restaurants, bars, book shop, bakery, butchers, chemist and food shops). - In the resort : you can find a ski school, food and regional product shops, bars, restaurants, sport shops. It is also in Saint Jean d'Aulps that you can find some of the main structures in the valley such as schools, tax office, gymnasium, medical center... On the southward hillside of the village, lovely individual chalets benefit from a maximum of sunlight and from a magnificent view on the resort of the Roc d'Enfer. In the summer, it is possible to get to the beaches around the Lac de Montriond in less than 10 minutes and to the ones of Lake Geneva in about 25 minutes. On the way down to Thonon les Bains you can also go rafting or canyoning or even visit the gorges located over the river (La Dranse). This village has a number of advantages and a promise of great trails offered by the other close villages of the valley. In the winter as well as in the summer, a bus goes through the village on the way to Morzine which grants easy access to the other ski resorts. The Geneva airport is located about an hour and a quarter away by car Measurements and surfaces given for information only Fees to be paid by the seller. In a condominium of 1231 lots. Average share of the estimated budget 1 646 €/year. No ongoing proceedings. Energy class E, Climate class B Estimated average amount of annual energy expenditure for standard use, based on the year's energy prices 2021: between 1070.00 and 1480.00 €. Information on the risks to which this property is exposed is available on the Geohazards website: www.georisques.gouv.fr.

Ref. : 19437-ALPESVENTE

ALPESVENTE.COM

MOUGINS6 250 000 €

House for sale 15 0 8 - 8 rooms - 365 m²

Contemporary exceptional property with clear views of the golf course, within a private, secure, and sought-after estate

Co-exclusive: Within a private and secure estate among the most sought-after, Villa Joya reveals a rare location in a commanding position, offering an elegant unobstructed view of the golf course and a very serene residential environment. Designed with a decidedly contemporary spirit, this exceptional property combines clean lines, generous volumes, and high-end amenities, offering a refined way of living where each space naturally opens to the outside. The main level features an elegant entrance leading to a large double living room filled with light, a fully equipped American kitchen with a utility room as well as large terraces for entertaining. Upstairs, Villa Joya offers four beautiful suites with private bathrooms or shower rooms, extending to a superb terrace with a jacuzzi. The garden level hosts an additional space including a main room, a shower room, and a space that can be converted into a private gym or cinema. The outdoor areas, fully landscaped and carefully designed, form a true sanctuary with an elegant pool house and summer kitchen, a 15-meter heated swimming pool, a sauna, a pétanque court, and several lounge areas inviting to fully enjoy the azure climate. A double enclosed garage, double outdoor parking, and an interior parking space complete this property. Villa Joya is offered furnished and decorated with a selection of Roche Bobois furniture. Technological features meet the highest standards: Delta Dore home automation, Dahua video surveillance system, Sonos indoor and outdoor audio system with double subwoofer in the living room, indoor and outdoor Wi-Fi access points. The property will be sold with construction damage insurance as well as compliance. Partial reduction of notary fees.

Ref. : V1780MGS

JOHN TAYLOR MOUGINS