OK
More than Less than
€  ok

Key-words : 15 0 8

Houses and Apartments, your real estate specialist magazine offers a selection of ads that match with the keyword 15 0 8. You can refine your search by specifying the area or price range in the navigation bar link Search for a House/Apartment.

PARIS 15EME1 450 000 €

Apartment for sale 15 0 8 - 5 rooms - 108 m²

EXCLUSIVE LISTING - PARIS 15 - DUPLEIX - 108m² (1,163 sq ft) - 3 BEDROOMS

Near Dupleix metro station, BARNES has the exclusive listing of this 108.33m² (1,166 sq ft) apartment. Set on the 3rd floor of a beautiful period building dating from 1914, it has retained all its period charm: parquet flooring, mouldings and fireplaces. Comprising an entrance hall, a vast living/dining room and a separate equipped kitchen. The three bedrooms overlook a quiet courtyard, the first with its own shower area and a bathroom for the other two. The building has a lift, a bicycle storage room and a daytime concierge. The Dupleix neighbourhood is served by metro line 6 and surrounded by local shops, a few minutes from the Champ-de-Mars. Option to acquire a cellar unit on a neighbouring street in addition. Listed with BARNES Champ de Mars Fees payable by the seller - Number of lots in the building: 25 - Average amount of the share of charges €6,600/year - Estimated amount of annual energy costs for standard use: €3,350 ~ €4,580 - Olivier Desclos Le Peley - Sales agent - EI - RSAC 432 079 044 Agency fees payable by vendor - Nombre de lots dans la copropriété: 25 - Montant moyen de la quote-part de charges courantes 6,600 €/yearly - Montant estimé des dépenses annuelles d'énergie pour un usage standard : 3350€ ~ 4580€ - Olivier DESCLOS LE PELEY - Agent commercial - EI - RSAC 432 079 044

Ref. : 87434940
BARNES CHAMP DE MARS

LEVALLOIS PERRET695 000 €

Apartment for sale 15 0 8 - 3 rooms - 65 m²

Levallois – Parc des Cinq Continents – Apartment sold let – 2 bedrooms – Wide balcony – Recent building – Close to shops and transport services

66m² (710 sq ft) apartment sold let, featuring a 9m² (97 sq ft) balcony-terrace, and situated on the 5th floor of a recent, high-end building, close to Parc des Cinq Continents and the recently renovated Place Jean Zay. This property comprises an entrance hall, a living room with a fitted and equipped open-plan kitchen opening onto a wide balcony, two bedrooms, a bathroom, a separate laundry area, a separate toilet and plenty of storage space. The property also comes with a parking space on the basement level. End of tenant's lease: 15 December 2027 Recent, secure building - Wide balcony - Close to shops and transport services - Good general condition - Optimised and coherent layout (“daytime/night-time” areas) €661,905 Agency fees not included – Agency fees: 5% incl. VAT Fees payable by the buyer - Average amount of the share of charges €2,000/year - Estimated amount of annual energy costs for standard use: €850 ~ €1,190 - Caroline LEZY - Sales agent - EI - RSAC 897485215 661,905 € Agency fees not included - Agency commission: 5%VAT included Agency fees payable by buyer - Montant moyen de la quote-part de charges courantes 2,000 €/yearly - Montant estimé des dépenses annuelles d'énergie pour un usage standard, établi à partir des prix de l'énergie de l'année 2024 : 860€ ~ 1180€ - Caroline LEZY - Agent commercial - EI - RSAC 897485215

Ref. : 87444913

BARNES PIED-A-TERRE NEUILLY

CANNES-LA-BOCCA410 000 €

Apartment for sale 15 0 8 - 3 rooms - 73 m²

BACK ON THE MARKET - 3-room apartment on the top floor, large terrace, unobstructed view, pool

This beautiful 3-room apartment (73.50 m²) is located on the 4th and top floor of a recent residence (2021). The residence offers a beautiful secure swimming pool, accessed via a walkway lined with beautiful palm trees and citrus trees. To the west of the festival city, Cannes-la-Bocca is a rapidly developing neighborhood that offers a particularly pleasant living environment. Cannes-la-Bocca has preserved its authentic charm: the Provençal market and local shops allow you to enjoy a real neighborhood life where everything is accessible in a few minutes: shopping centers, educational facilities, sports complexes, public services, hospital, music and theater conservatory, marina... The apartment comprises an entrance hall, a living room with an open-plan fitted kitchen (30m²) opening onto a beautiful 30.50m² terrace surrounded by planters, facing south with an unobstructed view. The sleeping area consists of two large bedrooms (15.70 m² and 12.50 m²), one with built-in wardrobes, a bathroom with toilet, and a separate toilet. The apartment is sold with a double parking space in the basement. Energy rating B, GHG rating B. Charges: €177/month (including cold and hot water) - Actual charges for 2024/2025: €1,853 Property tax for 2025: €1,417 The residence is subject to co-ownership status. Number of main lots: 113 main lots. No proceedings to our knowledge. Agency fees are included, 5% including tax of the price, payable by the seller. Information on the risks to which this property is exposed is available on the Géorisques website: “www.georisques.gouv.fr” Key strengths : swimming pool, close to the beach, residential area. Do not hesitate to contact us for more information or to visit the apartment. All our properties for sale on Riviera Residences.

Ref. : CAN-59

Riviera Résidences

MEGÈVE476 900 €

Apartment for sale 15 0 8 - 2 rooms - 37 m²

Megève — 2-room apartment of 37.62 m² with garden and terrace, in a tourist residence facing Mont Blanc

A legendary resort in the Mont-Blanc region, Megève embodies the charm of an authentic Alpine village, featuring medieval streets, a lively central square, prestigious boutiques, Michelin-starred dining, and a ski area spanning 400 km of slopes. Recognized with the "Famille Plus" label and ranked among the most beautiful resorts in Europe, it thrives throughout all four seasons, offering everything from skiing and hiking to golf and cultural events. Situated in a lush residential neighborhood facing Mont-Blanc—just minutes from the village center and the gondola lifts—this high-end tourist residence embraces a contemporary Alpine aesthetic, blending wood, stone, and expansive windows. A shuttle service connects the property to the village center and the ski slopes during school holidays, while a dedicated concierge team is on hand year-round to assist both owners and guests. Located on the ground floor of one of the chalets, this unit features a bright living area with an open-plan kitchen (24.63 m²), a bedroom (9.19 m²), a shower room, and a separate WC. Spanning 37.62 m², the property opens directly onto a private 12 m² garden and a 15 m² terrace. It serves as an ideal pied-à-terre for a couple, while also representing an excellent entry-level rental investment—compact units are highly sought after in mountain resorts. Owners have access to exceptional shared amenities, including a heated indoor swimming pool, a wellness area (featuring a spa, Jacuzzi, sauna, hammam, and treatment rooms), a tapas bar, a children's playroom, and a co-working space. The property offers great flexibility regarding occupancy: as part of a tourist residence, you may use your apartment for up to 50% of the year—during both peak and off-peak seasons—while generating rental income for the remainder of the time (as the local municipality requires the property to be made available for rent during tourist seasons). Furthermore, this acquisition offers the possibility of recovering VAT (under the LMNP status, subject to conditions). (Price shown excludes VAT.) Contact us to discover this rare 2-room property, now available for sale.

Ref. : 87560403

L'AGENCE MEGEVE

PEILLE2 290 000 €

House for sale 15 0 8 - 6 rooms - 175 m²

Five-bedroom contemporary villa with heated infinity pool and mountain views near Monaco

Located in Peille, approximately 15 minutes from Monaco, this contemporary five-bedroom villa offers panoramic mountain and valley views, landscaped gardens and a heated infinity pool in a peaceful setting above the French Riviera. Designed by a local architect, the property provides approximately 190 sq m of living space arranged over two levels. Its contemporary layout maximises natural light and views of the surrounding countryside, with generous openings connecting the main reception rooms to the outdoor terraces. The principal living floor comprises a spacious lounge and a fully equipped open-plan kitchen, creating a welcoming environment for everyday living and entertaining. On the lower level, four bedrooms include a principal bedroom with a private bathroom. Two additional bathrooms, a dressing room and a laundry room complete the accommodation. A fifth bedroom, located separately from the main house and equipped with its own shower room, provides independent guest accommodation. The outdoor areas have been designed to take full advantage of the Mediterranean climate. A heated infinity pool is surrounded by terraces and landscaped gardens planted with regional trees and vegetation. A summer kitchen offers an ideal setting for alfresco dining, while a pétanque court provides an additional recreational space. The property also benefits from six outdoor parking spaces, a cellar, air conditioning, double glazing, an electric gate and security systems. Situated just five minutes from La Turbie, the villa enjoys convenient access to Monaco and the A8 motorway. Nice Côte d'Azur International Airport and the Italian border are also accessible by car. The surrounding area combines the charm of the Riviera's historic hilltop villages with the natural beauty of the Alpes-Maritimes countryside. For international buyers, the location offers an appealing alternative to the denser coastal residential areas, with greater proximity to nature while remaining connected to the services and amenities of Monaco. With five bedrooms, independent guest accommodation and extensive outdoor living facilities, this contemporary villa is equally suitable as a family residence or a Mediterranean holiday retreat. For additional information or to arrange a private viewing, please contact Côte d'Azur Sotheby's International Realty.

Ref. : CA7-1347

COTE D'AZUR SOTHEBY'S INTERNATIONAL REALTY

PARIS 15EME740 000 €

Apartment for sale 15 0 8 - 3 rooms - 60 m²

EXCLUSIVE LISTING - PARIS 15 - TOWN HALL - RENOVATED APARTMENT WITH BALCONY - 2 BEDROOMS

60m² (646 sq ft) 2-bed apartment on the second floor of a recent building in the Saint-Lambert neighbourhood of the 15th arrondissement. Renovated throughout, and overlooking an east-facing garden away from the hustle and bustle of the street. Building dating from 2005 served by a lift. The common areas are very well-maintained. The apartment has undergone a complete renovation and is now move-in ready. The entrance, with cupboards, leads first to an office that could also be used as a spare bedroom. Next is a large living room, open on a fitted and equipped kitchen. This living space opens onto a balcony overlooking the garden, providing morning light and affording an unobstructed view over leafy surroundings. Large bedroom with cupboard. A shower room including a laundry area, and a separate toilet, round off the property. Herringbone parquet flooring runs throughout the apartment, which has been renovated using high-quality materials and is ready to move into, with no further work required. The neighbourhood offers all the amenities key to everyday life. Rue de la Convention is home to food shops, supermarkets, local cafés and restaurants, and the market is less than a 10-minute walk away. For families, the apartment is just a few minutes' walk from several nursery and primary schools, and from Camille Sée lower secondary school. It is also a 5-minute walk from Square Saint-Lambert, one of the largest green spaces in the neighbourhood, and less than 10 minutes from Square Violet. Metro stations Convention (line 12) and Félix Faure (line 8) are a 5-minute walk away, providing direct access to Montparnasse, Concorde, Opéra and central Paris. Cellar also included. Parking space also available at an additional cost. Exclusive listing. Contact: Marine Jourde +33 (0)6 88 19 27 94. Listed with BARNES Champ de Mars. Fees payable by the seller - Number of lots in the building: 28 - Average amount of the share of charges €1,800/year - Estimated amount of annual energy costs for standard use: €881 ~ €1,193 Agency fees payable by vendor - Nombre de lots dans la copropriété: 28 - Montant moyen de la quote-part de charges courantes 1,800 €/yearly - Montant estimé des dépenses annuelles d'énergie pour un usage standard, établi à partir des prix de l'énergie de l'année 2021, 2022, 2023 : 881€ ~ 1193€

Ref. : 87543661

BARNES CHAMP DE MARS

LE PLAN-DE-LA-TOUR2 150 000 €

House for sale 15 0 8 - 7 rooms - 258 m²

Contemporary villa with panoramic views

Built in 2008, this elegant contemporary villa offers approximately 260 m² of living space and splendid south-facing views over one of the most sought-after areas of Le Plan-de-la-Tour. Sunlit from morning to evening, it enjoys an open, uninterrupted outlook across the valley and surrounding hills. At the heart of the home is a superb 100 m² living area, bathed in light beneath impressive high ceilings. It brings together a spacious lounge with a wood-burning fireplace insert, a generous dining area and a fully fitted open-plan kitchen, complemented by a pantry and a separate laundry room. A private wellness area with hammam, shower and WC invites you to relax and unwind. On the ground floor, a 60 m² master suite offers the comfort of single-level living, with its own shower room, WC and walk-in dressing room. Upstairs, four further bedrooms, two of them en suite, are all air-conditioned, and several open onto their own private terrace. Outside, a beautiful south-facing covered terrace is perfect for dining al fresco while taking in the panoramic view, and overlooks a magnificent 15 x 5 m heated saltwater pool with an elegant safety roller cover. The grounds are completed by a pétanque court and fruit trees. The villa is equipped with solar panels, reducing energy costs and adding to its environmental credentials. Further features include a large independent double garage with storage mezzanine, secure parking for two cars with video surveillance, and a full alarm system. The property is connected to mains water, with a septic tank, and offers the possibility of drilling a borehole. A rare property combining space, comfort, sustainability and an exceptional outlook.

Ref. : 87504104

MED-ESTATES

LACANAU260 000 €

House for sale 15 0 8 - 3 rooms - 43 m²

For sale: 44 m2 bungalow located 10 minutes from Lacanau-Océ

FOR SALE? SUPERB HOUSE NEAR THE BEACH! You're sure to fall in love! Come and discover this charming, perfectly maintained bungalow, ideally located just 15 minutes by bike from the beach . Are you looking for a pleasant pied-à-terre, in a quiet location surrounded by greenery? This property is perfect for you! From the moment you enter, you'll be captivated by its beautiful veranda , a true extension of your living space, perfect for sharing meals with family and friends while enjoying the pleasant wooded surroundings. It opens onto two adjoining terraces , ideal for making the most of sunny days. Inside, the house offers a functional and user-friendly layout with: a practical kitchenette ; a cozy living room with a TV area ; a ground-floor bedroom ; a bathroom; a separate toilet ; a large mezzanine , perfect for accommodating children And to complete this package: the swimming pool is only 50 meters away! Enough to enjoy the pleasures of swimming while maintaining the peace and quiet of the area. The advantages of good Detached house in perfect condition? Close to the beach? Wooded surroundings? Veranda? Two terraces? Ground-floor bedroom? Mezzanine? Swimming pool 50m away A rare property, ideal for a second home, family holidays or a pleasure investment.

Ref. : 2466

Agence immobilière Brussol immobilier Lacanau

NICE870 000 €

Apartment for sale 15 0 8 - 3 rooms - 82 m²

Nice Carré d'or : 2 bedrooms apartment with Terrace on top floor.

NICE – GOLDEN SQUARE: In the heart of the highly sought-after Carré d'Or, on the top floor of a prestigious, perfectly maintained residence with a concierge, this beautiful three-room apartment combines generous proportions, abundant natural light and a delightful open-air terrace. The apartment features a spacious 30 sqm living room, opening onto a 15 sqm south-facing terrace, creating a wonderful outdoor living space in the heart of the city. It also comprises a separate kitchen, two quiet bedrooms overlooking the courtyard, a bathroom and a separate toilet. In need of some refreshing, the apartment offers excellent potential for personalisation, allowing its qualities to be fully enhanced and transformed into an elegant, contemporary interior, while preserving its generous volumes and existing layout. A rare property thanks to its top-floor position, generous outdoor space and prime location in the heart of the Carré d'Or. A cellar completes the property.

Ref. : 87562322

MASSENA IMMOBILIER

MOUGINS689 000 €

House for sale 15 0 8 - 6 rooms - 124 m²

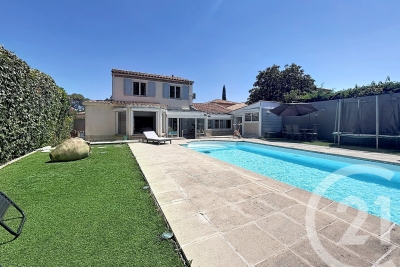
Ideally located in a secure gated estate in absolute peace and quiet, within walking distance of Mougins School, and close to the Tzanck Clinic, Cannes-Mougins Golf Club, Sophia Antipolis and the main road networks, this detached 4-bedroom villa offers approximately 124 sqm of living space on a 600 sqm plot with a swimming pool. The ground floor comprises an entrance hall with a guest WC, a bright living room with an open-plan kitchen opening onto a veranda and the pool area on one side, and a pergola with a second garden on the other. Also on this level are a guest bedroom and a shower room. Upstairs, the property features three bedrooms, a family bathroom and a separate WC. The property also benefits from off-street parking for several vehicles. Just 25 minutes from Nice International Airport and 15 minutes from Cannes.

Ref. : 3704

CENTURY 21 COAST & COUNTRY

CANNES369 000 €

Apartment for sale 15 0 8 - 2 rooms - 44 m²

Sole agent - Cannes near center - 1 bedroom apartment for sale

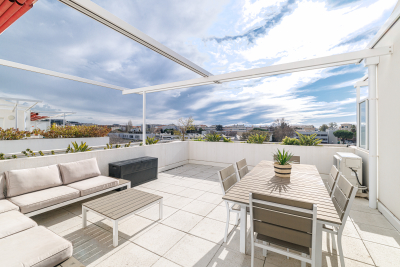
Located in the peaceful, green surroundings of Montrose, this apartment is set within a small, recently renovated, upscale residence, just a 15-minute walk from Rue d’Antibes and La Croisette. The residence features a communal garden and underground parking, with the option to purchase a parking space or a garage at an additional cost. The apartment comprises an entrance hall, a bright living room with an open-plan kitchen, a spacious 22 sqm terrace offering complete privacy and open views surrounded by greenery, one bedroom, a shower room and a separate toilet. An excellent opportunity as a primary residence, a second home or a rental investment.

Ref. : 2317 AD2

Agence IMPACT

MENTON505 000 €

Apartment for sale 15 0 8 - 3 rooms - 66 m²

MENTON GARAVAN – THREE-ROOM APARTMENT WITH LARGE TERRACE, TWO SEA VIEWS AND CELLAR

Located on the first floor of a sought-after residence featuring a lift and a pleasant small landscaped communal garden, this approximately 66 m² apartment benefits from a south-east-facing aspect, providing plenty of natural light throughout the day. Well laid out, the apartment comprises an entrance hall, a hallway with a built-in cupboard providing access to the various rooms, and a bright living room opening onto a spacious covered terrace of approximately 15 m², ideal for outdoor dining and relaxing. The terrace enjoys pleasant views of the surrounding greenery, together with two attractive glimpses of the sea from different angles. The interior also includes a separate kitchen, two bedrooms, a bathroom with a bathtub, and a separate toilet. All windows and sliding glass doors are fitted with double glazing, providing additional comfort. A cellar completes the property. An apartment with excellent potential, offering the opportunity for light refurbishment and personalisation, making it an ideal holiday home on the French Riviera or a comfortable permanent residence. Situated in the sought-after Garavan district, the property enjoys convenient access to local shops, a supermarket, the beaches, Garavan railway station, Parc du Pian and the town centre. An excellent opportunity for those seeking a bright apartment with a generous outdoor space, in a pleasant green setting just a short distance from the sea and local amenities.

Ref. : 3P NAPOLEON

ITALGEST GROUP INTERNATIONAL REAL ESTATE

PARIS 16EME1 790 000 €

Apartment for sale 15 0 8 - 4 rooms - 105 m²

Exclusive Listing – Paris 16 – Village d'Auteuil – Apartment with Terrace – 3 Bedrooms

Exclusive Listing – In the heart of the Village d'Auteuil, this 105 m² apartment in excellent condition is located in a building constructed in 2017, with common areas designed by Sarah Lavoine. Situated on the 4th floor, it opens onto a ground-level 41 m² terrace with completely unobstructed views. Facing full South, the apartment comprises an entrance hall, a double corner living room, a fully equipped open kitchen, three bedrooms, one full bathroom, one shower room, a guest toilet, and ample storage. This apartment benefits from an excellent layout and natural brightness. A cellar and a parking space in the building complete this rare property in the Village d'Auteuil. The apartment is part of a condominium property. Contact: Marion Guttieres (06 32 69 15 21) In the heart of Auteuil, in Paris's 16th arrondissement, this address enjoys a sought-after residential setting, close to the Auteuil market and the shops of the village: bakeries, butchers and cheesemongers set the rhythm of daily life. Hôtels particuliers, stone-built apartment buildings and private villas form a varied landscape that has kept the charm of a village within the capital. The Michel-Ange–Auteuil station (lines 9 and 10), Église d'Auteuil and Porte d'Auteuil (line 10) provide very convenient links, complemented by numerous bus lines. Porte d'Auteuil opens onto the Bois de Boulogne, with the Jardin des Serres d'Auteuil, the Auteuil racecourse and Roland-Garros. Lovers of architecture and culture will appreciate the Art Nouveau Hôtel Mezzara, the Fondation Le Corbusier, the Maison de Balzac and the Villa Montmorency, while the church of Notre-Dame d'Auteuil, on the Auteuil hill, recalls the neighbourhood's village origins. We hold a broad selection of off-market properties that are not visible online. To access these confidential offers, please contact our consultants at your BARNES Auteuil agency. Agency fees payable by vendor - Nombre de lots dans la copropriété: 93 - Montant moyen de la quote-part de charges courantes 6,400 €/yearly - Montant estimé des dépenses annuelles d'énergie pour un usage standard, établi à partir des prix de l'énergie de l'année 2021 : 630€ ~ 860€ - Les informations sur les risques auxquels ce bien est exposé sont disponibles sur le site Géorisques : www.georisques.gouv.fr - Marion GUTTIERES - Agent commercial - EI - RSAC 919 122 259

Ref. : 86453502

BARNES AUTEUIL

JOUY EN JOSAS2 450 000 €

House for sale 15 0 8 - 20 rooms - 790 m²

Old stone farmhouse set on a 5,495m² (59,148 sq ft) plot, Jouy-en-Josas

This historic property, built entirely of stone, delights with its authenticity and the elegance of its volumes. It opens onto a beautifully landscaped 5,495m² (59,148 sq ft) garden and offers 790m² (8,503 sq ft) of above-ground floor space, plus a separate caretaker's house. The interior feels more like a mansion. It features a succession of living areas with an exceptional 3.50m (11ft) ceiling height and stone fireplaces in the reception rooms. The layout is of a high standard, and the property is very bright. The original materials have been preserved: stone floor slabs with black marble inlays, antique stone slabs, mouldings and original fireplaces. The upper floors house the sleeping spaces and also offer great volume. The independent caretaker's cottage completes the property and is ideal for accommodating close family or guests. Having long been used for community purposes, the property requires complete renovation, paving the way for a custom project. An enclosed paved courtyard, a garden, a garage and a former tennis court complete the property. Jouy-en-Josas station and the shopping centre are a 12-minute walk away. 12-min walk to Jouy train station, easy access by car to Versailles and Paris (15 minutes from La Défense and 20 minutes from Pont de Sèvres) and the main roads to the Île-de-France and the provinces (N118, A10, A11, Orly, etc.). Numerous renowned schools nearby such as the Lycée Franco-Allemand and the Ecole des Hautes Études Commerciales de Paris (HEC). BARNES contact: Nicolas Moirignot, +33 (0)6 63 26 32 32. €2,356,000 Agency fees not included - Agency fees: 3.99% incl. tax Fees payable by the buyer 2,356,000 € Agency fees not included - Agency commission: 3.99%VAT included Agency fees payable by buyer

Ref. : 87458704

BARNES YVELINES

CAP-FERRET1 837 500 €

House for sale 15 0 8 - 5 rooms - 130 m²

CAP FERRET — VILLA IN THE HEART OF FERRET

Just a stone's throw from the market, the beach, and the Arcachon Basin, discover this magnificent wooden villa in the heart of the Peninsula, in absolute tranquility. Main house (~130 sqm): • Spacious, ultra-light living area with wood stove • Custom-made, fully equipped open kitchen • 2 private suites (each with its own bathroom and closets) • Large wooden terrace for sunny meals Independent annexe: • 2 additional bedrooms with their own bathrooms & toilets • Dedicated laundry room + 2nd covered terrace Exterior & Features: • Gated, wooded, and illuminated garden (very low maintenance) • 15 sqm garage (bikes, surf gear) • Private parking for up to 3 vehicles in the driveway Ideal pied-à-terre or highly profitable rental investment.

Ref. : 87414708

Agence-premiere-ligne