OK
More than Less than
  ok

Key-words : 15 0 8

Houses and Apartments, your real estate specialist magazine offers a selection of ads that match with the keyword 15 0 8. You can refine your search by specifying the area or price range in the navigation bar link Search for a House/Apartment.

PARIS 10EME947 500 €

Apartment for sale 15 0 8 - 3 rooms - 71

Bright family apartment in the sought-after Château d'Eau–Lancry

Engel & Völkers invites you to discover this very beautiful family apartment, ideally located in the sought-after Château d'Eau–Lancry area, in the immediate vicinity of the Canal Saint-Martin and Place de la République. Nestled on a quiet street, away from the hustle and bustle of Paris, it offers a privileged living environment while enjoying close access to shops, schools and public transport. A true haven of peace in the heart of a sought-after neighborhood, this apartment meets all the criteria for a high-quality primary residence: calm, brightness, functionality and quality of life in one of the most attractive areas of the 10th arrondissement. Set within a perfectly maintained condominium, with a bicycle and stroller storage room, this property stands out for its particularly harmonious East–West dual-aspect layout. Its double exposure and set-back position from the surrounding activity give it a peaceful atmosphere and remarkable natural light at all times of day. Its optimized layout, with no wasted space, includes an entrance hall with built-in storage, a lovely light-filled living area with a fully equipped open-plan kitchen, two generously sized bedrooms, a bathroom, and separate toilets. A cellar completes this property, providing especially valuable storage space. Energy rating: D/199 Greenhouse gas emission: D/42 Estimated annual energy costs for the dwelling: between 1350 and 1870 € Joint ownership of 15 lots. Average annual service charges: €2,100. Ongoing proceedings: no Transaction fees incl. VAT payable by the seller. Information on the risks to which this property is exposed is available on the Géorisques website: www.georisques.gouv.fr. In the immediate vicinity of the Canal Saint-Martin and Place de la République, this apartment enjoys a particularly sought-after location in the heart of the 10th arrondissement. Valued for its Parisian way of life, the neighborhood offers a rare balance of vibrancy, friendliness and calm, with a selection of quality shops, renowned restaurants and discreet addresses. Perfectly served by Jacques Bonsergent station (Line 5) and République station (Lines 3, 5, 8, 9 and 11), this property benefits from exceptional connectivity to all of Paris.

Ref. : W-04AGSZ

ENGEL & VÖLKERS

ST CLOUD1 830 000 €

Apartment for sale 15 0 8 - 7 rooms - 283

Saint-Cloud, Family and reception apartment with the feel of a house, 5 bedrooms

In a secure high-end residence, a family apartment with the feel of a house, with a duplex layout. The first level comprises, in the living areas, an entrance hall with closet and guest toilet, a large living room opening directly onto the terrace and garden spanning 143m² (1,539 sq ft), a south-facing dining room and a separate kitchen. The sleeping area features two children's bedrooms sharing a shower room with toilet, plenty of storage space, and a master suite with bathroom. All the bedrooms on this level open onto the terrace and garden without steps. From the living room, a beautiful staircase leads to the mezzanine level, which features a huge playroom, a large laundry room and two additional bedrooms with lovely views over Paris, each of which has a shower room and toilet. Two parking spaces with direct access from the apartment rounds off the property. Close to schools, shops, Saint-Cloud SNCF station (La Défense–St Lazare) and the future Metro Line 15, the T2 tram (La Défense–Porte de Versailles), and buses to Boulogne (467–360), Contact Barnes Clarissa Blanchet (+33) 6 22 27 75 78 Fees payable by the seller - Number of lots in the condominium: 566 - Average amount of the share of charges €12,600/year - Estimated amount of annual energy costs for standard use based on 2021 energy costs: €5,230 ~ €7,090 - Information on the risks to which this property is exposed is available on the Géorisques website: www.georisques.gouv.fr Agency fees payable by vendor - Nombre de lots dans la copropriété: 566 - Montant moyen de la quote-part de charges courantes 12,600 €/yearly - Montant estimé des dépenses annuelles d'énergie pour un usage standard, établi à partir des prix de l'énergie de l'année 2021 : 5230€ ~ 7090€ - Les informations sur les risques auxquels ce bien est exposé sont disponibles sur le site Géorisques : www.georisques.gouv.fr

Ref. : 87145053

BARNES HAUTS DE SEINE SUD/OUEST

PARIS 15EME1 600 000 €

Apartment for sale 15 0 8 - 4 rooms - 94

EXCLUSIVE LISTING - PARIS 15 - MOTTE PICQUET GRENELLE - APARTMENT - 2 BEDROOMS - SOUTH-WEST FACING

This stunning 94m² (1,012 sq ft) apartment located on the 3rd floor of a beautiful Haussmann-style building on Avenue de la Motte Picquet, offers great Parisian charm and character, with parquet flooring, mouldings and great volume. Comprising an entrance hall, a double-sized, south-west facing living room with open kitchen, two bedrooms (one overlooking the street and one overlooking the courtyard, a bathroom and a wardrobe. Separate toilet. Cellar also included. Live-in concierge. Fantastic apartment bathed in light in a sought-after location. Possible office space for a self-employed professional. Virginie LLURENS: (+33)06 27 17 51 51 Fees payable by the seller - Information on the risks to which this property is exposed is available on the Géorisques website: www.georisques.gouv.fr - Virginie LLURENS - Sales agent - EI - RSAC 831925185 Agency fees payable by vendor - Montant moyen de la quote-part de charges courantes 7,436 €/yearly - Montant estimé des dépenses annuelles d'énergie pour un usage standard, établi à partir des prix de l'énergie de l'année 2021, 2022, 2023 : 1710€ ~ 2380€ - Les informations sur les risques auxquels ce bien est exposé sont disponibles sur le site Géorisques : www.georisques.gouv.fr - Virginie LLURENS - Agent commercial - EI - RSAC 831925185

Ref. : 87072739

BARNES CHAMP DE MARS

LE PLAN-DE-LA-TOUR1 098 000 €

House for sale 15 0 8 - 6 rooms - 124

Contemporary single-storey villa with pool in the heart of Plan-

Contemporary single-story villa located very close to the village of Plan de la Tour. Built in 2018, this recent house is situated in a quiet and sought-after residential area. It was designed to offer a comfortable, modern, and functional lifestyle, all in close proximity to shops and the heart of the village. The living area forms the center of the house: a spacious living room filled with light, extended by a fully equipped open kitchen. The entire area is approximately 50sqm and also includes an integrated wine cellar. Large bay windows open onto a pleasant south-facing teak terrace. The sleeping area consists of four bedrooms, one of which has its own shower, as well as a bathroom with a toilet. A second independent toilet is also present. Additionally, there is a versatile room that can be arranged according to one's needs, whether it is an additional bedroom, an office, a garage, or a leisure space currently used as a gym. The fully enclosed and landscaped grounds benefit from automatic irrigation and outdoor lighting that highlights the garden once night falls. The property offers a swimming pool and a pétanque court. An electric gate completes the property, ensuring a secure entrance. Several parking spaces complete this property. The villa is equipped with modern amenities such as reversible air conditioning, electric roller shutters, double-glazed bay windows, connection to the main sewer system, and city water. Furthermore, the construction complies with the 2018 standards in force. Energy Performance Diagnosis: A - 48 Greenhouse Gas Emission: A - 1 Estimated annual energy costs for the home: €510 - €770 Transaction fees including tax payable by the seller Information on the risks to which this property is exposed is available on the Géorisques website: www.georisques.gouv.fr The luxury real estate market on the French Riviera is one of the most attractive in the Mediterranean region. Vacation homes and secondary residences on the French Riviera offer not only an unparalleled style and quality of life but also, considering the international economic situation, a secure investment and a smart retirement project, especially at premium addresses. Le Plan-de-la-Tour is located 15 minutes from Sainte-Maxime, with its beaches and restaurants, and shuttles to Saint-Tropez; and just a few meters from the vineyards of Var, the highly sought-after villages of the Gulf, its cork oak forests for walking or mountain biking. Everything is within reach, in the tranquility of still preserved and privileged sites of the French Riviera.

Ref. : W-047L6P

ENGEL & VÖLKERS

AIX-EN-PROVENCE2 300 000 €

House for sale 15 0 8 - 9 rooms - 520

Aix en Provence - An exceptional property

This elegant property set in 4896 sqm of magnificent landscaped grounds is located about 15 minutes from the centre of Aix en Provence. Boasting exceptional views of the Canal de Provence and the Luberon, with a glimpse of the Alps in the distance, it offers over 445 sqm of living space including a living/reception room with a fireplace, a dining room, a kitchen with dining facilities, a pantry, a utility room, and a suite with a bathroom and dressing room. Upstairs are two bedrooms sharing a shower room, and a suite with a shower room and dressing room. A fully fitted near 180 sqm basement comprises a home cinema, a fitness room, a billiard room and a wine cellar. With a near 70 sqm garage equipped with an electric vehicle battery charger. The landscaped gardens feature a 14x5 metre swimming pool and jacuzzi, and benefit from wide terraces, one covered and with an equipped summer kitchen. Former stables have been converted into a self-contained two-bed apartment with a kitchen and a shower room, ideal to welcome friends and family.

Ref. : 87116875

DANIEL FÉAU PROVENCE

LE CANNET3 490 000 €

House for sale 15 0 8 - - 262

Villa with timeless charm

Nestled in the heart of a beautifully landscaped 2,300 m² garden, this delightful property is located in a sought-after residential area, ideally positioned just 15 minutes from La Croisette and its beaches. Fully renovated in 2021, this villa of over 260 m² blends contemporary aesthetics with natural materials, bringing softness and warm tones to the interiors. Both welcoming and refined, the home has been thoughtfully designed to offer generous single-level living, featuring four en-suite bedrooms and a bright, spacious living area that opens directly onto the lush garden — the true centerpiece of the property. Designed to seamlessly extend the interior living spaces outward, a large, fully equipped summer kitchen and dining area invite conviviality and shared moments in a natural continuity. The outdoor areas have been particularly well cared for: the landscaped garden, in soft Provencal shades of white and lavender, includes a pleasant pool house and a heated, covered swimming pool, allowing year-round enjoyment of the mild Riviera climate. Created for optimal comfort, the villa also offers a fifth en-suite bedroom, a fitness room, ample storage, and a garage — all combining modern practicality with functional elegance. Equally well suited as a family's main residence or a secondary home, this property is located just 15 minutes from the renowned Mougins School and only 25 minutes from Nice International Airport.

Ref. : 1744

MAGREY AND SONS

MOUGINS1 450 000 €

House for sale 15 0 8 - 6 rooms - 175

Mougins close to International Mougins School - Secured and sought after domain - Beautiful Provencal villa

In the heart of a sought-after gated community, 5 minutes from the famous village and 15 minutes from Cannes and the beaches, Charming Provencal villa of about 155 m2, in excellent condition, including a garage, set in a planted flat grounds of approx. 1500 m2, with heated swimming pool. GROUND FLOOR : - Entrance hall - Beautiful reception room with high ceilings and fireplace, - Independent kitchen - Guest toilet - Office - Laundry FIRST FLOOR : - Vast en suite bedroom with its private balcony - 2 other bedrooms sharing a bathroom A garage and several parking spaces complete this property.

Ref. : V1434MGS

JOHN TAYLOR MOUGINS

LE TAILLAN-MÉDOC1 417 500 €

House for sale 15 0 8 - 9 rooms - 385

Villa contemporaine de 390m2 sur un parc 1,3 ha - Le Taillan Médoc

Just minutes from Bordeaux and near Parc Majolan, discover this magnificent contemporary villa of approximately 390m², nestled in the heart of a 1. 3-hectare wooded park, entirely enclosed and offering complete privacy. This meticulously maintained property, ready to move into, boasts spacious rooms, exceptional natural light, and high-quality features. On the ground floor, you will find an entrance hall, a large living room with a fireplace, a dining room, a separate kitchen with a pantry, an office, a gym, a toilet, and a first suite with a shower room. An elevator also provides access to the upper floor. Upstairs, a large mezzanine leads to two superb master suites of approximately 30m² each, comprising a dressing room, a bathroom of approximately 16m², and a private balcony. Two further bedrooms, measuring 15 and 12 square meters respectively, share a bathroom and dressing room. Outside, the landscaped grounds are fully enclosed and benefit from automatic watering. You will enjoy a heated swimming pool with an electric cover, surrounded by ipe wood and tiled terraces. The amenities perfectly complement the property: underfloor heating (gas), reversible air conditioning, interior elevator, cellar, double garage of approximately 30 square meters, and a large carport that can accommodate up to four vehicles. This architect-designed villa, with its Californian-inspired lines, will appeal to buyers seeking a privileged environment, spacious living areas, and a high-quality property on the outskirts of Bordeaux. A rare find in this area, ideal for a family or anyone wishing to combine comfort, tranquility, and top-of-the-range amenities. PRESTANT Bordeaux Bassin - Nadine BOURGUIGNON - 06 58 54 08 32 - For more information about this property : (Item 330594386). Information on the risks to which this property is exposed is available on the Géorisques website: www.georisques.gouv.fr.

Ref. : BDX-2014-NB

PRESTANT Luxury Realty

PARIS 16EME2 100 000 €

Apartment for sale 15 0 8 - 5 rooms - 180

Paris 16 - Village de Passy - Family apartment

Barnes has the listing of this family apartment in a Haussmann-style building, in a prime location just a stone's throw from reputable schools and shops on Rue de Passy. Comprising an entrance hall, a triple-sized, north-east facing living area overlooking the street, a fully fitted and equipped open kitchen extending from the reception area, three good-sized bedrooms, plenty of storage space, a bathroom, a shower room and a laundry room. Situated on the 6th floor, without lift access, a 15.5m² or 161 sq ft (Carrez Law) fitted and equipped studio apartment in very good condition and currently let, is included with the sale of the apartment. Double cellar unit. Bicycle storage room. Option to acquire a lock-up garage nearby at an additional cost of €65,000. Property subject to shared ownership status. Fees payable by the seller - Average amount of the share of charges €10,800/year - Estimated annual energy costs for standard use: €4,490 ~ €6,130 - Information on the risks to which this property is exposed is available on the Géorisques website: www.georisques.gouv.fr - Thomas de Frescheville - Sales agent - EI - RSAC 878644889 Agency fees payable by vendor - Montant moyen de la quote-part de charges courantes 10,800 €/yearly - Montant estimé des dépenses annuelles d'énergie pour un usage standard : 4490€ ~ 6130€ - Les informations sur les risques auxquels ce bien est exposé sont disponibles sur le site Géorisques : www.georisques.gouv.fr - Thomas DE FRESCHEVILLE - Agent commercial - EI - RSAC 878644889

Ref. : 86818189

BARNES PASSY-LA MUETTE

ANTIBES1 490 000 €

House for sale 15 0 8 - 8 rooms - 148

Antibes – Sea View Villa

Nestled in a lush and highly sought-after environment, this villa offers a rare lifestyle combining space, comfort, and serenity, while being in immediate proximity to Sophia Antipolis, schools, shops, and motorway access. From the entrance, a spacious living room of approximately 40 m² enhanced by a wood-burning fireplace creates a warm and inviting atmosphere, ideal for family moments or entertaining guests. The independent kitchen of around 15 m² provides a functional and welcoming space. The property features a total of 5 bedrooms, complemented by an office, several bathrooms, and thoughtfully designed spaces ensuring comfort for everyone. Additionally, a generously sized lower level includes a large double garage, a game room of approximately 20 m², a cinema room, a music room, a wine cellar, and numerous storage areas. A mechanical ventilation system ensures optimal comfort throughout the home. The outdoor features are equally impressive: an 8 x 10 m swimming pool with a pool house including a bathroom, a pleasant vegetable garden, olive trees, and ample parking spaces complete this privileged setting. The property is located in a protected green zone, ensuring peace and environmental preservation. A rare property, designed for harmonious family living, offering space, nature, and high-quality features.

Ref. : MZICA7563

Michaël Zingraf Christies International Real Estate CANNES CROISETTE

PARIS 19EME400 000 €

Apartment for sale 15 0 8 - 2 rooms - 34

PARIS 19 – BUTTE BERGEYRE – 1-BED APARTMENT – PEACE AND QUIET

This 34.56m² or 372 sq ft (Carrez Law) 1-bed apartment, situated on a quiet street with little traffic, in a sought-after part of Butte Bergeyre, enjoys a rare and privileged setting. It comprises a large 20m² (215 sq ft) living room, a bedroom, a fitted and equipped kitchen, and a shower room with toilet. Its floor plan, secluded location and the tranquillity of the street make it a rare opportunity. Ideal as a pied-à-terre, for first-time buyers or as a rental investment. Tel. contact Jordan Correia Vidal: +33 (0)6 10 87 05 97 Fees payable by the seller - Number of lots in the building: 15 - Average amount of the share of charges €1,260/year - Estimated amount of annual energy costs for standard use based on 2021 energy costs: €1,170 ~ €1,640 - Information on the risks to which this property is exposed is available on the Géorisques website: www.georisques.gouv.fr - Jordan Correia VIDAL - Sales agent - EI - RSAC 917 865 354 Agency fees payable by vendor - Nombre de lots dans la copropriété: 15 - Montant moyen de la quote-part de charges courantes 1,260 €/yearly - Montant estimé des dépenses annuelles d'énergie pour un usage standard, établi à partir des prix de l'énergie de l'année 2021 : 1170€ ~ 1640€ - Les informations sur les risques auxquels ce bien est exposé sont disponibles sur le site Géorisques : www.georisques.gouv.fr - Jordan CORREIA VIDAL - Agent commercial - EI - RSAC 917 865 354

Ref. : 87180974

BARNES PARIS 10/19

VILLEFRANCHE-SUR-MER7 875 000 €

House for sale 15 0 8 - 10 rooms - 310

Private estate – Panoramic view of the Bay of Villefranche – 7 bedrooms

Set within one of the most sought-after private estates in Villefranche-sur-Mer, this villa boasts one of the most remarkable panoramic views on the Côte d'Azur. From the main living areas, the view takes in the harbour of Villefranche, its old town, the Saint-Jean-Cap-Ferrat peninsula, and, on the horizon, the Bay of Nice and Cap d'Antibes. A rare vista that changes throughout the day, enhancing each of the main rooms and the numerous terraces. Set on a flat plot – a particularly rare feature in this area – the villa benefits from a south-facing aspect, providing it with remarkable natural light. Its unobstructed views, ease of access and ample parking facilities make this property a highly sought-after place to live. Built some twenty years ago in a resolutely contemporary architectural style, the property covers approximately 310 m² and offers generous spaces perfectly suited to family life and entertaining guests. The villa has seven en-suite bedrooms, complemented by an eighth room that could serve as a study, a dressing room or a child's bedroom as required, as well as a separate studio for staff or guests. The villa is spread over three levels: The ground floor features a spacious living room with a veranda, opening onto a large terrace which leads out to the garden and the swimming pool, as well as an open-plan kitchen, a first bedroom and a spacious suite. The garden level comprises a further en-suite bedroom and staff accommodation (bedroom, shower room, living room). The first floor is entirely dedicated to sleeping quarters, with four further bedrooms, including a magnificent self-contained suite offering spectacular views of the Mediterranean through its very large floor-to-ceiling window. All the bedrooms on this floor open onto a terrace facing the Mediterranean. Finally, the top floor features a delightful rooftop terrace, perfect for taking in one of the most beautiful panoramic views of the French Riviera. Close to shops, restaurants and beaches, 15 minutes from Monaco and around 20 minutes from Nice International Airport, the villa perfectly combines privacy with proximity to the Riviera's main attractions. A villa offering the ideal comfort for entertaining family and guests at one of the Riviera's most prestigious addresses.

Ref. : V2115SJ

JOHN TAYLOR Cap Ferrat

NICE385 000 €

Apartment for sale 15 0 8 - 2 rooms - 45

NICE - DUBOUCHAGE - 2 ROOMS - BALCONY - HIGH FLOOR

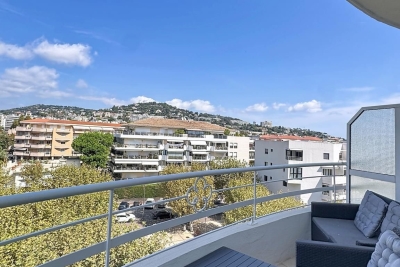
Nice in the heart of the city ideally located on Dubouchage Boulevard set back from the street, one of the most sought-after addresses in the center of Nice, discover this charming character 2-room apartment of 44 m², nestled on the 5th floor of 6 with an elevator in a very beautiful bourgeois co-ownership from the 1900s, perfectly maintained and recently rehabilitated. The apartment consists of a large entrance with storage, a living room of over 15 m² opening onto a pleasant balcony facing Southeast, ideal for enjoying good lighting throughout the day, a fully equipped separate kitchen, a spacious 14 m² bedroom with storage and its balcony, as well as a bathroom with toilet. Very high ceiling height, no overlooking, unobstructed views of the Nice hills. Its location is a real asset, just a few steps from Place Masséna, Avenue Jean Médecin, Coulée Verte, shops, restaurants, tramway, and all amenities. You will enjoy a privileged urban living environment, while benefiting from a quality setting. Very low co-ownership charges, €100/month (heating included). Fees payable by the seller. Information on the risks to which this property is exposed is available on the Georisques website: www.georisques.gouv.fr.

Ref. : 87177860

Reussite Immo Nice

GOLFE JUAN2 590 000 €

House for sale 15 0 8 - 8 rooms - 280

SUPER CANNES – CONTEMPORARY VILLA WITH PANORAMIC SEA VIEWS

CO-EXCLUSIVE - Ideally located in the prestigious Super Cannes estate, this elegant 280 sqm contemporary villa enjoys breathtaking panoramic sea views. It is just 20–30 minutes from Nice International Airport and only 15 minutes from the centre of Cannes and the beaches of Palm Beach. The main level features a bright and spacious living area combining a lounge and a fully equipped open-plan kitchen, seamlessly extending onto the terraces and the swimming pool. This floor also includes a master suite with a walk-in dressing room and en-suite bathroom, a guest bedroom with its own shower room, a wine cellar, a separate WC, and an additional room that can be used as a home office or fitness area. Upstairs, a second living room with a fireplace and an open-plan fitted kitchen opens onto a generous terrace overlooking the Mediterranean. This level also offers three bedrooms, each with its own en-suite shower room, as well as a separate WC, providing both comfort and privacy for family and guests. The property also offers the possibility of an extension of approximately 60 sqm (subject to the necessary planning permissions). Set on beautifully landscaped grounds of 3,438 sqm, the villa features a swimming pool, generous outdoor living areas, a covered carport for up to four vehicles, as well as several additional private parking spaces.

Ref. : 87155500

Alexandre LAGRELLE ESTATE

GOULT3 998 000 €

House for sale 15 0 8 - 15 rooms - 600

Goult – A magnificent property oozing with character

Picturesque Goult, in the heart of the Luberon Golden Triangle. This peaceful yet not isolated near 600 sqm property with origins dating back to the 15th century is set in about 14 hectares of landscaped gardens, woodland and fields commanding a delightful view. Over the centuries, the property has evolved with its most recent modifications dating from 1904, and in 1907 a vineyard estate was created of which the original vats remain. It today includes a main house including a living/reception room, two sitting rooms, a dining room, a spacious kitchen, eight generously proportioned bedrooms (seven with bath or shower rooms). A magnificent 400 sqm south-facing terrace enjoys views over the landscaped garden with a 15 x 5 metre heated swimming pool and a vegetable garden. With a sauna, a garage and a large cellar which could create a fitness or billiard room. Several refined annexes offer further suites, and include a possible self-contained caretaker's lodge. Delightful Goult is renowned for glassworks dating from 1442 and founded by the Ferry family.

Ref. : 86617250

Daniel Feau Provence / Lourmarin