OK
More than Less than
  ok

Key-words : 15 0 8

Houses and Apartments, your real estate specialist magazine offers a selection of ads that match with the keyword 15 0 8. You can refine your search by specifying the area or price range in the navigation bar link Search for a House/Apartment.

LORGUES625 000 €

House for sale 15 0 8 - 5 rooms - 142

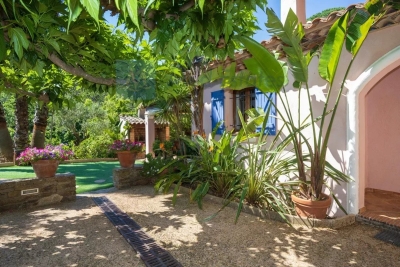
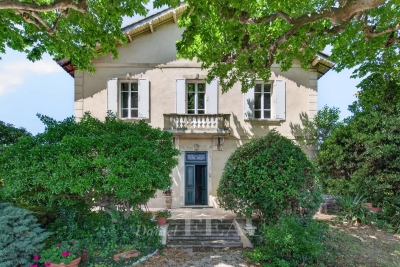
This magnificent single-story villa nestled in the heart of Provence in the Var hinterland opens its doors to offer you an exceptional living experience in an enchanting setting. The single-level house covers an area of 142m², built on a fenced plot of approximately 1700m², planted with Mediterranean species such as olive trees, palm trees, mimosa... The villa, tastefully furnished and decorated in an authentic style, features a living room with a built-in fireplace that creates a warm atmosphere for peaceful evenings, a fully equipped kitchen complemented by a pantry, opening onto a bright veranda, a sleeping area with three spacious bedrooms, a shower room, and a guest toilet. A large covered summer kitchen allows you to enjoy the shaded outdoor spaces with your guests, equipped with a pizza oven and a barbecue, and to make the most of sunny days while relaxing on the sun-drenched terrace surrounding the swimming pool and opening onto a stunning lush garden. Ample parking space and a garage are provided to accommodate family and friends. Numerous amenities such as reversible air conditioning, double-glazed windows, an alarm system, automatic irrigation, a motorized gate, and solar panels ensure modern comfort. Located just 3 minutes from the picturesque and lively village of Lorgues, rich in history, with its vineyards, numerous shops, and restaurants, including two Michelin-starred establishments. Nearby, countless discoveries await you: The Verdon Gorge with its vertiginous limestone cliffs, the classified village of Moustiers Sainte-Marie overlooking Lake St Croix; further south, St Tropez, a hotspot for the international jet set, with its iconic beaches, vibrant nightlife, and yachts? This villa benefits from an ideal location: you are just one hour from Nice airport, 15 minutes from the TGV train station, 20 minutes from the highway network, and 30 minutes from the Mediterranean beaches.

Ref. : 519V900506M

AFIM France

CANNES1 360 000 €

Apartment for sale 15 0 8 - 3 rooms - 99

CANNES Top Floor Penthouse 2-Bedroom Apartment 100sqm – 100sqm of Terraces

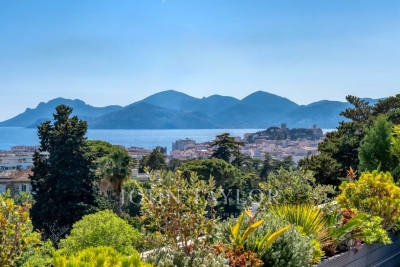
EXCLUSIVE LISTING – Located in the highly sought-after Basse Californie district in Cannes, just moments from the Croisette and the city center, this exceptional top-floor penthouse enjoys a prime location within walking distance of shops and beaches. Situated on the 8th and top floor of a prestigious residence with elevator, this apartment offers 100 sqm of living space, extended by 100sqm of terraces with triple exposure (South / East / North). It boasts a spectacular 180° panoramic view, overlooking the Mediterranean Sea, the Lérins Islands, the Estérel hills, and the center of Cannes. A true rooftop with sea view, this rare property ensures total privacy, with no direct overlooking, and exceptional natural light throughout the day. The property offers a total usable surface of 200sqm (interior + exterior), providing a unique lifestyle in this highly desirable area. Highly sought-after configuration with only two apartments per floor, ensuring peace and discretion. A rare opportunity on the Cannes Basse Californie market. Key features: • Only 2 units per floor, ensuring peace and privacy. • Bright corner living / dining room (37.75 sqm) facing South and East, opening onto a south-facing terrace. • Fully fitted and equipped separate kitchen (11.43 sqm), facing East and North. • Spacious 15.12 sqm bedroom, opening onto the north-facing terrace. • Shower room. • Second 11.34 sqm bedroom, also opening onto the north-facing terrace. • Reversible air conditioning in the living room and bedrooms. • Sold with a large garage of approximately 70 sqm in the basement of the residence.

Ref. : 2888

EXCLUSIVE AGENCY

CANNES1 240 000 €

Apartment for sale 15 0 8 - 2 rooms - 51

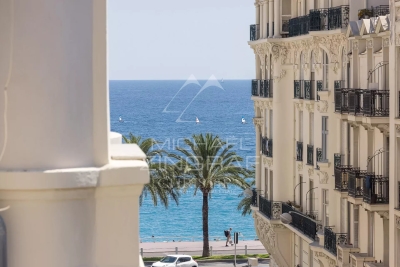
Cannes - Croisette - Elegant exceptional 2 rooms with sea view

In one of the most prestigious areas of Cannes, a few steps from Bijou Beach, discover a place where every detail has been thoughtfully designed to offer a rare way of living. Completely renovated with high-end amenities, this superb 2-room apartment of 51.50 m² only has one thing to do, welcome its future owners. From the entrance, generous built-in storage announces the elegance of the place. The living room, flooded with light, opens onto a contemporary fully equipped kitchen, overlooking a magnificent 15 m² terrace. A true extension of the apartment, where every moment is savored facing the Mediterranean. The bedroom, designed as a suite, invites relaxation with its integrated bathroom, in a refined and warm atmosphere. The toilets are separate. Outside, the spectacle is constant. The sea, the Esterel massif, the small port of Bijou Beach and the sailboats compose a panorama that never tire. Here, the car becomes almost unnecessary. The beach, restaurants, shops, Palm Beach and Croisette are within a few minutes on foot. More than an apartment, it's an address. A place where you come for a few days and where you dream of staying forever.

Ref. : 87187109

FICARA IMMOBILIER

LA CROIX-VALMER389 000 €

Apartment for sale 15 0 8 - 2 rooms - 55

Close to Gigaro Bright 2-room apartment 50 m² Terrace 15

A well-presented first-floor apartment in one of Cavalaire-sur-Mer's most sought-after private residences, just 250 metres from the beach and the renowned beach clubs of the bay. The apartment offers approximately 50 m² of living space, thoughtfully laid out to include an entrance hall, a fully fitted kitchen, a comfortable bedroom, a second smaller bedroom, a shower room, and a bright living room opening onto a generous 15 m² terrace overlooking a landscaped park lined with mature palm trees. A private cave of 6 m² completes the property. The layout of the appartment is well optimised, the condition throughout is excellent, and the residence itself is impeccably maintained. Outside, within the beautifully landscaped gardens, residents have exclusive private use of a tennis court, a large swimming pool, and a dedicated children's pool. There is ample private parking for the building. The Gigaro beach is 2.5 km away, the town centre 2 km, and the port with its restaurants is within easy reach. A rare opportunity to acquire a turnkey property in one of Cavalaire's most peaceful and prestigious domains.

Ref. : 87109816

MED-ESTATES

VENCE1 995 000 €

House for sale 15 0 8 - 8 rooms - 250

Exceptional Villa in Vence – Sea and Mountain Views, Private Access to the River

Nestled between the sea and the mountains, just a 15-minute walk from the historic center of Vence and 25 minutes from Nice Airport and the beaches, discover this magnificent, fully renovated 250 m² villa set on 3,000 m² of landscaped terraced grounds. The property features 5 bedrooms, 5 bathrooms, 4 terraces, panoramic views of the sea and mountains. Spread over two levels with separate entrances, it is perfectly suited for a large family, a multigenerational living arrangement, or seasonal rentals. A separate studio apartment completes the property. High-quality features include underfloor heating, double-glazed windows, reinforced insulation, a jacuzzi, an automatic sprinkler system, two garages, and a workshop. A rare find on the French Riviera, offering absolute tranquility, privacy, and natural surroundings, while remaining close to the shops, schools, and restaurants of Vence. Highlights: - Panoramic sea and mountain views - Private access to the river and natural pools - 15-minute walk from downtown Vence - Fully renovated villa - 5 bedrooms and 5 bathrooms - Two separate entrances and a separate studio - Strong rental potential - Absolute tranquility and no neighbors directly across the way - 25 minutes from Nice Airport and the beaches. DPE D, GES D. Property Tax 2025: 3563€ Agency fees included in the price, 5% all taxes included, payable by the seller. Information on the risks associated with this property is available on the Géorisques website. Do not hesitate to contact us for more information. All our properties for sale on Riviera Residences.

Ref. : 937735

Riviera Résidences

ARCACHON698 000 €

House for sale 15 0 8 - 4 rooms - 110

Townhouse with garden, terrace and outbuilding in the heart of Arcachon

Michael Zingraf Bassin d'Arcachon presents, in the heart of Arcachon, in a quiet second-line address, this townhouse of approximately 110 sqm of living space, arranged over two levels, with a garden, terrace and outbuilding. Set on a 220 sqm plot, the house enjoys a preserved environment while remaining within immediate reach of the town centre, shops and everyday amenities. Its position set back from the street gives it a peaceful, discreet and highly pleasant atmosphere, a particularly rare quality in this sought-after area of Arcachon. The main level features a living and dining room with fireplace of approximately 33 sqm, arranged into several living areas. The layout naturally allows for a lounge area, a dining space and a more intimate corner around the fireplace. An independent kitchen, a utility room and a WC complete this level. The whole creates a welcoming, bright and practical living floor, in the spirit of a townhouse opening onto its outdoor spaces. The garden level, slightly semi-basement on the western side, offers a well-designed family layout. It includes two bedrooms, a suite, a bathroom and a separate WC, forming a comfortable and functional night area. This level also includes an office of approximately 15 sqm, ideal for remote working, a professional activity or an additional room depending on needs, as well as a landing with dressing area and storage. Outside, the garden and terrace naturally extend the living areas and provide a pleasant setting for meals, relaxing moments or returns from the beach. An outbuilding of approximately 12 sqm, currently used for storage, completes the property and offers additional potential, depending on future plans and subject to the necessary authorisations. A barbecue area further enhances the convivial character of the property. This well-maintained house, located in a central yet quiet area of Arcachon, brings together highly sought-after qualities: an intra-muros address, pleasant outdoor spaces, generous volumes, a family-friendly layout and scope for future development. It represents a rare opportunity to fully enjoy the Arcachon lifestyle, in a preserved residential setting, close to shops, the town centre and the beaches.

Ref. : MZIBA1435

MICHAEL ZINGRAF BASSIN ARCACHON

PARIS 15EME910 000 €

Apartment for sale 15 0 8 - 3 rooms - 67

PARIS 15 - Pasteur - Nicolas Charlet - 1 bedroom

This 62m² (667 sq ft) apartment, fully renovated by an architect and ideal as a pied-à-terre, is situated on the 2nd floor of a beautiful 1900s building with a lift. It comprises an entrance hall, a large living room with dining area opening onto a balcony, a fully fitted semi-open-plan kitchen, a large bedroom overlooking the courtyard, and a shower room with toilet. Plenty of storage space makes perfect use of the apartment's layout. 5m² (54 sq ft) renovated maid's room with lift access and a cellar also included. The period charm, with parquet flooring, mouldings and fireplaces are sure to delight. Listed with BARNES Champ de Mars. Fees payable by the seller - Number of lots in the building: 40 - Average amount of the share of charges €3,888/year - Estimated amount of annual energy costs for standard use based on 2021 energy costs: €1,630 ~ €2,210 - Olivier DESCLOS LE PELEY - Sales agent - EI - RSAC 432 079 044 Agency fees payable by vendor - Nombre de lots dans la copropriété: 40 - Montant moyen de la quote-part de charges courantes 3,888 €/yearly - Montant estimé des dépenses annuelles d'énergie pour un usage standard, établi à partir des prix de l'énergie de l'année 2021 : 1630€ ~ 2210€ - Olivier DESCLOS LE PELEY - Agent commercial - EI - RSAC 432 079 044

Ref. : 86741568

BARNES CHAMP DE MARS

VILLEFRANCHE-SUR-MER399 000 €

Apartment for sale 15 0 8 - 3 rooms - 67

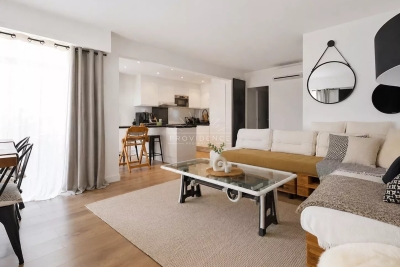
Three-Bedroom Apartment with Balcony – Central Villefranche-sur-Mer

## Octroi District – Rue Edith Duhamel – Villefranche-sur-Mer Located on the 4th floor with elevator of an established residence in Villefranche-sur-Mer, this 67 sqm apartment with balcony offers a comfortable layout comprising a living room, kitchen, three bedrooms, one shower room and a separate WC. In good overall condition, the apartment benefits from an upper-floor position, pleasant natural light and a practical residential setting, close to amenities, beaches and public transport. Sold furnished. Two cellars complete the property. A 15 sqm garage can be purchased at an additional cost for 65 000 euros. An ideal apartment as a main residence, family pied-à-terre or investment property on the French Riviera. No ongoing legal proceedings have been brought to our attention. Information on the risks to which this property is exposed is available on the Géorisques website:

Ref. : 1501 MT

Riviera King

ROQUEBRUNE-SUR-ARGENS490 000 €

House for sale 15 0 8 - 4 rooms - 90

Maison Roquebrune Sur Argens 4 pièce(s) 90 m2

For Sale – Close to Roquebrune-sur-Argens Golf Course and Just Minutes from the Village Located in a secure residence with a swimming pool, this attractive detached house with a garden and garage offers modern comfort and quality features. Built recently to BBC (low-energy consumption) standards. Ground Floor: A bright living and dining area with a fully fitted open-plan kitchen, opening onto the terraces and pool area. Also on this level is a spacious master bedroom with en-suite shower room, as well as a separate WC. First Floor: Two additional bedrooms, a family bathroom, and a separate WC. Outdoor Features: Heated 8m x 4m saltwater swimming pool Landscaped garden and terraces Quality Features Include: Marble resin exterior flooring Aluminum windows and doors Pocket sliding glass doors (galandage system) Reversible air conditioning Pellet stove Water softener Parking: Private garage Additional parking space directly in front of the house An ideal property for a primary residence, holiday home, or investment, in a sought-after location near the golf course and the charming village of Roquebrune-sur-Argens. Fees to be paid by the seller. In a condominium of 15 lots. No ongoing proceedings. Energy class A, Climate class A Estimated average amount of annual energy expenditure for standard use, based on the year's energy prices 2021: between 500.00 and 720.00 €. Information on the risks to which this property is exposed is available on the Geohazards website: www.georisques.gouv.fr.

Ref. : 26054-AD

SAN PEIRE IMMOBILIER

GRASSE695 000 €

House for sale 15 0 8 - 6 rooms - 130

Grasse - Gated domain

Grasse Saint-Jacques, close to Cannes and Mougins, in a private, secure gated community with swimming pool and tennis court. Charming semi-detached house (joined by the garage), of approximately 130 sq.m², set on a plot of land of around 560 sq.m² with a private swimming pool. The house comprises an entrance hall, a spacious living room of approximately 45 sq.m² with a stove, an open kitchen, and a tv room. On the ground floor, a master bedroom with an en-suite shower room. Upstairs, two bedrooms, a shower room and an office. In annex, a garage and a workshop of approximately 15 sq.m² (can be converted). Two private parking spaces.

Ref. : 937509

COUNTRYSIDE IMMOBILIER

PARIS 16EME2 375 000 €

Apartment for sale 15 0 8 - 4 rooms - 142

16th Chaillot – reception apartment on the 4th floor, Architect-

ENGEL & VÖLKERS presents this reception apartment located in one of the most prestigious addresses in the 16th arrondissement. In the immediate vicinity of the Guimet Museum and the Galliera Museum, this elegant 142 m² reception apartment benefits from an exceptional setting. The building, designed by the renowned architect Jean Ginsberg, an emblematic figure of 20th-century Parisian and Monegasque architecture, offers high-end amenities and a particularly sought-after living environment. Located on the 4th floor with elevator of a 7-story building, this dual-aspect apartment stands out for its remarkable brightness, unobstructed views with no direct overlooking, and generous volumes. It currently comprises four main rooms including two bedrooms, with the possibility of easily creating a third, or even a fourth bedroom as needed. The entrance hall, spacious and elegant with its 12.66 m², harmoniously distributes the various living areas. To the right, the reception rooms total nearly 48 m² and include a 16.06 m² dining room extended by a superb 31.46 m² living room. Facing east, this ensemble enjoys exceptional light thanks to three large picture windows opening onto the street, with no direct overlooking. A magnificent period fireplace and elegant parquet flooring throughout the apartment give these spaces rare character. The former partition between the living room and the dining room can be reinstated in order to create a third bedroom. To the left of the entrance is a first shower room of 4.46 m². A hallway then leads to the sleeping area as well as the service areas. The 15.08 m² eat-in kitchen, facing due south, enjoys an unobstructed view over the co-ownership's wooded garden, offering remarkable quiet. It connects to a second service entrance providing access to a balcony overlooking the garden. This area also has a service elevator as well as a storage room, now mainly used by the co-owners. For buyers wishing to increase the number of bedrooms, it is possible to convert the current eat-in kitchen into a fourth bedroom and to redesign an open-plan kitchen in the space of the first shower room, connected to the entrance. The sleeping area includes a first bedroom of 15.90 m² with its private shower room of 2.15 m² as well as a 2.32 m² walk-in closet. Further down the hallway is a second bedroom of 18.95 m², facing due south, particularly bright and enhanced by a fireplace. This beautiful master suite has a 7.05 m² bathroom overlooking a quiet inner courtyard. A cellar completes this property. The co-ownership is perfectly maintained and benefits from an on-site caretaker. Rare on the market, this apartment elegantly combines architectural prestige, reception volumes, exceptional brightness and great flexibility of layout, in the heart of one of the most sought-after neighborhoods on Paris's Right Bank. EPC: E / 258 kWh/m²/year - CO? emissions: E / 56 kgCO?/m²/year. Estimated annual energy costs for the dwelling: between €3,060 and €4,200 per year. Property subject to co-ownership status Co-ownership of 51 lots Ongoing proceedings: no Property tax: €728 Average monthly charges: €800 (live-in caretaker, collective gas heating, hot water, maintenance). Fees payable by the seller. Information on the risks to which this property is exposed is available on the Géorisques website: www.georisques.gouv.fr. An exceptional address in the heart of Chaillot, one of the most sought-after areas of Paris's 16th arrondissement, renowned for its elegance, prestigious buildings, and proximity to the Trocadéro, the Champs-Élysées, and Paris's major cultural institutions.

Ref. : W-04A6D1

ENGEL & VÖLKERS

PARIS 10EME1 697 000 €

Apartment for sale 15 0 8 - 6 rooms - 147

Paris 10th - Lafayette - Luxury apartment - Balconies - Private

Paris 10th La Fayette In an elegant post-Haussmann building with elevator and concierge, Engel & Völkers invites you to discover this superb 147 m² (139 m² Carrez) reception apartment, combining period charm with very high-end contemporary features. The property opens onto a magnificent, bright dual living room facing North-West, enhanced by over 3 m ceiling height, herringbone parquet flooring, mouldings and a period fireplace with mirror converted into an integrated TV. The whole leads to a 5 m² continuous balcony. The spacious, bespoke fitted kitchen, made with premium materials, can be open-plan or separate as you wish. The sleeping area offers large bedrooms, including one with a separate, naturally lit walk-in closet and access to a second continuous balcony. Exceptional asset: a separate spa area with jacuzzi, installed with the condominium's approval, offering a true private place for relaxation and well-being. As well as a sensory shower room - Hammam. Numerous bespoke built-in storage units, architectural lighting, meticulous finishes. Reversible air conditioning. Liberal professions permitted (former dental practice). Two basement cellars, one of which is secured, complete this property. Energy rating: D/219 Greenhouse gas emission: D/47 Estimated annual housing energy costs: €2,730–€3,750 Joint ownership of 27 lots Average quarterly charges: €1,626 Property tax: €2,386 per year Proceedings ongoing: no Transaction fees VAT to be paid by the seller. Information on the risks to which this property is exposed is available on the Géorisques website: www.georisques.gouv.fr Images in the Exposé may have been optimized or adapted using AI for illustrative purposes. This rare, bright, move-in-ready property with a private spa area and hammam, in the heart of a lively, central neighborhood, is at an ideal address: bus 43 at the foot of the building (Saint-Lazare, Galeries Lafayette in 15 min), metro lines 4, 5, 7 + RER B, D, E nearby. Train stations a short walk away; shops, theaters, Montmartre and the Grands Boulevards quickly accessible.

Ref. : W-049ZIA

ENGEL & VÖLKERS

VENELLES1 490 000 €

House for sale 15 0 8 - 7 rooms - 272

Venelles – A contemporary 4-bed property with a swimming pool

This 272 sqm architect-designed villa is in an elevated setting in Venelles, 15 minutes from Aix en Provence and 5 minutes from the shops and the schools. Enjoying an open view, it includes a 115 sqm living/reception room and kitchen bathed in sunshine thanks to wide patio windows, a suite, a study, a utility room and a guest wc. Upstairs are a second study, a master suite opening onto a terrace commanding an open view, two further bedrooms, a bathroom and a separate wc. With a cellar and a 50 sqm double garage. Set in a 3200 sqm plot with an extensive terrace, an overflow swimming pool, and a boules pitch.

Ref. : 86209522

DANIEL FÉAU PROVENCE

PUGET-SUR-ARGENS1 950 000 €

House for sale 15 0 8 - 8 rooms - 259

Puget-sur-Argens Domaine de la Lieutenante - Villa

In an exceptional and unique environment, superb high-end villa of 259 m2 on a large landscaped plot of 4033 m². It offers neat and very high quality services such as: stone columns, artistic ironwork, Italian marble on the floor, underfloor heating, high-end insert of 1.20m on stone facing wall, aluminum joinery, central vacuum, alarm, etc... The main house offers on the ground floor, in an open and very bright loft style : - an entrance with large custom-made wardrobe and guest toilet, - a large living room of 85 m², with fully equipped open kitchen, opening onto a large partly covered summer terrace, - a cellar communicating with the garage of 36 m², - a master suite with custom-made wardrobe and large bathroom with bath, shower and toilet, - a bedroom currently used as an office, The first floor hosts : - a mezzanine overlooking the living room, - two bedrooms opening onto a large terrace, - a shower room with toilet. There is also a very well appointed independent apartment offering a beautiful living room, an equipped kitchen, a bedroom, a shower room with toilet and a private terrace. In the garden, a beautiful swimming pool surrounded by a huge terrace of 100 m² takes place. The large plot with century-old trees allows you to enjoy it while remaining completely out of sight. It benefits from automatic watering (connected to a historic stone well and the domestic network) and lighting. The house benefits from the possibility of extending more than 30 m² and from a very low electrical operating cost due to very good insulation of the building. In a unique and very private living environment, this property is located 20 minutes from three renowned golf courses (Terre blanche, Saint-Raphaël and Roquebrune-sur-Argens), 15 minutes from the beaches and 10 minutes from all amenities ( shops, schools, highway).

Ref. : 7195780

DANIEL FÉAU PROVENCE

EZE6 900 000 €

House for sale 15 0 8 - 7 rooms - 700

Exceptional villa in Eze, with panoramic sea view

Eze, this exceptional villa of 700m2 built, including 500m2 living space, is currently composed as follows: Entrance, living room with open kitchen, 250m2, on the same level, a true Master bedroom, with dressing room, bathroom, shower room. On the lower floor, four en suite bedrooms, with shower room and dressing room. Possibility to create a sixth bedroom or a video room or a gym. On the lower third level, a garage of 200m2 where seven cars can easily be parked. Parking spaces for guests, at the level of the main entrance. Of course, a pool with its pool house. And! A sea view from all rooms of the villa. This is from a building permit, accepted and free of appeal. After its construction, a villa like this would be valued between 12 and 15 million euros

Ref. : XP01799

NICE PROPERTIES Cannes