OK
More than Less than
€  ok

Key-words : 15 0 8

Houses and Apartments, your real estate specialist magazine offers a selection of ads that match with the keyword 15 0 8. You can refine your search by specifying the area or price range in the navigation bar link Search for a House/Apartment.

PARIS 11EME565 000 €

Apartment for sale 15 0 8 - 2 rooms - 45 m²

Sainte Marguerite – One-bed corner apartment – Renovated – Upper floor

Barnes Paris Est is listing this magnificent 45.65m² or 491 sq ft apartment (Carrez Law surface) situated on the 5th floor of a shared ownership building dating from 1890 with stair access, in the sought-after Sainte-Marguerite district, a stone's throw from the Rue des Boulets metro station. Boasting a pleasant corner position and dual south/west and north/west exposure, this apartment delights with its natural light and optimised layout. It comprises a spacious living room with a fully fitted kitchen, a bedroom with custom-built cupboards and an adjoining shower room, as well as a separate toilet. Renovated in 2022, this turnkey property features high-quality fittings, including elegant herringbone parquet flooring, double glazing, wall insulation and plenty of built-in storage, offering comfort and practicality. Cellar also included. Bicycle storage in the building. The Sainte-Marguerite neighbourhood offers a particularly pleasant living environment, residential yet vibrant and authentically Parisian. Just a short walk from Rue des Boulets, you can make the most of the wonderful variety of local shops, restaurants, cafés and welcoming venues. The area also benefits from proximity to Rue de Charonne, Place de la Nation and many green spaces, while offering excellent transport services including Metro lines 9 and 1 and several bus routes. A sought-after location, allowing you to make the most of local life while also benefiting from rapid access to the various arrondissements of Paris. An elegant, bright and functional apartment in a prime location, at the heart of the 11th arrondissement. Contact: Louisa Hammadi +33 (0)6 35 19 70 86 BARNES Paris Est Fees payable by the seller - Number of lots in the building: 15 - Average amount of the share of charges €1,512/year - Estimated amount of annual energy costs for standard use based on 2023 energy costs: €1,241 ~ €1,679 - Information on the risks to which this property is exposed is available on the Géorisques website: www.georisques.gouv.fr Agency fees payable by vendor - Nombre de lots dans la copropriété: 15 - Montant moyen de la quote-part de charges courantes 1,512 €/yearly - Montant estimé des dépenses annuelles d'énergie pour un usage standard, établi à partir des prix de l'énergie de l'année 2023 : 1241€ ~ 1679€ - Les informations sur les risques auxquels ce bien est exposé sont disponibles sur le site Géorisques : www.georisques.gouv.fr

Ref. : 87444512

BARNES PARIS EST

AHETZE2 295 000 €

House for sale 15 0 8 - 17 rooms - 700 m²

Countryside lifestyle property 15 mn from Biarritz

In the heart of the charming village of Ahetze, this authentic 300-year-old Basque home perfectly combines the tranquility of the countryside with close proximity to Biarritz, the beaches, and local amenities. Offering approximately 700 sqm of living space, the property features generous reception areas, a kitchen, a library, a fitness room, and 10 en-suite bedrooms, including two spacious suites of approximately 30 sqm each. A separate 50 sqm guest house with its own private garden and terrace, a spa, expansive terraces, landscaped gardens, and nine parking spaces complete this exceptional property. Currently operated as a furnished holiday rental, the property is also approved for hotel use (hotel standards in place, with the latest safety inspection completed in 2024). A truly exceptional property where authenticity, nature, and the Basque art of living come together in a privileged setting.

Ref. : BI1-2607

BIARRITZ SOTHEBY'S INTERNATIONAL REALTY

GRIMAUD1 100 000 €

Building plot for sale 15 0 8 - Studio

Grimaud – 3,301 m² building plot with planning permission for a

The plot benefits from a granted building permit for a contemporary villa of approximately 450 m² of floor area. The villa is set over two levels: 236 m² on the ground floor and 214 m² upstairs. The project includes a 97 m² garage, a swimming pool and 7 parking spaces, 4 of them in the garage. The upper floor enjoys sea views. The project preserves the natural character of the site: 70% of the land remains planted ground, and twelve existing trees are retained, including cork oaks. Ten additional Mediterranean trees are planned. A rare opportunity to build a turnkey contemporary residence in one of the most prestigious areas of the Gulf of Saint-Tropez. Full technical file available on request. Building permit cleared of all appeals and valid until February 2029. No works started to date. The permit will be transferred to the buyer; the seller's notary can explain the arrangements. Key features - Plot: 3,301 m² - Zoning: UCb - Building permit: villa of approx. 450 m² floor area (236 m² ground floor + 214 m² first floor) - Planned extras: 97 m² garage, swimming pool, 7 parking spaces - Footprint: 548 m², i.e. 16.6% of the plot (18% maximum allowed) - Green space: 70% planted ground - View: sea view from the upper floor In a sought-after area of Grimaud, close to Beauvallon Golf Club and minutes from the beaches of the Gulf of Saint-Tropez, Engel & Völkers Saint-Tropez presents a 3,301 m² building plot (zone UCb). Nearby: Beauvallon Golf, Gulf beaches, Saint-Tropez approx. 15 min. Agency fees payable by the seller. Information on the risks to which this property is exposed is available on the Géorisques website: www.georisques.gouv.fr

Ref. : W-04C9JR

ENGEL & VÖLKERS

LA TURBIE1 890 000 €

House for sale 15 0 8 - 6 rooms - 200 m²

Proche MONACO, vue , proche Village

Villa with Panoramic Sea & Monaco Views – La Turbie Classic Riviera Villa Overlooking the Mediterranean and Monaco Located in the charming hills of La Turbie, this beautiful villa offers stunning panoramic views over the sea, Monaco, and the surrounding mountains. Set on a generous 1.500 sqm plot, this peaceful property is just 15 minutes from Monaco and the beaches, and close to local restaurants, markets, and the historic village centre. The villa offers a total of 200 sqm of living space divided across two levels and currently arranged as two independent apartments. The property is surrounded by mature Mediterranean gardens, large terraces, and enjoys a swimming pool with breathtaking views. Property Highlights: 5 bedrooms | 5 bathrooms | 4 WCs 2 living rooms | 2 kitchens | 2 dining rooms Multiple terraces with views of sea and hills Garage + 4 parking spaces Constructible plot of 150 sqm additional villa with common access on sale next door Fireplace | Double glazing | Automatic gate Prime Location & Lifestyle 15 minutes to Monaco and Monte Carlo nightlife Close to La Turbie’s shops, restaurants, and historic centre Near Monaco Golf Club and mountain hiking trails Quiet residential setting with open sea and mountain views 25 minutes to Nice Airport This villa is perfect for those who value space, nature, and proximity to Monaco. Whether as a private residence, a two-family home, or an investment with development potential, this property offers a rare combination of serenity, views, and opportunity on the French Riviera.

Ref. : 525635

ISM-Property

PARIS 1ER3 200 000 €

Apartment for sale 15 0 8 - 4 rooms - 147 m²

Sole agent - Paris 1er - Palais Royal - Renovated apartment with open, leafy views - 3 bedrooms.

Sole agent - Paris 1er- Palais Royal - Renovated apartment on the 4th floor with beautiful open, leafy views - 3 bedrooms. Between the Palais-Royal gardens and Place des Victoires, BARNES is offering an exclusive listing: a 146 sqm (146 m² Carrez) apartment. It has windows on both sides and is the only apartment on the fourth floor of an 1889 building, which has a lift. The building was originally a printing works. It still has metal structures from its industrial past, in the spirit of Eiffel, which give the courtyard side a distinctive character. An architect renovated the apartment from top to bottom, and it appeared on the cover of Elle Décoration. It faces north-west and south-east, onto both the street and the courtyard, so it gets plenty of natural light. The views are wide open and leafy, which makes it a real pleasure to live in. The entrance opens onto a living and dining room with a fireplace in perfect working order. A hidden home cinema, with a large retractable projection screen and a Bose hi-fi system, turns it into a screening room in the evening. The living room flows into a generous dining area next to the kitchen, laid out en enfilade. The kitchen is bespoke, with high-end appliances and a Zimbabwe stone worktop. Its central island seats four for everyday meals. In the sleeping quarters, the master suite has a large bespoke dressing room and a shower room. Each of the other two bedrooms has its own bespoke dressing area, and they share a bathroom with a bathtub and a separate shower. Storage is everywhere, including a cleverly hidden study in a cupboard: a discreet workspace that disappears once the doors are closed. A dry, earth-floored cellar of about 15 sqm completes the property. The apartment is in the heart of historic Paris. The Palais-Royal gardens, Galerie Vivienne, the Louvre and the Bourse de Commerce are all a few minutes' walk away. Day to day, you have the food shops, restaurants and boutiques of Rue Saint-Honoré on your doorstep. Several metro stations are close by: Palais-Royal - Musée du Louvre (lines 1 and 7), Louvre-Rivoli (line 1), Pyramides (lines 7 and 14) and Bourse (line 3). The Châtelet-Les Halles hub (RER A, B and D) is also within easy reach. A parking space can be rented right next door, in an Indigo car park. Agency fees payable by vendor - Nombre de lots dans la copropriété: 56 - Montant moyen de la quote-part de charges courantes 4,800 €/yearly - Annabelle GARCIA - Agent commercial - EI - RSAC 892810805

Ref. : 87415767

BARNES SAINT-HONORE

PARIS 10EME1 272 000 €

Apartment for sale 15 0 8 - 5 rooms - 118 m²

Paris 10th – Dual-aspect family apartment with balcony and open views

On the 5th floor, with lift, of a Haussmann-style freestone building, this 116.74 sqm (116.74 m², Carrez law) family apartment offers 5 rooms, including three bedrooms, and opens onto an 11.13 sqm west-facing wraparound balcony. Renovated in 2024, it is in excellent condition. A generous entrance hall of over 10 sqm leads to the living areas. The living room of approx. 24 sqm, with its fireplace, opens onto the balcony. It extends into a dining room with an open-plan kitchen of approx. 18 sqm. The sleeping area offers three separate bedrooms: bedroom 1 of approx. 17 sqm with shower room and walk-in closet, bedroom 2 of approx. 15 sqm and bedroom 3 of approx. 11 sqm, ideal as a child's room or study. It is completed by a bathroom and ample storage. Herringbone parquet floors, mouldings and fireplaces sit alongside modern features: double glazing, individual gas heating, fibre optic and alarm system. Dual-aspect east-west and set on a high floor, the apartment enjoys bright light and open views over the Paris rooftops. In fine weather, the balcony becomes an additional living space. The building, secured by digicode and intercom, lies in the heart of the 10th arrondissement, between Porte Saint-Martin and Gare de l'Est. Château d'Eau (line 4) and Strasbourg-Saint-Denis (lines 4, 8 and 9) metro stations are within walking distance, as is Gare de l'Est. Shops, restaurants, the theatres of the Grands Boulevards, nurseries and schools are close by. Co-ownership of 11 units, service charges of approx. €350 per month. Energy rating (DPE): D (162.8 kWh/m².year), GHG: D (35 kg CO2/m².year). Estimated annual energy costs for standard use: between €1,310 and €1,790 (2022 reference prices). Vacant possession. We hold a wide selection of off-market properties that are not visible online. To access these confidential listings, please contact our consultants at your BARNES Paris Est agency. Agency fees payable by vendor - Nombre de lots dans la copropriété: 11 - Montant moyen de la quote-part de charges courantes 4,200 €/yearly - Montant estimé des dépenses annuelles d'énergie pour un usage standard, établi à partir des prix de l'énergie de l'année 2022 : 1310€ ~ 1790€

Ref. : 87493171

BARNES PARIS 10/19

NICE1 450 000 €

Apartment for sale 15 0 8 - 4 rooms - 175 m²

NICE – LE MAJESTIC | PRESTIGIOUS APARTMENT – PANORAMIC SEA & CITY VIEWS

An iconic address, remarkable architectural heritage and an exceptional lifestyle. In the heart of Nice, within the prestigious and legendary Majestic Palace, a former Belle Époque grand hotel designed by Jules Febvre and opened in 1908, partially listed as a Historic Monument, discover an exceptional reception apartment where the charm of early 20th-century bourgeois architecture meets the elegance of a particularly refined contemporary renovation. Located on the 3rd floor (equivalent to the 5th floor in Anglo-Saxon numbering), with lift access, this 175 sqm apartment immediately impresses with its generous proportions, remarkable natural light and exceptional ceiling heights, enhancing the elegance and character of every room. Fully renovated five years ago using high-quality materials and premium finishes, it offers a rare living environment, combining authenticity, comfort and sophistication. Upon entering, with its extensive built-in storage, you are welcomed into a magnificent 47 sqm reception room comprising a lounge and dining area. Bathed in natural light, this elegant space opens onto a superb 6 sqm balcony, offering spectacular panoramic views over the city and the Mediterranean Sea. The west-facing aspect is a true privilege: each evening, the setting sun illuminates the horizon, creating magnificent sunsets against a constantly changing seasonal backdrop. The beautifully appointed and fully equipped kitchen is subtly separated from the reception area by an elegant atelier-style glass partition, preserving both conviviality and the sense of space. The sleeping quarters comprise three generously proportioned bedrooms, thoughtfully designed to offer both privacy and comfort: A first 15 sqm bedroom suite with its own private shower room. A second 32 sqm bedroom, a truly characterful space enhanced by its charming bow window. A third 20 sqm bedroom opening onto a pleasant 3 sqm balcony. A study-library completes the layout, providing an ideal space for working or enjoying a quiet moment with a book. An elegant bathroom with both a bathtub and shower, two separate WCs and a utility room further enhance the comfort and practicality of this superb family apartment. A cellar is included. A large private garage is also available for purchase at an additional cost. Features and amenities befitting this exceptional property: Complete renovation using premium-quality materials Exceptional ceiling heights Elegant period proportions and architectural character Reversible air conditioning Central heating Panoramic city and sea views Lift and resident caretaker A highly sought-after address in the heart of Nice Living at Le Majestic means enjoying the prestige of one of the French Riviera's most iconic former grand hotels, while benefiting from an exceptionally desirable location at the junction of Boulevard de Cimiez and the city centre. Shops, restaurants, cultural venues, public transport and everyday amenities are all within walking distance. An ideal setting in which to enjoy the very best of the Nice lifestyle, combining urban elegance with the gentle Mediterranean way of life. A rare property, ideally suited to a family with children or as an elegant second home on the French Riviera. ENERGY RATING: DPE C – GHG C Monthly service charges: €527 (including cold water and central heating). 2026 property tax: €2,989. The property is located within a co-ownership (condominium) governed by French co-ownership regulations. Number of main lots: 220. No ongoing legal proceedings are known to us. Agency fees are included in the asking price, amounting to 5% including VAT, payable by the seller. Do not hesitate to contact us for more information or to visit the apartment. All our properties for sale on Riviera Residences.

Ref. : NIC-146

Riviera Résidences

CAVALAIRE-SUR-MER389 000 €

Apartment for sale 15 0 8 - 3 rooms - 55 m²

Beautiful 2-room apartment with pool near Gigaro

Beautiful first-floor apartment located in one of the most popular private residences between La Croix Valmer and Cavalaire-sur-Mer, just 250 meters from the beach and renowned beach clubs of the bay. Approximately 50 m², the property benefits from a well-thought-out layout including an entrance, a fully equipped kitchen, a master bedroom, a smaller second bedroom, a shower room, and a bright living room opening onto a spacious 15 m² terrace with views of a landscaped park adorned with palms. A private 6 m² cellar completes the set. Outside, within the carefully maintained landscaped gardens, residents enjoy exclusive private use of a tennis court, a large swimming pool, and a paddling pool for children. The building has many parking spaces. The apartment is in good general condition and the residence is perfectly maintained. Gigaro beach is 2.5 km away, the town center is 2 km away, and the port with its restaurants is just a few minutes away. A rare opportunity in a calm and well-maintained estate.

Ref. : 87109816

MED-ESTATES

CANNES990 000 €

Apartment for sale 15 0 8 - 3 rooms - 115 m²

EXCLUSIVE CANNES MONTFLEURY – ELEGANT 3-ROOM APARTMENT OF 116 SQM WITH EXCEPTIONAL 130 SQM TERRACE

In the highly sought-after area of Cannes Montfleury, just a few minutes' walk from Rue d'Antibes and the shops, discover this elegant 3-room apartment of 116 sqm, benefiting from a 130 sqm corner terrace and a particularly peaceful environment. Located within an intimate residence comprising only 12 co-owners, surrounded by a landscaped 2,500 sqm garden, this property offers a privileged lifestyle, in absolute tranquillity, while remaining in the immediate vicinity of the centre of Cannes. The apartment opens onto an entrance hall with storage and continues into a spacious 31 sqm living room, largely opening onto the outdoors through a 5. 20-metre-wide bay window. The living room enjoys an unobstructed view over the greenery, with a pleasant glimpse of the sea and Le Suquet. A separate kitchen completes this reception area. The sleeping area comprises a large 26 sqm suite with dressing room, a second 15 sqm bedroom, a shower room, a bathroom and a separate WC. Numerous fitted storage spaces complete the property. A third bedroom can easily be recreated in order to adapt the apartment to the needs of its future occupants. Thanks to its triple South, West and East exposure, the property benefits from beautiful natural light and allows full enjoyment of the large terrace throughout the day. A large cellar and an underground parking space—equipped with a high-capacity electrical outlet for electric vehicles—complete this property. A rare apartment thanks to its generous volumes, exceptional outdoor space, tranquillity and sought-after location, offering a privileged lifestyle in Cannes Montfleury. Co-ownership charges: €215 / month, cold water included Property tax: €2,250 / year Agency fees payable by vendor - Nombre de lots dans la copropriété: 13 - Montant moyen de la quote-part de charges courantes 2,580 €/yearly

Ref. : 13701

MAGREY AND SONS

MANDELIEU-LA-NAPOULE1 495 000 €

House for sale 15 0 8 - 5 rooms - 200 m²

Villa with swimming pool and panoramic sea view

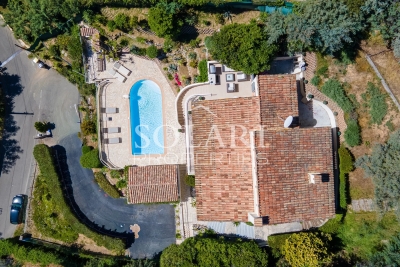
This Provencal villa, with an area of 200 sqm and a pool, offers a panoramic view of the Bay of Cannes. The villa is built on a 1,893 sqm land in Mandelieu-la-Napoule, just 5 minutes from beaches and the port, 15 minutes from Cannes, and 25 minutes from Nice Côte d'Azur Airport It consists of a bright living room with a fireplace, a separate kitchen, a laundry room, and four bedrooms, two of which are en suite. A large garage completes this property.

Ref. : 87010341

SOLARI PROPERTIES

LA COLLE-SUR-LOUP2 490 000 €

House for sale 15 0 8 - 11 rooms - 2369 m²

La Colle-sur-Loup - Charming estate - Guesthouse business - 100 sq.m SPA - 2 swimming pools

Located in La Colle-sur-Loup, just 15 minutes from Nice International Airport, this charming property of approximately 420 sqm is set within 2,369 sqm of landscaped grounds, in a peaceful and secluded environment offering complete privacy. Currently operated as a guesthouse, the property benefits from a layout particularly well suited to a high-end hospitality business. It comprises eight bedrooms in total: seven within the main stone bastide, including four independent guest suites dedicated to the bed and breakfast business and three bedrooms reserved for private accommodation. A fully self-contained guest cottage provides the eighth bedroom. The bastide also features a spectacular double-height living room, a true centrepiece of the property. Its generous proportions and authentic stone architecture create a warm and inviting atmosphere, ideal for entertaining and welcoming guests. The outdoor spaces and wellness facilities further enhance the property's appeal, with two swimming pools, a pool house and a private spa of approximately 100 sqm, featuring a jacuzzi, hammam and sauna. These exceptional amenities provide an ideal setting for relaxation and wellness retreats on the French Riviera. The existing guesthouse business offers the opportunity to continue an established hospitality activity while maintaining separate private living quarters. This versatile estate would also be perfectly suited to a large family residence, a luxury boutique guesthouse, a holiday rental business or a venue for wellness retreats and seminars. The property is offered under two separate but inseparable sales mandates and must be purchased as a whole. Energy rating: B – Climate rating: A / Estimated annual energy costs for standard use: between €1,160 and €1,630 (reference year: 2023). Information on the risks to which this property is exposed is available on the Geohazards website : www.georisques.gouv.fr Property located in an area subject to compulsory brush clearance. Represented by Amélie DOLLÉ, acting in his capacity as authorized service provider, with full powers for the purposes hereof. Agency fees payable by vendor - Montant estimé des dépenses annuelles d'énergie pour un usage standard, établi à partir des prix de l'énergie de l'année 2021 : 870€ ~ 1190€

Ref. : 87197800

BARNES Saint-Paul de Vence

PARIS 15EME1 350 000 €

Apartment for sale 15 0 8 - 4 rooms - 104 m²

PARIS 15 - SQUARE DUPLEIX / CHAMP DE MARS - 3-BED APARTMENT - PARKING SPACE

Barnes has the listing of a 104m² (1,119 sq ft) family apartment situated on the 6th floor of a magnificent contemporary residence dating from 1996, with a lift, close to Square Dupleix and the Champ de Mars. The property comprises an entrance hall with a closet, a good-sized corner living room affording unobstructed views, a semi-open fitted kitchen, a 20m² (215 sq ft) master suite with shower room and a glimpse of the Eiffel Tower, two additional bedrooms, a bathroom with toilet, a laundry room and a separate toilet. Functional and optimised floor plan. Sunny. Secure and well-maintained shared ownership building with gardens. Cellar on the first basement level of the residence included and an optional parking space Listed with BARNES Champ-de-Mars Stéphanie Faurisson +33 (0)7 88 24 89 15 Fees payable by the seller - Number of lots in the building: 97 - Average amount of the share of charges €3,960/year - Estimated amount of annual energy costs for standard use based on 2021 energy costs: €1,330 ~ €1,810 - Information on the risks to which this property is exposed is available on the Géorisques website: www.georisques.gouv.fr Agency fees payable by vendor - Nombre de lots dans la copropriété: 97 - Montant moyen de la quote-part de charges courantes 4,140 €/yearly - Montant estimé des dépenses annuelles d'énergie pour un usage standard, établi à partir des prix de l'énergie de l'année 2021 : 1330€ ~ 1810€ - Les informations sur les risques auxquels ce bien est exposé sont disponibles sur le site Géorisques : www.georisques.gouv.fr - Stéphanie FAURISSON - Agent commercial - EI - RSAC 900 028 739

Ref. : 87153304

BARNES CHAMP DE MARS

ST-JEAN-CAP-FERRAT950 000 €

Apartment for sale 15 0 8 - 3 rooms - 56 m²

Apartment with partial sea view - Saint-Jean-Cap-Ferrat

Situated in a sought-after Residence in the centre of the village of St Jean Cap Ferrat within walking distance to the port, beach and all amenities. All rooms enjoy a lovely view over the well-maintained condominium garden and the terrace offers sea&pprt view . The living surface of 56,22 sqm comprises a living room with fireplace and an open plan kitchen opening onto a south-facing terrace of 7,50 sqm, a main bedroom, a second smaller bedroom/sleeping area with bunk beds and 2 bathrooms with 2 toilets. The apartment is sold fully furnished. Possibility to purchase a garage for an additional extra cost. Fully equipped kitchen, reversible split air conditioning, fireplace, towel warmers in the bathrooms, double glazing, electric shutters and awnings, elevator and several wardrobes complete this offer. An ideal pied-à-terre or a nice main residence. Possibility of seasonal rental. Early viewings recommended! Possibility to connect with the neighboring apartment ref: W-049C7X. Monaco is only 20 minutes away by car and Nice International Airport is 40 minutes away by car. Energy performance diagnosis: 124 (C) Greenhouse gas emissions: 3 (A) Estimated annual energy costs for the dwelling: €790–€1,120. Condominium of 125 lots, average annual charges per lot: €1,788. Ongoing proceedings: no. Transaction fees incl. VAT payable by the seller. Information on the risks to which this property is exposed is available on the Géorisques website: www.georisques.gouv.fr The luxury real estate market on the French Riviera is one of the most attractive in the Mediterranean region. Located just 10 km from Nice and Monaco, the Saint-Jean-Cap-Ferrat peninsula is among the most sought-after places. Holiday homes and second residences on the French Riviera offer not only an incomparable lifestyle but also, given the international economic situation, a safe investment and a smart retirement plan, especially at premium addresses. The high-end real estate market on the French Riviera is independent of individual economies and consistently offers great stability for prestigious and unique properties. Saint-Jean-Cap-Ferrat is a renowned and exclusive area. A high-end residential district, it is characterized by its luxurious villas and luxury apartments offering a breathtaking sea panorama. This elegant seaside resort is a true green oasis, with its marina, sumptuous beaches, and magnificent gardens.

Ref. : W-0469JV

ENGEL & VÖLKERS

MENTON1 200 000 €

House for sale 15 0 8 - 5 rooms - 300 m²

SAINTE-AGNÈS – SPACIOUS VILLA WITH SEA VIEW, HEATED POOL AND OUTBUILDING

EXCLUSIVE: Less than 15 minutes from Menton and the beaches, discover this beautiful 170 m² villa, situated on a 4,326 m² plot, offering a privileged living environment, peaceful, with a superb sea view. Spread over two levels, the house offers generous spaces and pleasant living areas. The main level consists of a large living room with fireplace and sea view, a kitchen, a bright veranda, as well as an independent WC. On the ground floor, the sleeping area includes three bedrooms and three bathrooms, with direct access to the terrace and the heated pool. Outside, you will enjoy a lovely wooded garden with fruit trees, beautiful terraces, and a large heated pool, ideal for fully enjoying the sunny days. The plot has a private access leading to the house and allows parking for several vehicles. A large garage completes this property. The property also includes an outbuilding comprising a living room, a bedroom, a kitchenette and a bathroom, ideal for hosting family and friends independently. In terms of equipment, the villa has solar panels, air conditioning, an alarm system and a reinforced door. Sold furnished, this property represents a great opportunity, both as a main residence or as a secondary residence on the French Riviera. To discover without delay! Information about the risks to which this property is exposed is available on the Géorisques website

Ref. : X52414

GIOTTO Riviera Real Estate

PARIS 15EME480 000 €

Apartment for sale 15 0 8 - 2 rooms - 48 m²

PARIS 15 - COMMERCE - BRIGHT 1-BED APARTMENT

BARNES - Just off Rue du Commerce, on a quiet and charming street, discover this 48m² (516 sq ft) apartment bathed in light and affording an unobstructed view. Situated on the 1st floor of a well-maintained residence dating from the 70s with a lift, it comprises a good-sized entrance, a spacious living room filled with light, and a large, cosy bedroom. Fantastic potential thanks to the modular floor plan allowing for the possibility to open up the spaces to create a modern interior with character. Ideal for first-time buyers, as a pied-à-terre or an investment, in a sought-after sector. Listed with BARNES Champ-de-Mars Richard Zerbib +33 (0)7 57 52 02 35 Fees payable by the seller - Number of lots in the building: 113 - Average amount of the share of charges €2,000/year - Estimated amount of annual energy costs for standard use based on 2021 energy costs: €930 ~ €1,310 Agency fees payable by vendor - Nombre de lots dans la copropriété: 113 - Montant moyen de la quote-part de charges courantes 2,000 €/yearly - Montant estimé des dépenses annuelles d'énergie pour un usage standard, établi à partir des prix de l'énergie de l'année 2021 : 930€ ~ 1310€

Ref. : 86914163

BARNES CHAMP DE MARS