OK
More than Less than
  ok

Key-words : 140

Houses and Apartments, your real estate specialist magazine offers a selection of ads that match with the keyword 140. You can refine your search by specifying the area or price range in the navigation bar link Search for a House/Apartment.

MOUGINS1 265 000 €

House for sale 140 - 5 rooms - 140

Superb panoramic view over the sea, the Alps and the old village

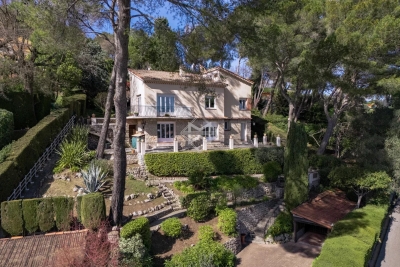
Located in a sought-after residential area, in absolute tranquility, this villa of approximately 140 sqm enjoys a magnificent panoramic view over the sea, the Alps mountain range, and the old village of Mougins. Built over two levels, the property offers excellent renovation potential, making it ideal as a primary residence, holiday home, or rental investment. The main level features an entrance with guest WC, an independent kitchen, and a bright living room with lounge area (with the possibility of creating a second bedroom) opening onto a balcony enjoying exceptional panoramic views. A spacious bedroom with an en-suite shower room completes this floor. The ground floor, accessible either via an internal staircase or through its own independent entrance, comprises two bedrooms and a shower room with WC. Set in a peaceful and privileged environment, this property represents a wonderful renovation opportunity, offering a rare lifestyle setting on the hills of Mougins.

Ref. : 3810

MAGREY & SONS MOUGINS

CANNES825 000 €

Apartment for sale 140 - 4 rooms - 137

Apartment 3 bedrooms for sale with terrasse

Ref:022026-39 Nestled within a small, intimate, and peaceful residence with a swimming pool, this first and top-floor 4-room duplex apartment offers a sunny southern exposure and nearly 140 m² of living space. The layout includes an entrance hall, a separate kitchen, a separate toilet, a master suite, and a spacious, air-conditioned cathedral-style living and dining area opening onto a 20 m² terrace. A staircase leads up to a mezzanine serving two additional en-suite bedrooms. Enjoy panoramic views of lush greenery with glimpses of the sea. A cellar complete this property, One cellar is included. A closed garage is available on request. The potential is real and after refreshment, this duplex will be a real gem.

Ref. : 022026-395

FINE AND COUNTRY

PARIS 15EME1 290 000 €

Apartment for sale 140 - 4 rooms - 84

Paris 15 - Saint-Charles - Dual-aspect duplex apartment - Top Floors - Terraces

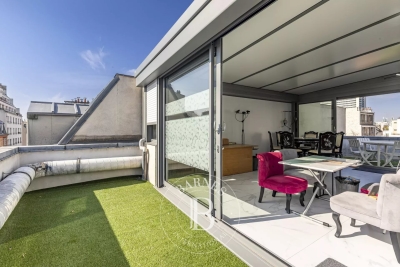
Duplex apartment spanning 85m² (915 sq ft) of Carrez law surface (174m² or 1,873 sq ft of floor space) with over 40m² (431 sq ft) of outdoor space, located on the 4th and 5th (top) floors of a modern 1987 building with a lift. The apartment comprises, on the 4th floor, an entrance hall, a master bedroom with shower room, two additional bedrooms, and a bathroom. On the 5th floor, a kitchen to be fitted, opening onto the dual-aspect living/dining room and leading onto two terraces on either side measuring 14m² (151 sq ft) and 13m² (140 sq ft). In addition to these spaces, option to create a 20m² (215 sq ft) rooftop terrace. Approval has been obtained from the co-owners association and the municipal council. Its attractive volumes and amenities are all features that lend this property great character. Excellent EPC rating "C". Cellar also included. Property subject to shared ownership status. BARNES contact: Antoine Duchaussoy +33 (0)6 25 10 65 92 Fees payable by the seller - Number of lots in the building: 11 - Average amount of the share of charges €4,256/year - Estimated amount of annual energy costs for standard use based on 2021 energy costs: €990 ~ €1,390 - Antoine Duchaussoy - Sales agent - EI - RSAC 952060929 Agency fees payable by vendor - Nombre de lots dans la copropriété: 11 - Montant moyen de la quote-part de charges courantes 4,256 €/yearly - Montant estimé des dépenses annuelles d'énergie pour un usage standard, établi à partir des prix de l'énergie de l'année 2021 : 990€ ~ 1390€ - Antoine DUCHAUSSOY - Agent commercial - EI - RSAC 952060929

Ref. : 86832003

BARNES CHAMP DE MARS

CAILLE575 000 €

House for sale 140 - 5 rooms - 172

Caille - Treehouses & Contemporary Chalet

PRICE REDUCTION. Nestled in the heart of nature in La Moulière, Caille, this unique property sits on over 4,140 sq.m of land and offers an exceptional lifestyle, with its standout feature being two fully equipped treehouses, previously operated as successful unique tourist accommodations. Built by professional carpenters, each treehouse features a kitchenette, a sleeping area, a shower room with WC, and a private balcony, while one also benefits from a mezzanine level. Whether you are looking to develop a tourism business or generate additional rental income, these charming cabins offer excellent potential. The contemporary chalet, offering approximately 137 sq.m of living space and enjoying a south-facing aspect, is bright and benefits from open mountain views. The ground floor comprises a spacious living room with an open-plan kitchen opening onto a pleasant terrace, one bedroom, a shower room, a utility room, and a large garage. Upstairs, two further bedrooms and a bathroom complete the accommodation. Located in La Moulière, in the village of Caille, close to ski resorts, the Taulane Golf Course and the Verdon Gorges, this property is ideal for nature lovers as well as buyers seeking a distinctive home with excellent tourism potential. A rare opportunity combining comfort, a preserved natural setting and attractive income-generating possibilities.

Ref. : 85154926

Spéracèdes Immobilier

MEGÈVE1 035 000 €

House for sale 140 - 4 rooms - 117

Charming Megève chalet in a quiet and preserved hamlet

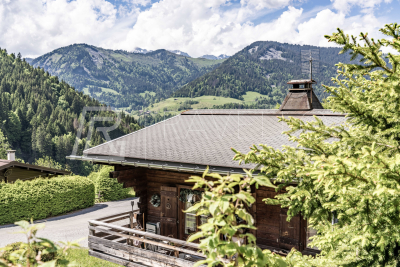
Nestled in a quiet, low-density hamlet of Megève, this chalet offers a preserved setting with a clear view of the surrounding mountains, a few steps from the restaurant and hotel, Le Flocon de Sel. Built on three levels, this chalet of approximately 120 m2 in the Rochebrune sector, in the heart of a rural and green setting. On the ground floor, you will find a garage with windows and storage space, a laundry room equipped with a water heater as well as two bedrooms. The garden level includes a living room with a living room equipped with a fireplace, a dining room and a semi-open kitchen, offering direct access to a sunny terrace and a peaceful garden, benefiting from a southern exposure and west. A sleeping area and a bathroom with toilet are also located on this level. Finally, the mezzanine under the attic adds additional charm with two bedrooms opening onto the living room. Mandate reference: 81. Information on the risks to which this property is exposed is available on the Géorisks website: .

Ref. : 140

Ravello Immobilier - Megève

ST-JEAN-DE-SIXT1 195 000 €

House for sale 140 - 4 rooms - 140

Recent Chalet - Village center & near ski resorts

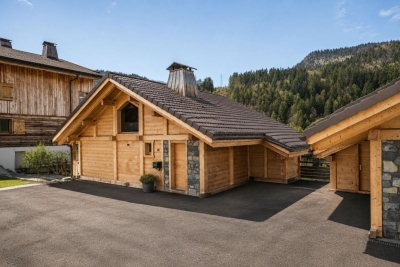
In the heart of Saint-Jean-de-Sixt, in a quiet and sought-after setting, this ideally located chalet charms with its bright interior and immediate proximity to amenities as well as the Aravis ski resorts. Offering approximately 140 m² of living space, it is arranged around a pleasant living area with an open kitchen into a cathedral-height dining space and a cozy lounge enhanced by a stove, creating a warm and welcoming atmosphere. This area opens onto a southwest-facing balcony, providing optimal sun throughout the day. A mezzanine completes the layout, adding volume, light and flexible use according to your needs, whether as a relaxation area, office or extra sleeping space. On the garden level, the sleeping area includes three bedrooms, one of them a master suite, as well as a shower room and a practical utility room, allowing for smooth and comfortable daily organization. Designed for comfort in every season, the chalet also features a relaxation area with a sauna and direct access to the garden--ideal for fully enjoying a pleasant, preserved outdoor setting. Outbuildings: carport, private parking spaces and a ski-room complete the amenities. Set in a desirable environment, the property benefits from quick access to the La Clusaz and Le Grand-Bornand ski domains, while offering the tranquility of a village with a human scale. A bright, functional chalet, perfectly suited as a primary or secondary residence, offering a balanced lifestyle between nature and proximity. Référence agence : 3612

Ref. : ZBXS-QPW-2TB

Agence ATHERAC - Transaction

CANNES1 855 000 €

Apartment for sale 140 - 4 rooms - 148

Beautiful corner apartment with panoramic sea view

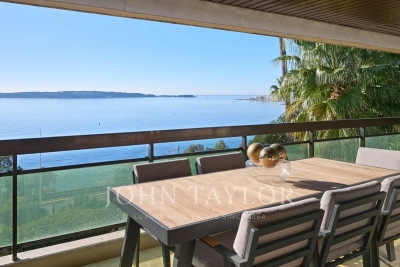
In a top-of-the-range residence with swimming pool, this corner apartment features a vast terrace and a breathtaking view of the sea, the Lérins islands and as far as the Estérel. With a surface area of approx. 140 sqm, it comprises an entrance hall, guest toilet, living room, dining room and fully-equipped open kitchen. It also features a bedroom with en-suite shower room, a master bedroom with full bathroom and dressing room. A few steps down to the first floor give access to a third bedroom with en-suite shower room and dressing room. A garage and cellar complete this property.

Ref. : V6198CA

JOHN TAYLOR Cannes

PARIS 16EME1 800 000 €

Apartment for sale 140 - 4 rooms - 140

PARIS 16 - VICTOR HUGO.

VICTOR HUGO. Just a few steps from Place Victor Hugo, located on the second floor of a splendid well-maintained Haussmannian building with a permanent caretaker, we present this crossing apartment of 140 sqm whose main advantages are its unobstructed view, its tranquility, its brightness, and the character of the old. It can be configured into three bedrooms (3D plan), and consists of: - an entrance gallery - a double living room of 52 sqm facing Southeast with three balconies and a ceiling height of 3.20 meters - a large equipped dining kitchen (or master suite with shower room and dressing) - two bedrooms with built-in wardrobes, quiet and overlooking a large courtyard - a bathroom with toilets - guest toilets A large cellar completes this apartment to renovate, which has kept its original parquet in point of Hungary, its moldings, and its fireplaces. A bike room is available to you.

Ref. : V4175PA

JOHN TAYLOR PARIS

LA CLUSAZ1 480 000 €

House for sale 140 - 5 rooms - 151

Renovated chalet - Close to slopes & open views

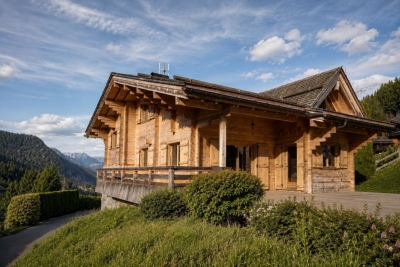
In La Clusaz, in the heart of the Aravis Valley, this detached chalet enjoys a sought-after location just 250 metres from the Envers ski slope and 1.7 km from the village centre, offering an ideal balance between accessibility and tranquillity. Set in a peaceful and sunny environment, the property benefits from dual south- and west-facing exposure, ensuring excellent natural light throughout the day and a pleasant living environment in every season. Built in 1988 using traditional timber logs and local stone, the chalet underwent a complete renovation with upgraded insulation in the early 2010s, creating a harmonious balance between authenticity, comfort, and energy performance. Offering approximately 152 sqm of floor space (including 140 sqm of living space), the chalet stands out for its warm atmosphere, traditional materials, and functional volumes, perfectly suited to family living or entertaining. The main living area, bright and welcoming, is centred around a lounge with fireplace and opens onto a large terrace with open views, a true outdoor extension allowing full enjoyment of the natural surroundings. The sleeping area comprises four bedrooms, including a master suite with private shower room, as well as an additional bathroom, ensuring comfortable accommodation for family and guests. The chalet also benefits from a wellness area with hammam, a TV lounge, a laundry room, and a garage. Located in a highly sought-after area, this property represents an ideal opportunity as either a main or secondary residence, with attractive rental potential. Référence agence : 3585

Ref. : VTKQ-X5M-48E

Agence ATHERAC - Transaction

PARIS 1ER3 344 000 €

Apartment for sale 140 - 4 rooms - 140

Charming and luxury 2 bedroom "pied à terre" apartment

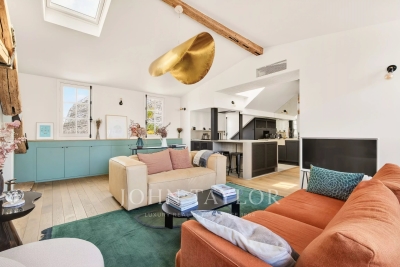
Just a stone's throw from the Palais Royal gardens, the Louvre Museum, and the new Cartier Foundation, this stunning, light-filled apartment is located on the 5th and top floor of a building constructed in 1780, in a charming, entirely pedestrian-only cobblestone square. With a floor area of 140,46 m² and 106,46 m² according to the Carrez Law, it has been tastefully renovated. Absolutely quiet and in perfect condition, it comprises: - A spacious open-plan living area featuring a living room, a dining room, a fully equipped open kitchen, and access to a small balcony facing the Ministry of Culture - A master bedroom suite with bathroom, shower, and toilet, plus plenty of closets and storage space, - A second bedroom with its own bathroom and toilet - A laundry room - A guest toilet Plenty of built-in closets and optimized storage, high-quality finishes and materials. Spacious rooms, interior wooden shutters, hardwood floors, air conditioning, rooftop green spaces with automatic irrigation. The apartment has an entrance on the 4th floor, accessible via a half-flight of stairs or directly by elevator in the apartement (secure access). A rare find—sunny and very quiet—in an exceptional historic setting.

Ref. : V4129PA

JOHN TAYLOR PARIS

LE THORONET1 380 000 €

House for sale 140 - 8 rooms - 300

Provençal bastide in Thoronet

Briel & Partners presents this beautiful Provençal bastide, located just 2 minutes from the village of Le Thoronet, world-renowned for its Cistercian abbey. Nestled in the heart of a 12,000 sqm wooded plot, offering complete privacy and planted with olive trees, this approximately 250 sqm property, tastefully and elegantly renovated, provides a peaceful living environment. On the ground floor, an entrance hall leads to a living room with a corner fireplace, a semi-open kitchen and dining area opening onto a large, sunny 100 sqm terrace shaded by a pergola with unobstructed views. This level also includes a laundry room, a pantry, a bedroom with an en-suite bathroom, and a separate WC. The total living area on this level is 140.65 sqm. Upstairs, there are three suites, each with its own shower room, as well as an elegant master bedroom boasting a 4.80 sqm rooftop terrace with breathtaking views of the hills, a dressing room, and an en-suite bathroom with double vanity and walk-in shower. The entire upper floor comprises 159.95 sqm, including a 48 sqm solarium. On the garden level, a one-bedroom apartment with a kitchen and bathroom provides independent accommodation for guests. It is also accessible via an internal staircase. On this level, a 100 sqm basement offers numerous possibilities for conversion (gym, workshops, etc.). An 80 sqm covered terrace completes this level. The exterior unfolds into a true haven of relaxation: a 14 x 5.6 m saltwater swimming pool, a 19.8 sqm pool house, and a pétanque court. The pool deck covers 175 sqm, allowing for unlimited sunbathing. The house benefits from reversible air conditioning and will soon be equipped with solar panels disguised as carports. An electric gate and fiber optic internet complete the modern amenities of this property, located just 8 km from the motorway, with Nice and Marseille airports accessible in 1 to 1.25 hours, and close to Lorgues with its renowned market, shops, restaurants, and schools.

Ref. : T5278

Briel & Partners

ST-JEAN-CAP-FERRAT8 995 000 €

House for sale 140 - 6 rooms - 165

Villa with approved building permit near the beach in Saint-Jean-Cap-Ferrat

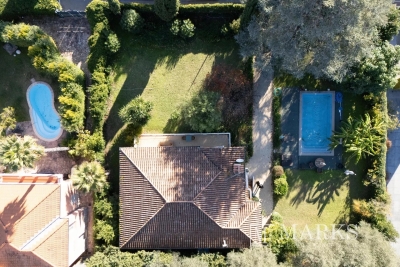
Set second line from the sea in one of the most sought-after residential pockets of the village, this south-facing villa offers a rare opportunity within 150 metres of the beach and a short walk from the centre of Saint-Jean-Cap-Ferrat. Positioned on an entirely flat plot of 1,275 m², the property benefits from all-day sun, a calm garden setting and excellent privacy, with limited traffic in front of the house due to the single-lane access road. The existing villa offers approximately 165 m² of interior space and is currently arranged with a living and dining room, a closed kitchen, four bedrooms, two bathrooms and a guest toilet. A near full-layout basement beneath the house provides technical and storage areas. The garden includes a swimming pool, an outbuilding or guest building, parking and generous flat outdoor space, creating a highly usable setting close to both the sea and village amenities. The property is sold with an approved building permit, ready to build, for a contemporary villa of approximately 420 m². The authorised project is arranged over three levels, with 152 m² on the garden level, 127.60 m² on the first floor and 140.40 m² on the lower level, excluding certain technical areas, terraces and pool areas. The project also includes generous outdoor living spaces, including garden terraces, the swimming pool area and a rooftop terrace designed to extend the living space and take advantage of the setting. The proposed garden level includes an entrance hall, open kitchen, dining area and a 66 m² living room opening towards the terrace, garden and swimming pool. This level also provides two bedroom suites, including a principal suite with dressing room and bathroom, together with a guest toilet and storage. The first floor is designed with three further bedrooms, bathrooms, a study, library area and terrace, while the lower level includes a gym, games room with bar, bathroom, laundry, storage rooms and staff accommodation with bedroom, living area and bathroom. The rooftop level further enhances the project, with a landscaped terrace area, solar panels, heat pumps and a roof window integrated into the design.

Ref. : 86620758

Marks Real Estate

HYÈRES380 000 €

Apartment for sale 140 - 4 rooms - 94

LUXURY - 4-ROOM APARTMENT WITH TERRACE

In a secure, high-end residence built in 2008, this 94 sq m (1,012 sq ft) 3-bedroom apartment features a dual aspect, opening onto a quiet 13.23 sq m (140 sq ft) terrace to the south and a 4.02 sq m (43 sq ft) balcony to the north. The apartment comprises a spacious 34 sq m (366 sq ft) living room, a fitted kitchen with an adjoining pantry, two bedrooms with built-in wardrobes, a bathroom, a shower room, and a separate WC. A garage in the basement is also included.

Ref. : 4855

CABINET RIPOLL

LES ISSAMBRES990 000 €

House for sale 140 - 6 rooms - 140

FOR SALE: 140sqm villa, 56 rooms including 5 bedrooms with swimming pool, located in Les Issambres

Located in a sought-after area, this charming 140 sq m villa, set on a 990 sq m landscaped plot, will captivate you with its spaciousness, comfortable amenities, pleasant living environment, and abundant sunshine. The house is laid out over several levels, offering an ideal layout for a family or for entertaining. On the ground floor, you will find a bright and spacious living area with an open-plan kitchen, a cozy lounge with a wood-burning stove, a bedroom, a shower room with laundry area, a guest WC, and a storage cupboard under the stairs. Upstairs, the sleeping area comprises two bedrooms, one with a washbasin, a full bathroom, a separate WC, and a large terrace providing additional outdoor space and stunning sea views over the Gulf of Saint-Tropez. On the garden level, two further bedrooms and a shower room with WC offer additional accommodation for family and friends or can be used to create a separate living space. Outside, you'll enjoy a renovated 2023 swimming pool (5 x 8 m), tiled in mosaic, salt-water, with a safety cover and sand filtration system. This fully equipped, south-facing villa is functional and adaptable, ideal for family life in a peaceful setting.

Ref. : 2762B

SEA VIEW PROPERTY / GROUPE AGENCE DU CAP

PARIS 15EME495 000 €

Apartment for sale 140 - 3 rooms - 52

PARIS 15 - CONVENTION/VAUGIRARD - APARTMENT - 1 BEDROOM

Barnes is listing a charming 52.36m² (564 sq ft) apartment (Carrez Law) on the 4th floor of a period building dating from 1914 with a lift, comprising an entrance hall, a large 24m² (258 sq ft) living room with small balconies offering unobstructed views, facing east, a fitted kitchen, a 12m² (129 sq ft) bedroom overlooking the quiet courtyard, a bathroom and a separate toilet. Apartment requiring renovation. Close to shops and public transport services. Cellar also included. €475,000 agency fees not included - Agency fees: Fees at 4.21% incl. tax payable by the buyer - Number of lots in the building: 23 - Average amount of the share of charges €2,424/year - Estimated amount of annual energy costs for standard use based on 2021 energy costs: €1,140 ~ €1,580 - Information on the risks to which this property is exposed is available on the Géorisques website: www.georisques.gouv.fr - Stéphanie FAURISSON - Sales agent - EI - RSAC 900 028 739 475,000 € Agency fees not included - Agency commission: 4.21%VAT included Agency fees payable by buyer - Nombre de lots dans la copropriété: 23 - Montant moyen de la quote-part de charges courantes 2,424 €/yearly - Montant estimé des dépenses annuelles d'énergie pour un usage standard, établi à partir des prix de l'énergie de l'année 2021 : 1140€ ~ 1580€ - Les informations sur les risques auxquels ce bien est exposé sont disponibles sur le site Géorisques : www.georisques.gouv.fr - Stéphanie FAURISSON - Agent commercial - EI - RSAC 900 028 739

Ref. : 87031301

BARNES CHAMP DE MARS