OK
More than Less than
  ok

Key-words : 140

Houses and Apartments, your real estate specialist magazine offers a selection of ads that match with the keyword 140. You can refine your search by specifying the area or price range in the navigation bar link Search for a House/Apartment.

CANNES789 000 €

House for sale 140 - 6 rooms - 141

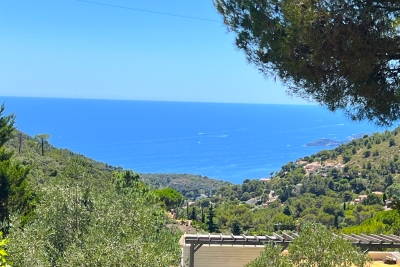
HOUSE 140 M2 LOOKOUT SEA NEAR THE BEACHES / CANNES CROIX DES GARDES

Sector: Cannes Bas Croix des Gardes Bocca south The charm of Art Deco just steps from the sea. This fully renovated house, set on approximately 1,200 m² of land, offers a beautiful sea view and numerous usage possibilities. Highlights • Sea view • 600 meters from the beaches • 2 independent apartments • 1,200 m² land • Numerous parking spaces The house is currently divided into two independent 3-room apartments but easily reunifiable, each with its own bathroom. An ideal setup for a family project or rental investment. The ground floor apartment, renovated in a more modern style, benefits from direct access to the garden and a large dressing room. Upstairs, the second apartment enjoys good natural light, a terrace, a flowing balcony, and a pleasant view of the sea. Outside, the wooded garden and many parking spaces complete the features of this property. Located in the sought-after Croix des Gardes sector, just 600 meters from the beaches and close to schools, shops, and transport, this house offers a practical and pleasant living environment. A must-see!

Ref. : 1779

Cannisimmo Théoule Mandelieu

CANNES1 325 000 €

Property for sale 140 - - 450

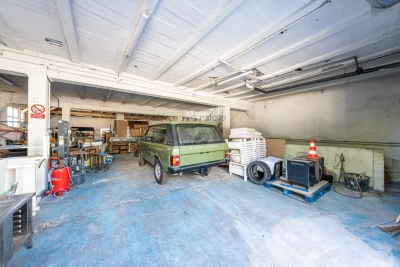
CANNES - MIXED-USE BUILDING FOR COMMERCIAL AND RESIDENTIAL USE

Ideally located just steps from downtown Cannes and offering quick access to major thoroughfares in the Oxford neighborhood, this mixed-use building provides a property that is particularly well-suited for professionals seeking commercial space combined with residential living. The ground floor features over 200 m² of usable space, perfectly configured to accommodate a craft workshop, storage area, showroom, garage, or any activity requiring large work and handling areas. In addition, the approximately 140 m² basement offers additional space with similar features, allowing for the optimization of storage or operational capacity according to the occupant's needs. Upstairs, a duplex apartment of approximately 100 m² completes the property. It currently consists of a spacious living room with an open kitchen as well as four bedrooms, offering numerous layout possibilities: staff housing, administrative offices, or living space integrated with professional activities. The building is structurally sound and in good overall condition. Refurbishment or renovation work may be considered to adapt the space to the future occupant's requirements. Thanks to its strategic location, its substantial size, and the versatility of its uses, this property represents a rare opportunity for a company seeking a fully operational site just minutes from downtown Cannes, with significant potential for value appreciation and utilization.

Ref. : 87067609

LILAMAND REAL ESTATE SAS

ST-RAPHAËL995 000 €

House for sale 140 - 4 rooms - 140

140 m2 villa with swimming pool, Valescure area, Saint-Rapha

In the heart of the prestigious Valescure Golf district in Saint-Raphaël, DELUXIA presents this superb 140 m2 villa, nestled in a peaceful and wooded environment. This property with a swimming pool offers a pleasant living environment, with an entrance hall leading to a modern, fully equipped kitchen and a pleasant living room opening onto a beautiful sunny terrace, ideal for relaxing by the pool. The sleeping area comprises four bedrooms, including a master suite. A large office, which can be converted into a fifth bedroom, as well as two separate bathrooms, complete the interior layout. In terms of amenities, this villa also has a cellar for storage and a carport allowing you to park your vehicle under cover. Its location is a real asset: just minutes from the Golfs shopping center, you'll enjoy all the amenities nearby. The magnificent beaches of Agay are just a 15-minute drive away.

Ref. : 2286

Deluxia Immobilier

HYÈRES450 000 €

Apartment for sale 140 - 5 rooms - 106

HYERES - 5-ROOM APARTMENT ON THE TOP FLOOR

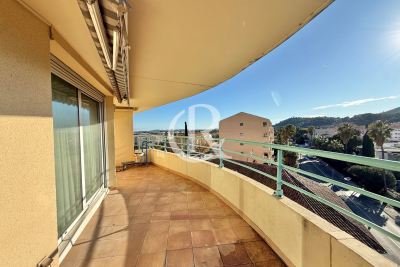
On the top floor of a prestigious 2001 building with elevator, this 106.30 sq m (1,140 sq ft) 4-bedroom apartment features an entrance hall with built-in wardrobe, a fitted kitchen, a double living room opening onto a 22 sq m (237 sq ft) terrace with lovely open views. It includes three bedrooms, one of which is a master suite with bathroom, a shower room, and two toilets. A garage is available at an additional cost.

Ref. : 4829

CABINET RIPOLL

LA TURBIE1 260 000 €

House for sale 140 - 5 rooms - 140

Near MONACO, sea view, construction possibility-600sqm

Development Opportunity – Sea View Villa with Large Plot in La Turbie Investor’s Dream with Sea View and Building Potential Just minutes from Monaco, this 140 sqm villa on 2,350 sqm of flat land in La Turbie offers a rare opportunity for development. With construction potential of 600–800 sqm, this property is ideal for creating a private estate, multi-unit residence, or luxury villa project. Perfect Location with Panoramic Views Peacefully located, the land is within walking distance to La Turbie’s charming old town, offering restaurants, shops, and a beautiful village atmosphere. The sea view and proximity to Monaco make it a valuable asset for developers and private clients alike.

Ref. : 174306

ISM-Property

CAVALAIRE-SUR-MER975 000 €

House for sale 140 - 6 rooms - 140

BERTRAND FOUCHER REAL ESTATE invites you to discover, just steps from the Calanque de la Cron, this beautiful villa of 140 m² spread over two levels, built on a plot of more than 1000 m². It includes an entrance, a living room opening onto a lovely sunny, wooded garden, two bedrooms, a shower room, and a toilet. Upstairs, there are two bedrooms, a shower room, and a toilet. A garden chalet

Ref. : 949V237M

BERTRAND FOUCHER IMMOBILIER

PARIS 4EME1 450 000 €

Apartment for sale 140 - 3 rooms - 102

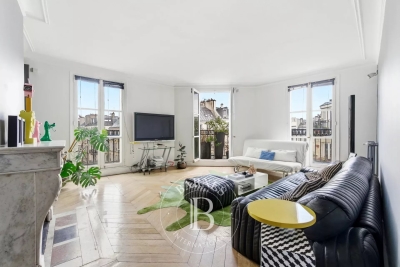
Apartment for sale - Paris 4 - view of Tour Saint-Jacques - upper floor - balcony - light

This 103m² (1,109 sq ft) apartment located on the fifth floor of a period building without a lift on Rue Saint-Martin, is sure to delight with its magnificent, unobstructed views, particularly of Tour Saint-Jacques, 13m² (140 sq ft) full-length balcony, sunlight and layout with no wasted space. It comprises an entrance hall, an eat-in kitchen, a corner lounge, two bedrooms and two bathrooms with toilets. Option to connect a 40m² (431 sq ft) studio apartment on the landing. Sole agent: Nelson Ariowitsch - +33 (0)769528447 Fees payable by the seller - Number of lots in the building: 20 - Average amount of the share of charges €2,800/year - Estimated amount of annual energy costs for standard use: €2,180 ~ €3,010 - Information on the risks to which this property is exposed is available on the Géorisques website: www.georisques.gouv.fr Agency fees payable by vendor - Nombre de lots dans la copropriété: 20 - Montant moyen de la quote-part de charges courantes 2,800 €/yearly - Montant estimé des dépenses annuelles d'énergie pour un usage standard : 2180€ ~ 3010€ - Les informations sur les risques auxquels ce bien est exposé sont disponibles sur le site Géorisques : www.georisques.gouv.fr

Ref. : 87021148

BARNES LE MARAIS

VIDAUBAN650 000 €

Apartment for sale 140 - 5 rooms - 140

140 sqm PENTHOUSE APARTMENT FOR SALE? 5 ROOMS IN VIDAUBAN WITH 3 PARKING SPACES

On the top floor of a secure residence, this 140 sq m penthouse apartment offers spacious rooms, tranquility, and unobstructed views of the Var hills. It comprises four bedrooms, a bright living room with dual aspect windows, and a very large private terrace with complete privacy. Just a few minutes' walk from Vidauban town center, this property also benefits from an elevator and three private parking spaces. Don't miss out! Photos of the apartment are furnished using AI; the apartment is unfurnished.

Ref. : 4491

SEA VIEW PROPERTY / GROUPE AGENCE DU CAP

NICE899 000 €

House for sale 140 - 5 rooms - 140

NICE PESSICART for sale villa 14O m2 Sea view.

Your real estate agency in Nice presents: A magnificent contemporary villa, offering a breathtaking view of the sea and mountains, an ideal exposure to enjoy natural light throughout the day. Main characteristics: - Total surface area: 283 sqm (119sqm for workshop and garages) - Carrez surface area: 140 sqm - Number of levels: 2 floors - Composition: - Ground floor: Spacious living room with open kitchen, 1 bedroom, 1 bathroom, WC, and direct access to a large terrace. - First floor: 3 additional bedrooms, 3 bathrooms with WC, access to a second terrace. - Outdoor spaces: Private garden on a plot of 800m2, two large terraces offering unobstructed views. - Modern equipment: - Thermodynamic water heater and thermal solar panels, for better energy efficiency. - Air/water heat pump for heating, with heated floor. - Hygroregulated controlled mechanical ventilation system (CMV) for optimal comfort. - Parking: 3 closed garages and 4 outdoor parking spaces.

Ref. : 12025KP

ERA Côte d’Azur Immobilier

LES GETS1 714 000 €

Apartment for sale 140 - 5 rooms - 140

MONTELO 301 - 4 bedrooms + cabin

REGENT ALPS EXCLUSIVITY – CHRISTIE'S INTERNATIONAL REAL ESTATE An exclusive collection of just six luxury apartments Ideally located within easy walking distance of the centre of Les Gets, Montelo is an intimate new development by the renowned local developers Biotope & Aspen Immobilier. Comprising just six spacious apartments, this boutique residence offers privacy, exceptional build quality and timeless Alpine architecture in one of the resort's most desirable locations. Designed using natural stone, aged timber and traditional materials, Montelo captures the character of a classic mountain chalet while incorporating the comfort and energy efficiency expected from a contemporary new-build. A lift serves every floor, with secure underground parking and private storage completing the residence. Apartment 301: A beautifully designed penthouse with generous living space. Occupying the top floor, this impressive 140 m² penthouse apartment has been carefully designed to maximise both space and natural light. Exposed timber beams create a striking sense of volume throughout the main living area, while the open-plan layout provides an ideal setting for entertaining or relaxing with family and friends. The spacious living room incorporates a fully fitted and equipped kitchen, flowing naturally into the dining and lounge area before opening onto a generous 14 m² terrace with a north-east aspect, offering a peaceful outdoor space to enjoy the mountain surroundings. The accommodation has been thoughtfully arranged to provide both privacy and flexibility. The principal suite enjoys its own dressing area and en-suite shower room, while a second sleeping area comprises a double bedroom and a cabin bedroom with window, sharing a contemporary shower room. On the opposite side of the apartment are two further en-suite double bedrooms, together with a utility room and separate guest WC, making this an ideal property for larger families or those who enjoy entertaining guests. Like all Biotope - Aspen developments, the apartment will feature carefully selected materials and high-quality finishes throughout, combining warm Alpine character with modern comfort and excellent energy performance. With only six apartments in the residence, Montelo represents a rare opportunity to acquire a brand-new home in an exclusive setting, just a short stroll from the restaurants, shops, ski lifts and year-round activities that make Les Gets one of the Alps' most sought-after destinations. Expected delivery: Q2 2028. Key Features: Exclusive boutique residence of just 6 apartments Developed by respected local builders Biotope & Aspen Immobilier Spacious 140 m² penthouse apartment Open-plan living and dining area with exposed timber beams Fully fitted and equipped kitchen 14 m² private terrace 5 bedrooms, including 3 en-suite bedrooms Additional cabin bedroom with window Utility/laundry room Three separate WCs Lift serving all floors Secure underground parking Private cellar Contemporary Alpine architecture using natural stone and aged timber Walking distance to the centre of Les Gets, restaurants and ski lifts Excellent second home or investment opportunity Property subject to condominium status (6 main units). Annual condominium fees: unknown No ongoing legal proceedings. “The information on the risks to which this property is exposed is available on the Georisques site: www.georisques.gouv.fr”.

Ref. : MONT301

REGENT ALPS - Christie's International Real Estate

CANNES1 600 000 €

Apartment for sale 140 - 4 rooms - 140

Cannes Banane – 3 Bedrooms 140 sqm Bourgeois Apartment for Sale

Fully renovated by a renowned interior designer, this apartment offers a modern and elegant style, featuring high-quality materials and refined finishes. It comprises a beautiful living area with a lounge and open-plan kitchen, extended by three bedrooms, two walk-in closets, and three bathrooms with toilets. The layout provides generous volumes and a warm, inviting atmosphere. Ideally located between Rue d'Antibes and La Croisette, the apartment benefits from a prime location, with shops, restaurants, and beaches all within walking distance. The property also offers excellent potential for seasonal rentals (congresses, events), making it a highly attractive investment or a premium pied-à-terre.

Ref. : 2233 CD

Agence IMPACT

SCEAUX1 150 000 €

House for sale 140 - 6 rooms - 140

Marie Curie School Catchment Area, Family Townhouse in Meulière Stone with a Small Private Garden

Exclusively with Barnes, in Sceaux, within the sought-after Marie Curie school catchment area, just a short walk from Robinson RER station and local shops, this late 19th-century meulière stone townhouse offers a rare balance of period charm, timeless elegance and generous family living spaces. Access is discreet, via a side lane and a private gate opening onto an intimate garden, sheltered from view. Set on a plot of approximately 200 sq.m, the house offers 135 sq.m of living space, 140 sq.m of floor area, arranged over three levels in addition to a basement. Its stone façade, enhanced by colourful period friezes, immediately reflects the character of historic homes, carefully preserved through successive renovations. Inside, the entrance hall retains all the charm of a character property. Original cement tiles with floral and geometric patterns, high ceilings of nearly 2.80 metres, and a turning wooden staircase with a wrought-iron handrail create an elegant atmosphere with distinctly Parisian accents. The ground floor features a bright living room with a fireplace, original parquet flooring and ceiling mouldings. Extending from this space, a large eat-in kitchen of over 16 sq.m provides a genuine family living area, both welcoming and practical for everyday life. Guest toilets complete this level. The first floor is dedicated to the sleeping quarters and comprises three bedrooms, a large fitted library area on the landing, a shower room with toilet, and a dressing area. Under the eaves, the second floor offers two additional bedrooms, a bathroom with dressing area, and separate toilets. Depending on family needs, this level could be used as a children's floor, a teenager's area, guest accommodation or a quiet home office. The basement completes the property with a laundry room, two cellars and a storage room. A garage accessible from outside, together with an additional parking space in the driveway, provides valuable everyday convenience. Renovated and carefully maintained, the house benefits in particular from a roof that was redone and insulated in 2025, as well as a recent boiler installed in 2020. Discreet in its access, bright in its living areas and functional in its layout, this family home stands out for its preserved charm, well-proportioned volumes and privileged location, in immediate proximity to transport, shops and schools. Your Barnes consultant, Priscilla Tchen: +33 7 85 82 69 71 / . Agency fees payable by vendor - Montant estimé des dépenses annuelles d'énergie pour un usage standard, établi à partir des prix de l'énergie de l'année 2021 : 3070€ ~ 4170€ - Les informations sur les risques auxquels ce bien est exposé sont disponibles sur le site Géorisques : www.georisques.gouv.fr - Priscilla TCHEN - Agent commercial - EI - RSAC 952 922 821

Ref. : 87054259

BARNES HAUTS DE SEINE SUD/OUEST

NICE1 490 000 €

House for sale 140 - 5 rooms - 139

NICE GAIRAUT – FOR SALE – 140 SQM VILLA ON A 1,280 SQM PLOT – HEATED POOL – UNOBSTRUCTED VIEWS – CELLAR – BRIGHT INTERIORS – QUIET RESIDENTIAL SETTING

NICE – GAIRAUT Single-storey 140 m² house built on a 1,280 m² plot with a heated saltwater swimming pool. Located on Chemin de la Serena, in the sought-after residential area of Gairaut, it benefits from a peaceful, green environment and pleasant unobstructed views. Built in 1995, the house offers a functional layout featuring a spacious living room extended by a veranda, an open-plan kitchen, three bedrooms, two shower rooms, and two toilets. The living spaces are generous and well-designed, with smooth circulation throughout, providing a welcoming setting for both a primary residence and a holiday home. The property is equipped with reversible air conditioning, enjoys excellent natural light, and offers comfortable amenities for everyday living. Outside, the grounds provide the perfect setting to fully enjoy relaxation areas around the swimming pool in a peaceful environment. Conveniently located close to access routes, shops, and local amenities in the Gairaut area, this property will appeal to families looking for a residential setting while remaining close to Nice city centre. A cellar completes this property. Viewing is highly recommended.

Ref. : Z-26060

Century 21 LAFAGE TRANSACTIONS - Cimiez

LE CHESNAY840 000 €

House for sale 140 - 6 rooms - 125

Le Chesnay - Centre - charming townhouse with garden – 4 bedrooms – 2 parking spaces – 1 cellar

Barnes Versailles invites you to step inside this beautiful house, situated in “La Ferme du Roy” high-end residential condominium, located in the heart of Le Chesnay town centre. Offering 118m² (1,270 sq ft) of living space and a private 46m² (495 sq ft) east-facing garden, the property is laid out as follows: - ground floor: entrance hall with separate toilet and closet, spacious east/north-east facing living room opening onto the private terrace and garden via French windows, and a fitted kitchen opening onto the living room; - first floor: two bedrooms, large walk-in wardrobe, shower room, separate toilet, laundry area; - second floor: two bedrooms, shower room with toilet; - unused attic space. High-quality amenities for this house equipped with double glazing throughout, attractive parquet flooring and electric roller shutters. The house is sold with a cellar in the residence's basement and two parking spaces in the residence's basement; an additional parking space available at an additional cost. Rare opportunity in a well-preserved setting – there are very few houses available in this sought-after, high-end residence. Everything is within walking distance thanks to the central location, between Rue Pottier (a 4-minute walk) and the Parly 2 shopping centre (a 2-minute walk), with Picard and Naturalia just a 1-minute walk away – Access to all bus routes to Versailles, La Celle Saint Cloud or Vaucresson – Access to the A13 and N317 nearby Charges: €1,081/quarter (€4,234/year) - Shared ownership lots in the residence: 63. Service charges include: cold water, a concierge present every weekday, cleaning of common areas, maintenance of the residence's gardens, cellars and car parks, lift maintenance, and waste management by the concierge. EPC D/B: The property has a high energy performance rating thanks to its recent construction (2008), excellent insulation and new double glazing. Estimated annual energy costs (2021, 2022, 2023): between €2,280 and €3,140 per year. Individual electric heating - Individual hot water Property tax: €2,581 Price: €840,000 incl. agency fees Agency fees at 4% incl. tax payable by the buyers. Net seller price: €807,692 (excl. agency fees) Your BARNES contact: Nathalie Boue Tel: +33 (0)6 44 07 93 50 - email: Consultant - exclusive sector: Le Chesnay-Rocquencourt €807,692 agency fees not included - Agency fees: 4% incl. tax Fees payable by the buyer - Average amount of the share of charges €4,324/year - Estimated amount of annual energy costs for standard use based on 2021 energy costs: €2,280 ~ €3,140 807,692 € Agency fees not included - Agency commission: 4%VAT included Agency fees payable by buyer - Montant moyen de la quote-part de charges courantes 4,324 €/yearly - Montant estimé des dépenses annuelles d'énergie pour un usage standard, établi à partir des prix de l'énergie de l'année 2021 : 2280€ ~ 3140€

Ref. : 86910336

BARNES YVELINES

CANNES477 000 €

Apartment for sale 140 - 2 rooms - 53

Sale Apartment - Cannes Basse Californie - Charming 2 room apartment with garden

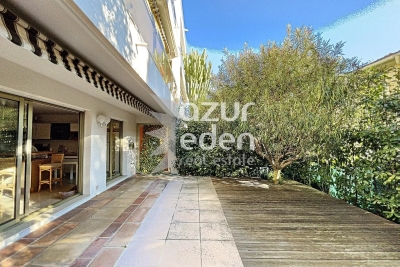
FOR SALE: Unique! 2-room apartment / villa of 53 m2 on the ground floor of the corner garden, South / West, in a small secure residence, bright living room with large open kitchen giving a terrace and a 140 m2 garden in a quiet, sunny location, not overlooked , bedroom with dressing room, bathroom with window, guest toilet, large garage in the basement. Close to shops on foot.

Ref. : 373651

AZUR EDEN IMMOBILIER