OK
More than Less than
€  ok

Key-words : 140

Houses and Apartments, your real estate specialist magazine offers a selection of ads that match with the keyword 140. You can refine your search by specifying the area or price range in the navigation bar link Search for a House/Apartment.

NICE1 390 000 €

Apartment for sale 140 - 4 rooms - 139 m²

Fully renovated three-bedroom apartment near the Promenade des Anglais in Nice

Located in the centre of Nice, at the beginning of Avenue Jean Médecin and close to the iconic Place Masséna, this fully renovated apartment of approximately 140 sqm offers an excellent base from which to enjoy the French Riviera throughout the year. Situated on the fourth and penultimate floor of a traditional building with lift access, the property combines the character of Niçois architecture with a contemporary interior layout designed for comfort and practicality. The bright main living space features a lounge and a fully equipped open-plan kitchen. Several windows overlooking Galeries Lafayette provide abundant natural light, while a lateral view of Place Masséna highlights the property's central location. The apartment offers three bedrooms, each with an en-suite shower room, making it particularly well suited to families, visiting guests or international buyers seeking a comfortable second home. The complete renovation incorporates quality materials and carefully executed finishes throughout. Nice is one of the French Riviera's most established destinations, known for its Mediterranean coastline, architectural heritage, cultural attractions and exceptional dining scene. From the apartment, residents can easily explore the boutiques of the Carré d'Or, local restaurants, shopping streets and public transport connections. The beaches and the celebrated Promenade des Anglais are only a five-minute walk away. Offering generous accommodation in a highly convenient location, this renovated property is an attractive choice for buyers seeking a primary residence or a lock-up-and-leave pied-à-terre in the heart of Nice. For additional information or to schedule a private viewing, please contact Côte d'Azur Sotheby's International Realty, your trusted partner for luxury property on the French Riviera.

Ref. : CA14-881

COTE D'AZUR SOTHEBY'S INTERNATIONAL REALTY

ST-CÉZAIRE-SUR-SIAGNE660 000 €

House for sale 140 - - 161 m²

SAINT-CÉZAIRE – CHARMING PROVENÇAL-STYLE HOUSE

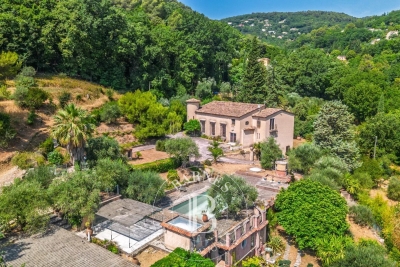
In a dominant position, in a privileged natural environment and on the edge of forest, this recent villa of about 161 m2 offers a peaceful living environment, full of charm and authenticity, in the heart of a magnificent 5,050 m2 restanques olive grove. Nestled in a green setting, the property seduces with its architecture with Provençal accents, its natural stone walls and its preserved environment. Here, nature plays a central role, offering a true sense of tranquility and an atmosphere conducive to relaxation, far from the urban bustle. The villa is organized around a beautiful living room of 55 m 2, combining living room and fitted kitchen. The fireplace highlights the warm character of this friendly space, which opens onto a pleasant covered terrace, ideal for prolonging moments of outdoor sharing and enjoying the mild climate of Provence in any season. The sleeping area includes four bedrooms, including a master suite, offering comfort and functionality to accommodate family and friends. An attic of about 80 m2 on the ground completes the volumes and suggests different possibilities for use, subject to authorizations and applicable technical constraints. Outside, the pool with jacuzzi blends harmoniously into this green setting. Olive trees, stone terraces and Mediterranean vegetation make up an authentic setting where each space invites you to savor the calm and gentle way of life in the Grasse region. A garage and several storage spaces complete the services of this property. A house of character for lovers of nature and authenticity, ideal as a main residence or second home, to enjoy a preserved environment and a typical Provencal lifestyle in Saint-Cézaire-sur-Siagne. Energy class: C – Climate class: A Estimated annual energy expenditure for standard use: between €1,665 and €2,253 (reference year 2023) Information on the risks to which this property is exposed is available on the website: www.georisques.gouv.fr Property located in an area subject to vegetation clearance. Emilie PAUL: Consultant - Commercial agent E.I. RSAC: 539 034 140 Agency fees payable by vendor - Montant estimé des dépenses annuelles d'énergie pour un usage standard, établi à partir des prix de l'énergie de l'année 2025 : 1660€ ~ 2260€ - Emilie PAUL - Agent commercial - EI - RSAC 539 034 140

Ref. : 87538448

Barnes Valbonne

BIARRITZ3 950 000 €

House for sale 140 - 12 rooms - 550 m²

Exceptional Art Deco Property 30 Minutes from Biarritz – Pyrenees View, Swimming Pool and Landscaped Park

Just 20 minutes from Bayonne and 30 minutes from Biarritz, discover this remarkable 1920s Art Deco property designed by renowned architect Henri Godbarge. Offering nearly 550 m² of living space, this exceptional villa enjoys breathtaking views of the Pyrenees and abundant natural light thanks to its East/West orientation. It features two bright living rooms, two elegant dining rooms, a refined study, and eight spacious bedrooms, including two master suites opening onto magnificent terraces. The seven bathrooms provide optimal comfort and privacy, while each interior space stands out with high ceilings, period stained-glass windows, and authentic woodwork, characteristic of the Art Deco style. The property also includes a 140 m² caretaker's house with four bedrooms, ideal for hosting guests or accommodating staff. Large garages, a greenhouse, a heated swimming pool and a fully equipped pool house complete the estate, offering relaxation all year round. Nestled in the heart of a landscaped park of more than five hectares, the property ensures absolute peace and privacy. In excellent condition and meticulously maintained, this rare residence gracefully combines the architectural charm of the 1920s with modern comfort. Located in the heart of the Basque Country, this unique property embodies luxury and refinement. Contact us today to arrange a private viewing and let yourself be captivated by its exceptional setting and incomparable atmosphere. PRESTANT Luxury Realty - Alex Gaines - 07 78 10 04 86 - For more information about this property : (Item 640252816). Information on the risks to which this property is exposed is available on the Géorisques website: www.georisques.gouv.fr.

Ref. : CB-1875-AG

PRESTANT Luxury Realty

MONTAGNE2 445 000 €

House for sale 140 - 22 rooms - 780 m²

Listed Castle of 15 hectares with views over Saint-Emilion

A 15-hectare wine estate, including 12 hectares of vineyards. The Château and its outbuildings were built in the mid-19th century. All the buildings were constructed with Bordeaux cut stone, and all the facades are listed as Historical Monuments. The Château overlooks the neighboring village, with views of the church and Saint-Émilion. The property has superb potential for winemaking and wine tourism. Extensive renovations are required for the Château and some of the outbuildings. The wines are of exceptional finesse and excellent quality the wine stock is substantial, allowing for the marketing of vintages from different years, which is a significant advantage for commercial appeal. The Château currently has 22 rooms and 13 fireplaces the entire building will require significant renovations. One of the Château's outbuildings is currently used as a residence. With a surface area of approximately 280m², it comprises 4 bedrooms. The outbuildings include a 300m² barrel cellar capable of holding 220 horizontal barrels, a 1000m² bottle cellar, former stables, and an orangery. 1080 hl of tanks are currently in use. In addition, there are 140 hl of underground tanks, 150 hl of concrete tanks, and 1600 hl of glass-lined concrete tanks that require refurbishment. The entire building complex covers an area of approximately 2500m². The Château also has 5 working wells, providing a significant water reserve. The property sits on clay-limestone soil. The grape varieties planted are 80% Merlot and 20% Cabernet Franc. Production varies from 35,000 to 45,000 bottles depending on the year. Of the 12 hectares of vines, 10.5 are currently in production (including 1.5 hectares replanted between 2012 and 2014), with 1.5 hectares having been recently uprooted. Some of the vines date back to 1901 and produce wine of exceptional quality. The wines in stock are included in the sale and represent 70,000 bottles. Finally, the last three financial statements are available. PRESTANT Bordeaux Bassin & Vignobles - Agence Prestant - 05 82 80 60 80 - More information at (ref. 640251825) PRESTANT Bordeaux Bassin - Guillaume NGUEMA - 06 20 31 62 93 - More information at (ref. 640251825). Information on the risks to which this property is exposed are available on the Géorisques website: www.georisques.gouv.fr.

Ref. : BDX-1833-GN

PRESTANT Luxury Realty

BORDEAUX750 000 €

Apartment for sale 140 - 5 rooms - 142 m²

Discover this exceptional apartment of approximately 140 m², located on the first floor of a beautiful stone building. This characterful space, combining charming old features and modern amenities, is perfectly suited to several uses: main residence, shared accommodation, etc. Main features: Ceiling heights of 3.40 m, offering a great feeling of space. Old features preserved: solid parquet flooring, elegant moldings. A bright and spacious double living room. Independent office, ideal for teleworking or a professional activity. Large independent fully equipped kitchen. Two bedrooms with the possibility of creating a third. Two independent entrances: ideal for a liberal profession or a professional activity. A continuous balcony, perfect for enjoying a moment of relaxation outside. Ideal location: Immediate proximity to the shops of the Gambetta district. A stone's throw from renowned schools and establishments (Saint-Seurin, Notre-Dame). Well served by transport: express bus line G and trams B, C and D 10 minutes walk away. DPE: C/C PRESTANT Bordeaux Bassin - Rémi ORTOLAN - 06 89 87 36 53 - For more information about this property : (Item 330593329). Information on the risks to which this property is exposed is available on the Géorisques website: www.georisques.gouv.fr.

Ref. : BDX-1877-EBS

PRESTANT Luxury Realty

MARRAKECH1 230 000 €

House for sale 140 - - 140 m²

Exceptional Riad - Riad Dabachi

Polo Properties offers for sale this charming 140m² riad, ideally located in Derb Dabachi, in the heart of the Marrakech medina. Combining Moroccan authenticity and functionality, this property offers a setting conducive to an investment project in tourist accommodation, in one of the most emblematic neighborhoods of the ochre city. Sold fully furnished, the riad has five bedrooms, each with its own private bathroom, providing a configuration suitable for welcoming clients seeking an authentic Marrakech experience. The Guest House status is currently being obtained. A layout designed for comfort: On the ground floor, the riad features two bedrooms with private bathrooms, a fully equipped kitchen, a dining lounge as well as a pool, creating a convivial living space at the heart of the property. The first floor includes three additional bedrooms, each with its own private bathroom, bringing the accommodation capacity to a total of five bedrooms: four double rooms and one triple room. Outdoor spaces dedicated to relaxation: The arranged terrace constitutes a true extension of the living spaces. It features a pool, a small outdoor kitchen, and a laundry room, offering a pleasant setting to enjoy Marrakech's climate. An upper terrace completes the outdoor spaces, while a guest toilet and an electric tarp provide additional amenities for the property's comfort. Property features: Area: 140 m² Location: Derb Dabachi, Marrakech medina Bedrooms: 5, including 4 doubles and 1 triple Bathrooms: 5, all private Living spaces: dining lounge and equipped kitchen Outdoors: arranged terrace and upper terrace Amenities: 2 pools, small outdoor kitchen, laundry room, guest toilet, and electric tarp Furnishing: sold fully furnished Status: Guest House title pending An investment opportunity in Marrakech: Thanks to its location in the heart of the medina, its five-bedroom layout, and outdoor spaces, this riad represents an opportunity to consider for a tourist accommodation project in Marrakech, subject to necessary authorizations and formalities for its operation. Polo Properties invites you to discover this property and its potential, in the heart of one of Morocco's most sought-after destinations.

Ref. : 87542354

Polo Properties

VERSAILLES1 140 000 €

Apartment for sale 140 - 5 rooms - 126 m²

VERSAILLES - NOTRE-DAME - DUPLEX APARTMENT RENOVATED IN 2024 - 4 BEDROOMS

At the heart of the Notre-Dame district, near the marketplace, this duplex apartment occupies the second floor and attic level of an old building. Renovated in 2024 while keeping the period parquet flooring, fireplace and high ceilings. This dual-aspect apartment faces south and west with a view of the Church of Notre-Dame. The apartment totals 110.65m² (1,191 sq ft) of Carrez Law surface (126.49m² or 1,362 sq ft floor surface), with an entrance hall leading to the living spaces. The 33m² (355 sq ft) lounge/dining room is set around the fireplace. The 14m² (150 sq ft) kitchen is ideally sized for enjoying meals as a family. The 25m² (269 sq ft) master bedroom on the same level has a wardrobe and shower room. The second 14m² (150 sq ft) bedroom, meanwhile, has use of a separate bathroom. Stairs lead to the upper level under the exposed beams, where two bedrooms with sloping ceilings have been fitted out with cupboards. Cellar also included. The remarkable renovation works blend period elegance and contemporary comfort in this apartment located in a building dating from 1648. The apartment's character has been preserved and enhanced, in the form of the period parquet flooring, fireplace and ceiling heights, while the fittings have been designed for modern-day functional living. Its central location at the heart of the Notre-Dame district, near the marketplace and shops, is a rare asset, combining authentic Versailles heritage with a top-quality renovation. The building is part of a small shared ownership complex with five co-owners, and includes bike parking. Individual heating and hot water via a condensing gas boiler; double-glazed windows. Shops, Notre-Dame marketplace and the Palace are all within walking distance. Versailles Rive Droite station (Line L) to Paris Saint-Lazare and La Défense is an 8-minute walk away. Versailles Rive Gauche station (RER C) is a 13-minute walk away. Nursery and primary schools 150m (165-yards) away. Price: €1,140,000 including fees, i.e. €1,100,000 excluding fees. Fees at 3.64% incl. tax payable by the buyer. EPC rating: E (270 kWh/m²/year). GHG: E (53 kg CO2/m²/year). Shared ownership complex formed of 5 lots. Your BARNES contact: Frédérique Meinnier +33 (0)7 82 80 15 21 “Information on the risks to which this property is exposed is available on the Géorisques website: www.georisques.gouv.fr” €1,100,000 Agency fees not included - Agency fees: 3.64% incl. tax Fees payable by the buyer - Number of lots in the building: 8 - Average amount of the share of charges €1,463/year - Estimated amount of annual energy costs for standard use based on 2026 energy costs: €27 ~ €3,720 - Frédérique Meinnier - Sales agent - EI - RSAC Versailles 520 416 108 1,100,000 € Agency fees not included - Agency commission: 3.64%VAT included Agency fees payable by buyer - Nombre de lots dans la copropriété: 8 - Montant moyen de la quote-part de charges courantes 1,463 €/yearly - Montant estimé des dépenses annuelles d'énergie pour un usage standard, établi à partir des prix de l'énergie de l'année 2026 : 27€ ~ 3720€ - Frédérique MEINNIER - Agent commercial - EI - RSAC Versailles 520 416 108

Ref. : 87143483

BARNES YVELINES

GRASSE1 490 000 €

House for sale 140 - 12 rooms - 12024 m²

Grasse Saint-François – Character Estate Set within One Hectare of Landscaped Grounds

Located in one of Grasse's most sought-after residential areas, in Saint-François, this distinctive 1970s property is set within more than one hectare of landscaped grounds planted with olive trees and Mediterranean species, enjoying a peaceful setting and open views over the surrounding countryside. Offering approximately 550 sq.m of living space, the estate comprises a substantial main residence with distinctive architecture, originally designed as a true artist's home, together with a charming independent guest house. The generous volumes, numerous openings onto the gardens and exceptional renovation potential provide the perfect opportunity to create an elegant family residence or develop a hospitality project such as guest accommodation or an exclusive private retreat. The landscaped park, planted with mature olive trees and a variety of Mediterranean species, features a swimming pool that blends harmoniously into its natural surroundings, creating an ideal setting to enjoy the tranquillity and lifestyle of the Grasse countryside. Renovation work will reveal the full potential of this rare property, ideally located just a few minutes from the centre of Grasse and within easy access of the region's main transport links. Energy class : D – Climat class : D / estimated annual costs for standard use : between €8,890 and €12,080 (ref year 2023) Information on the risks to which this property is exposed is available on the Geohazards website : www.georisques.gouv.fr Property located in an area subject to compulsory brush clearance. Emilie PAUL: Consultant – Independent commercial agent (E.I.) RSAC: 539 034 140 Agency fees payable by vendor - Montant estimé des dépenses annuelles d'énergie pour un usage standard, établi à partir des prix de l'énergie de l'année 2026 : 8900€ ~ 12050€ - Les informations sur les risques auxquels ce bien est exposé sont disponibles sur le site Géorisques : www.georisques.gouv.fr - Emilie PAUL - Agent commercial - EI - RSAC 539 034 140

Ref. : 87216422

Barnes Valbonne

VALBONNE1 150 000 €

House for sale 140 - 4 rooms - 87 m²

Valbonne – Villa with huge potential within walking distance of the village

Situated in an exceptionally quiet setting in one of Valbonne's most sought-after areas, this single-storey villa enjoys a prime location just a few minutes' walk from the village. It also offers a lovely, unobstructed view of the surrounding hills. Set on a magnificent 3,140 m² plot, this villa represents a rare opportunity on the market. Its significant development potential opens up numerous possibilities, whether for expanding and enhancing the existing villa or undertaking a larger-scale real estate project. The current villa has been renovated, offering 87.78 m² of living space with a bright and welcoming interior. It comprises an entrance hall, a dining room, a living room with a fireplace, a kitchen, three bedrooms, a bathroom, and a separate toilet, as well as a garage and a laundry room. Its privileged location—close to the Mougins International School and major routes toward Cannes, Sophia Antipolis, and Nice Airport perfectly combines tranquility with accessibility.

Ref. : V1828MGS

JOHN TAYLOR MOUGINS

CANNES3 650 000 €

House for sale 140 - 8 rooms - 740 m²

Super-Cannes — 740 sqm contemporary villa project with sea views

At one of Super-Cannes' most sought-after addresses, this south-facing property occupies an almost level plot of approximately 2,000 sqm, with sweeping views towards the Mediterranean and Cap d'Antibes. An existing house of approximately 250 sqm currently stands on the land. The property is offered with planning permission for a 740 sqm contemporary villa, conceived around natural light, stone and generous openings onto the garden and the sea beyond. The sense of arrival is integral to the architecture: the approach crosses a water feature before reaching a full-height, fully glazed entrance. Natural stone façades soften the contemporary lines and anchor the villa within its Mediterranean setting. The main floor of approximately 200 sqm brings together the reception spaces, kitchen and principal suite, all opening on one level to the terraces and 14-metre infinity pool. The upper floor offers approximately 200 sqm with four en-suite bedrooms and broad terraces. The basement extends over approximately 340 sqm, including a 140 sqm garage and 200 sqm arranged to accommodate an independent studio, fitness room, spa with hammam, sauna and massage room, as well as a utility room and wine cellar. A lift will connect all three levels of the villa. A generously proportioned architectural project in the residential setting of Super-Cannes, designed with the Mediterranean always in view.

Ref. : V7496CA

JOHN TAYLOR Cannes

NICE1 395 000 €

House for sale 140 - 5 rooms - 140 m²

Villa / Bas Mont-Boron

In Bas Mont-Boron, near the harbour, this charming stone house enjoys a peaceful, leafy setting. Set on a flat plot of 467 sqm, facing due south and with no overlooking neighbours, the house offers approximately 140 m² of living space (111,8 sqm Carrez) and benefits from a lovely landscaped garden with a heated swimming pool featuring a counter-current swimming system. On the ground floor, the house offers a lovely living area of over 50 m², comprising a living room, dining room and a fitted kitchen, as well as a spacious bedroom with its own en-suite bathroom. The whole area opens onto a large terrace of over 35 sqm with a bioclimatic pergola, overlooking the garden and the swimming pool. Upstairs, there is a sleeping area comprising two bedrooms and a shower room, with a view of the sea. Cellars and two covered parking spaces are provided within the grounds. Two additional vehicles can also be parked on the street, opposite the house.

Ref. : 87306455

MIRAMAR

GATTIÈRES740 000 €

House for sale 140 - 5 rooms - 140 m²

Detached house – 140 m² (Carrez) + outbuildings – 1,534 m² plot – Swimming pool – Views of the village and the sea Set in a quiet, leafy setting, this charming detached house offers 140 m² (Carrez law) of living space, complemented by generous ancillary areas (112 m²) at garden level (cellars, utility room, wine cellar, garage…), providing ample potential for conversion and storage. Set on a 1,534 m² plot landscaped with beautiful terraces, the property offers a variety of outdoor spaces designed for relaxation and socialising: a pétanque court, a vegetable garden, a fish pond… All enhanced by a superb unobstructed view of the village of Gattières and the sea. The interior charms with its warm and functional atmosphere. It comprises a living room with a fireplace, a separate kitchen, four bedrooms including a master suite, a study, a bathroom, a shower room, and two separate WCs, one of which includes a laundry area. As a natural extension of the living areas, several terraces and a pleasant garden featuring a cherry tree and 16 olive trees offer a typically Mediterranean lifestyle. The outdoor space is harmoniously complemented by a large swimming pool and its pool deck, an outdoor shower, and a separate summer kitchen equipped with a pizza oven and a barbecue, ideal for entertaining in a relaxed atmosphere. As for parking, the property has several spaces, including a garage and two covered bays. Close to amenities and schools, all just a few minutes' drive away, this property perfectly combines peace and quiet, space and quality of life. A property full of character, ideal for family life surrounded by nature, spacious rooms and panoramic views. Contact me to arrange a viewing without delay! Céline DEL GIUDICE - 06 09 44 95 02 Estate Agent - REMAX SUNSET Translated with (free version) Legal Mentions (in French) : Honoraires à la charge du vendeur. Les informations sur les risques auxquels ce bien est exposé sont disponibles sur le site Géorisques : www.georisques.gouv.fr .

Ref. : 1181

RE/MAX SUNSET

MOUGINS1 595 000 €

House for sale 140 - 6 rooms - 260 m²

Superb Provençal Villa with Infinity Pool and Panoramic Sea Views – Mougins Pibonson

Located in one of Mougins' most sought-after residential neighborhoods, this superb Provençal villa of approximately 260 sq.m is set on a beautifully landscaped 1,200 sq.m plot, offering a peaceful setting and panoramic views over the surrounding hills stretching to the Mediterranean Sea. The main level features a spacious living and dining room with a striking cathedral ceiling, a fully equipped kitchen, and a ground-floor principal suite. Upstairs, two additional bedrooms include a second principal suite opening onto a delightful Tropezian terrace with far-reaching open views. The lower level comprises an independent guest suite/studio, ideal for hosting family and friends, as well as a laundry room, workshop, dressing room, wine cellar, and a large 45 sq.m garage. Outdoors, an expansive terrace of approximately 140 sq.m surrounds the infinity pool, while a summer kitchen with barbecue provides the perfect setting for al fresco entertaining. The property also benefits from several private parking spaces and a pétanque court. Ideally located close to shops, international schools, renowned golf courses, and just a few minutes from Cannes, this exceptional property offers a privileged lifestyle on the French Riviera.

Ref. : 87196099

WRETMAN ESTATE & CONSULTING

NICE1 190 000 €

Apartment for sale 140 - 5 rooms - 134 m²

NICE BAUMETTES – 4 BEDROOM FLAT (134 SQM) FOR SALE – IN A FORMER 19TH-CENTURY HOTEL – 11 SQM TERRACE – DOUBLE GARAGE AND COMMON CAR PARK

NICE - BAUMETTES: Just a stone's throw from the “Promenade des Anglais”: A stunning 4 bedroom flat with 140 sqm of living space, situated in a former 19th-century hotel. Boasting superb proportions with 4-metre-high ceilings, it comprises a living room, a highly functional kitchen opening onto a dining room, an 11.6 sqm terrace overlooking the park, 3 bedrooms, a bathroom, a shower room, 2 toilets, a dressing room, a wardrobe and a pantry. A separate staff bedroom. A double garage and communal parking in the park. An ideal location in a completely peaceful setting, right on the edge of the town centre.

Ref. : A-23333

Century 21 LAFAGE TRANSACTIONS - PROMENADE

CANNES2 990 000 €

Apartment for sale 140 - 4 rooms - 187 m²

Superb penthouse in small condominium with sea view

At the heart of Croix-des-Gardes area, in a small building with swimming pool and park, this penthouse composed of 4 main rooms offers exceptional views of the sea and the Esterel. With a surface of approx 184 sqm, it includes: - Vast living room. - Open-plan kitchen. - Two bedrooms in suite, including a parental suite with dressing. - fitness room. Large terrace of about 140 sqm with jacuzzi, barbecue, lounge. In annex : three garages in the basement.

Ref. : V5370CA

JOHN TAYLOR Cannes