OK
More than Less than
€  ok

Key-words : 12

Houses and Apartments, your real estate specialist magazine offers a selection of ads that match with the keyword 12. You can refine your search by specifying the area or price range in the navigation bar link Search for a House/Apartment.

PARIS 16EME340 000 €

Apartment for sale 12 - Studio - 35 m²

Passy Village – Ideal Pied-à-Terre Studio

Offer accepted In the heart of Passy, in one of the most sought-after areas of the 16th arrondissement, Engel & Völkers exclusively presents this 42 m² studio apartment, located on a high floor of a prestigious 1965 building with a lift, concierge and 24/7 security. The property is sold with a tenant in place, under an unfurnished lease with two and a half years remaining. Bathed in light thanks to its large picture windows, this apartment stands out for its generous proportions and access to a continuous balcony, creating a pleasant sense of space and providing abundant natural light throughout the day. A cellar completes the property. Entirely in need of renovation, this apartment offers a blank canvas for a bespoke refurbishment project. Its functional layout, natural light and outdoor space provide excellent potential for creating an elegant pied-à-terre, a quality first home or a sound property investment in an area where demand remains particularly strong. The original parquet flooring already lends a touch of timeless elegance, while the generous proportions allow the spaces to be optimised to create a contemporary interior meeting current standards. The quality of the co-ownership, the presence of a concierge and permanent security are genuine assets for a main residence or a Parisian pied-à-terre. A rare opportunity to create an interior reflecting your personality in a peaceful residential setting, just steps from rue de Passy, its shops and restaurants, the covered market, the Jardins du Ranelagh, the Bois de Boulogne and public transport. The area is also renowned for the quality of its schools and its privileged quality of life, combining neighbourhood vitality with Parisian elegance. Energy performance rating: E / 271; greenhouse gas emissions: E / 57 Estimated annual energy costs for the property: €1,000–€1,410 Co-ownership comprising 32 lots Average annual charges: €2,800 Legal proceedings underway: no Transaction fees of 5% including VAT payable by the purchaser Net seller price: €323,810 Information on the risks to which this property is exposed is available at the Géorisques website: www.georisques.gouv.fr. W-049PF7 Located in western Paris, this address will appeal to discerning clients seeking a discreet lifestyle combining residential elegance with immediate access to the capital's essential landmarks. The area is ideal for families, international professionals and culture enthusiasts looking for peace, security and prestige. The amenities are exceptional: quality shops, markets, renowned schools and everyday services nearby. Travel is convenient: Eiffel Tower approx. 12 minutes by car or 25 minutes by public transport; Champs-Élysées approx. 18 minutes by car or 30 minutes by public transport; Saint-Lazare Station approx. 25 minutes by car or 35 minutes by public transport; Paris-Orly Airport approx. 30–40 minutes by car, depending on traffic.

Ref. : W-049PF7
ENGEL & VÖLKERS

PARIS 4EME649 000 €

Apartment for sale 12 - 3 rooms - 43 m²

Beautiful renovated one-bedroom with terrace in the heart of the

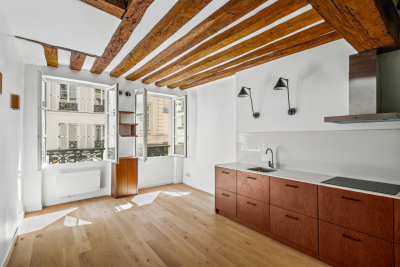
Engel & Völkers is pleased to present this beautiful, fully renovated apartment, offering generous proportions and a particularly appealing layout in the heart of the Saint-Merri district, in Le Marais. From the entrance, the property charms with its character, brightness and fluid layout. Extending from front to back and benefiting from triple East, West and North exposure, the apartment enjoys beautiful natural light throughout the day. Its generous ceiling height of 2.83 metres further enhances the sense of space and highlights the exposed beams found in the various rooms. The large living area comprises a convivial sitting room and an open-plan, integrated and fully equipped kitchen, forming a harmonious and functional whole. The parquet flooring underlines the apartment's warm character and creates an elegant dialogue between the charm of the period features and the quality of the contemporary renovation. The spacious and comfortable bedroom opens onto a pleasant private terrace for exclusive use, a true outdoor extension of the property and an especially rare asset in the heart of Paris. An independent office area makes it easy to create a workspace, reading area or additional storage space. The elegantly appointed shower room features a spacious walk-in shower and a window overlooking the terrace, providing natural light and additional comfort. Carefully and fully renovated, the apartment combines balanced proportions, character features, functionality and contemporary amenities in an intimate and refined atmosphere. DPE: E/321 kWh/m²/year. GHG: B/12 kg CO2/m²/year. Estimated annual energy costs : €1 340 - €1,840. Joint ownership of 8 lots. Average annual charges: € 2 654. Pending proceeding: no. Transaction fees VAT to be paid by the seller. Information on the risks to which this property is exposed is available on the Géorisques website: www.georisques.gouv.fr In the heart of Le Marais, in the Saint-Merri district and in the immediate vicinity of Beaubourg, this property enjoys a particularly sought-after Parisian location, where centuries-old heritage, cultural life, contemporary elegance and exceptional centrality converge. The surroundings are distinguished by their rich architecture, evident in the historic buildings, private mansions, discreet courtyards and façades characteristic of Le Marais. Galleries, designer boutiques, food shops, cafés and renowned restaurants all contribute to the district's refined and vibrant identity. The Hôtel de Ville, Rambuteau and Châtelet–Les Halles stations are all within a few minutes' walk, providing excellent connections to the entire capital. In the immediate vicinity, the Centre Pompidou, Hôtel de Ville, Musée Carnavalet, National Archives, the banks of the Seine and Place des Vosges create a unique cultural and heritage setting, equally suited to leisurely strolls and an active, elegant Parisian lifestyle. Offering a rare balance of historic charm, urban vitality and absolute centrality, this location represents a prime heritage address, particularly sought after by French and international clientele, and ideal as a primary residence, pied-à-terre or high-quality investment in the heart of Paris.

Ref. : W-04AZUE

ENGEL & VÖLKERS

NICE35 000 €

Parking/Garage for sale 12 - - 12 m²

NICE clock of Cessole -- BOX Closed Garage

NICE clock of Cessole - AVENUE DES PLATANES : EXCLUSIVE closed garage / Corner box for sale in a secured building, on the 1st basement. The garage is available immediately, free from any rental. It can be rented for between 120 and 150 euros per month. Dimensions: 5 meters long, 2.54 meters at the widest at the back, otherwise 2.35 meters on average and 2.12 meters at the narrowest at the door passage. 2.90 meters high. It has an electric soccet and you can easily add an electric plug for an electric vehicle. Monthly charges 18 € per month.

Ref. : AM508

L'agence M

PARIS 7EME5 250 000 €

Apartment for sale 12 - 5 rooms - 189 m²

Stunning reception apartment - View of the Eiffel Tower

Paris 7th – Gros Caillou In the heart of one of the most emblematic neighborhoods of the 7th arrondissement, a superb 190 m² apartment completely renovated just a stone's throw from the Champ de Mars and the Eiffel Tower. Located on the 4th floor with elevator of a beautiful limestone building with a caretaker, it offers spacious reception areas bathed in light, a fully equipped open kitchen, and an unobstructed view of the Eiffel Tower. The sleeping area includes three comfortable suites: a master suite with shower room and toilet, a second suite with bathroom, and a third bedroom with its own water closet. Guest toilets Perfectly arranged, this apartment combines contemporary amenities, a prestigious address, and an exceptional living environment in close proximity to the shops on Rue Saint-Dominique. A cellar and a 12 m² service room complete this property and are included in the sale price.

Ref. : V4228PA

JOHN TAYLOR PARIS

PARIS 11EME448 997 €

Apartment for sale 12 - 2 rooms - 38 m²

Apartment with 7m² Terrace for Sale in Paris 11th, Rue de la Fontaine au Roi (75011)

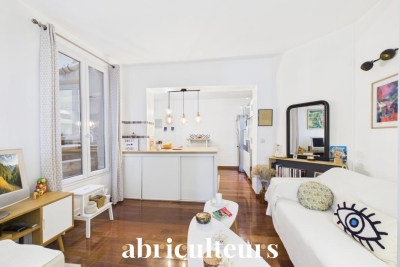
Abriculteurs is pleased to present this apartment for sale located in Paris 11th (75011). Discover this charming 2-room apartment of 36 m² Carrez law (42.5 m² floor area), situated on the 2nd floor without elevator. Perfectly maintained, this apartment impresses with its solid wood flooring and particularly quiet environment. The living area, bright and pleasant, features a fully equipped open kitchen and opens directly onto a private 7 m² patio, renovated in March 2025. A true haven of peace in the heart of an inner courtyard, this outdoor space is a rare asset in the heart of the 11th arrondissement. The sleeping area includes a bedroom with custom-made storage as well as a bathroom with WC and window. A private storage room located on the landing completes the property. The location is ideal, in immediate proximity to République metro station (lines 3, 5, 8, 9, and 11), Goncourt (line 11), and Parmentier (line 3), as well as numerous shops, restaurants, and cultural venues. Property highlights: - Private 7 m² terrace renovated in 2025 - Recent renovations (water heater 2023, radiators, patio) - Additional storage on the landing Please note: - Property tax: €672 - Quarterly common charges: €381 - Individual electric heating: €653/year - Co-ownership of 30 lots, no ongoing legal procedures - Apartment numbers 30 and 12, share 357/10005 thousandths - No cellar, but a storage room on the landing - Energy performance rating (DPE): 180 kWhEP/m². year (D), greenhouse gas emissions (GES): 5 (A) Sale price: €427,660 including VAT (excluding agency fees). Fees payable by the buyer: €21,340 (4.9%), total price: €449,000 (fees included). Listing under the editorial responsibility of Ms. Stéphanie ANRIOT, sales agent (EI), RSAC Paris no. 903 609 949, on behalf of SARL Abriculteurs.

Ref. : XNHE8913_SA_1709_2

abriculteurs

PARIS 3EME2 320 000 €

Apartment for sale 12 - 4 rooms - 180 m²

Duplex apartment for sale – Paris 3 – Archives – Lift – Top Floors – Two terraces – Peace and Quiet – Garden View

Barnes Le Marais is listing a remarkable 154.33m² or 1,661 sq ft (Carrez law) family duplex apartment (total surface area: 180m² or 1,938 sq ft), situated on the 4th and 5th (top) floors of a very well-maintained, guarded and secure building with a lift, in the highly sought-after 3rd arrondissement of Paris, closet to Rue des Archives and Rue Rambuteau, A stone's throw from upmarket shops, art galleries, museums, reputable schools and transport services, this address enjoys a privileged setting, combining the cultural vibrancy and elegance of the Marais with highly sought-after peaceful surroundings. Situated in a secure residence with concierge, this rare property offers a distinguished environment, where architectural charm, contemporary comfort and serenity harmoniously join forces. The first level opens onto a good-sized entrance hall leading to a light-filled, double-sized, west-facing living room, an elegant dining room, a separate kitchen, a toilet and a laundry room. The reception areas flow naturally onto a first 10.80m² (116 sq ft) terrace overlooking an east-facing courtyard, offering a haven of peace sheltered from the hustle and bustle of Paris. Upstairs, a large landing, which could easily be converted into an office area, leads to a child's bedroom, a large bedroom and a sumptuous master suite with shower room. The suite opens onto a second 12.30m² (132 sq ft) terrace, a true outdoor extension of the sleeping area. A second shower room with toilet completes this level. The east-west facing apartment enjoys remarkable natural light throughout the day. Its two terraces, offering a total of 23.10m² (249 sq ft) of outdoor space, are a rare privilege in this exceptional area. Cellar also included with this property. A parking space in the shared ownership building, with lift access, is available to purchase at an additional cost. Fees payable by the seller - Average amount of the share of charges €10,000/year Agency fees payable by vendor - Montant moyen de la quote-part de charges courantes 10,000 €/yearly

Ref. : 87350136

BARNES LE MARAIS

LA TRINITÉ221 000 €

Apartment for sale 12 - 2 rooms

Sale La Trinité Apartment 2 rooms EXCLUSIVE - LA TRINITÉ - RAR

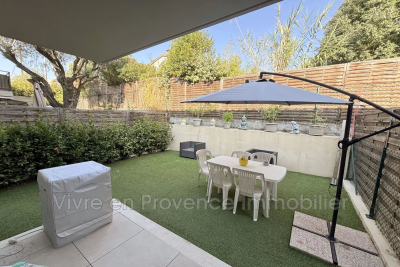
Sale La Trinité 2-Room Apartment EXCLUSIVE - LA TRINITÉ - RARE FIND! GARDEN-LEVEL - In a small, secure, recently built residence over two floors and close to the town center - Beautiful 2-room apartment of approximately 35 m² with a garden of about 38 m². Open-plan fitted kitchen, bright living room opening onto a terrace, 1 bedroom with built-in closet, shower room with WC. Garage located below the apartment. High-quality features (reversible air conditioning, roller shutters, double glazing, etc.). EAST facing - Close to all amenities. A TRUE HEARTBREAKER!!! 20 main units €1852 annual fees (Heating and hot water included) No ongoing legal proceedings Mr. CYRIL AQUILINA, Sales agent . ENERGY CLASS C - CLIMATE CLASS C NEW VERSION EPD Estimated annual energy costs for standard use: between €330 and €446 per year. Reference dates for energy prices used to calculate this estimate: from 08/13/2026 to 08/12/2036

Ref. : 1004V43A

VIVRE EN PROVENCE IMMOBILIER

CANNES-LA-BOCCA299 000 €

Apartment for sale 12 - 3 rooms - 67 m²

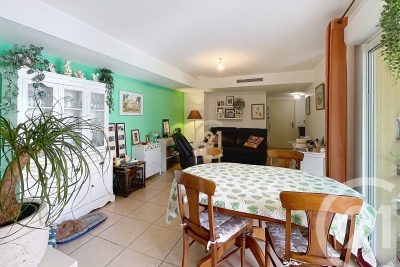
Exclusive Cannes La Bocca Centre: your Century 21 agency is delighted to present this spacious three-room apartment, located in a residence built in 2008. In perfect condition and tastefully appointed, this property offers an elegant and comfortable living environment. It features a spacious living room with a modern open-plan kitchen, all opening onto a pleasant terrace of approximately 12 m². One of the two bedrooms also has direct access to the terrace, and both bedrooms offer built-in storage. The apartment is air-conditioned for year-round comfort. A hallway with additional storage, a shower room with a walk-in shower and a separate toilet complete the property. A private underground garage is also included. Ideally located in the heart of Cannes La Bocca, just steps from shops, amenities and the beaches, this beautifully presented apartment combines comfort, quality and a highly sought-after location.

Ref. : 19146

Century 21 Immobilier Conseil

PARIS 16EME8 350 000 €

Apartment for sale 12 - 5 rooms - 169 m²

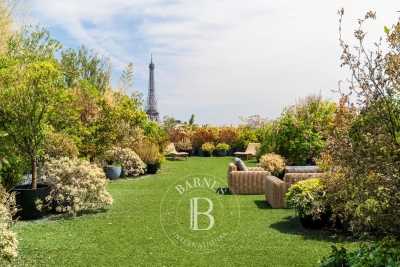
Paris 16 - La Muette - Top floor terrace - Panoramic views - 3 bedrooms

This 170m² (1,830 sq ft) apartment situated on the top floor of a high-end 1970s building, offers panoramic views across Paris. It comprises an entrance hall, a living room and a dining room, as well as a separate kitchen. Three bedrooms, each of which has a bathroom, complete the sleeping area, along with a laundry room and a wardrobe. A 593m² (6,383 sq ft) private terrace provides access to all the rooms and offers spectacular views over the capital. This property also comes with a cellar and a parking space. Fees of €350,000 incl. tax payable by the buyer (4 %), i.e. net seller €8,750,000. A second parking space is available at an additional cost, as well as two studio apartments (12.55m² or 135 sq ft and 13.30m² or 143 sq ft ) available at €208,000 (agency fees: 4% incl. tax payable by the buyer i.e. a net seller price of €200,000 per studio apartment. Property subject to shared ownership status. €8,750,000 Agency fees not included - Agency fees: 4% incl. tax payable by the buyer - Number of lots in the building: 320 - Average amount of the share of charges €24,823.98/year - Estimated amount of annual energy costs for standard use based on 2021 energy costs: €4,030 ~ €5,550 8,028,846 € Agency fees not included - Agency commission: 4%VAT included Agency fees payable by buyer - Nombre de lots dans la copropriété: 320 - Montant moyen de la quote-part de charges courantes 24,823.98 €/yearly - Montant estimé des dépenses annuelles d'énergie pour un usage standard, établi à partir des prix de l'énergie de l'année 2021 : 4030€ ~ 5500€

Ref. : 87180005

BARNES PASSY-LA MUETTE

CANNES470 000 €

Apartment for sale 12 - 2 rooms - 61 m²

Large 1-Bedroom Apartment Renovated + Parking (MONTFLEURY Area)

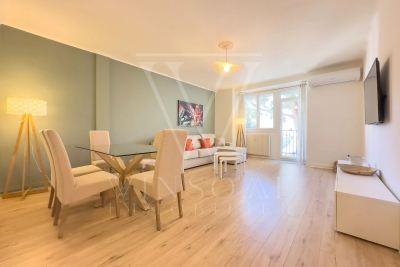
- EXCLUSIVE LISTING - Just a 5-minute walk from Rue d'Antibes, in a secure building with a prestigious history, come and discover this bright 61 sq.m apartment. Ideally located in a quiet residential area, it remains close to all amenities (bakery, supermarket, pharmacy a 2-minute walk away), the city center (6-minute walk), as well as the swimming pool and tennis courts (3-minute walk). On the 3rd floor with an elevator, this property consists of a large living room of nearly 30 sq.m opening onto an open-plan kitchen of almost 7 sq.m, offering a generous living area. You will then find a spacious bedroom of approximately 12.5 sq.m with a queen-size bed, a beautiful bathroom with a walk-in shower, and a separate toilet. A small furnished terrace allows you to enjoy Cannes evenings outdoors. Renovated 2 years ago, meticulously maintained, and tastefully decorated, the apartment features modern equipment (reversible air conditioning, ultra-flat water heater, washing machine, dishwasher, oven, built-in fridge, cooktop, and extractor hood). A large secure underground parking space is included, along with a dry storage cellar. Located in the highly sought-after Cannes Montfleury area, this property is perfect as a Côte d'Azur pied-à-terre or a rental investment. Summary: ? Secure residence ? Living space: 61 sq.m (1-bedroom apartment / 2 rooms) ? 1 bedroom, 1 living room, 1 bathroom, separate toilet ? 3rd floor with elevator ? Terrace ? Secure underground parking (Information on the risks to which this property is exposed is available on the Géorisques website: www.georisques.gouv.fr)

Ref. : 87354950

Winsome Immobilier

LES LOGES EN JOSAS4 700 000 €

House for sale 12 - 30 rooms - 1200 m²

Les Loges-en-Josas - Ferme de l'Hôpital - 1,200m² (12,917 sq ft) period property - Several dwellings

Barnes Versailles is listing a period property offering 1,200m² (12,917 sq ft) of living space and set on a 6,500m² (69,965 sq ft) plot, in the historic estate of the Ferme de l'Hôpital, in the heart of the village of Les Loges-en-Josas. The property is a well-known iconic feature of the village and part of the local history. The Ferme de l'Hôpital once belonged to the Knights Hospitaller of Saint John of Jerusalem, a religious order dedicated to welcoming and caring for travellers. Over the centuries, it has retained its layout surrounding an inner courtyard and its architectural features, and nowadays comprises several buhrstone buildings forming a small hamlet. The ground floor of the 500m² (5,382 sq ft) main house opens with a large entrance hall complete with cathedral ceiling and a period staircase from the former Halles de Paris. This level also has a well-proportioned living room, an office, a kitchen, a laundry room, three bedrooms and a bathroom. Upstairs, you will find a master suite with bathroom and wardrobe, and several further bedrooms. The converted attic space has been converted to two more bedrooms, a bathroom, and an office or rec room. A full basement level rounds off this main area. The adjoining ‘longère' house comprises several separate dwellings including a 250m² (2,691 sq ft) house featuring a living room, a kitchen, five bedrooms and two shower rooms, as well as several studio or 1-bed apartments. The property is rounded off by two further houses at the entrance, one spanning 153m² (1,647 sq ft) with a private garden, and the other comprising an apartment and a duplex. The outdoor areas are laid out around a large courtyard and a 3,500m² (37,674 sq ft) wooded garden featuring a swimming pool and a former tennis court. Several outhouses, covered areas and parking spaces are also included. This historic property with great character now requires significant renovation work, offering the opportunity to restore an estate with a rich past to its former glory. The property is located approximately 8km (5 miles) from Versailles and 20km (12 miles) from Paris. Shops and schools can be found in the village and in the neighbouring towns of Buc and Jouy-en-Josas. Petit-Jouy-Les-Loges RER C station, just a few minutes away, provides easy access to Versailles and central Paris. Your BARNES contact: Nicolas Moirignot: +33 (0)6 63 26 32 32 or by email: “Information on the risks to which this property is exposed is available on the Géorisques website: www.georisques.gouv.fr” Fees payable by the seller Agency fees payable by vendor

Ref. : 84200187

BARNES YVELINES

PARIS 8EME920 000 €

Apartment for sale 12 - 3 rooms - 70 m²

Paris 8 -FAUBOURG SAINT-HONORÉ – UPPER FLOOR – 2 BEDROOMS

This stunning, typically Parisian apartment is situated on the 4th floor of a Haussmann-style building with a lift and concierge, in Faubourg Saint-Honoré The living area boasts unobstructed views and a 3m (9.8ft) ceiling height. The sleeping area has two spacious bedrooms and a bathroom. There is also a separate toilet. A truly exceptional pied-à-terre or rental investment listed with Barnes Saint-Honoré. Fees payable by the seller - Number of lots in the building: 12 - Average amount of the share of charges €2,952/year - Estimated amount of annual energy costs for standard use based on 2021 energy costs: €2,040 ~ €2,770 Agency fees payable by vendor - Nombre de lots dans la copropriété: 12 - Montant moyen de la quote-part de charges courantes 2,952 €/yearly - Montant estimé des dépenses annuelles d'énergie pour un usage standard, établi à partir des prix de l'énergie de l'année 2021 : 2040€ ~ 2770€

Ref. : 87184070

BARNES PIED-A-TERRE SAINT-HONORE

NICE1 195 000 €

Apartment for sale 12 - 3 rooms - 83 m²

NICE MONT BORON - 2 BEDROOM APARTMENT OF 83 SQM FOR SALE - BREATHTAKING SEA VIEW - TERRACE OF 12 SQM - GARAGE POSSIBLE - TOP FLOOR - RENOVATED

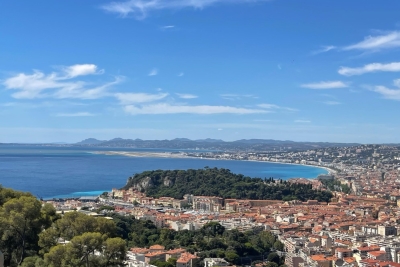
Nice Mont Boron - Exceptional apartment on the 8th and top floor of a luxury residence with caretaker. This apartment of 83 sqm has been completely renovated with high-end services. It consists of a spacious, bright living room opening onto a fitted and equipped kitchen with central island. The whole giving access to a terrace of approximately 12 sqm offering a breathtaking view of the sea, the castle hill and the city of Nice. The sleeping area consists of a bathroom with toilet as well as two bedrooms, one of which is en suite with private shower room/wc. Neat finishes, reversible air conditioning and tailor-made fittings. A cellar completes this ideally located, rare property close to shops and the town center and an enclosed garage is available for purchase at an additional cost.

Ref. : N-41204

Century 21 LAFAGE TRANSACTIONS Nice

ARCACHON1 596 000 €

House for sale 12 - 10 rooms - 400 m²

An architect-designed villa to reimagine between Pereire and Le Moulleau

Michaël Zingraf Bassin d'Arcachon presents, in a residential area of Arcachon between Pereire and the village atmosphere of Le Moulleau, an architect-designed villa built in the late 1960s on a 1,264 sqm landscaped plot. The property currently offers 150 sqm of living space, complemented by an approximately 20 sqm veranda fully renovated in 2022. The main floor, which is currently occupied and requires updating, comprises an entrance hall, a living room of approximately 31 sqm and a 28 sqm dining room, both connected to the terraces and garden. An independent kitchen with serving hatch completes the reception area. The sleeping accommodation includes three bedrooms ranging from approximately 12 to 15 sqm, two shower rooms, a separate WC and several storage areas. Works carried out in 2022 included attic insulation, replacement of the main floor windows with PVC double glazing, electrical works and the complete renovation of the veranda. The property has a D energy rating. The garden level represents the second major aspect of this property. Nearly 200 sqm of additional space remains to be fitted out, with ceiling heights comparable to those of the main floor. It currently includes a garage for three cars parked in tandem, a boiler room, laundry room, linen room, several cellars and storage areas, together with an independent space of more than 70 sqm already laid out with a living area, two bedrooms and the technical provisions required for a future shower room. In total, the property offers close to 400 sqm of potential usable space, a significant part of which could be converted into living accommodation as part of a renovation project and subject to the relevant permissions and approvals. Without fundamentally altering the existing footprint, the house offers the basis for a substantial family residence adapted to contemporary living. The depth of the landscaped plot also allows outdoor areas to be organised towards the rear of the property, in a more sheltered part of the grounds. The possibility of installing a swimming pool may be considered as part of the project, subject to applicable planning regulations. Close to Pereire and Le Moulleau, this property will appeal to buyers looking for a solidly built house, a plot of more than 1,200 sqm and a substantial reserve of space to develop in one of Arcachon's established residential environments.

Ref. : MZIBA1465

MICHAEL ZINGRAF BASSIN ARCACHON

CONTES219 000 €

Apartment for sale 12 - 3 rooms - 62 m²

CONTES - 3-ROOM APARTMENT OF 62 SQM FOR SALE - 2 BALCONIES - DUAL-ASPECT - BRIGHT - TO RENOVATE - QUIET - EASY PARKING

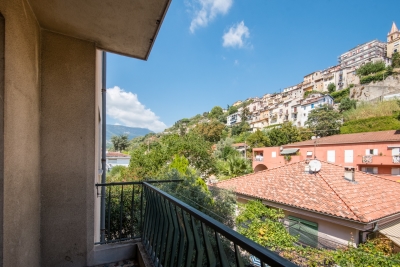
Voici la traduction complète et adaptée au secteur immobilier international : CONTES — 2-bedroom dual-aspect apartment (63 m²) with 2 balconies and village view Located in the heart of Contes, just steps from the main square, shops, and schools, discover this 63 m² (678 sq ft) 2-bedroom apartment on the 1st floor of a small two-story building. This dual-aspect apartment features a living room, an independent kitchen, two bedrooms, a shower room, and a separate toilet. Key features: Brightness & Panorama: East/West dual-aspect apartment with two balconies. On the kitchen side (East), enjoy a beautiful open view of the village of Contes right from breakfast. On the living room and bedroom side (West), enjoy a long balcony bathed in natural light. Functional Layout: A pleasant 20 m² living room, a separate 8 m² kitchen, and two bedrooms (12 m² and 9 m² / 129 sq ft and 97 sq ft). Energy Efficiency: Heating and hot water provided by a collective heat pump. The Energy Performance Certificate (DPE) moves from class G to class D for controlled utility costs. Refreshment work required: great potential to customize for a family project or a first-time buy.

Ref. : Z-26097

Century 21 LAFAGE TRANSACTIONS - Cimiez