OK
More than Less than
€  ok

Key-words : 12

Houses and Apartments, your real estate specialist magazine offers a selection of ads that match with the keyword 12. You can refine your search by specifying the area or price range in the navigation bar link Search for a House/Apartment.

PARIS 8EME650 000 €

Apartment for sale 12 - 2 rooms - 49 m²

Faubourg Saint-Honoré - Absolute peace - Bright & dual-aspect

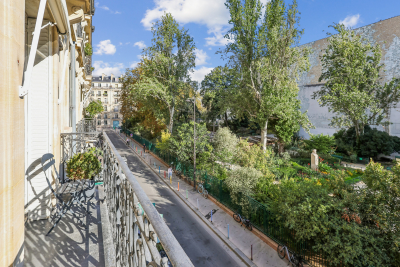
Engel & Völkers presents this 49.53 sq m Carrez apartment, ideally located in the heart of Paris's 8th arrondissement, in a prestigious and sought-after area, immediately close to local shops, transport links and the district's iconic addresses. Located on the 2nd floor with lift access in a perfectly maintained and secure Haussmannian building dating from 1885, the apartment overlooks the courtyard entirely, offering absolute peace and quiet away from the bustle of the street. Its large windows provide plenty of natural light, while the high ceilings and well-proportioned rooms highlight the apartment's character. The property comprises an entrance hall with storage, a bright 15.43 sq m living room, a separate kitchen, a 12.73 sq m bedroom with fitted cupboard, a bathroom and separate toilet. Its functional layout, with distinct rooms, provides genuine everyday comfort and numerous possibilities for reconfiguration. The apartment also offers strong potential for increased value following renovation, allowing the charm and character of this period property to be fully revealed. The building benefits from a recently installed lift, a caretaker and particularly secure access. The common areas are in excellent condition. Its sought-after location, tranquillity, natural light, high ceilings and potential make this a rare property in one of Paris's most prestigious areas. Energy Performance Certificate (DPE): F (175 kWh/sq m/year) Greenhouse Gas Emissions (GES): C (13 kg CO2/sq m/year) Estimated annual energy costs for the property: €1,530 to €2,130 Average annual service charges: €1,789 Lot no.: 29 Transaction fees, including VAT, payable by the seller. Information about the risks to which this property is exposed is available at the Géorisques website: www.georisques.gouv.fr At the heart of the 8th arrondissement, this area enjoys a particularly sought-after location in one of the capital's most prestigious neighbourhoods. It is appealing for its elegance, Parisian architecture and immediate proximity to the district's leading luxury houses, galleries, restaurants and iconic addresses. The area offers a refined yet lively neighbourhood lifestyle, with numerous shops, services and renowned establishments, while benefiting from excellent public transport links. Both residential, central and international, the neighbourhood attracts French and foreign clients seeking a prestigious Parisian setting close to the main business, cultural and commercial hubs of western Paris. This location is therefore a genuine asset, offering a privileged living environment in the heart of Paris, with quick access to the Champs-Élysées, Madeleine and Saint-Philippe-du-Roule districts.

Ref. : W-04B2AE

ENGEL & VÖLKERS

NICE750 000 €

Apartment for sale 12 - 3 rooms - 69 m²

NICE – NEAR THE NEGRESCO – 2-BEDROOM APARTMENT OF 70 SQM FOR SALE – 6 SQM TERRACE – VERY QUIET – AIR-CONDITIONED – ELEVATOR – CONCIERGE

Spacious 2-Bedroom Apartment of approx. 70 m² with Terrace – Nice, Negresco area ,located in an exceptional position in the heart of Nice, just 150 metres from the Promenade des Anglais and the beaches, and only a short walk from the famous Hotel Negresco, this charming and bright 2-bedroom apartment of approximately 70 m² offers a 6 m² terrace in a wonderfully quiet setting.The apartment features an entrance hall , leading to a beautiful living space with an open-plan kitchen and dining area of approximately 21 m², located at the heart of the apartment and opening directly onto the terrace. The apartment also feature the living room around 12 m² ,a spacious master bedroom of approximately 15 m², with direct access to the terrace and its own shower room with WC;a second bedroom of approximately 12 m², which can be opened onto the living room via a sliding door; a second shower room with WC. The apartment has an air-conditioning, is bright and filled with natural light, thanks to its south east exposures.The residence benefits from a caretaker and a lift, and a private cellar is included with the property.The current layout also offers the possibility of creating a third bedroom, providing flexibility to adapt the apartment to your needs.A rare opportunity in a highly sought-after location, ideal as a primary or second home, as well as for rental investment. Short-term rentals are also permitted within the residence. Early viewing is highly recommended!

Ref. : B-1957

Century 21 LAFAGE TRANSACTIONS Beaulieu-sur-mer

ROQUEBRUNE-CAP-MARTIN545 000 €

Apartment for sale 12 - 2 rooms - 42 m²

One bedroom apartment with terrace, magnificent sea view, spectacular solarium, parking space. Sole agency

Among our French Riviera properties, ideally located in Roquebrune Cap Martin, close to the Principality of Monaco, sole agency : on the top floor of a high standing building with swimming pool, caretaker and video surveillance, for sale apartment of 43 sqm in very good condition with security door, double glazing and electric shutters. Composed of : - hall with wardrobe - very bright living room with fully equipped open-plan kitchen - bedroom - large shower room with WC, bidet, washing machine and window - 12 sqm terrace with a magnificent panoramic sea view - 20 sqm balcony - 45 sqm spectacular solarium - spacious underground parking space South-East facing, in a very sunny and peaceful setting, served by the famous Sentier des Douaniers and overlooking the beautiful Golfe Bleu Beach. Sold furnished, excellent product.

Ref. : 86384315

EDOUARD VII

PARIS 7EME1 755 000 €

Apartment for sale 12 - 2 rooms - 58 m²

Bac / Commaille - Ideal pied-à-terre - Rare

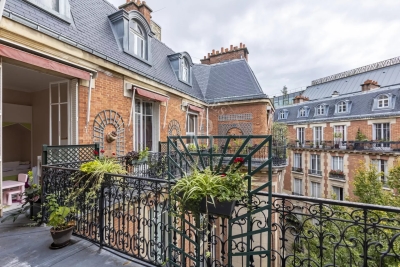
In the heart of the highly sought-after 7th arrondissement, just steps from Rue du Bac and Le Bon Marché, this elegant 58 sq m one-bedroom apartment benefits from 6 sq m of balconies, offering an exceptional living environment in a prestigious Haussmannian corner building. Located on the second floor with lift, the apartment enjoys abundant natural light, generous proportions and unobstructed views, with no overlooking properties. Facing due south, the balconies overlook Square des Missions Étrangères and provide a genuine extension of the living spaces. With an impressive ceiling height of 2.85 m, the apartment comprises an entrance hall, a double reception room flooded with light, a separate fully equipped kitchen, a bedroom with dressing room and balcony, a shower room and separate WC. In very good condition, it retains its elegant original features, including parquet flooring, mouldings and fireplaces, which give it all the charm of Parisian architecture. An 8 sq m cellar completes the property. Energy rating: E (245) Greenhouse gas emissions: E (51) Estimated annual energy costs for the property: €1,420–€1,980 Joint ownership of 12 lots Average annual service charges: €3,600 Pending proceedings: No Transaction fees payable by the seller Information on the risks to which this property is exposed is available at: www.georisques.gouv.fr

Ref. : W-04AZJC

ENGEL & VÖLKERS

PARIS 8EME3 230 000 €

Apartment for sale 12 - 5 rooms - 137 m²

Paris 8th / Élysée District - Beautiful 5-room, 144 sq m apartme

In the heart of the highly sought-after Élysée Palace district, Engel & Völkers presents this beautiful 137.02 sq.m Carrez apartment (144.71 sq.m of total floor area), with lift, located on the 4th floor of a prestigious period building. Completely renovated by a renowned interior designer, this dual-aspect apartment is quiet and bright, with south, north and east-facing exposures, and offers high-end features. The apartment comprises an entrance hall, a double reception room opening onto a continuous balcony, a dining room (or third bedroom with en-suite shower room and WC), a fitted and equipped kitchen, a master bedroom with dressing room, en-suite bathroom and WC, another bedroom with en-suite shower room and WC, a guest WC, a utility room and plenty of storage. A large cellar and a parking space in the building's courtyard complete this property. The bedrooms are air-conditioned. This apartment has retained all the charm of the period, with herringbone parquet flooring, fireplaces and mouldings. It benefits from generous proportions and is ready to move into. Ideal for international clients seeking a prestigious and refined location. Co-ownership of 21 lots. No pending proceeding Average annual charges: €8,448 Individual gas heating Property tax: €3,219 ECD: D (156) – GGE : D (32) Estimated annual housing energy costs : €1,950–€2,700 Transaction fees to be paid by the seller Information on the risks to which this property is exposed is available on the Géorisques website: www.georisques.gouv.fr The Élysée district is one of the most prestigious, secure and exclusive areas of Paris. The street is home to luxury shops, major art institutions and embassies. Just a few minutes' walk from Place de la Madeleine, Place Vendôme, Place de la Concorde and the Tuileries Garden. Located near several metro stations: Concorde (lines 1, 8 and 12), Madeleine (line 14), Miromesnil (line 9), and bus routes 28, 32, 45, 52, 72, 73, 80, 84, 93 and 94.

Ref. : W-047TUD

ENGEL & VÖLKERS

PARIS 16EME4 700 000 €

Apartment for sale 12 - 5 rooms - 170 m²

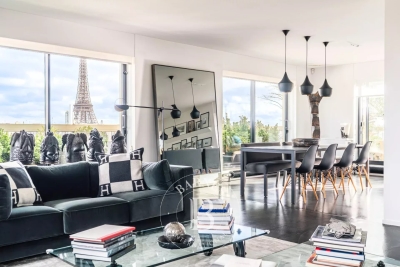
Paris 16 - Passy - Top floor - Terrace - Roof top - 2/3 bedrooms

Paris 16 - Passy - Top floor - Terrace - Roof top - 2/3 bedrooms Close to good schools and shops, on the 10th and top floor of a semi-recent building with a doorman, this 170 m² apartment comprises a beautiful 81 m² living room with an open-plan kitchen/dining room opening onto two terraces with a total surface area of 128 m² on the same level, offering unobstructed views of Paris and its iconic monuments, in a quiet location with plenty of sunshine. A 25 m² veranda (included in the 170 m²) completes this large living space. On the other hand, on the night side, the apartment consists of a master suite with its dressing room and shower room and bathtub, another bedroom with its shower room/WC and an office space with a sink giving access to the veranda (which can be converted into a bedroom). Plenty of storage space. 1 separate toilet. Air conditioning. - A 74m² rooftop terrace with views over Paris. Two parking spaces directly accessible by elevator under the building and a cellar complete this rare property. Agency fees payable by vendor - Nombre de lots dans la copropriété: 539 - Montant moyen de la quote-part de charges courantes 12,000 €/yearly - Montant estimé des dépenses annuelles d'énergie pour un usage standard : 5760€ ~ 7850€ - Les informations sur les risques auxquels ce bien est exposé sont disponibles sur le site Géorisques : www.georisques.gouv.fr - Marion CONSTANT - Agent commercial - EI - RSAC 530821040

Ref. : 86659625

BARNES PASSY-LA MUETTE

LA BASTIDE-DES-JOURDANS2 130 000 €

House for sale 12 - 16 rooms - 480 m²

La Bastide des Jourdans – Huge potential

This superb property offering enormous potential is located in the heart of the Luberon Regional Nature Park, 30 minutes from Lourmarin and Ansouis (classed as among France's most beautiful villages), 40 minutes from Aix en Provence, an hour from Marseille-Provence international airport and 20 minutes from Manosque international school. Revamped in 2023, the ensemble offers about 480 sqm of living space in six self-contained gites/apartments each with a private terrace. Enjoying open views, it is set in about 5.83 hectares of grounds planted with 1800 olive trees and with a 106 sqm hangar, a 28 x 5 metre swimming pool with a shutter, a pool house and terraces. 12 km from A51 autoroute access.

Ref. : 87056498

Daniel Feau Provence / Lourmarin

RIANS1 095 000 €

House for sale 12 - 10 rooms - 361 m²

Exceptional 1970s estate near Aix-en-Provence: Panoramic views of Sainte-Victoire mountain & 2.7 ha park

Just 35 minutes from Aix-en-Provence, in the heart of an exceptionally peaceful residential area, discover this majestic 348 sq m (361 sq m total) property, built in 1973 on an exceptional 2. 7-hectare landscaped park. Combining the charm of Provençal architecture with the clean, light-filled lines characteristic of the 1970s, this residence offers impressive volumes and windows that open onto nature. Living spaces bathed in light. From the moment you enter, the magic begins. A vast 54 sq m living room, enhanced by a monumental fireplace, an adjoining 27 sq m dining room, and large bay windows opening onto the terraces and the park. A separate, fully equipped kitchen with direct access to the outdoor dining areas completes this level, along with a first en suite bedroom. Sleeping Area & Master Suite: 1st level: Four beautiful bedrooms, each with its own bathroom/shower. 2nd level: An exceptional master suite with a dressing room and elegant bathroom. It opens onto a private terrace offering breathtaking panoramic views of the Provençal village and the majestic Sainte-Victoire Mountain. An outdoor living environment worthy of a private estate: The 27,000 m² grounds, meticulously landscaped with Mediterranean trees, include: A large 12 x 6 m swimming pool with a pool house and barbecue area, a private tennis court, and a lower area suitable for keeping horses. A large garage, a cellar, and numerous outbuildings. A rare property on the market, offering a sound architectural structure, generous living spaces, and remarkable potential for customization. Ideal for a large family, a prestigious second home, or an equestrian center/bed and breakfast project.

Ref. : MZIAX0799

Michaël Zingraf Christies International Real Estate AIX-EN-PROVENCE

PARIS 18EME774 995 €

Apartment for sale 12 - 3 rooms - 77 m²

Cross-through 2-Bedroom Apartment with Original Moldings and Half-Timbering for Sale in Paris 18th (

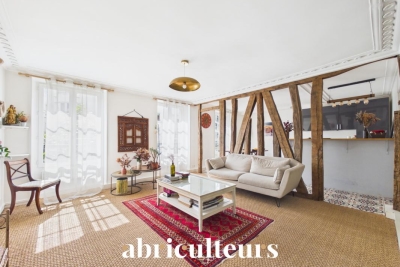
Abriculteurs is pleased to present this apartment for sale located in Paris 18th (75018). At the gateway to the 17th arrondissement and the sought-after Batignolles district, this 3-room cross-through apartment is situated on the 2nd floor of a charming historic building. Its 36 m² living space, west-facing and very bright, has retained all the charm of the old thanks to its restored original half-timbering and moldings. This open and flowing area combines a generous living room, a dining space, and an open kitchen. In absolute quiet, the sleeping area overlooks the courtyard entirely and offers two bedrooms, a bathroom with a bathtub, and a separate WC. An 8 m² individual cellar and a stroller storage room complete this property. Residents also enjoy a tree-lined inner courtyard with a fig tree, perfect for sunny days. Strategic location: at the junction of the 18th, 17th, and 9th arrondissements. Immediate proximity to La Fourche metro station (line 13) and Place de Clichy (lines 2 and 13), shops, and green spaces in the neighborhood (Square des Batignolles, Parc Martin Luther King). Highlights: - 36 m² living room - Carrez law area: 76.05 m² (floor area: 77.57 m²) - Old-world charm, bright (west exposure) - Energy rating D / GHG rating D - Plenty of storage space Additional information: - Property tax: €1,473 - Quarterly charges: €856 - Individual electric heating - Condominium of 10 units, no ongoing legal proceedings Price: €774,995 including fees. Announcement drafted under the editorial responsibility of Ms. Stéphanie ANRIOT, sales agent (EI), registered with the Paris Trade and Companies Register under no. 903 609 949, without holding funds, acting on behalf of SARL Abriculteurs Immobilier, capital of €5,000, registered under SIREN no. 837 704 584, holder of professional card no. CPI 7501 2018 000 025 842 issued by the Paris Île-de-France Chamber of Commerce, whose legal representative is Mr. Adrien Piot, headquartered at 12 rue des Halles, 75001 Paris.

Ref. : RNNM5320_SA_1709_2

abriculteurs

PARIS 17EME4 200 000 €

Apartment for sale 12 - 10 rooms - 272 m²

Paris 17 - Niel - 5-bed duplex apartment - Top floors - Full-length balconies

Paris 17 - Niel - 5-bed duplex apartment - Top floors - Full-length balconies 272.24m² or 2,931 sq ft (Carrez Law) duplex apartment with two full-length balconies totalling 38m² (409 sq ft) on the top floors of a high-end Haussmann-style building. The apartment benefits from triple exposure. First level: entrance hall, double-sized reception room, eat-in kitchen (Siematic) with large glass wall that opens onto a wide balcony overlooking the peaceful courtyard, master bedroom with walk-in wardrobe, bath and shower room, two bedrooms, bathroom with bath, shower and toilet, children's play and work area, laundry room and separate guest toilet. Upstairs: a large 4th bedroom, a shower room with toilet, and an office. Fantastic ceiling height, parquet flooring, mouldings, fireplaces. Unobstructed views and great natural light. Two cellars also included with this exceptional apartment, as well as a 21m² (226 sq ft) studio apartment with kitchenette, shower room and toilet (at an additional cost of €250,000) Agency fees payable by vendor - Montant moyen de la quote-part de charges courantes 12,000 €/yearly - Montant estimé des dépenses annuelles d'énergie pour un usage standard, établi à partir des prix de l'énergie de l'année 2021 : 6423.6€

Ref. : 85305058

BARNES SAINT-HONORE

BORDEAUX1 075 000 €

House for sale 12 - 10 rooms - 250 m²

Family Home with Garden and Terrace for Sale in Bordeaux 33300

Abriculteurs is pleased to present this house for sale located in Bordeaux 33300. The house opens onto a large, open-plan reception area, featuring two living rooms in a double living room with a fireplace, overlooking a glass roof and providing direct access to the 15 sqm terrace and the private 100 sqm garden. The first floor comprises a large master bedroom with the possibility to create an en-suite shower room, two additional bedrooms, a bathroom, a dressing area, as well as a terrace overlooking the garden. On the second floor, three more bedrooms and a bathroom complete the layout. The house includes an independent fitted kitchen, three separate toilets, and a cellar. The living space totals 250 sqm spread over three levels. The property is ideally located close to the shops in the Bacalan district. Schools (primary and middle school) are within walking distance. Tram line C stop "Les Hangars" is a 5-minute walk away, providing quick access to Bordeaux city center. Sports facilities (Bacalan gymnasium, several fitness centers), as well as the banks of the Garonne River, are also easily accessible for walks and outdoor activities. The Cité du Vin and the quayside park are just a few minutes by bike. Property highlights: - The roof is in good condition and has been inspected. - Enclosed garden with no overlooking neighbors - Large glass roof overlooking the garden - Terrace and outdoor spaces - Spacious rooms - High ceilings Please note: - Property tax: €3,465 / year - Annual common charges: not communicated - Individual electric heating, annual cost depending on usage - Condition: good general condition - The property is not subject to co-ownership regulations - Cellar included - Connected to the public sewer system - No ongoing legal proceedings Conventional energy consumption (kWhEP/m2.year): 141 (C) Estimated emissions (kg CO2/m2.year): 5 (A) Energy cost min/max: under estimation Reference year for prices: 2021 Sale price: €1,075,000 including VAT (Abriculteurs fees paid by the seller) Listing prepared under the editorial responsibility of Mr. Deramecourt Hadrien, commercial agent (EI), registered with the Bordeaux RSAC under number 913 910 022, without holding funds, acting on behalf of SARL Abriculteurs immobilier, with a capital of €5,000, registered under SIREN number 837 704 584, holder of professional card CPI 7501 2018 000 025 842 issued by the CCI Paris Île-de-France, whose legal representative is Mr. Adrien Piot, headquartered at 12 rue des Halles, 75001 Paris. Information on risks related to this property is available at www.georisques.gouv.fr

Ref. : JMXI7876_HD_1109_2

abriculteurs

VALBONNE3 490 000 €

House for sale 12 - 10 rooms - 630 m²

Property for sale in Valbonne with tennis and hélipad

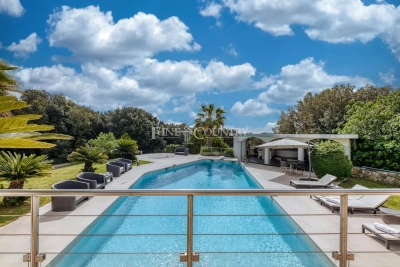
032026 425 Sole agent – Ideally located in immediate proximity to Valbonne, this remarkable contemporary architect-designed villa enjoys a dominant position, set in absolute peace and privacy while remaining just minutes from amenities and renowned international schools. Set within a beautifully landscaped park of approximately 12,000 sqm, the property offers a rare lifestyle enhanced by premium features: tennis court, 14 x 6 m swimming pool, pool house with outdoor kitchen and BBQ area, jacuzzi, expansive reception terraces, helipad, and a rooftop terrace with panoramic views. Offering approximately 630 sqm of living space (over 720 sqm total floor area), the villa immediately impresses with its generous volumes and natural light, particularly in the spacious living room, with an independent dining area, and independent kitchen, all opening onto large covered terraces designed for seamless indoor-outdoor living. The sleeping accommodation is arranged over three levels and comprises a total of 9 bedrooms, along with several additional rooms currently configured as offices or children's playrooms. The first floor hosts several bedrooms, including the master suite with its dressing room and bathroom with both bath and shower, enjoying direct access to the panoramic terrace that surrounds this level. The lower level is entirely dedicated to comfort and entertainment, featuring a large reception area currently used as a gym, complete with a bar and dedicated DJ space, ideal for hosting. It also includes a home cinema. This level further offers an independent guest suite, a spacious laundry room, a wine cellar, and extensive storage areas. The property also benefits from several outbuildings, including an independent caretaker's house and a separate apartment to renovate, offering excellent potential for guests, staff, or rental use. Just a few minutes away, Valbonne is renowned for its charming and lively atmosphere, vibrant streets, and Provençal lifestyle. The location is ideal for families, close to prestigious institutions such as CIV Valbonne, Mougins School, and International School of Cannes. A rare opportunity combining contemporary architecture, generous volumes, high-end amenities, and a strategic location, at the gateway to Valbonne and Sophia Antipolis. Information on the risks to which this property is exposed is available on the Géorisques website: www.georisques.gouv.fr

Ref. : 032026-425

FINE AND COUNTRY

NÎMES345 000 €

Apartment for sale 12 - 5 rooms - 85 m²

NÎMES REVOLUTION DISTRICT / JARDINS DE LA FONTAINE LA MA

DIAZ IMMOBILIER offers you exclusively this pleasant through apartment of approximately 85 m2 , located on the 4th and top floor with elevator of the sought-after La Marseillaise residence, with access via rue d'Albenas. Bathed in light thanks to its south-facing exposure, this apartment offers an unobstructed view and a privileged living environment just a few minutes' walk from the famous Jardins de la Fontaine, the Halles de Nîmes and the historic centre. The apartment comprises an entrance hall leading to a spacious open-plan living area including a living room, lounge, and dining room, opening onto a first south-facing balcony. There is also a separate kitchen with access to a second balcony, two comfortable bedrooms, a renovated shower room, and a separate WC. The services include: - Marble flooring in the main rooms; - Wooden joinery with double glazing; - Electric roller shutters; - Central gas heating; - Elevator ; - Apartment with windows on both sides and very bright. A private storage room and a cellar of approximately 5 m2 complete this property. Additional information: - Energy Performance Certificate (EPC): D - Condominium fees: approximately EUR800 per quarter (including heating and water) - Property tax: EUR1,800 per year The condominium: The La Marseillaise residence is a well-regarded condominium in the area, appreciated for its maintenance, strategic location, and the quality of its residential environment. It benefits from secure access and an elevator serving all floors. The neighborhood: The Révolution district Jardins de la Fontaine is one of the most sought-after areas in Nîmes. Its appeal lies in its immediate proximity to the covered market, shops, schools, public transport, and the city's iconic green spaces. An ideal location allowing residents to fully enjoy the city center while benefiting from a pleasant, residential living environment. A great opportunity for a primary residence or a quality real estate investment. For further information or to arrange a visit, please contact Nicolas DIAZ at DIAZ IMMOBILIER on 06 12 96 45 44 .

Ref. : 205

Diaz IMMOBILIER

LUCERAM240 000 €

House for sale 12 - 4 rooms - 54 m²

Luceram 4-Room House LUCERAM - Peaceful and sunny, beautiful t

Luceram 4-Room House LUCERAM - Quiet and sunny, beautiful two-level house with 4 rooms and a living area of approximately 74 m², laid out as follows: living room with wood stove, open kitchen, bathroom with toilet. Covered terrace with a barbecue area. Lean-to. Cellar. Wood shelter. Parking spaces. All situated on a plot of approximately 1300 m². You will be captivated by this stunning panoramic view of the sea and mountains! **A TRUE LOVERS' HAVEN FOR NATURE ENTHUSIASTS!** 10 Main lots 404€ Annual charges Living area: 74 m² Mr. AQUILINA CYRIL, EI Sales agent ENERGY RATING G - CLIMATE RATING C NEW VERSION EPC Estimated annual energy costs for a standard usage: between 1284€ and 1736€/year. Reference dates for energy prices used to make this estimate: from 01/01/2021 to 31/12/2023 Information on risks associated with this property is available on the Géorisques website: www.georisques.gouv.fr

Ref. : 1004V75M

VIVRE EN PROVENCE IMMOBILIER

CANNES1 495 000 €

Apartment for sale 12 - 3 rooms - 58 m²

Facing the Palais des Festivals, a beautiful fully renovated apartment

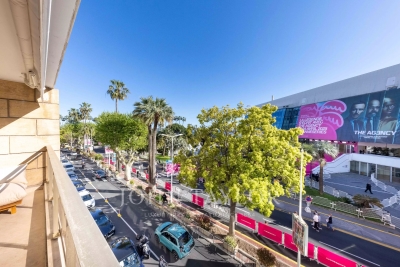
This superb fully renovated apartment with quality materials benefits from an exceptional location opposite the Palais des Festivals and offers a pleasant sea view. It comprises an entrance, a bright living room, a kitchen, two bedrooms with their respective bathrooms, as well as a 12 m² terrace. Ideal for a quality rental investment or an elegant pied-à-terre in the heart of Cannes.

Ref. : V7373CA

JOHN TAYLOR Cannes