OK
More than Less than
€  ok

Key-words : 12

Houses and Apartments, your real estate specialist magazine offers a selection of ads that match with the keyword 12. You can refine your search by specifying the area or price range in the navigation bar link Search for a House/Apartment.

CANNES472 000 €

Apartment for sale 12 - 2 rooms - 26 m²

Newly renovated apartment, Cannes city center

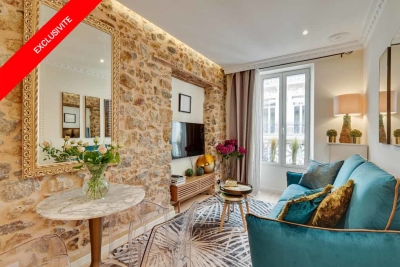
Located on the second floor of a building with a lift in the heart of Cannes, this 26.26 m² apartment (Carrez Law) is well worth discovering. Fully renovated with taste, it offers a practical layout and an ideal location within walking distance of all shops and the city's attractions: the Palais des Festivals is 7 minutes away on foot, and the beaches 4 minutes away. Upon entering, you will find a living room with a fully equipped open-plan kitchen, a bedroom with storage overlooking the street, and a shower room. Excellent rental investment potential with a proven rental history. The property may be sold furnished. A rare opportunity, ideal as a rental investment or pied-à-terre on the French Riviera. Energy performance rating: 110 – B Greenhouse gas emissions: 3 – A Estimated annual energy costs for the property: €381–515. Co-ownership of 12 lots; average annual charges: €1,386. Legal proceedings pending: yes. Transaction fees, including tax, payable by the seller. Information on the risks to which this property is exposed is available on the Géorisques website: www.georisques.gouv.fr The luxury property market on the French Riviera is one of the most attractive in the Mediterranean region. Holiday homes and second residences on the French Riviera offer not only incomparable style and quality of life, but also, given the international economic situation, a secure investment and a smart retirement plan, particularly at premium addresses. Cannes, the capital of cinema, a city of stars and luxury… Cannes is now known worldwide thanks to its International Film Festival. The region's third-largest city by population, after Nice and Antibes, it offers a wide variety of tourist and cultural activities. Set on the waterfront, Cannes is also a renowned seaside resort where sunshine is often guaranteed. Cannes's main shopping street is undoubtedly Rue d'Antibes. Running parallel to the Croisette, this street is home to all kinds of boutiques. The Croisette, an unmissable landmark, is Cannes's most renowned and busiest location.

Ref. : W-02O6YF
ENGEL & VÖLKERS

BOUGIVAL2 850 000 €

House for sale 12 - 10 rooms - 367 m²

BARNES - EXCLUSIVE LISTING - BOUGIVAL Centre - 364m² (3,918 sq ft) property on a 3,000m² (32,292 sq ft) plot - 5 bedrooms

BARNES is listing this discreet property with 364m² (3,918 sq ft) of living space set on a 3,000m² (32,292 sq ft) plot offering an oasis of greenery, on the Impressionists' Hill in Bougival, on the edge of Vaucresson (92420) and Rueil-Malmaison (92500). Terraces 2025, roof and re-rendering 2026. Reversible air-conditioning in all five bedrooms. Peaceful and light-filled with no overlook, in spite of being so close to Paris. Swimming pool possible, depending on the design and subject to approval from the town hall and Architecte des Bâtiments de France, as the site is listed. “UPc” urban zone The house features a 38m² (409 sq ft) entrance hall and a 32m² (344 sq ft) kitchen (installed in April 2025) with a central island, opening onto a large east-facing terrace overlooking a wooded garden. Extended by a 25m² (269 sq ft) dining room leading to a 43m² (463 sq ft) lounge, forming a dual-aspect, east/west-facing reception area filled with light all day long. A 24m² (258 sq ft) master bedroom with its own shower room enjoys direct access to a 35m² (377 sq ft) west-facing terrace, perfect for summer evenings. Upstairs, four children's bedrooms spanning between 12 and 21m² (129 and 226 sq ft) are laid out around two shower rooms, forming the perfect layout for a large family or to accommodate guests. The house also features a garden level with several sought-after amenities: a 31m² (334 sq ft) home cinema, a 25m² (269 sq ft) gym/sauna, a 16m² (172 sq ft) office with covered west-facing terrace, a 10m² (108 sq ft) laundry room, and a 12m² (129 sq ft) workshop. These rooms provide dedicated space for remote working, exercise or leisure activities, without encroaching on the main living areas. The property is rounded off by a closed two-vehicle garage and wooded grounds ideal for entertaining family and friends. The roof was completely renovated in March 2026, with upgraded insulation, a vapour barrier, terracotta tiles and 35m² (377 sq ft) of solar panels, helping to keep energy costs under control over the long term. Reversible air conditioning fitted in all bedrooms, for year-round comfort. Thermodynamic water heater with heat pump (2025). Automatic sprinkler system. Outdoor lighting. The area is within easy reach of reputed schools, making it particularly attractive to international and family buyers: a 750m (half-mile) walk to the École Internationale Bilingue, a 15-minute drive to the Lycée international de Saint-Germain-en-Laye, 12 minutes to Ecole Blanche de Castille in Le Chesnay, and 3km (just under 2 miles) to the British School in Croissy-sur-Seine. Bougival town centre, with its shops and road links to Vaucresson and Rueil-Malmaison, are a further appeal for families seeking a peaceful setting within easy reach of Paris and La Défense. Fees payable by the buyer: €2,725,000 net seller, €125,000 incl. VAT BARNES fees, i.e. total price €2,850,000. EPC rating: D - GHG: B, Jointly-owned access to the property entrance / Easement BARNES contact: Alexandre Charlet - +33 (0)6 68 08 88 99 - Information on the risks to which this property is exposed is available on the Géorisques website: www.georisques.gouv.fr We offer a wide selection off-market properties that cannot be viewed online. Feel free to contact me for further details of these VIP listings. €2,725,000 agency fees not included - Agency fees: 4.59% incl. tax Fees payable by the buyer - Estimated amount of annual energy costs for standard use based on 2021 energy costs: €6,300 ~ €8,530 2,725,000 € Agency fees not included - Agency commission: 4.59%VAT included Agency fees payable by buyer - Montant estimé des dépenses annuelles d'énergie pour un usage standard, établi à partir des prix de l'énergie de l'année 2021 : 6300€ ~ 8530€

Ref. : 87175297

BARNES YVELINES

GASSIN1 749 000 €

Apartment for sale 12 - 5 rooms - 127 m²

Elegant villa-apartment with sea view just steps from Saint-Tropez

At the entrance of Saint-Tropez, within walking distance of the mythical village, is this superb ground-floor villa-apartment of about 139 m² (128 m² Carrez Law), with spacious terraces. Completely renovated in 2015 with high-end materials, it combines the charm and privacy of a villa with the comfort and practicality of an apartment. An ideal address, both for a main residence and a secondary residence. Located within a small, quiet, and well-maintained co-ownership, set on a landscaped land of 3,500 m², this property benefits from a magnificent sea view, from both the living room and the main terrace. The living spaces, filled with light, offer a large living room with a fireplace, a convivial dining room, and a custom open kitchen, fully equipped. The sleeping area includes three bedrooms each with its own private bathroom. Generous built-in storage throughout the house guarantees both comfort and functionality. Currently fitted out with two bedrooms and a room serving as a reading lounge, the property offers the possibility and style necessary to create the space you desire, according to your wishes. Reversible air conditioning throughout the apartment ensures optimal comfort in every season. Outside, the features are just as attractive: in front, a superb terrace of about 50 m² with a sea view; at the back, a south-facing private garden of about 200 m² with an outdoor kitchen and barbecue, opening directly onto the landscaped gardens of the co-ownership and its swimming pool. The heated pool of 12 × 4 meters, equipped with an automatic roller shutter, allows year-round swimming. Two cellars in the basement and four parking spaces (usage rights) complete this exceptional property. A rare opportunity combining high-end services, Mediterranean elegance, and a privileged location in Gassin, near Saint-Tropez.

Ref. : 87152820

MED-ESTATES

NICE1 175 000 €

House for sale 12 - 6 rooms - 202 m²

NICE WEST – CONTEMPORARY SINGLE-STOREY HOUSE 175 M² – SWIMMING POOL – GARDEN

Nice West, close to all amenities and in absolute calm, come and discover this elegant single-story villa of 173 m², completely renovated! Offering generous volumes and a privileged living environment. From the entrance, you will be charmed by a spacious and pleasant living room, flooded with light, over 40 m² with a fireplace, offering a real reception and conviviality space. Extending this, a superb fully glazed veranda of 12 m² naturally enlarges the living room and allows full enjoyment of the view of the garden, the pool, and the hills. A 28 m² independent kitchen, fully furnished and equipped, very modern, with a glass roof. A covered terrace, ideal for family or friends' meals. On the night side, the house offers two beautiful and large bedrooms with storage, as well as a master suite with a private bathroom, hammam, and toilet. A second shower room and a separate toilet with a hand basin for guests! Additionally, an office that can also serve as a bedroom, completely independent, with direct access to the garden, offering real flexibility according to your needs. All rooms in the house access the garden. A laundry room of 12 m², particularly practical for daily storage and organization, as well as a large cellar, complement the interior spaces. Outside, you will enjoy a flat, landscaped, and wooded garden of 600 m², a swimming pool, and several terraces facing SOUTH and WEST. The house has internal parking as well as two outdoor parking spaces. Reversible air conditioning with individual controls in each room, electric roller shutters, double glazing, and central gas heating. A bright and perfectly maintained property, designed to fully enjoy both indoor comfort and outdoor spaces. Close to tramway, airport, and main roads. Fees payable by the seller. Information on the risks to which this property is exposed is available on the Georisques website: www.georisques.gouv.fr

Ref. : 87354954

Reussite Immo Nice

MARSEILLE 8EME2 700 000 €

House for sale 12 - 6 rooms - 338 m²

Marseille 8th District – An ideal family home in a secure residence

This 330 sqm south-west facing mid 20th century property set in about 1000 sqm of grounds with a swimming pool is located in a sought-after enclosed residence in the immediate vicinity of the Mediterranean. Bright and peaceful, it includes an entrance hall, a living/reception room with a kitchen, two bedrooms, a bathroom and a wc. Upstairs are a second living room with an adjacent kitchen, a spacious master suite with a shower room, a dressing room, a study and a balcony, and a fourth bedroom with a shower room. The property has been renovated and is equipped with a lift, home automation and a complete security system. On a basement with a utility room and a storage room. The leafy garden benefits from a 12 x 4 metre swimming pool as well as several parking spaces.

Ref. : 87245215

Daniel FEAU Marseille & Littoral

CASSIS1 690 000 €

House for sale 12 - 6 rooms - 178 m²

FOR SALE - CASSIS - PRESQU'ÎLE - HOUSE WITH SWIMMING POOL

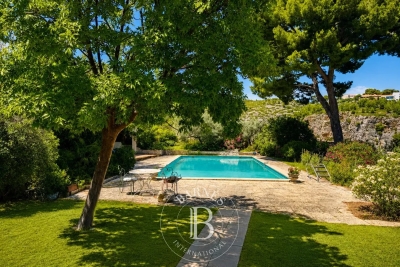
Just a few minutes from the port of Cassis, in the heart of one of the area's most sought-after residential neighborhoods, this 178.51 sqm property is set on a beautifully landscaped 1,615 sqm plot, where Mediterranean pine trees,a bundant natural light and breathtaking views over Cap Canaille and the sea create an exceptional living environment. Sheltered from view, the garden offers a peaceful atmosphere, enhanced y generous outdoor living spaces and an elegant 6 x 12-metre swimming pool with a natural surroungings. A true extension of the home, the garden is designed to make the most of the Mediterranean lifestyle throughout the year. Arranged over two main levels, with a garden level dedicated to ancillary spaces, the house features a harmonious and functional layout. The reception rooms enjoy abundant natural light and open seamlessly onto the terraces and landscaped garden. The sleeping quarters comprise four bedrooms, including a principal suite with a walk-in dressing room, a study, three shower rooms, and one bathroom aquipped with both a whirlpool bathtub and a walk-in shower. A garage and a laundry room/pantry complete the property. The home also benefits from high-quality technical features, including heat pump heating, air conditioning, a 9 kWp photovoltaic solar system, a solar water heater; and an excellent energy performance rating. Located just minutes from the beached, the harbour, local shops, and the renowned Calanques National Park hiking trails, this address perfectly combines the tranquility of an exclusive residential setting with the unique lifestyle for which Cassis is renowned. A property offering excellent potential for long-term value appreciation in one of the commune's most desirable locations. Contact: Mrs. Claude Leonetti +33 (0)6 82 90 66 62 BARNES Marseille – Cassis Ambassador Information regarding the natural and technological risks to which this property may be exposed is available on the Géorisques website: www.georisques.gouv.fr Agency fees payable by the seller. Agency fees payable by vendor - Montant estimé des dépenses annuelles d'énergie pour un usage standard, établi à partir des prix de l'énergie de l'année 2021 : 1580€ ~ 2150€ - Les informations sur les risques auxquels ce bien est exposé sont disponibles sur le site Géorisques : www.georisques.gouv.fr

Ref. : 87186822

BARNES MARSEILLE CASSIS LITTORAL

CANNES925 000 €

Apartment for sale 12 - 4 rooms - 105 m²

Cannes Banane – 4-room apartment of 105 sqm with parking and cellar

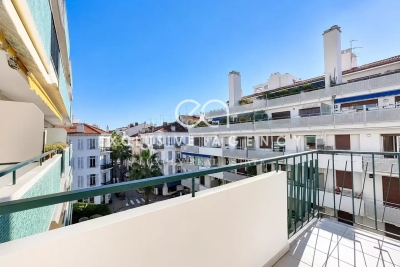
Situated on a high floor, this spacious 105.59 sqm 4-room apartment offers generous living spaces and great potential. The apartment features an entrance hall, a large double living room with a fully equipped open-plan kitchen, opening onto a pleasant 12 sqm south-facing terrace, perfect for enjoying the sunshine. The sleeping area comprises three spacious bedrooms, a laundry area, a bathroom with shower and toilet, a separate shower room with toilet, and plenty of built-in storage. A private parking space and a cellar complete this property. Refurbishment work is to be expected, offering the opportunity to renovate and personalize the apartment to your own taste. Information regarding the geological risks to which the municipality is exposed is available on the Géorisques website: www.georisques.gouv.fr - City of Cannes.

Ref. : 2904

EXCLUSIVE AGENCY

PARIS 16EME1 190 000 €

Apartment for sale 12 - 2 rooms - 83 m²

Paris 16 - Foch - Duplex apartment - Top floor - Terrace

Magnificent apartment with terrace situated on the top floors (7th and 8th) of a high-end building, dating from 1936, with a lift. With a concierge and security, this building features well-kept common areas. Offering a surface area of 80m² (861 sq ft) and laid out as a duplex, the apartment comprises, on the first level, a good-sized double living room opening onto a terrace and balcony offering pleasant views, and a semi-open fitted kitchen. Upstairs, there is a spacious suite, offering a lovely view of the Eiffel Tower, with a walk-in wardrobe and shower room. With multiple aspects and situated on an upper floor, its numerous windows and patio doors ensure it is bright and sunny. Situated a stone's throw from Avenue Foch, local shops and the Arc de Triomphe, this property offers numerous advantages, whether as a main residence or a lovely pied-à-terre. The apartment comes complete with a cellar. Property subject to shared ownership status. Barnes contact: Jordane Jedwab Brunet - +33 (0)6 12 90 76 31 Fees payable by the seller - Average amount of the share of charges €3,954.56/year - Estimated amount of annual energy costs for standard use based on 21-22-23 energy costs: €1,250 ~ €2,090 - Jordane JEDWAB - Sales agent - EI - RSAC 903220390 Agency fees payable by vendor - Montant moyen de la quote-part de charges courantes 3,954.56 €/yearly - Montant estimé des dépenses annuelles d'énergie pour un usage standard, établi à partir des prix de l'énergie de l'année 21-22-23 : 1250€ ~ 2090€ - Jordane JEDWAB - Agent commercial - EI - RSAC 903220390

Ref. : 86892468

BARNES PIED-A-TERRE TROCADERO

LE PLAN-DE-LA-TOUR1 265 000 €

House for sale 12 - 4 rooms - 160 m²

Stylish Contemporary Villa heated Pool, Close to Village

Discover this villa, located in a quiet hamlet on a 1,350 m² plot of beautifully landscaped gardens surrounding a pristine 12 x 6 m heated pool. This 160 m² property plus garage 74M2 ,offers the perfect vacation retreat or family home, featuring three comfortable ensuite bedrooms and a large lounge with a separate dining area flanked by a cozy stone fireplace. The lounge leads to a shaded, covered terrace overlooking the pool, offering seamless indoor-outdoor living space in both winter and summer. There is a mezzanine area that is ideal for a TV room or could be converted into an additional bedroom. The property also includes a fourth bathroom with access to the pool, along with storage and a laundry room. The garage is equipped with electric doors and has a loft area for extra storage. The entrance is secured by electric gates, and the property is fully fenced. There is a possibility of extension according to the PLU, as it is located in zone UC.

Ref. : 86013614

MED-ESTATES

ST-LAURENT-DU-VAR385 000 €

Apartment for sale 12 - 5 rooms - 94 m²

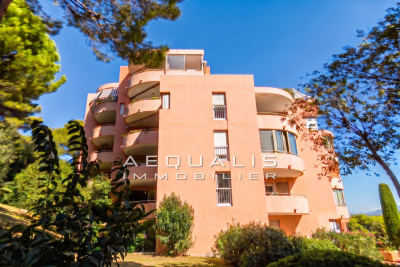
Rare opportunity on the Laurentin market!!! Saint-Laurent-Du-Var, in the Pugets area (avenue Jean Aicard), on the 2nd floor of 5 in a guarded condominium built in 1985 (130 residential units), a beautiful 5-room apartment of 94m², featuring an entrance hallway of 10.60m², a spacious living area with an open-plan fitted kitchen totaling 33m², 4 bedrooms measuring 8.20, 8.78, 9.78, and 11.15m² respectively (one with a walk-in closet), a shower room of 2.20m², a bathroom of 3.48m², and a separate toilet. The living room opens onto an 8.50m² corner terrace facing south, while one of the bedrooms has access to a 3m² balcony facing north. The property includes a 4m² basement cellar as well as a 13m² garage. Monthly condominium fees are 302 euros, covering cold water collectively, with hot water and heating individually electric. Please contact 06 66 25 71 66 to arrange a visit starting in September 2026, as tenants are still occupying the premises until 12/14/2026 at the latest.

Ref. : 378V1091A

AEQUALIS IMMOBILIER

CANNES890 000 €

Apartment for sale 12 - 3 rooms - 92 m²

CANNES CALIFORNIE – EXCEPTIONAL RESIDENCE WITH PANORAMIC SEA VIEWS

Nestled in one of Cannes' most prestigious and sought-after neighbourhoods, in the heart of the exclusive Californie district, this exceptional three-room apartment offers a unique combination of elegance, tranquillity and outstanding amenities. Set within a prestigious and securely gated residence, the property enjoys an exceptionally peaceful and beautifully maintained environment, complemented by a full range of premium services. Residents benefit from 24-hour security and concierge services, ensuring comfort, privacy and peace of mind throughout the year . The estate offers an extraordinary quality of life, set within 12 hectares of landscaped parkland, and featuring two swimming pools and two tennis courts, all surrounded by lush greenery and complete tranquillity. The apartment comprises a bright and elegant living room opening onto a magnificent sea view, two en-suite bedrooms, a fully equipped kitchen, a dressing room and beautifully proportioned living spaces bathed in natural light. Numerous built-in storage areas and a guest WC complete the property. A truly rare opportunity within one of Cannes' most exclusive residential estates, this property is perfectly suited to both a primary residence and a prestigious second home. An exceptional lifestyle combining privacy, nature and the Mediterranean art de vivre, just minutes from the centre of Cannes and the renowned beaches of La Croisette.

Ref. : 87352498

SP Immobilier/ SP Real Estate

VALBONNE3 500 000 €

House for sale 12 - 9 rooms - 620 m²

Valbonne - Gated domain - Peaceful modern estate with panoramic views and guest house

Beautiful property enjoying absolute peace and quiet, set within a prestigious estate and offering panoramic views over the hills and surrounding forest, just a few minutes from the village of Valbonne, as well as nearby schools including the Lycée, Collège, and Île Verte schools. This spacious family villa of approximately 520 sqm, complemented by a 100 sqm fully fitted basement, boasts generous volumes and exceptional natural light. It features a large, bright living room, an other lounge, a dining area, an open-plan kitchen, a large study, and a mezzanine with an other study, gym, sauna and jacuzzi, cinema, as well as a pantry and a laundry room, it offers six bedrooms, including a superb master suite of quite 65 sqm opening onto a private terrace with jacuzzi. Two additional bedrooms benefit from en-suite bathrooms, while three further bedrooms share a bathroom and a shower room. Several parkings and carport for 2 cars. The beautifully landscaped grounds include a stunning 12 x 5 m tiled swimming pool, salt-treated and heated, along with several terraces ideal for relaxation and entertaining. An independent guest house of approximately 55 sqm completes the property, offering a living room, kitchen, bedroom, and shower room, all opening onto a private terrace. A rare opportunity on the Valbonne market, ideal for a large family or for entertaining. Energy class : C - Climate class : C / Estimated annual energy costs for standard use : between €3,120 and €4,310 (2021). Property located in an area subject to compulsory brush clearance. Information on the risks to which this property is exposed is available on the Geohazards website : www.georisques.gouv.fr Represented by Caroline METOUT, acting in his capacity as authorized service provider, with full powers for the purposes hereof. Agency fees payable by vendor - Montant moyen de la quote-part de charges courantes 577 €/yearly

Ref. : 84943304

Barnes Valbonne

ROUSSET287 000 €

Apartment for sale 12 - 3 rooms - 62 m²

ROUSSET - Recent 2-Bedroom Apartment 63 m² with Terrace, Garage, and Energy Rating A

Welcome to Abriculteurs, the family agency committed to exceptional service. Discover a refined presentation of this property: professional photos, a detailed floor plan, and an immersive virtual tour to help you envision yourself living there. Trust our expertise to turn your real estate projects into remarkable successes. Abriculteurs presents to you in Rousset (13790), within a recent, gated, and secure residence, this beautiful 2-bedroom apartment of 62.57 m² (Carrez law) with a terrace and a closed garage, close to the town center, shops, and schools. Located on the 1st floor with elevator access, this apartment in excellent condition offers a pleasant and quiet living environment, while allowing you to easily enjoy Rousset's amenities on foot. The apartment opens onto a bright living room of 29 m² with an open kitchen, extended by an approximately 12 m² east-facing terrace, perfect for enjoying the outdoors from the morning. The sleeping area includes two bedrooms, a bathroom equipped with both a shower and a bathtub, and separate toilets. Recent and perfectly maintained, the property benefits from comfortable features: air conditioning, heat pump, double glazing, roller shutters, mechanical ventilation (VMC), fiber optic internet, as well as access adapted for people with reduced mobility. Another real plus: its excellent energy performance with an Energy Performance Certificate (DPE) rated A, especially valuable for combining daily comfort and energy consumption control. A private closed garage completes the property, allowing secure parking for your vehicle while providing additional storage space. The residence enjoys a convenient location in Rousset, with the town center, shops, schools, and middle school all within walking distance, as well as many nearby sports facilities. Major roadways also provide quick access to Aix-en-Provence and the towns of the Arc valley. Property highlights: Energy rating A - excellent energy efficiency Quiet 12 m² terrace Private closed garage Recent, gated, and secure residence Town center, shops, and schools within walking distance A recent, comfortable, and energy-efficient 2-bedroom apartment combining terrace, closed garage, tranquility, and proximity to the center of Rousset. A must-see. Please note: Property tax: €1,068 / year Annual common charges: €2,400 / year (heating not included) Annual heating cost: €350 to €500 (individual electricity) Condition: very good general condition The property is under co-ownership status Number of main lots: 15 Share of co-ownership: 542/10,000 Connected to the public sewer system No ongoing legal proceedings in the co-ownership Conventional consumption (kWhEP/m2.year): 39 (A) Estimated emissions (kg CO2/m2.year): 1 (A) Energy cost min/max: €320 to €500 Reference year for prices: 2021 Sale price: €287,000 VAT included (Abriculteurs fees paid by the seller) Listing written under the editorial responsibility of Ms. Annabelle LEOTIER, sales agent (EI), registered with RSAC 513 542 035, without holding funds, acting on behalf of SARL Abriculteurs immobilier, capital €5,000, registered under SIREN number 837 704 584, holder of professional card number CPI 7501 2018 000 025 842 issued by the Paris Île-de-France Chamber of Commerce, whose legal representative is Mr. Adrien Piot, headquartered at 12 rue des Halles, 75001 Paris.

Ref. : RSAV4061_DAL_1809_1

abriculteurs

GRIMAUD2 950 000 €

House for sale 12 - 7 rooms - 200 m²

Single-story property amidst vineyards, within walking distanc

Exclusive! Within walking distance of the village, in a peaceful setting surrounded by vineyards and offering panoramic views of the castle, we are pleased to present this elegant single-story Provençal villa. Built on a flat plot of 2,800 m² and facing due south, the villa opens onto an entrance hall with a cloakroom and guest WC. The bright living room, featuring a fireplace insert, benefits from large sliding glass doors that flood the space with light and provide unobstructed views of the garden and castle. It extends onto a spacious covered terrace with a barbecue area, as well as a 40 m² patio. The open-plan kitchen, fully equipped, also includes a back kitchen that serves as a pantry and laundry room. The master suite features a full bathroom with shower, bathtub, and WC, along with a double dressing room. Three other bedrooms each have their own private shower room. Completely redesigned, the outdoor space includes a stunning 12 × 5.5 meter swimming pool, surrounded by generous wooden decking. A true additional living area, the pool house offers a fully equipped summer kitchen and a lounge. Fully enclosed, the garden is enhanced by palm trees, umbrella pines, and olive trees, all beautifully illuminated by automatic lighting at nightfall. An irrigation system is supplied by a well. A pétanque court and vegetable garden complete the outdoor features. The ample parking area is complemented by a carport for two vehicles, equipped with an electric charging station. A garage is also available, suitable for parking one car or several two-wheelers. A rare find, combining absolute tranquility, immediate proximity to the village, stunning views of the castle, and modern comfort in a single-story villa. Truly a wonderful place to fall in love with.

Ref. : 394V3214M

JAGER IMMOBILIER

VILLENEUVE-LOUBET589 000 €

Apartment for sale 12 - 3 rooms - 60 m²

Marina Baie des Anges | Ducal 3-room flat with panoramic sea and harbour views In the heart of the iconic Marina Baie des Anges, an exceptional architectural development, discover this elegant 60 m² 3-room flat, situated on the 10th floor and boasting remarkable panoramic views of the harbour and the sea. Facing due south, the flat is bathed in natural light and opens onto a 12 m² balcony, offering a privileged setting overlooking the Mediterranean. The flat comprises: an entrance hall a bright living room with an open-plan kitchen a first bedroom opening onto the balcony, with its own walk-in wardrobe a second bedroom two shower rooms, one of which includes a toilet a guest toilet A cellar and a locked garage complete this property. Just a stone's throw from the residence, the Marina Baie des Anges harbour offers a superb setting with its shops, restaurants and beaches. Public transport, located nearby, also provides easy access to the surrounding area. A rare location, a spectacular view and a Mediterranean lifestyle. An ideal property for making the most of the Côte d'Azur, whether as a main residence or a second home.

Ref. : 1317

Century 21 Marina Baie des Anges