OK
More than Less than
€  ok

Key-words : 12

Houses and Apartments, your real estate specialist magazine offers a selection of ads that match with the keyword 12. You can refine your search by specifying the area or price range in the navigation bar link Search for a House/Apartment.

CANNES1 750 000 €

Apartment for sale 12 - 5 rooms - 170 m²

CANNES PANORAMIC OCEAN VIEW FORMER MANSION ELEGANT 170 M² APARTMENT In the heart of Cannes, within a remarkable former mansion, this fully renovated 170 m² apartment offers a particularly successful blend of the refinement of bourgeois architecture and the elegance of contemporary amenities. Located on a high floor with an elevator, it features generous spaces, beautiful high ceilings, remarkable natural light, and a perfectly thought-out layout. Upon entering, the eye is naturally drawn to an exceptional 61 m² reception area combining the living room and dining room. Bathed in light, this living space opens directly onto the outdoors and offers a spectacular panoramic view of the sea and the city of Cannes, providing a truly privileged setting. Adjacent to the living areas, a fully equipped contemporary kitchen blends seamlessly into the overall design, complemented by a separate 8 m² laundry room. The sleeping quarters feature three en-suite bedrooms, all generously sized and each with its own private walk-in closet. The master suite notably features a remarkable 18 m² walk-in closet, while a second 5 m² walk-in closet provides additional storage space. Comfort is enhanced by two half-bathrooms with toilets, as well as a full bathroom with a toilet dedicated to the master bedroom, allowing everyone to enjoy complete privacy. Completely renovated, this apartment stands out for its spacious layout, the quality of its renovation, and its subtle balance between old-world charm, contemporary comfort, and the Cannes lifestyle. A 20 m² private garage and a 12 m² storage room round out this property, offering features that are particularly sought-after in the heart of Cannes. Boasting a prime location, in close proximity to shops, schools, amenities, and Cannes' attractions, this address offers the best of both worlds: city life and a residential atmosphere. A RARE AND ELEGANT PROPERTY thanks to its exceptional spaciousness, panoramic ocean view, bourgeois character, and the quality of its renovation. Translated with (free version)

Ref. : 7278
CENTURY 21 ADHERE TRANSACTIONS

CANNES2 390 000 €

Apartment for sale 12 - 3 rooms - 77 m²

Renovated Two-Bedroom Apartment with Panoramic Sea Views – CroisetteRenovated Two-Bedroom Apartment with Panoramic Sea Views – Croisette

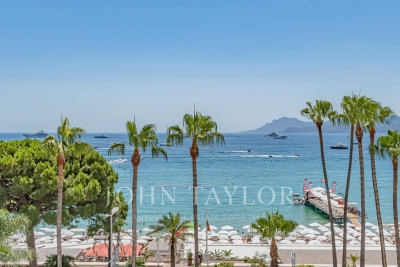
Ideally located in the heart of the Croisette, this beautifully renovated two-bedroom apartment enjoys breathtaking views over the Bay of Cannes, the Lérins Islands and the Estérel hills. Offering approximately 80 sqm of living space, it benefits from a south-facing exposure and a terrace of nearly 12 sqm. The apartment comprises a spacious living and dining area with an open-plan kitchen, a master suite with bathroom, WC and dressing room, as well as a second bedroom with its own shower room. A guest WC completes the layout. A cellar and a parking space complete this exceptional property.

Ref. : V7148CA

JOHN TAYLOR Cannes

PARIS 16EME8 350 000 €

Apartment for sale 12 - 5 rooms - 169 m²

Paris 16 - La Muette - Top floor terrace - Panoramic views - 3 bedrooms

Situated on the top floor of a luxury 1970s block, this 170 m² flat offers panoramic views across Paris from east to west. It is laid out around an entrance hall, a living room and a dining room, as well as a separate kitchen. Three bedrooms, each with its own en-suite bathroom, complete the sleeping area, along with a utility room and a walk-in wardrobe. A private terrace of 593 m², entirely landscaped with a variety of plants, provides access to all the rooms and offers spectacular views over the capital, particularly of the Eiffel Tower, which appears to be perched atop this hanging garden. This extremely rare property offers an idyllic living environment: the countryside in Paris, whilst being a stone's throw from La Muette and all the local shops and schools. A cellar and a parking space complete this property. Agency fees of €321,154 (including VAT), payable by the buyer (4 per cent), resulting in a net seller's price of €8,028,846. In addition, a second parking space may be available, and two studio flats measuring 12.55 m² and 13.30 m² are on offer at €208,000 (agency fees: 4% including VAT, payable by the buyer), representing a net sale price of €200,000 per studio. The property is subject to the co-ownership regime. 8,028,846 € Agency fees not included - Agency commission: 4%VAT included Agency fees payable by buyer - Nombre de lots dans la copropriété: 320 - Montant moyen de la quote-part de charges courantes 24,823.98 €/yearly - Montant estimé des dépenses annuelles d'énergie pour un usage standard, établi à partir des prix de l'énergie de l'année 2021 : 4030€ ~ 5500€

Ref. : 87180005

BARNES PASSY-LA MUETTE

ST-RAPHAËL4 850 000 €

House for sale 12 - 8 rooms - 310 m²

EXCEPTIONAL CONTEMPORARY VILLA — ENDLESS SEA VIEW

There are houses you visit. And then there are those that stop you. This one belongs to the second category. Completed in 2026, this contemporary villa boasts sleek architecture, designed around a privileged perspective: the Mediterranean as far as the eye can see. Facing due south, the living room opens generously onto a panorama where the blue of the Mediterranean meets the red rocks of the Estérel. Large bay windows naturally extend the interior spaces onto the terrace, in a continuity that invites you to live fully both inside and outside. The light accompanies every moment of the day, while the gaze gets lost on the horizon and the boats offshore. Here, the sea view is not just a simple feature: it is at the heart of the experience. 310 m² of living space with generous volumes, 6 en suite bedrooms, and an additional potential of 100 m². On one level, the villa reveals a living space of about 100 m², combining living room, dining room and open kitchen, fully fitted and equipped with major brand appliances. A generous space, designed to entertain as well as to enjoy daily life facing the sea. Two master suites, positioned on either side of this space and each benefiting from a panoramic sea view, complete this level, with an office, a laundry room, guest toilets and direct access to the double garage. Upstairs, four en suite bedrooms offer comfort and privacy to each. Three of them open onto a terrace, extending the pleasure of waking up facing the Mediterranean. On the garden level, a space of about 100 m² remains to be fitted out according to your desires. Accessible via the interior staircase, this vast volume opens the way to multiple possibilities: private cinema room, wellness area, gym, wine cellar or reception area. A space to imagine, to create a truly personalized place. An outdoor lifestyle: the 12 × 5 meter salt-treated infinity pool seems to extend towards the sea, while the Mediterranean garden unfolds its spaces between lawn and local species, on a plot of about 1,700 m². The whole composes a privileged living environment, where moments of relaxation by the water alternate with long evenings on the terrace, facing the last reflections of the sun. Located within a private and secure estate, in a sought-after residential environment, the villa benefits from a peaceful setting, away from car traffic. The sea, a secluded beach a few steps away and local shops are accessible within a few minutes on foot. Alarm, automatic gate, armored door and solar panels complete the features of this recent property, where contemporary architecture, equipment and quality finishes contribute to a shared requirement for comfort. Contemporary architecture. Remarkable volumes. The Mediterranean as a backdrop. More than a villa, an invitation to live the French Riviera in all its light, between intimacy, elegance and sea horizon. A unique property, a lifestyle, to be discovered by appointment.

Ref. : SG-4048

Maison BONAPARTE

PARIS 17EME285 000 €

Apartment for sale 12 - Studio - 26 m²

PARIS XVth : Last floor with sky & Paris View

Batignolles / Rue Lemercier – Exceptional Top-Floor Studio with Lift and Stunning Views Located in the Batignolles neighbourhood, on Rue Lemercier, this charming studio apartment offers rare features and is situated on the top floor, with lift access, of an elegant, beautifully renovated cut-stone building. Dual-aspect, filled with natural light and exceptionally quiet, the apartment enjoys unobstructed views of several Parisian landmarks, including the Eiffel Tower, Montmartre and the Sacré-Cœur Basilica, the Archangel Michael atop Saint-Louis Church, and more. Offering a total floor area of 26.58 sqm, including 24.44 sqm under the Carrez Law measurement, the apartment comprises an entrance hall, a bathroom with WC, a separate eat-in kitchen, a 12.53 sqm living area with a slightly sloping ceiling, and an additional space that could be cleverly converted into a dressing room or walk-in wardrobe. Individual electric heating (with no electrical installation defects identified) and low condominium service charges. A spacious private cellar in the basement is included, as well as access to a bicycle parking space in the building's courtyard. The apartment is ideally located within easy reach of the many shops and amenities of the Clichy, Batignolles and Épinettes neighbourhoods. Excellent public transport connections: La Fourche metro station (Line 13): 300 m Place de Clichy metro station (Lines 2 and 13): 400 m Pont Cardinet station (Line 14 and Transilien Line L): 800 m Green spaces are also close by: Square des Batignolles: 600 m Martin Luther King Park: 650 m An ideal Parisian pied-à-terre or an excellent first-time purchase! Guaranteed comfort and enjoyment of Parisian living. For investors – Rent control regulations (ELAN Law): Indicative regulated monthly rental rates per sqm, excluding service charges: Unfurnished rental: €32.30 to €38.80 / sqm Furnished rental: €36.80 to €44.20 / sqm

Ref. : 87545494

VANEAU SÈVRES-LECOURBE

BORDEAUX659 950 €

Apartment for sale 12 - 3 rooms - 93 m²

Exceptional: 100 m² apartment with terrace overlooking the Jardin Public in Bordeaux (33000)

Abriculteurs invites you to discover this characterful apartment for sale opposite the Jardin Public in Bordeaux (33000). A truly rare find in the area: 93.6 m² of Carrez floor area (100 m² of total floor area) on the 3rd and top floor of a dressed-stone building, with direct views of the Jardin Public. Its spacious feel and distinctive character are rarely found here. The apartment opens onto an entrance hall leading to a spectacular living room of approximately 50 m². With 3.26 m-high ceilings, exposed wooden roof beams, a stone wall and parquet flooring create a unique, warm atmosphere, filled with light from the large windows. The apartment is dual-aspect, opens directly onto the Jardin Public and enjoys natural light throughout the day. The semi-open kitchen extends the living space. In the sleeping area, two bedrooms open onto the terrace. There is a bathroom equipped with a shower and a bathtub. A separate toilet and a utility room keep the living areas uncluttered. And for enjoying sunny days, there is a rooftop terrace of approximately 7 m²--a highly sought-after luxury in the heart of Bordeaux. The apartment also has air conditioning. A cellar in the basement completes the property. The Jardin Public area offers a highly desirable setting: strolls along the park's tree-lined paths, the Natural History Museum, tram access and the whole of central Bordeaux within walking distance. Property highlights: - Apartment overlooking the Jardin Public - Spectacular living room with exposed roof beams and stonework - Rooftop terrace, sheltered from view - Bedrooms and bathroom with carefully finished details Please note: - Property tax: €2,264 / year - Condition of the property: Excellent - The property is subject to co-ownership status - Annual co-ownership fees: approximately €948 / year - 11 units - No ongoing legal proceedings Standard energy consumption (kWhEP/m².year): 145 (class C) Estimated emissions (kg CO2/m².year): 27 Minimum / maximum energy costs: €1,380 / €1,920 per year Price reference years: 2021, 2022, 2023 Sale price: €659,950 including all taxes (Abriculteurs' fees payable by the seller) Listing prepared under the editorial responsibility of Mr Laurent CALANDO, commercial agent (EI), registered with the Bordeaux Trade and Companies Register (RSAC) under No. 843 984 808, not holding any funds, acting on behalf of SARL Abriculteurs immobilier, with share capital of €5,000, registered under SIREN No. 837 704 584, holder of professional licence No. CPI 7501 2018 000 025 842 issued by the Paris Île-de-France Chamber of Commerce and Industry, whose legal representative is Mr Adrien Piot, with registered office at 12 rue des Halles, 75001 Paris.

Ref. : QOUK0308_LC_0311_2

abriculteurs

PARIS 7EME4 999 000 €

Apartment for sale 12 - 5 rooms - 190 m²

Superb reception apartment - Eiffel Tower View

Paris 7th – Gros Caillou In the heart of one of the most iconic neighborhoods of the 7th arrondissement, superb 190 m² apartment fully renovated, just steps from the Champ-de-Mars and the Eiffel Tower. Located on the 4th floor with elevator of a beautiful stone building with a concierge, it offers large, light-filled reception rooms, an equipped open kitchen and an unobstructed view of the Eiffel Tower. The sleeping area includes three comfortable suites: a master suite with shower room and WC, a second suite with bathroom, and a third bedroom with its shower room. Guest WC Perfectly designed, this apartment combines contemporary features, prestigious address, and exceptional living environment close to the shops on Saint-Dominique street. A cellar is included, and a 12 m² maid's room is available in addition to the sale price.

Ref. : V4228PA

JOHN TAYLOR PARIS

ROQUEFORT-LES-PINS2 650 000 €

House for sale 12 - 8 rooms - 292 m²

Suspended Time Roquefort-les-Pins

Designed by renowned architect Pierre Jaulin and fully renovated in 2025, this exceptional villa blends the timeless charm of Provence with refined contemporary design, set in an atmosphere of absolute tranquillity. The light-filled living space unfolds around a designer fireplace and integrated home cinema, while the bespoke Veneta Cucine kitchen, appointed with Miele appliances, offers a seamless balance of elegance and functionality. The ground floor features a master suite with teak bathroom, a dedicated office, and an independent studio. Upstairs, three bright bedrooms and two refined bathrooms complete the accommodation. Fully equipped for effortless modern living, the villa includes high-speed Starlink internet, ducted Daikin air conditioning, an integrated Sonos sound system, and a comprehensive security system. Outdoors, a landscaped Mediterranean garden surrounds a heated 12 × 6 metre pool by DID Pool, awarded Meilleur Artisan de France, alongside a pool house, summer kitchen, and pétanque court. A fast-charging station, sauna pre-installation, and potential for a tennis court and additional basement space complete this rare turnkey property — ready to be enjoyed from day one. Georisques: www.georisques.gouv.fr

Ref. : 86834868

AZURE & STONE IMMOBILIER

LE LAVANDOU1 490 000 €

House for sale 12 - 14 rooms - 200 m²

Cavalière – 1980s villa with sea views over the Îles d'Or and independent apartment

From the south-facing terrace, the eye travels over the garden, meets the sea and comes to rest on the Îles d'Or and Cap Bénat. Behind, the hills of the Massif des Maures close the landscape. The property is set in a private estate in Cavalière, part of the commune of Le Lavandou. Cavalière beach is a few minutes' walk away. The landscaped garden holds two independent spaces: the villa and a garden-level apartment. Mediterranean planting and fruit trees surround the house and the swimming pool, renovated in 2026. Built in the 1980s, the villa is recognisable by its façade in Bormes stone and its generously proportioned front door. From the entrance, the sea appears at the far end of a light-filled interior. The villa and its apartment offer approximately 197 m² of living space. On the main level, the living room of around 21 m² is arranged around a masonry fireplace. It opens onto a dining room of around 20 m², and both rooms lead out to a terrace of more than 30 m², facing the sea and the hills. The separate, fitted kitchen has its own terrace, along with a pantry and a guest WC. The sleeping quarters comprise a principal suite with shower room and WC, two bedrooms of around 15 m², each opening onto a balcony, a large shower room and a separate WC. Upstairs, a room of around 12 m², suitable as a bedroom or study, opens onto a balcony with a view across the whole bay. At garden level, an apartment of around 42 m² has its own entrance and terrace. It comprises a living room, kitchen, bedroom, shower room and WC. This level also includes more than 100 m² of outbuildings: garage, laundry rooms, workshops and storeroom. As an option, the independent guest house set below, of around 52 m² with its own garden and garage, may be acquired with the property.

Ref. : V2301ST

JOHN TAYLOR SAINT TROPEZ

PARIS 16EME4 700 000 €

Apartment for sale 12 - 5 rooms - 170 m²

Paris 16 - Passy - Top floor - Terrace - Roof top - 2/3 bedrooms

Paris 16 - Passy - Top floor - Terrace - Roof top - 2/3 bedrooms Close to good schools and shops, on the 10th and top floor of a semi-recent building with a doorman, this 170 m² apartment comprises a beautiful 81 m² living room with an open-plan kitchen/dining room opening onto two terraces with a total surface area of 128 m² on the same level, offering unobstructed views of Paris and its iconic monuments, in a quiet location with plenty of sunshine. A 25 m² veranda (included in the 170 m²) completes this large living space. On the other hand, on the night side, the apartment consists of a master suite with its dressing room and shower room and bathtub, another bedroom with its shower room/WC and an office space with a sink giving access to the veranda (which can be converted into a bedroom). Plenty of storage space. 1 separate toilet. Air conditioning. - A 74m² rooftop terrace with views over Paris. Two parking spaces directly accessible by elevator under the building and a cellar complete this rare property. Agency fees payable by vendor - Nombre de lots dans la copropriété: 539 - Montant moyen de la quote-part de charges courantes 12,000 €/yearly - Montant estimé des dépenses annuelles d'énergie pour un usage standard : 5760€ ~ 7850€ - Les informations sur les risques auxquels ce bien est exposé sont disponibles sur le site Géorisques : www.georisques.gouv.fr - Marion CONSTANT - Agent commercial - EI - RSAC 530821040

Ref. : 86659625

BARNES PASSY-LA MUETTE

BORDEAUX299 500 €

Apartment for sale 12 - 3 rooms - 59 m²

Oasis in Les Chartrons: Apartment with Garden for Sale (Bordeaux 33300)

Abriculteurs invites you to discover this charming 59 m² apartment, located on the garden level in a peaceful and sought-after setting, in the heart of Bordeaux's highly desirable Les Chartrons neighborhood. As soon as you enter, you'll discover a pleasant living area filled with light thanks to its south-east exposure. It comprises a welcoming lounge area and a fully fitted and equipped open-plan kitchen. Extending from the living room, the 45 m² private garden is sure to be a favorite. Featuring a jacuzzi, this secluded outdoor space is a true place to unwind, ideal for enjoying sunny days or sharing special moments with friends and family. The sleeping area includes a comfortable 9.7 m² bedroom and a second 7 m² room fitted with a wall bed. Flexible to suit your needs, it can easily serve as a guest bedroom, office, or dedicated work-from-home space. The shower room, fully renovated in 2020, offers contemporary features, including an elegant walk-in shower. A closed garage (box) in the building is available for an additional €35,000. The apartment's location means you can reach the Jardin Public and Place des Chartrons in just a few minutes on foot. Public transport is easily accessible, with tram line C (Camille Godard stop approximately 300 m away) and bus lines close by. Local shops, schools, doctors, and supermarkets are all within easy reach in the neighborhood. Property highlights: - Quiet 45 m² private garden - Single-level, light-filled apartment (south-east facing) - Reversible air conditioning - Very low service charges (approximately €45/month) - Shower room renovated in 2020 Ideal for a first-time purchase, a young couple, or a pied-à-terre with outdoor space Please note: - Property tax: €1,061/year - Annual service charges: €538/year (heating not included) - Property condition: good; no work required has been reported - The property is part of a co-ownership - 8 lots - Connected to the mains sewer system - No ongoing legal proceedings Standard energy consumption (kWhEP/m²/year): 168 (D) Estimated emissions (kg CO2/m²/year): 31 (D) Estimated energy costs: min. / max. €1,080-€1,510/year Sale price: €299,000 incl. tax (Abriculteurs' fees payable by the seller) Listing prepared under the editorial responsibility of Mr Laurent CALANDO, commercial agent (EI), registered with the Bordeaux City RSAC under no. 843 984 808, not authorized to hold funds, acting on behalf of SARL Abriculteurs immobilier, with share capital of €5,000, registered under SIREN no. 837 704 584, holder of professional license no. CPI 7501 2018 000 025 842 issued by the Paris Île-de-France Chamber of Commerce and Industry, whose legal representative is Mr Adrien Piot, with registered office at 12 rue des Halles, 75001 Paris.

Ref. : QTFO5420_LC_0211_5

abriculteurs

LA GARDE-FREINET1 785 000 €

House for sale 12 - 5 rooms - 140 m²

beautiful property with a nice flat land, in a quiet area

Nestled in the highly sought-after Saint-Clément neighborhood of La Garde-Freinet, this charming property is set on a stunning flat plot of 12,000 m², providing a peaceful and exclusive living environment. The main house features a welcoming living room with a fireplace, a cozy dining room, an independent kitchen, as well as a ground-floor bedroom with its own shower room and toilet. Upstairs, a beautiful master suite with bathroom, toilet, and access to a covered terrace allows you to fully enjoy the surrounding tranquility and views. An independent bedroom with its own shower room and toilet completes the space, perfect for hosting family and friends in complete privacy. Outside, you'll enjoy a lovely swimming pool and a large 60 m² garage. A property full of charm, offering generous living spaces and an exceptional setting, just minutes from the village of La Garde-Freinet.

Ref. : 579V3875M

GRIMAUD IMMO

CANTARON639 995 €

House for sale 12 - 7 rooms - 223 m²

For sale: Authentic artists' property with immense potential, nestled in a magnificent 1.4-hectare g

Abriculteurs is pleased to present this house for sale, located in Cantaron (06340). Ideally located 20 minutes from the beaches of Nice and 30 minutes from Monaco, this property offers an exceptional lifestyle. Nestled in a wooded park spanning 1.4 hectares, this authentic Provençal residence majestically overlooks the Paillon Valley. A true haven of peace in absolute tranquillity, it reveals breathtaking views of the surrounding hills--a promise of complete serenity for nature lovers. The soul of this home, patiently built over the years by a couple of artists, is apparent from the moment you enter this typical Provençal farmhouse, measuring 233 m² and arranged over two main levels. Every detail has been carefully considered, and the property also includes a currently independent living unit. The impressive 47 m² living room, facing due south, stands out for its generous proportions, enhanced by a monumental fireplace and exceptional historic flooring from a 12th-century chapel. The independent living unit on the top floor offers great flexibility: it is ideal for hosting guests or generating rental income. Depending on your needs, it can easily be connected to the main house via an existing internal staircase, which is currently concealed. The outdoor areas invite you to relax and create, with an indoor swimming pool, a bright conservatory, a terrace, a greenhouse, several ornamental ponds, as well as a workshop and a double garage completing this rare property. A tailor-made project to make your own This character-filled farmhouse does, however, require some work to reveal its full potential and restore all its splendour. To help you plan with confidence, detailed cost estimates for the work required will be provided. The asking price has been carefully considered and already takes the necessary renovation budget into account. Property highlights: Setting: 1.4 hectares in an elevated position, complete privacy and unobstructed panoramic views of the surrounding hills. Character: Distinctive Provençal architecture and unique historic features (12th-century stone flooring). Potential: Independent living unit on the top floor, with an existing connecting staircase that can be completed to suit your plans. Transparency: A price adjusted to reflect current market conditions and including a reduction to account for the work required, with cost estimates available. Technical and financial information: Condition of the property: Renovation work required (cost estimates available) Property tax: €2,456 Wastewater system: Septic tank Energy performance rating (DPE): 248 (Class D) / Greenhouse gas emissions (GES): 9 (Class B) Estimated annual energy costs: between €4,280 and €5,850 (reference year 2021) Price and legal information: Sale price: €640,000 including VAT (agency fees included) Sale price excluding agency fees: €609,582 Agency fees payable by the buyer: €30,418 including VAT (i.e. 4.99% of the net sale price payable to the seller) Listing prepared under the editorial responsibility of Ms Carole CORSIA, commercial agent (EI), registered with the Nice Trade and Companies Register (RSAC) under no. 799 846 753, not holding any funds and acting on behalf of SARL Abriculteurs immobilier, with share capital of €5,000, registered under SIREN no. 837 704 584, holder of professional licence no. CPI 7501 2018 000 025 842 issued by the Paris Île-de-France Chamber of Commerce and Industry, whose legal representative is Mr Adrien Piot, with registered office at 12 rue des Halles, 75001 Paris.

Ref. : LPUF2711_CC_0211_2

abriculteurs

ST-PAUL-DE-VENCE1 850 000 €

House for sale 12 - 9 rooms - 235 m²

Villa in absolute tranquility and easy access with guest house

Near the village of Saint-Paul de Vence and in a quiet residential area, this neo-Provençal villa of about 235 m2 is set on a large, very private plot of nearly 3,500 m2 with a large swimming pool and guest house. The main villa consists on the ground floor of a large living/dining room with an open kitchen, the whole opening widely onto the generous covered terrace with barbecue and direct access to the pool over 12 meters long. Also on this same level, 2 spacious bedrooms and a bathroom. The upstairs offers a beautiful master bedroom with a complete bathroom as well as a second bedroom with a shower room. Accessible from the house and in the basement, a large garage for two vehicles, a laundry room, and a workshop complete the main building. The guest house will offer your family and friends the ideal independent space for holidays and weekends, with its living room/kitchen, 2 bedrooms, and a shower room. It can also generate additional income if desired. The garden, of a significant size, allows the development of several distinct areas such as terraces with the heated pool, the rear space under the plane trees, petanque area, or the lawn. An ideal property for a family as a primary or secondary residence!

Ref. : V2816CO

JOHN TAYLOR SAINT PAUL DE VENCE

ST-RAPHAËL4 850 000 €

House for sale 12 - 8 rooms - 456 m²

SAINT-RAPHAËL - CONTEMPORARY VILLA WITH PANORAMIC SEA VIEWS

Agay. Situated in a commanding position, this architect-designed villa enjoys spectacular sea views and an exceptional panorama of the Mediterranean, stretching from Cap Dramont to Cap Camara. A privileged living environment within a high-quality, private and secure estate, just a stone's throw from the sea and close to shops open all year round. With a living area of approximately 316 sqm spread over two levels, the villa offers remarkable spaciousness and plenty of natural light. The main level comprises, all on one level, a spacious living room and a fully fitted open-plan kitchen, opening onto a generous terrace facing the sea. A true living space designed to make the most of the panoramic views. This level also includes two en-suite bedrooms with terraces and sea views, as well as a study. There is a pantry, a utility room and direct access to the garage. Upstairs, three en-suite bedrooms open onto a spacious terrace offering panoramic sea views. A fourth bedroom with its own shower room completes this level. On the garden level, accessible via an internal staircase, a vast unfinished space with sea views offers numerous possibilities for conversion: a pool house, summer kitchen, gym… Double garage with space for bicycles. Outside, the landscaped grounds, covering approximately 1,700 sqm, feature a superb 12 × 5 m mosaic-tiled infinity pool overlooking the Mediterranean. Contemporary architecture, spacious rooms and high-quality, recently installed fittings, complemented by a solar panel system that contributes to the property's energy self-sufficiency. A rare property on the Agay market, combining panoramic sea views, unspoilt surroundings and immediate proximity to the coast. Agency fees payable by vendor - Guillaume GARCIA-MOREAU - Agent commercial - EI - RSAC 889 764 221

Ref. : 87473899

BARNES THÉOULE-SUR-MER
