OK
More than Less than
€  ok

Key-words : 12

Houses and Apartments, your real estate specialist magazine offers a selection of ads that match with the keyword 12. You can refine your search by specifying the area or price range in the navigation bar link Search for a House/Apartment.

LA CLUSAZ3 485 000 €

House for sale 12 - 5 rooms - 317 m²

Authentic chalet - Exceptional setting & remarkable view

In a remarkable natural setting, within one of the most sought-after areas of the Confins valley, above La Clusaz, this 19th-century former farmhouse benefits from a privileged location, a south-facing exposure and an outstanding view of the surrounding mountains. Located just a few minutes from the village and the La Balme ski area, it offers a rare balance between tranquility and authenticity. With approximately 300 m² of living space on a 1,500 m² plot, this character property was completely renovated in 2006, preserving the soul of the original building while introducing contemporary comfort. Crowned by a spectacular exposed roof structure, the top floor houses a generous living area composed of an open kitchen, a dining area and several convivial spaces arranged around a majestic local stone fireplace. A lounge dedicated to television and games harmoniously completes this warm and welcoming ensemble. Openings naturally extend the spaces out to balconies and several terraces, offering a constant panorama of the surrounding relief. The sleeping area comprises four comfortable bedrooms and a children's bedroom, including two suites each with a dressing room and an en-suite bathroom. A third bathroom completes this area, designed to accommodate family and guests in optimal comfort. The chalet can accommodate up to 12 people. The ground floor houses a ski room, a wine cellar, a laundry room, a boiler room and a second TV lounge with outdoor access, adjacent to one of the bedrooms. Outside, an independent mazot including a double garage and additional spaces enriches the property. An authentic and welcoming property, ideal for a family mountain residence or a long-term heritage project. An address of character where the alpine art of living is expressed with effortless simplicity. Référence agence : 3621

Ref. : 9TIC-SF5-LNY

Agence ATHERAC - Transaction

PARIS 7EME1 800 000 €

Apartment for sale 12 - 4 rooms - 183 m²

Paris 7 – Rodin / Varenne – Feel of a house

This 107m² (1,152 sq ft) townhouse (183m² or 1,970 sq ft of usable space), nestled in the heart of a magnificent historic building dating from 1800, is a true haven of peace and privacy, located a stone's throw from the Rodin Museum. With no overlook, this property, opening entirely onto an elegant paved courtyard, enjoys a south-facing aspect that floods it with light throughout the day. Currently laid out on the first floor with an entrance hall, a living room, a dining room, a kitchen, two bedrooms and two bathrooms. This property boasts another major asset: a 76m² (818 sq ft) basement level with great potential, ideal for creating a home cinema, a wellness area or a wine tasting cellar. A lock-up garage is also available at an additional cost. A unique opportunity to create a bespoke home in a prestigious and timeless location. €1,871,429 Agency fees not included – Agency fees: 5% incl. tax fees payable by the buyer - Number of lots in the building: 12 - Average amount of the share of charges €5,004/year - Estimated amount of annual energy costs for standard use based on 2023 energy costs: €2,120 ~ €2,920 - Luca Pasquino - Sales agent-EI - RSAC 399 797 968 1,714,286 € Agency fees not included - Agency commission: 5%VAT included Agency fees payable by buyer - Nombre de lots dans la copropriété: 12 - Montant moyen de la quote-part de charges courantes 5,004 €/yearly - Montant estimé des dépenses annuelles d'énergie pour un usage standard, établi à partir des prix de l'énergie de l'année 2023 : 2120€ ~ 2920€ - Luca PASQUINO - Agent commercial - EI - RSAC 399 797 968

Ref. : 87113501

BARNES BAC-VARENNE

CAGNES-SUR-MER1 890 000 €

House for sale 12 - 5 rooms - 223 m²

Cagnes-sur-Mer – Renovated Stone Villa with Swimming Pool and Sea Views

In Cagnes-sur-Mer, in a sought-after residential setting offering complete privacy, this elegant 215.15 sq.m stone villa enjoys open views over the surrounding hills, the Château of Haut-de-Cagnes and the Mediterranean Sea. Fully renovated, the property is set within 2,570 sq.m of landscaped grounds with a heated swimming pool. Inspired by Mediterranean and Italian architecture, the villa combines distinctive character with timeless materials. Stonework, exposed beams and oak joinery blend seamlessly with contemporary features, creating a warm and refined atmosphere throughout. The ground floor is arranged around generous reception areas and comprises a welcoming living room with fireplace, together with a spacious open-plan kitchen and dining room, creating a living and entertaining area of over 70 sqm. Two bedrooms, a large bathroom with shower, a separate WC and ample storage complete this level. Upstairs, the villa offers a spacious study and two further bedrooms, one of which opens onto a private terrace. A shower room, a bathroom with WC and a large separate dressing room complete the sleeping accommodation. The outdoor areas have been designed as genuine extensions of the living spaces. Several lounge and seating areas surround the property, complemented by a shaded summer kitchen and a 12 × 8 metre heated swimming pool with a generous sun terrace. Carefully designed outdoor lighting enhances the gardens after dark, allowing the various outdoor spaces to be enjoyed well into the evening. With no overlooking neighbours, the property offers a particularly private and peaceful setting amid Mediterranean vegetation, with beautiful views towards Haut-de-Cagnes, its château and the Mediterranean Sea. A characterful family villa combining generous proportions, a swimming pool, extensive landscaped grounds and sea views, in one of the most sought-after residential areas of Cagnes-sur-Mer. Energy class : C – Climat class : C / estimated annual costs for standard use : between €2150 and €2960 (ref year 2021) Information on the risks to which this property is exposed is available on the Geohazards website : www.georisques.gouv.fr Property located in an area subject to compulsory brush clearance. Erika MIGNAC Consultante – Agent commerciale E.I. RSAC : 877 970 392 Agency fees payable by vendor - Montant estimé des dépenses annuelles d'énergie pour un usage standard, établi à partir des prix de l'énergie de l'année 2026 : 2170€ ~ 2950€

Ref. : 87316607

BARNES Saint-Paul de Vence

PARIS 8EME5 600 000 €

Apartment for sale 12 - 7 rooms - 317 m²

Family & Reception Apartment – 4 Spacious Suites – Champs-Élysée

In the heart of a sumptuous 1900 Haussmannian building of the highest standard, featuring magnificent communal areas, discover an exceptional apartment where period charm meets a contemporary renovation of the highest quality. From the entrance, the generous proportions impress, with 3. 40-metre ceilings and remarkable natural light thanks to its south-western exposure. A true reception apartment, it offers nearly 150 sq m of reception space, comprising a spectacular triple reception room opening onto an elegant wraparound balcony, as well as a spacious semi-open kitchen, creating an ideal setting for entertaining. The sleeping quarters consist of four large suites, each with its own shower room or bathroom and private toilet, ensuring absolute comfort and complete privacy. Fully renovated with high-end features, the apartment benefits from comprehensive air-conditioning via an air-to-air heat pump, collective heating supplied by an efficient district heating network, and controlled mechanical ventilation, ensuring optimum comfort throughout the year. The impeccably maintained building has a lift and a caretaker, and offers a particularly sought-after level of security thanks to the presence of an embassy within the building. This rare property also includes a parking space, a cellar and a large staff/service area measuring 53 sq m of floor space (23.65 sq m under the Carrez Law). The apartment may be sold furnished. A prestigious address, exceptional proportions, flawless renovation and rare features make this a unique property intended for a discerning clientele. Additional information - Co-ownership comprising 10 lots. - No proceedings pending. - Annual co-ownership charges: €18,500 (heating, caretaker, lift, water). Energy performance - Energy Performance Certificate (DPE): C – 169 kWh/sq m/year. - Greenhouse Gas Emissions (GES): C – 25 kg CO2/sq m/year. - Estimated annual energy costs: between €4,310 and €5,890. Transaction fees payable by the seller. Information about the risks to which this property is exposed is available on the Géorisques website: www.georisques.gouv.fr - In the highly sought-after 8th arrondissement of Paris, this apartment enjoys a prestigious address just steps from the Champs-Élysées. This iconic district combines Parisian elegance with internationally renowned shopping, gourmet restaurants, luxury hotels, art galleries and numerous discreet establishments. It provides quick access to the capital's main business, cultural and tourist districts. In the immediate vicinity of Avenue Montaigne, Rue du Faubourg Saint-Honoré, the Golden Triangle and Parc Monceau, this address appeals equally to residential and international clients seeking a refined, vibrant and secure lifestyle.

Ref. : W-04AX3O

ENGEL & VÖLKERS

EXCENEVEX599 000 €

Apartment for sale 12 - - 87 m²

For Sale: Exceptional 4-Room (T4) Duplex – Lakefront in a Historic Residence – Excenevex

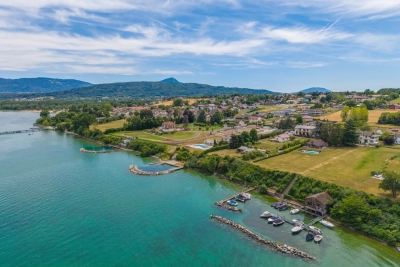
Step into the charm and elegance of this magnificent 88.5 m² duplex, born from the renovation of the last gold-leaf beating factory ("Batteur d'Or") in France. Set within an intimate residence of just 6 apartments, this uniquely characterful property offers high-end finishes, breathtaking views over Lake Geneva, and direct access to the shore. Ideal as a prestigious primary residence, an exceptional pied-à-terre, or a heritage investment. LIVING SPACE & BEDROOMS Designed like a house with its own private entrance, this light-filled duplex opens onto a superb living area. The open-plan kitchen, modern in design, is fully equipped (quality appliances, ceramic worktop) and flows naturally out to the exterior. On the sleeping side, the apartment offers rare comfort: 3 bedrooms, each with its own private shower room (finished with care and fitted with Hansgrohe taps), plus 2 separate WCs. THE OUTDOOR SPACES Oriented toward nature and the water, this property offers exceptional outdoor areas: A 20 m² terrace with panoramic views over the lake. A vast 68 m² lakeside garden, a true haven of peace for relaxing by the water. A second, more intimate 12 m² garden, adjoining the ground-floor bedroom. THE EXTRAS To complete this prestigious property, the apartment is sold with: Two private parking spaces. A cellar. The building is nestled within a secure residential area, with access to the private lane protected by a gate at the entrance. The Ultimate Privilege: In addition to direct, private access to the lake, future residents will benefit from priority access to secure a mooring ring on the pontoon at the foot of the residence. This rare privilege offers the possibility of mooring your boat right in front of your home. Don't miss this rare opportunity to own a piece of history in an idyllic setting. Curious to discover this unique lifestyle in Excenevex? Contact us today to arrange a viewing.

Ref. : 87281930

MORZINE IMMOBILIER

PARIS 16EME1 790 000 €

Apartment for sale 12 - 4 rooms - 124 m²

Unique top-floor apartment with 2 terraces and air conditioning

Engel & Völkers exclusively presents this 110 sqm Carrez-law (124 sqm floor area) apartment, ideally located in the immediate vicinity of Place Victor Hugo and its shops, Avenue Foch and the Étoile, enjoying a sought-after address in the heart of a prestigious setting. On the 4th and TOP FLOOR, accessible by lift, in a secure building renovated internally in the 1980s, with the original façade of a former private mansion, the apartment comprises a large 64 sq m living room with an open-plan kitchen, extended by a 12.5 sq m south-east-facing terrace, two bedrooms—one with a 5 sq m terrace—two shower rooms and a separate toilet. This unique property is appealing for its distinctive character, particularly its high ceilings in the living room, and its dual-aspect layout, which ensures a perfect balance between light and tranquillity. The apartment benefits from unobstructed views over Avenue Foch and a spacious courtyard, and extends onto two pleasant terraces of 12.5 sq m and 5 sq m, providing genuine outdoor living spaces. Its north-west-facing aspect on the street side and south-east-facing aspect on the courtyard side provide optimal natural light throughout the day. It is equipped with air conditioning and a heat pump, ensuring optimal thermal comfort. It has an excellent energy performance rating thanks to comprehensive insulation and recent roofing work. A rare opportunity on the market. A cellar completes the property. A parking space may also be offered at an additional cost, in the immediate vicinity. Property subject to the co-ownership regime. Co-ownership comprising 34 lots. No proceedings pending. Annual charges: €4,548. Energy performance: B (87 kWh/sq m/year) Greenhouse gas emissions: A (3 kg CO?/sq m/year) Estimated annual energy costs for the property: between €970 and €1,370 per year. Transaction fees payable by the seller. Information on the risks to which this property is exposed is available on the Géorisques website: www.georisques.gouv.fr Ideally located on a very quiet street, just steps from Place Victor Hugo and Avenue Foch: close to public transport, shops, restaurants and schools. School catchment area: Janson de Sailly secondary school. Transport: Victor Hugo Metro (Line 2), Kléber (Line 6), Charles de Gaulle–Étoile (Line 1) – Avenue Foch RER C, Charles de Gaulle–Étoile RER A Bus: 52, 82, 22, 30, 53, 92

Ref. : W-048CDK

ENGEL & VÖLKERS

LA LONDE-LES-MAURES850 000 €

Building plot for sale 12 - 6 rooms - 1700 m²

Exceptional Building Plot with Panoramic Sea Views – Domaine de Valcros

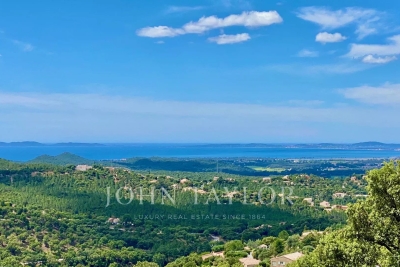
At the heart of the prestigious private and secure Domaine de Valcros, nestled between Hyères and Bormes-les-Mimosas, discover an exceptional plot of land within a confidential, gated residence comprising only a handful of villas. Ideally located at the highest point of the estate, facing due South and offering a superb panorama with sea views over the Îles d'Or, this 1,700 m² plot enjoys a unique natural setting, planted with oak trees and bordered by a vast expanse of natural land beyond — a charming environment where the local flora and fauna mark the changing seasons. The plot is sold fully serviced, with planning permission granted for a contemporary villa of 152 m² of living space, complemented by 154 m² of terraces and: a garage for 2 vehicles, a 12-metre infinity pool. A true haven where nature, architecture, and the sea meet, ready to welcome a bespoke villa within an 18-hole golf estate set in a preserved environment. Just moments from the beautiful Golf de Valcros and lovely walks through the Massif des Maures. Project management assistance can be arranged upon request. Presentation file available on request

Ref. : V2280ST

JOHN TAYLOR SAINT TROPEZ

LE LAVANDOU1 976 000 €

House for sale 12 - 14 rooms - 250 m²

Cavalière – 1980s villa with sea views over the Îles d'Or, plus a self-contained flat and guest house

From the south-facing terrace, the eye travels over the garden to the sea, coming to rest on the Îles d'Or and Cap Bénat. Behind, the hills of the Massif des Maures close the view. The property is in Cavalière, part of Le Lavandou, on a private estate. Cavalière beach is a few minutes' walk away. The landscaped grounds cover more than 2,000 m² and hold three self-contained spaces: the villa, a garden-level flat and a guest house set lower down the plot. Mediterranean planting and fruit trees surround the house and the swimming pool, which was renovated in 2026. Built in the 1980s, the villa is recognisable by its façade of Bormes stone and its generously proportioned front door. As soon as you step inside, the sea comes into view at the far end of the house, and the rooms are full of light. The villa and its flat offer around 197 m² of living space. On the main level, the sitting room of about 21 m² is arranged around a masonry fireplace. It opens onto a dining room of about 20 m², and both rooms lead out to a terrace of more than 30 m² facing the sea and the hills. The separate fitted kitchen has its own terrace, along with a storeroom and a guest cloakroom. On the bedroom side are a principal suite with shower room and WC, two bedrooms of about 15 m², each opening onto a balcony, a large shower room and a separate WC. Upstairs, a room of about 12 m², which can be used as a bedroom or a study, opens onto a balcony with a view across the whole bay. On the garden level, a flat of about 42 m² has its own entrance and terrace. It comprises a living room, kitchen, bedroom, shower room and WC. The same level has more than 100 m² of outbuildings: a garage, laundry rooms, workshops and a storeroom. At the bottom of the grounds, the single-storey guest house of about 52 m² has its own garden, two terraces and a second garage. It comprises a living room open to the kitchen, two bedrooms, a shower room and a WC. With three self-contained spaces, the property can host family and friends while giving each their privacy, or part of it can be let. Dividing the plot is also an option, which would make the guest house a property in its own right, separate from the rest of the estate.

Ref. : V2298ST

JOHN TAYLOR SAINT TROPEZ

LES HOUCHES395 000 €

Apartment for sale 12 - 2 rooms - 42 m²

LES HOUCHES - A new development of 12 apartments

A brand-new development of 12 apartments just 250 metres from the Les Houches town square. The apartments will be finished off to the highest quality and will have large balconies or terraces to make the most of the wonderful mountain views. Apartment A005 is a 1-bedroom apartment on the garden floor with 1 bathroom and a terrace. The apartment is oriented north-west. Other apartments in this development are available. Please contact us for the full schedule and further information. Key features - 1-bed apartment on the garden floor in a newly constructed apartment building in the centre of Les Houches - Quality construction and finishes with 10-year build guarantee - Underground parking space and storage cellar - Due for delivery end of 2027 - Reduced purchase fees and opportunity to reclaim 20% TVA on the price Our opinion This is a great new development just a few minutes' walk from the very centre of Les Houches. The finish will be of the best quality and each apartment will have its own balcony and a parking space (with the possibility to buy an extra one) and exceptional views. Sold subject to co-ownership status Number of lots: 12 No proceedings in progress Location The development is situated at the beginning of route de Bellevarde just a few hundred metres from the Les Houches town square. It's only a few minutes' walk from the shops, a supermarket, restaurants, La Poste and the town hall. The Les Houches ski area is accessible from the Bellevue cable car 550m (a 10-minute walk). Regular buses run from the Place de la Mairie throughout the Chamonix Valley, to the various different ski areas.

Ref. : Cordée de Bellevarde A005

Douglas Elliman France

LE CANNET1 365 000 €

House for sale 12 - 7 rooms - 240 m²

CANNET - VILLA - 5 BEDROOMS - SWIMMING POOL

Tucked away in a quiet part of Cannes, this villa with a Provençal spirit combines the charm of the South of France with the comfort of a contemporary home. It is located 8 minutes from the centre of Cannes, 12 minutes from Mougins School and 25 minutes from Nice Côte d'Azur airport. The villa offers approximately 240 sqm (240 m²) of living space and 5 bathrooms. The bright reception area features a lounge and a large dining area seating up to 20 guests, complemented by an open bar. The kitchen, with a central island, ample storage and quality finishes, strikes a balance between practicality and elegance. Each bedroom has its own bathroom. Bedroom 1 features an Italian shower and a king-size bed. Bedroom 2, designed with both style and functionality in mind, offers a warm atmosphere. Bedroom 3, bright and welcoming, opens onto a private balcony. The master suite stands out with an entrance and fully mirrored walk-in closet, a king-size bed and two French windows with sunset views. Its bathroom, with high-end finishes, completes this space dedicated to relaxation. The house also includes a playroom designed for children, a private steam room, a laundry room and a storage room with a second fridge. Outside, the lawned garden surrounds a heated, salt-treated swimming pool of approximately 40 sqm (40 m²), bordered by a terrace with sun loungers. An outdoor kitchen is perfect for al fresco dining. Five parking spaces complete the property. Everyday comfort is ensured by underfloor heating, air conditioning controlled by remote or smartphone, electric roller shutters and high-speed Starlink internet. Renowned worldwide for its elegance and art de vivre, Cannes is known for its iconic beaches, the Croisette, its acclaimed restaurants and its luxury boutiques. Ideally located between Monaco and Saint-Tropez, the city offers an exclusive lifestyle in the heart of the French Riviera. In the Aubarède, a lively residential quarter in the west of Le Cannet, the property enjoys an easy, relaxed way of life where Rocheville meets La Bocca. Everything is within walking distance: local shops, services and schools, as well as the organic produce market that fills the Place Vila do Conde every Wednesday morning. A few hundred metres away, La Palestre, the town's landmark events and sports venue, hosts concerts, shows and exhibitions throughout the year. The heart of Rocheville, redesigned around the Place Foch, adds further shops and leisure options. The beaches of La Bocca and the Cannes seafront are quickly reached, Cannes-La Bocca station lies around two kilometres away and Cannes station less than four.

Ref. : 87499188

BARNES Cannes

PARIS 6EME135 000 €

Apartment for sale 12 - Studio - 10 m²

Paris 6th Studio, Saint-Placide: Buy-to-let investment

In the sought-after Notre-Dame-des-Champs district, just steps from Saint-Placide, this is an excellent investment opportunity in a period building (built before 1948) with a lift and caretaker. Located on the 5th and top floor, this 10 m² studio has a ceiling height of 2.63 m, creating a genuine sense of spaciousness. The top-floor position provides peace and natural light. Renovation is required to unlock the full potential of this property and optimize its value. Additional information - No proceedings currently pending. - Annual co-ownership charges: €247 - Property tax: €293 - Number of lots: 68 Energy performance - Energy performance certificate (DPE): F – 634 kWh/m²/year. - Greenhouse gas emissions (GES): C – 25 kg CO2/m²/year. - Estimated annual energy costs: between €660 and €930. Transaction fees payable by the buyer – flat fee of €10,000. Net seller price: €125,000 Information on the risks to which this property is exposed is available at Géorisques: www.georisques.gouv.fr The studio is located just steps from Saint-Placide, in the 6th arrondissement, a highly sought-after residential area on the Left Bank. It benefits from the immediate proximity of the shops, restaurants and cafés on Rue de Rennes and Rue du Cherche-Midi, as well as the Luxembourg Gardens, just a few minutes' walk away. There are excellent transport links: metro lines 4 (Saint-Placide), 12 (Notre-Dame-des-Champs) and 10 (Sèvres-Babylone, nearby), as well as several bus routes, provide easy access to Montparnasse, Saint-Germain-des-Prés and central Paris. The area is also very popular with students and young professionals, thanks to the nearby grandes écoles and universities, ensuring strong rental demand.

Ref. : W-04C7NM

ENGEL & VÖLKERS

PARIS 17EME2 990 000 €

Apartment for sale 12 - 6 rooms - 213 m²

Paris 17 - Courcelles / Wagram - 4-bed corner apartment

Paris 17th – Courcelles / Wagram – Haussmannian Corner Apartment – 4 Bedrooms In the heart of the sought-after Courcelles-Wagram neighbourhood, on the third floor of an elegant Haussmannian building, this spacious family apartment, designed for both everyday living and entertaining, enjoys a prime corner position and a south-facing aspect. Its numerous windows flood the interiors with natural light throughout the day, offering varied views over the surrounding streets. Upon entering, the layout highlights the generous proportions and character of this Parisian apartment. The impressive triple reception room, the centrepiece of the property, stands out for its spaciousness, abundant natural light and seamless flow between the living areas. It offers the possibility of creating several distinct spaces, including a sitting room, dining room and formal reception area, all within an elegant and welcoming atmosphere. A separate eat-in kitchen completes the living accommodation, providing a convivial setting for everyday meals. The sleeping quarters comprise four bedrooms, comfortably accommodating family life, along with a bathroom with toilet, a shower room and a separate guest toilet. The apartment's layout is well suited to Parisian family living, balancing generous reception areas with the privacy of the bedrooms. The beautifully maintained communal areas reflect the standing of this Haussmannian building. A cellar completes this characterful property, whose corner position, southern exposure and generous proportions are particularly appealing features. Located in one of the most desirable residential areas of Paris's 17th arrondissement, the Courcelles-Wagram neighbourhood is renowned for its elegant cut-stone façades, Haussmannian architecture and family-friendly atmosphere. Specialist food shops, boutiques, cafés and restaurants contribute to its vibrant neighbourhood lifestyle. The Poncelet market, nearby Parc Monceau, with its tree-lined paths and English-style gardens, and the proximity of well-regarded schools further enhance the area's appeal. Wagram (Line 3) and Courcelles (Line 2) metro stations provide convenient connections throughout Paris. A highly sought-after address combining architectural elegance, abundant natural light, generous living spaces and the charm of Parisian living. Agency fees payable by vendor - Nombre de lots dans la copropriété: 12 - Montant moyen de la quote-part de charges courantes 11,620 €/yearly - Montant estimé des dépenses annuelles d'énergie pour un usage standard, établi à partir des prix de l'énergie de l'année 2021 : 4181€ ~ 5658€ - Les informations sur les risques auxquels ce bien est exposé sont disponibles sur le site Géorisques : www.georisques.gouv.fr - Isaure PAYENNEVILLE - Agent commercial - EI - RSAC 824917827

Ref. : 85949490

BARNES COURCELLES

MARSEILLE 8EME735 000 €

Apartment for sale 12 - 3 rooms - 98 m²

FOR SALE - MARSEILLE 8TH (SAINTE-ANNE) - EXCEPTIONAL 100 SQM DUPLEX WITH SEA VIEWS & 180 SQM OF GARDEN TERRACES

Ideally located in a highly sought-after central, this magnificient contemporary duplex apartment, occupying the 7th and 8th floors of a residence with elevator, offers a unique lifestyle between sky, sea, and greenery. Completely redesigned and renovated by an interior architect, this exceptional property impresses with the elegance of its finishes and the outstanding levle of comfort it provides. The genrous living spaces, abundant natural light flooding through the large floor-to-ceiling windows, and contemporary features create a reined yet welcoming atmosphere. The reception areas seamlessly connect with the outdoor spaces, making this home equally suited to everyday living and entertaining. The spacious open-plan living area opens ontosuperb landscaped garden terraces that surroung the apartment, naturally extending the interior living spaces outdoors. With a total outdoor surface area of approximately 180 sqm,these exceptional terraces form a true suspended oasis of greenery, perfect for entertaining guests or enjoying peaceful moments in complete provacy. A jacuzzi further enhances this exceptional lifestyle. The outdoor areas are thoughtfully arranged into several distinct living spaces, including lounge areas, outdoor dining spaces, and relaxing corners, all benefiting from open views and a pleasant sense of space. The duplex features two comfortable bedrooms, an elegant shower room, and carefully designed interios where aesthetics and functionality blend harmoniously. Each level enjoys its own private garden terrace, reinforcing the feeling of openness and freedom. The layout ensures a fluid circulation throughout the property, while the contemporary interior design, with its clean lines and quality finishes, perfectly highlights the generous volumes and meticulous renovation. A secure enclosed garage with space for two vehicles completes this rare property. The duplex may be sold fully furnished or unfurnished, according to the purchaser's preference. For further information or to arrange a private viewing, please contact me directly. Information on the risks to which this property is exposed is available on the Géorisques website: www.georisques.gouv.fr CONTACT – ELSA CORTEY +33 (0)6 12 20 46 40 Commercial Agent (EI) – RSAC 935 066 191 Agency fees payable by vendor - Montant estimé des dépenses annuelles d'énergie pour un usage standard, établi à partir des prix de l'énergie de l'année 2021 : 920€ ~ 1250€

Ref. : 87145373

BARNES MARSEILLE CASSIS LITTORAL

FAYENCE1 185 000 €

House for sale 12 - 8 rooms - 210 m²

Charming property in the heart of Provence – Fayence

Charming property in the heart of Provence – Fayence Just a few minutes from the village of Fayence and its shops, discover this elegant Provencal property of about 208m2 of living space, on approximately 3700m2 of flat, perfectly maintained land that requires no work. Facing south, it appeals with its generous volumes, a living room of over 45 m², a spacious kitchen, 4 bedrooms, as well as additional spaces including a mezzanine and offices. Outside, charm immediately operates: 12 x 5.5 pool, pool house, winter garden, terraces, and landscaped areas compose a privileged living environment, blending Provençal authenticity with contemporary comfort. Air conditioning, fireplace, electric gate, carport, and careful amenities complete this turnkey property, ideal as a primary or secondary residence. A character property where Provencal charm, comfort, and proximity come together. Contactez Mélanie GUGLIELMELLI au +33698819753

Ref. : 87424195

LG PRESTIGE IMMOBILIER

CANNES990 000 €

Apartment for sale 12 - 3 rooms - 115 m²

EXCLUSIVE CANNES MONTFLEURY – ELEGANT 3-ROOM APARTMENT OF 116 SQM WITH EXCEPTIONAL 130 SQM TERRACE

In the highly sought-after area of Cannes Montfleury, just a few minutes' walk from Rue d'Antibes and the shops, discover this elegant 3-room apartment of 116 sqm, benefiting from a 130 sqm corner terrace and a particularly peaceful environment. Located within an intimate residence comprising only 12 co-owners, surrounded by a landscaped 2,500 sqm garden, this property offers a privileged lifestyle, in absolute tranquillity, while remaining in the immediate vicinity of the centre of Cannes. The apartment opens onto an entrance hall with storage and continues into a spacious 31 sqm living room, largely opening onto the outdoors through a 5. 20-metre-wide bay window. The living room enjoys an unobstructed view over the greenery, with a pleasant glimpse of the sea and Le Suquet. A separate kitchen completes this reception area. The sleeping area comprises a large 26 sqm suite with dressing room, a second 15 sqm bedroom, a shower room, a bathroom and a separate WC. Numerous fitted storage spaces complete the property. A third bedroom can easily be recreated in order to adapt the apartment to the needs of its future occupants. Thanks to its triple South, West and East exposure, the property benefits from beautiful natural light and allows full enjoyment of the large terrace throughout the day. A large cellar and an underground parking space—equipped with a high-capacity electrical outlet for electric vehicles—complete this property. A rare apartment thanks to its generous volumes, exceptional outdoor space, tranquillity and sought-after location, offering a privileged lifestyle in Cannes Montfleury. Co-ownership charges: €215 / month, cold water included Property tax: €2,250 / year Agency fees payable by vendor - Nombre de lots dans la copropriété: 13 - Montant moyen de la quote-part de charges courantes 2,580 €/yearly

Ref. : 13701

MAGREY AND SONS