OK
More than Less than
€  ok

Key-words : 12

Houses and Apartments, your real estate specialist magazine offers a selection of ads that match with the keyword 12. You can refine your search by specifying the area or price range in the navigation bar link Search for a House/Apartment.

AIX-EN-PROVENCE4 400 000 €

House for sale 12 - 26 rooms - 786 m²

Aix en Provence – A magnificent private mansion with a garden

Co-Sole Agent. This magnificent private mansion with elegant common areas is located in a pretty street a stone's throw from Place des Prêcheurs and the Palais de Justice. With origins dating back to the late 16th century, it was listed in 1987 and entirely renovated in 2012 recreating the façade in its original style boasting remarkable architectural features. Currently divided into apartments, the ensemble includes: A 66.40 sqm ground floor apartment A 93.90 sqm apartment on the garden level, entresol and 1st floor (benefiting from a 169 sqm garden) 211 sqm office space on the 1st floor A 58.10 sqm apartment, a 104.70 sqm apartment and a 78.60 sqm apartment on the second floor A 31.60 sqm and a 41.20 sqm apartment on the third floor A 35.60 sqm apartment and a 64.90 sqm apartment on the fourth floor The split-level garden-level apartment, the 1st floor apartments and a second floor apartment are vacant, the others are rented. With a 31 sqm garage. Many of the buildings period floor surfaces and mouldings have been preserved. Units: 12

Ref. : 86893855

DANIEL FÉAU PROVENCE

MENTON255 000 €

Apartment for sale 12 - 3 rooms - 71 m²

EXCLUSIVITY Menton Borrigo 3P rented

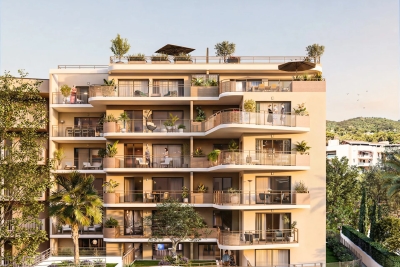
Menton Borrigo district. Crossing 3-room apartment 71.21 m² + Terrace 31.06m². Comprising entrance hall, living room, kitchen opening onto large terrace, 2 bedrooms, bathroom, separate wc. Cellar and outdoor parking complete this property. Currently rented (empty lease) since 07 12 2021 contract expires 6.12.2027 : 944.97 € + 109 € provision on charges/month. Ideal for investors, immediately profitable with tenant in place.

Ref. : Y16187

Agence Europeenne

CANNES2 490 000 €

Apartment for sale 12 - 3 rooms - 85 m²

Cannes Croisette 2 bedrooms Sea View Apartment

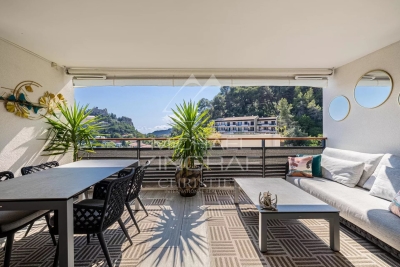
Stunning 2-bedroom apartment of 84.56 sqm ideally located in the highly sought-after Croisette area in Cannes, just a short walk from the beaches, shops, and the Palais des Festivals. Situated on the second floor, this beautifully renovated property features high-end finishes throughout. It comprises an entrance hall, a bright and spacious living room with a dining area, and a fully fitted and equipped modern kitchen. The living area opens onto a pleasant 12.35 sqm terrace offering open views of the sea and a landscaped park. The night area includes two suites. The master suite features an en-suite shower room, toilet, built-in storage, and direct access to the terrace with sea views. The second suite benefits from a dressing room as well as its own shower room with toilet. A cellar and a garage complete this exceptional property, combining comfort, modernity, and a prime location. AICI Agence de Cannes +33 0493392060 -

Ref. : 86872829

AGENCE A.I.C.I.

PARIS 11EME935 000 €

Apartment for sale 12 - 4 rooms - 91 m²

Paris 11th - Folie-Méricourt - Loft - 2 Bedrooms - 4m ceiling he

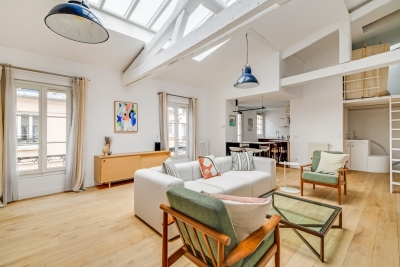
In Paris, a 95 m² apartment (91 m² of living space), 4 rooms, 2 bedrooms, 1 bathroom, in a 1900 building renovated in 2000, in impeccable condition, with an added benefit: Air Conditioning Harmonious proportions and elegant light create a refined Parisian atmosphere, ideal for entertaining or unwinding. The charm of the period property is enhanced by meticulous renovation, providing contemporary comfort and high-end features. An appealing address for experiencing Paris with distinction, in a rare and timeless setting. Energy rating: DPE / D 164 KWh/m²/year Greenhouse gas emission: D/34 KCO²/m²/an Estimated annual housing energy costs: € 1.180 - € 1.630 Joint ownership of 135 lots Average annual charges 2104€ Pending proceeding NO Transaction fees VAT to be paid by the seller Information on the risks to which this property is exposed is available on the “Géorisques” website: www.georisques.gouv.fr In the heart of the 11th arrondissement, this address will appeal to urban aesthetes seeking elegance and a lively neighborhood atmosphere. Food shops, schools and discreet local gems nearby, with République 10 minutes away by metro and Gare de Lyon 18 minutes away. Leisure: galleries, theaters, restaurants, and Canal Saint-Martin 12 minutes away by bike. A rare advantage: Parisian energy and residential tranquility. An exceptional location for experiencing Paris with distinction.

Ref. : W-02Y3UW

ENGEL & VÖLKERS

MARSEILLE 8EME1 295 000 €

House for sale 12 - 5 rooms - 140 m²

Marseille 8th – La Pointe Rouge – Contemporary Villa – Seafront – Panoramic Rooftop – Pool

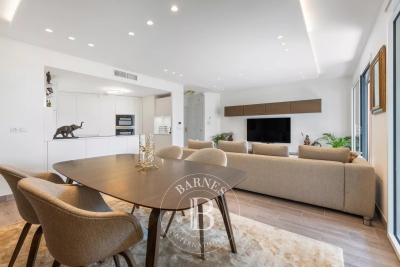
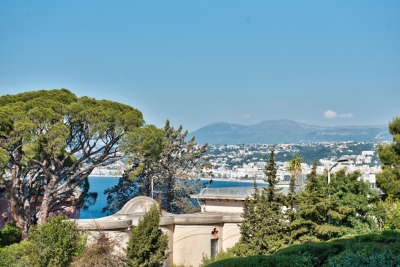
Located on the seafront, in a truly exceptional setting where the horizon meets the Mediterranean lifestyle, BARNES presents this villa of approximately 140 sqm, entirely redesigned by an architect and currently undergoing final finishing works. This rare property stands out for its prime location as well as the quality of its renovation, where every detail has been carefully considered to combine contemporary aesthetics, comfort, and functionality. Spread over three levels, the villa offers bright, well-proportioned spaces with an optimized layout. The interior architecture embraces a modern design, featuring clean lines, carefully selected materials, and a seamless flow between the different living areas. Each level has been thoughtfully designed to create a harmonious living experience, with a constant dialogue between indoor and outdoor spaces. The property features four comfortable bedrooms, arranged to ensure privacy for all occupants. Ideal for family living as well as entertaining, it also includes two shower rooms and one bathroom, all finished to a high standard. The sleeping areas are calm and filled with natural light, creating a peaceful and relaxing atmosphere. The living spaces, open and contemporary, form the heart of the home. Large sliding glass doors allow natural light to flood the interiors while offering uninterrupted views of the sea. These wide openings create a seamless connection with the outdoors, enhancing the feeling of space and providing a true sense of well-being throughout the day. Outside, a pleasant terrace extends the living areas, offering an ideal space for relaxation or entertaining. The property is further distinguished by a spectacular rooftop terrace of approximately 54 sqm, a true highlight of the villa. Overlooking the sea, this unique space boasts breathtaking panoramic views and offers endless possibilities for layout, such as a summer kitchen, outdoor lounge, reception area, or solarium. It is a rare setting designed to fully enjoy the exceptional surroundings and stunning sunsets. A swimming pool completes the property, adding an extra level of comfort and enjoyment, perfect for sunny days. The villa benefits from immediate access to the sea, a highly sought-after feature, while remaining close to schools, shops, and public transport, ensuring both convenience and quality of life. An indoor parking space completes this exceptional property, combining a rare location, spectacular views, and a unique lifestyle. Please contact me to arrange a viewing at +33 (0)6 12 20 46 40 Elsa CORTEY Commercial Agent EI (RSAC 935 066 191) Information regarding potential risks affecting this property is available on: www.georisques.gouv.fr Agency fees payable by the seller Agency fees payable by vendor - Montant estimé des dépenses annuelles d'énergie pour un usage standard : 1360€ ~ 1880€

Ref. : 86741489

BARNES MARSEILLE CASSIS LITTORAL

NEUILLY SUR SEINE4 635 000 €

Apartment for sale 12 - 7 rooms - 241 m²

Neuilly Chézy – Top floor with roof terrace – 5 bedrooms – Immaculate condition

This 241m² (2,594 sq ft) apartment, situated alone on the top floor of a semi-recent, high-end stone building is surrounded by balconies offering unobstructed views. It comprises an entrance hall, a triple-sized living room bathed in light with balconies, a fitted and equipped semi-open kitchen, a laundry room, three suites, one of which is a master suite bedroom with a full bathroom, and two additional bedrooms sharing a large shower room. Exclusive use of the 240m² (2,583 sq ft) roof terrace (to be fitted out). It is accessed by a beautiful stone staircase. Possibility to build a 40m² (431 sq ft) room (planning permission granted by the Town Hall and authorised by the owners' association). Two parking spaces in the courtyard complete this property. Great volume with 3m (9.8ft) ceiling height, quiet, bright, dual-aspect views, and leafy surroundings. Apartment fully renovated with fantastic fittings. Views on four sides. Maurois middle school and Pasteur high school sector. Property subject to shared ownership status. Fees payable by the seller - Number of lots in the building: 25 - Average amount of the share of charges €12,000/year Agency fees payable by vendor - Nombre de lots dans la copropriété: 25 - Montant moyen de la quote-part de charges courantes 12,000 €/yearly - Montant estimé des dépenses annuelles d'énergie pour un usage standard, établi à partir des prix de l'énergie de l'année 2025 : 4390€ ~ 5950€

Ref. : 87090176

BARNES NEUILLY

BEAUSOLEIL676 000 €

Apartment for sale 12 - 3 rooms - 70 m²

Charming Two-Bedroom Apartment in a Peaceful Setting – Bel Horizon Residence

Located in the sought-after Moneghetti district, in a quiet and residential environment, this elegant one-bedroom apartment is situated on the 4th floor of the “Bel Horizon” residence. With a surface area of 70,95 sqm, it features a bright living room with an open-plan kitchen, two comfortable bedrooms, a shower room with toilet and a terrace of 12,18 sqm. A parking space is available at an additional cost of €41,000. A great opportunity for a quality investment or a first-time purchase.

Ref. : 87018222

DEPLANCHE IMMOBILIER

EZE1 560 000 €

Apartment for sale 12 - 4 rooms - 176 m²

Èze – Exceptional Apartment in a Recently built Residence

Located within a prestigious and secure contemporary residence in Èze, this exceptional 108 sqm three-bedroom apartment offers an outstanding lifestyle between the Mediterranean Sea and the hills of the French Riviera. From the moment you enter, the apartment impresses with its refined contemporary design, premium finishes and impeccable condition. The spacious 43 sqm open-plan living area, featuring a fully equipped kitchen, opens onto a sunny southwest-facing terrace with panoramic views over the sea, the surrounding hills and the historic village of Èze. The sleeping area comprises three generous bedrooms measuring 15 sqm, 16 sqm and 12 sqm, a bathroom, a shower room and a separate laundry room. A private sauna, a rare luxury feature, further enhances the property's appeal. Sold fully furnished, the apartment is equipped with premium amenities including a smart home system, reversible air conditioning, a heat pump, double glazing, electric shutters, a connected thermostat, a video intercom and a security alarm. Residents also enjoy access to an indoor swimming pool, while a double garage completes this exceptional property. Key features: * 108 sqm three-bedroom apartment * Total surface area: 176 sqm * Two terraces totalling 41 sqm * Panoramic sea and hillside views * Southwest exposure * Private sauna * Indoor swimming pool within the residence * Double garage * Sold fully furnished * No renovation required * Secure, high-end contemporary residence Service charges: €570/month Property tax: €1,800/year A rare opportunity in Èze, perfectly suited as a primary residence, an exclusive holiday home or a premium investment on the French Riviera.

Ref. : MZISJ2409

MICHAËL ZINGRAF CHRISTIE'S INTERNATIONAL REAL ESTATE SAINT-JEAN CAP FERRAT

ST MAUR DES FOSSES3 590 000 €

House for sale 12 - 8 rooms - 446 m²

Anglo-Norman manor house of 358 m² with pool and wooded park

In the heart of the sought-after Parc Saint-Maur neighborhood, at the foot of the Marne banks walkways, this Anglo-Norman style manor built in 1890 offers 357.59 m² of living space on a landscaped plot of about 1,400 m². Rich in history, this characterful residence has undergone several renovation campaigns while preserving remarkable original architectural elements. Its generous volumes, family layout, and reception spaces give it a unique identity, becoming particularly rare on the outskirts of Paris. The ground floor is organized around an entrance hall leading to an 18 m² office with its own exterior access, as well as nearly 117 m² dedicated to living areas. The living room of over 39 m² communicates with a 28 m² independent lounge, while the spectacular family kitchen of nearly 50 m² opens widely onto terraces and the garden. A dressing room and independent toilets complete this level. The first floor houses three bedrooms. The main bedroom of over 21 m² has its own bathroom and toilet. A shower room, a large dressing room of over 12 m², independent toilets, a terrace, and a balcony complete this sleeping area. The second floor offers three additional bedrooms, a shower room, toilets, and various attic spaces providing additional floor space. The garden level includes a seventh bedroom, a shower room with toilet, an exceptional dressing room of over 28 m², a cellar, a boiler room, and a storage room. A wine cellar and a garage of nearly 27 m² complete the property. The residence thus totals seven bedrooms and four bathrooms or shower rooms, spread over four levels. Outside, the landscaped park features various terraces, an outdoor kitchen, a greenhouse, a pergola, and a beautiful 10 × 4-meter swimming pool, complemented by a water wall and a waterfall. The property benefits from a privileged location about 10 minutes walk from the Champigny–Saint-Maur RER A station, allowing access to Paris–Gare de Lyon in about twenty minutes. Families will appreciate the immediate proximity of Parc-Tilleuls kindergarten and elementary schools, the Le Parc middle school — to which the avenue is currently connected — as well as the private Teilhard-de-Chardin high school. School zoning is subject to confirmation from municipal services at the time of purchase. Paris-Orly airport is accessible in about 20 to 25 minutes and Paris-Charles-de-Gaulle in about 35 minutes by car, outside of particular traffic conditions. An exceptional family property combining history, architecture, remarkable volumes, and quality of life, in one of the most privileged environments of Saint-Maur-des-Fossés.

Ref. : BM- 3840

Maison BONAPARTE

VENCE1 380 000 €

House for sale 12 - 7 rooms - 362 m²

Family Villa in a peaceful setting with open and distant sea views

Overlooking the surrounding hills, this elegant 223 sqm character villa, complemented by 140 sqm of additional space, enjoys open, unoverlooked views with distant sea views. Set on landscaped grounds of over 2,500 sqm, in a preserved and perfectly quiet environment, it benefits from a south-facing orientation providing optimal natural light throughout the day, just 5 minutes from Vence and 15 minutes from the motorway. The villa offers high-quality features, including underfloor heating and reversible air conditioning, ensuring optimal comfort in all seasons. From the moment you enter, a spacious reception room, bathed in natural light, opens onto generous terraces facing the view, while a fireplace creates a warm atmosphere year-round. The elegant, fully equipped kitchen will appeal to lovers of conviviality and gastronomy. A ground-floor master suite with direct access to a private terrace completes this level, offering comfort and privacy. Upstairs, a superb main suite benefits from a terrace with panoramic views over the hills and a glimpse of the sea, a spacious walk-in wardrobe, and a refined bathroom. Three additional bedrooms, each with a balcony or terrace, accommodate family and guests in optimal comfort. The lower level offers an additional 140 sqm with multiple possibilities, as well as a large garage, a gym, and functional technical spaces. Outside, the carefully landscaped garden reveals various relaxation and reception areas around a heated 12 x 5 metre swimming pool, perfectly integrated into its green surroundings, complemented by a jacuzzi inviting to relaxation. A large parking area and a 50 sqm garage complete these features. This property stands out for its prime location, generous volumes totaling 362 sqm, ideal exposure, and peaceful, sought-after environment. It offers a harmonious lifestyle combining elegance, comfort, and serenity. Information regarding potential risks related to this property is available on the Géorisques website: www.georisques.gouv.fr

Ref. : 86844553

Cote d'Azur Villas

AUPS849 000 €

House for sale 12 - 12 rooms - 260 m²

Exceptional Property with Two 4-Star Gîtes in Aups (83630)

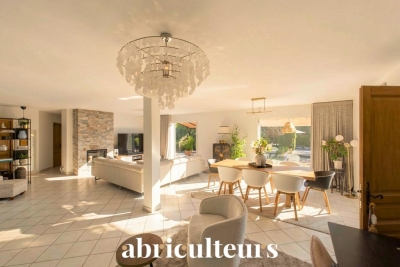
Abriculteurs is proud to present for sale this prestigious property ideally located in Aups (83630). This unique estate, situated close to the renowned Gorges du Verdon and Sainte-Croix Lake, enjoys easy access to shops and the village center. The main villa, approximately 180 m² and very bright, offers a large reception area opening onto a 100 m² south-facing terrace with unobstructed views of the landscaped garden. The living room, equipped with an elegant fireplace, invites relaxation while air conditioning ensures optimal comfort throughout the year. The independent kitchen, completely renovated in a contemporary style, guarantees practicality and conviviality. The sleeping area is designed to provide comfort and privacy, including a master suite with a private shower room and large dressing room, two additional bright bedrooms, and an elegant bathroom. Two additional versatile rooms can be used as an office, TV area, or allow the creation of a third gîte. Regarding the investment, the property benefits from remarkable rental potential with two independent gîtes (T2 and T3), each having its own access and private terrace, rated 4 stars and listed on major vacation rental sites. The gîte activity runs year-round, with strong winter appeal thanks to the famous Aups truffle market, generating continuous rental activity. There is also potential to develop a third gîte. Outside, a 2,200 m² landscaped garden awaits, featuring a swimming pool, a pétanque court, several terraces, and convivial spaces sheltered from view. Modern amenities include solar panels for better energy efficiency, a secure automated gate, double glazing, fiber optic internet, and five parking spaces. Every feature has been thoughtfully designed to ensure daily comfort, privacy, and tranquility in a protected natural environment with an ideal location. Key property highlights: o Optimized profitability with two highly profitable independent gîtes, private access and terraces, and potential for a third unit o Year-round gîte operation, with winter season boosted by the Aups truffle market o High-end finishes: contemporary renovation, pool, solar panels, enclosed landscaped garden o Strategic location: close to Sainte-Croix Lake, shops and town center, 40 minutes from TGV train station o 8 bedrooms, 4 shower rooms, 1 bathroom, 5 toilets, independent kitchen o Air conditioning, fireplace, double glazing, fiber optic, parking Additional information: o Property tax: €3,795 / year o Condition: impeccable o Sanitation: mains drainage o Energy Performance Certificate: Class C (164), Greenhouse Gas Emissions: Class A (5) o Estimated energy cost: €2,930 to €4,040 / year (reference 2021) Sale price: €849,000 VAT included (Abriculteurs fees payable by the seller) Announcement written under the editorial responsibility of Mrs. Sophie Maucotel, commercial agent (EI) registered with the Avignon RSAC under number 928 034 008, without holding funds, on behalf of SARL Abriculteurs immobilier (SIREN 837 704 584, professional card CPI 7501 2018 000 025 842, 12 rue des Halles, 75001 Paris).

Ref. : TZBT3077_SM_1209_5

abriculteurs

EZE1 560 000 €

Apartment for sale 12 - 4 rooms - 108 m²

ÈZE – 1,163 SQ FT APARTMENT – 3 BEDROOMS – SEA VIEW – TERRACE

Located within a recent, secure residence featuring an indoor swimming pool, this 108 sqm (1,163 sq ft) apartment enjoys a privileged setting between the Mediterranean Sea and the hills of Èze. Situated on the first floor and facing southwest, it offers an inviting 43 sqm (463 sq ft) living area with a fully fitted open-plan kitchen. The living space opens onto a spacious terrace enjoying open views over the sea, the surrounding hills and the picturesque village of Èze. The sleeping area comprises three bedrooms of 15 sqm (161 sq ft), 16 sqm (172 sq ft) and 12 sqm (129 sq ft), a bathroom, a shower room and a utility room. A private sauna completes the amenities of the apartment. Sold fully furnished, the property benefits from quality features including home automation, reversible air conditioning, a heat pump, double glazing, electric shutters, a smart thermostat, videophone and alarm system. Residents also enjoy access to an indoor swimming pool. 2 parking spaces completes this property. Property subject to co-ownership regulations. Energy rating: A – Climate rating: A / Estimated annual energy costs for standard use: between €550 and €760, based on energy prices indexed on 1 January 2021. Information regarding the potential risks to which this property is exposed is available on the Géorisques website: www.georisques.gouv.fr. Nombre de lots dans la copropriété: 39 - Montant moyen de la quote-part de charges courantes 6,840 €/yearly - Montant estimé des dépenses annuelles d'énergie pour un usage standard, établi à partir des prix de l'énergie de l'année 2021 : 550€ ~ 760€ - Les informations sur les risques auxquels ce bien est exposé sont disponibles sur le site Géorisques : www.georisques.gouv.fr - Eliza TORBICZ - Agent commercial - EI - RSAC 790 569 107

Ref. : 87149279

BARNES Beaulieu | Cap-Ferrat

NICE1 150 000 €

Apartment for sale 12 - 4 rooms - 96 m²

NICE MONT BORON - CAP DE NICE - 3 BEDROOM APARTMENT OF 96 SQM FOR SALE - GARDEN OF 110 SQM - TERRACES - PRETTY SEA VIEW - PARKING

Nice Mont Boron - Cap de Nice, discover this magnificent flat ideally located in a luxury residence that is highly sought-after in the area. Nestled in one of Nice's most prestigious districts, close to the city centre and beaches, this 3 bedroom apartment of 96 sqm offers a spacious entrance hall, a bright living room opening onto a large terrace. The flat consists of an entrance hall, a bright living room opening onto a vast terrace of 30 sqm and two bedrooms also opening onto this outdoor space. A bathroom and separate toilet complete this part of the flat. A third bedroom with storage space and en suite bathroom and a separate kitchen open onto a second terrace of 12 sqm to the rear. The property also benefits from a private garden of 110 sqm, which is perfectly maintained and offers exceptional outdoor space. The flat is air-conditioned and enjoys lovely views over the sea and the Baie des Anges. It is close to all amenities. A cellar and parking space complete this property.

Ref. : N-41200

Century 21 LAFAGE TRANSACTIONS Nice

CAP-D'AIL960 000 €

Apartment for sale 12 - 4 rooms - 76 m²

EXCEPTIONAL APARTMENT - BEAUTIFUL SITE - PANORAMIC SEA VIEW

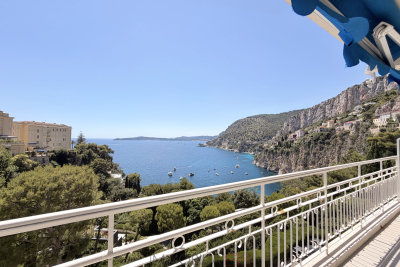
Located in a beachfront building, on the 5th floor, this 76.86 m2 apartment benefits from a privileged location in Cap-d'Ail. It consists of a living room, two bedrooms, two bathrooms and a kitchen, as well as a sublime 12. 20m2 terrace and a balcony. Its main asset: a panoramic view of the sea and Cap-Ferrat, in a sought-after environment near Mala beach and Monaco. In need of some updating, the apartment offers great potential to create a contemporary and personalized interior in an exceptional setting. For more information or to arrange a visit, contact IMMOBILIA2000.

Ref. : VAP1136

IMMOBILIA 2000 FRANCE

PARIS 2EME825 000 €

Apartment for sale 12 - 4 rooms - 64 m²

Village of Bonne-Nouvelle - Charming 3-room Apartment, Quiet Location - Paris 2nd (75002)

Abriculteurs is pleased to present this apartment for sale, located in the heart of the highly sought-after Village of Bonne-Nouvelle neighborhood, on the Montorgueil hill. Situated on the 4th floor with elevator of a beautiful Parisian building made of dressed stone, this airy 65 m² apartment offers a high quality of life, both peaceful and in the middle of Parisian buzz. The entrance leads to an elegant double living room flooded with natural light, facing Southeast, featuring a beautiful ceiling height, a fireplace, and clear views. The quiet sleeping area, overlooking the courtyard, includes one bedroom as well as an office space that can also serve as a child's bedroom. A shower room and separate toilets complete the apartment. This apartment has kept the elements that give it old-world charm, with its fireplace, moldings, and impressive ceiling height. Its layout also offers interesting reconfiguration potential: by closing off the current opening between the double living room, it is possible to create a second bedroom. This modification would easily adapt the apartment to the needs of a family, a couple, or a real estate investment project. A dry cellar comes with this property. One of the major assets of this apartment is its immediate environment. Quiet, away from traffic, the apartment benefits from a privileged setting while being in the heart of Paris, between the Montorgueil village and the Gymnase theater (Grands Boulevards). A charming little neighborhood garden, located just a few steps away, offers a pleasant green break. The Bonne-Nouvelle district appeals with its lively, friendly atmosphere, with its restaurants, coffee shops, shops, and numerous cultural venues. The Grands Boulevards, Le Rex cinema, and Montorgueil district are easily accessible on foot. A sought-after location for those wishing to fully enjoy Parisian life, while benefiting from a bright, airy, and surprisingly quiet apartment. Property highlights: - Prime location on top of the Montorgueil hill - Quiet street with no traffic - Bright double living room with fireplace - Potential for 2 bedrooms Please note: - Property tax: €1,019 - Condominium fees: €2,220/year (water, elevator, maintenance of common areas) - Condition of the property: Good condition - The property is subject to condominium rules - 21 lots including 18 residential lots - Apartment & cellar - lot no. 6 - No ongoing legal procedures Conventional energy consumption (kWhEP/m².year): 300 (E) Estimated emissions (kg CO2/m².year): 65 (E) Sale price: €825,000 (Agency fees paid by the seller) Listing drafted under the editorial responsibility of Ms. Isabelle BRUT-FRANCIS, commercial agent (EI), registered with the Nanterre Trade and Companies Register under No. 903 553 295, no fund holding, acting on behalf of SARL Abriculteurs immobilier, with a capital of €5,000, registered under SIREN No. 837 704 584, holder of professional card No. CPI 7501 2018 000 025 842 issued by the Paris Île-de-France Chamber of Commerce, whose legal representative is Mr. Adrien Piot, with registered office at 12 rue des Halles, 75001 Paris.

Ref. : KFBL2742_IF_1109_1

abriculteurs