OK
More than Less than
  ok

Key-words : 12

Houses and Apartments, your real estate specialist magazine offers a selection of ads that match with the keyword 12. You can refine your search by specifying the area or price range in the navigation bar link Search for a House/Apartment.

MONTLIGNON950 000 €

House for sale 12 - 8 rooms - 250

Architect-designed house near Montmorency forest

Just 19 km from Paris, in the charming commune of Montlignon, 250 m² architect-designed house near golf courses and the Montmorency forest. The house is spread over several levels: On the first floor, an entrance hall leads to a vast living room with fireplace, enhanced by a large bay window offering a direct view of the indoor swimming pool. There's also a separate kitchen and a utility/laundry room. On a lower level, there's an office and direct access to the swimming pool, complete with gym and sauna. Upstairs are three bedrooms, two with en suite baths or showers, a large dressing room (formerly a bedroom) and an additional shower room. Finally, the property includes a garage for two vehicles and a wine cellar. There is the possibility of acquiring two plots of 800 m² each, one of which has an outbuilding with garage and office space. This property is ideally located, close to all amenities: a school is just 100 meters away, and the Ermont-Eaubonne train station is only 10 minutes away, making it easy to get around. For further information: Morgane NORMAND +33 6 12 21 56 61

Ref. : V0007APA

JOHN TAYLOR AROUND PARIS

PARIS 10EME599 000 €

Apartment for sale 12 - 4 rooms - 75

A characterful apartment where old-world charm meets refined ren

Engel & Völkers invites you to discover this superb character apartment, ideally located on the edge of the 9th arrondissement, in the sought-after Ambroise Paré neighbourhood. Fully renovated to a high standard, this property combines the timeless charm of period features with the comfort of contemporary design. Its absolute tranquillity, generous proportions and remarkable flexibility make it a rare opportunity in the area. Located on the second floor of a well-maintained, period building of good standing, this four-room apartment immediately charms with its preserved authenticity. Original parquet flooring, refined mouldings, period fireplaces and high ceilings create a warm and elegant living environment. Its particularly functional layout offers numerous design possibilities. It can accommodate up to three bedrooms, or be configured with a large living room of approximately 20 sq m, a dining room and two bedrooms, according to your preferences and lifestyle. All bedrooms measure more than 12 sq m, ensuring comfortable spaces and smooth circulation. Dual-aspect and entirely overlooking the courtyard, the apartment benefits from an exceptionally peaceful setting, while enjoying excellent natural light and ventilation, guaranteeing everyday comfort. Fully renovated, it is ready to welcome its future occupants with no work required. The layout of the premises and the co-ownership regulations also permit the practice of a liberal profession, offering genuine flexibility of use. The absence of a lift is an advantage in terms of co-ownership charges, which remain particularly well controlled. Finally, the building has a bicycle storage room, a highly appreciated asset in this dynamic and well-connected neighbourhood. A character property combining charm, tranquillity, functionality and a strategic location, in the immediate vicinity of shops, transport links and all amenities. Energy rating: E/248 Greenhouse gas emission: E/54 Estimated annual housing energy costs: €1,780–€2,460. Joint ownership of 34 lots. Average annual charges: €1,880. Legal proceedings pending: no Transaction fees, including tax, payable by the seller. Information on the risks to which this property is exposed is available on the Géorisques website: www.georisques.gouv.fr. Ideally located on the edge of the 9th arrondissement, this apartment enjoys a particularly sought-after location, combining urban vibrancy with excellent accessibility. Just a short distance from the Gare du Nord and Gare de l'Est stations, it benefits from exceptional transport links via metro lines 2, 4, 5 and 7, RER lines B, D and E, and Transilien lines H and K. Poissonnière station (line 7), just a 9-minute walk away, provides quick access to the capital's most sought-after districts. An ideal living environment, offering convenient access to shops, services and Paris's major transport hubs.

Ref. : W-04AQ1R

ENGEL & VÖLKERS

CANNES649 000 €

Apartment for sale 12 - 2 rooms - 43

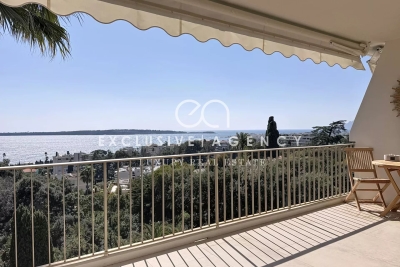
Cannes Californie – Top floor 1-bedroom apartment of 44 sqm with panoramic sea view

In the highly sought-after area of La Californie, within a prestigious residence, this top-floor 1-bedroom apartment enjoys a remarkable panoramic sea view over the Îles de Lérins. With a surface area of 43.26 sqm, the apartment has been entirely redesigned and renovated by an architect, with particular attention paid to space and finishes. The entrance features built-in storage and opens onto a living room with an open-plan kitchen, naturally extended by a pleasant 12 sqm terrace facing the sea. The comfortable bedroom completes the night area, along with a modern shower room and separate toilet. A cellar completes this property. A garage is available at an additional cost of €50,000. Information on the risks to which this property is exposed is available on the Géorisques website: ?? www.georisques.gouv.fr City of Cannes

Ref. : 2858

EXCLUSIVE AGENCY

PARIS 17EME1 040 000 €

Apartment for sale 12 - 4 rooms - 83

Opportunity 4-Room Apartment for Sale on Rue des Dames / Levis - Batignolles (75017)

Abriculteurs is pleased to present this apartment for sale in the Batignolles district (75017) In the heart of the highly sought-after Batignolles neighborhood, Rue des Dames / Rue de Levis, and surrounded by all nearby shops, discover this superb 83 sqm apartment on the 2nd floor, located in a well-maintained building without an elevator. Bathed in light thanks to its numerous windows and its particularly pleasant triple exposure, this apartment immediately charms with its generous volumes, Parisian charm, and warm atmosphere. It consists of a large living area of over 33 sqm combining the living room, dining room, and open kitchen, offering a convivial and bright reception space. A fireplace and solid wood flooring complete the warm ambiance of the living area. The sleeping area includes two nice bedrooms of 11 sqm and 14 sqm, a bathroom with a walk-in shower, bathtub, and a toilet, as well as a separate guest toilet. You will especially appreciate the exceptional brightness of the apartment, its optimized layout with no wasted space, the charm of the historic building, and its coveted location in one of the most iconic and desirable areas of Paris. A cellar completes this property as an annex. Close to public transport, shops, iconic cafes, and all the lively activity of Rue de Levis, this apartment represents a rare opportunity for a quality primary residence, an elegant Parisian pied-à-terre, or a sustainable patrimonial investment. The property is near Villiers metro - 127m (lines 2 and 3) and Rome metro - 405m (line 2). Property highlights: - Bright double living room - Equipped and functional open kitchen - Two nice bedrooms with storage - Laundry area - Lots of storage space Please note: - Property tax: €1,593 / year - Quarterly service charges: €780 (individual gas heating, not included in charges) - Annual heating cost: N/A - Condition of the property: Very good condition - Property subject to co-ownership regulations - 5 lots - Apartments n°4 and 5 Quota share: 815/5100 - Cellar n°16 Quota share: 6/5100 - No ongoing legal proceedings Conventional energy consumption (kWhEP/m2.year): 320 (E) Estimated emissions (kg CO2/m2.year): 67 (E) Energy cost min/max: to be specified Reference year for prices: to be specified Sale price: €1,040,000 including taxes (Abriculteurs fees payable by the seller) Announcement prepared under the editorial responsibility of Ms. Stéphanie ANRIOT, commercial agent (EI), registered with the Paris RSAC under number 903 609 949, without funds custody, acting on behalf of SARL Abriculteurs immobilier, with a capital of €5,000, registered under SIREN number 837 704 584, holder of professional card number CPI 7501 2018 000 025 842 issued by the Paris Île-de-France Chamber of Commerce, whose legal representative is Mr. Adrien Piot, with registered office at 12 rue des Halles, 75001 Paris.

Ref. : OKCG1056_SA_1709_2

abriculteurs

ST-PAUL-DE-VENCE1 385 000 €

House for sale 12 - 10 rooms - 307

For Sale: Prestigious Property in Saint-Paul-de-Vence – €1.385.000 Located in the renowned village of Saint-Paul-de-Vence, this exceptional property sits on a flat 3,700 m² plot, offering a unique lifestyle in a calm, residential, and highly sought-after environment. Main Features: • Living space: 307 m² • Rooms: • 5 spacious bedrooms, ideal for a large family. • 3 bathrooms (in need of renovation). • 5 strategically placed WCs (also to be renovated). • Living areas: • A bright, expansive living room with impressive high ceilings and an elegant fireplace. • A functional kitchen that could be modernized. • Independent apartment: On the ground floor, perfect for seasonal rentals, long-term rental projects, or hosting guests. Outdoor Features: • A well-maintained lawn surrounding the house. • A wooded area, ideal for relaxing in a natural and peaceful setting. • A swimming pool in excellent condition, perfect for leisure and entertaining. Technical Aspects: • High-performance insulation and modern equipment, with a recently replaced gas boiler. • Solid construction with thick walls ensuring thermal comfort and durability. Work to Be Done: • Renovation of the bathrooms and kitchen. • General refreshing (paint, flooring, and finishes). Great Potential: • Ideal for a large family seeking a prestigious setting. • Perfect for a rental project thanks to the independent apartment. • Suitable for private or professional events with its spacious layout. Conclusion: This rare property combines charm, space, and potential in a highly coveted area. With a bit of renovation, it could become an even more remarkable residence. A unique opportunity to enjoy the prestige and serenity of Saint-Paul-de-Vence. For more information or to arrange a viewing, contact us today. 00 33 (0)6 12 91 10 01 Legal Mentions (in French) : Honoraires à la charge du vendeur. Les informations sur les risques auxquels ce bien est exposé sont disponibles sur le site Géorisques : www.georisques.gouv.fr .

Ref. : 303

RE/MAX SUNSET

PARIS 6EME735 000 €

Apartment for sale 12 - Studio - 35

Paris 6 - Guynemer - 35.60 sq.m (383 sq ft) apartment to renovate - View of Jardin du Luxembourg

Rue Guynemer - An apartment spanning 31.08 sq.m (336 sq ft) of Carrez Law surface and 40.12 sq.m (432 sq ft) of floor surface on the ground floor of an elegant high-end old stone building. This property to renovate boasts great volume and a 3.4m (11ft) ceiling height, offering the possibility of creating a mezzanine sleeping area. Comprising a main room, a kitchen and a shower room with toilet. The location, the proportions and the view are some of the key assets of this apartment.

Ref. : 6535

AGENCE VARENNE PARIS 6E

OPIO327 000 €

Commercial real estate for sale 12 - 6 rooms - 340

Real opportunity to seize in international area on the Côte d'Azur ! We are offering the goodwill of a charming restaurant with terrace and staff accommodation in the vicinity of Roquefort les Pins, Le Rouret and Opio. Price reduction: €268,000 The ratio of turnover (approx. €400,000) to selling price is 1.5! Significantly more advantageous than equivalent restaurants in the region! Why choose this restaurant? Here are a few exceptional and rare criteria: 1) The flat which is part of the establishment, ideal for regenerating and recharging your batteries between the 2 daily services without leaving your place of work, all you have to do is climb the stairs. 2) The rent for the whole complex (flat and restaurant) is €1,700 a month, which is low compared with equivalent restaurants in the area; there are no shared ownership charges or terrace fees. 3) Steady, solid growth in turnover, especially over the last two years. 4) 80% of customers are regulars and the remaining 20% are tourists and transients: very stable and secure turnover. The indoor capacity of 45 seats (which can easily be extended to 60) is complemented by 60 outdoor seats shared over 2 terraces, one of which is covered by a large pergola. The kitchen is fully equipped with a large cold room, new stove, hob, cooling cell, vacuum machine, several fridges (including 1 with 3 motors) and dishwasher, making up this professional kitchen. The restaurant also benefits from a private car park with 12 spaces and on-road parking. The kitchen and dining room are in impeccable condition and comply with all regulations and legal requirements. The current lessor has been running the establishment for over 20 years, and the owner of the premises is the local council. The staff flat on the first floor has been tastefully refurbished (a recent investment of over €100,000). It is a 4-room apartment (2 bedrooms + study) with a large open-plan kitchen, totalling 132 m2. There is a lovely, quiet terrace where you can relax between breaks. There is no need to consider taking over the staff and a flexible handover to the buyer is possible. Turnover to 31 03 2024 in excess of €410,000. Sale price including agency fees of €268,000 Net selling price of €250,000 Agency fee of 7.2% incl. VAT, i.e. 6% excl. VAT, payable by the buyer Information on the risks to which this property is exposed is available on the Géorisques website: www.georisques.gouv.fr Legal Mentions (in French) : Prix 300.000 € honoraires exclus. Honoraires de 27.000 € TTC à la charge de l'acquéreur. Les informations sur les risques auxquels ce bien est exposé sont disponibles sur le site Géorisques : www.georisques.gouv.fr .

Ref. : 302

RE/MAX SUNSET

CAGNES-SUR-MER2 120 000 €

House for sale 12 - 5 rooms - 223

Cagnes-sur-Mer – Renovated Stone Villa with Swimming Pool and Sea Views

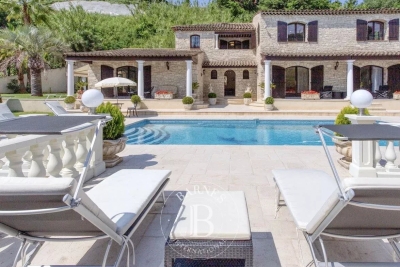
In Cagnes-sur-Mer, in a sought-after residential setting offering complete privacy, this elegant 215.15 sq.m stone villa enjoys open views over the surrounding hills, the Château of Haut-de-Cagnes and the Mediterranean Sea. Fully renovated, the property is set within 2,750 sq.m of landscaped grounds with a heated swimming pool. Inspired by Mediterranean and Italian architecture, the villa combines distinctive character with timeless materials. Stonework, exposed beams and oak joinery blend seamlessly with contemporary features, creating a warm and refined atmosphere throughout. The ground floor is arranged around generous reception areas and comprises a welcoming living room with fireplace, together with a spacious open-plan kitchen and dining room, creating a living and entertaining area of over 70 sqm. Two bedrooms, a large bathroom with shower, a separate WC and ample storage complete this level. Upstairs, the villa offers a spacious study and two further bedrooms, one of which opens onto a private terrace. A shower room, a bathroom with WC and a large separate dressing room complete the sleeping accommodation. The outdoor areas have been designed as genuine extensions of the living spaces. Several lounge and seating areas surround the property, complemented by a shaded summer kitchen and a 12 × 8 metre heated swimming pool with a generous sun terrace. Carefully designed outdoor lighting enhances the gardens after dark, allowing the various outdoor spaces to be enjoyed well into the evening. With no overlooking neighbours, the property offers a particularly private and peaceful setting amid Mediterranean vegetation, with beautiful views towards Haut-de-Cagnes, its château and the Mediterranean Sea. A characterful family villa combining generous proportions, a swimming pool, extensive landscaped grounds and sea views, in one of the most sought-after residential areas of Cagnes-sur-Mer. Energy class : C – Climat class : C / estimated annual costs for standard use : between €2150 and €2960 (ref year 2021) Information on the risks to which this property is exposed is available on the Geohazards website : www.georisques.gouv.fr Property located in an area subject to compulsory brush clearance. Erika MIGNAC Consultante – Agent commerciale E.I. RSAC : 877 970 392 Agency fees payable by vendor - Montant estimé des dépenses annuelles d'énergie pour un usage standard, établi à partir des prix de l'énergie de l'année 2026 : 2170€ ~ 2950€

Ref. : 87316607

BARNES Saint-Paul de Vence

MAUSSANE-LES-ALPILLES1 290 000 €

House for sale 12 - 4 rooms - 226

In the heart of the village of Maussane-les-Alpilles, this delightful single-storey house is nestled in a cocoon of vegetation, offering peace and privacy. An impressive entrance hall with views on to the garden leads through to the generously proportioned living area that has been conceived with maximum comfort, natural light and a relaxed lifestyle in mind. The sitting room and the kitchen / dining room together extend to 90 m² and feature two large sliding glass doors that naturally extend the living space outwards. There are two, beautifully appointed and private en-suite bedrooms. Outside, a cosy, shaded terrace and a 12 x 2.5 heated swimming pool provide an intimate area in which to relax, whilst a single garage completes the ensemble. Excellently located within walking distance of everything this sought-after village has to offer, this home is a real haven, where tranquillity and quality of life are harmoniously joined.

Ref. : 1526

Colpaert et Wehrle

ROQUEFORT-LES-PINS2 650 000 €

House for sale 12 - 6 rooms - 292

Provençal Elegance Meets Contemporary Luxury in Roquefort Les Pins

Villa created by Pierre Jaulin, renovated in 2025, located in a quiet residential setting on a half landscaped and half forested plot of 5,276m² just 25 minutes from the Nice airport and 15 minutes to the nearest beaches. Situated in the village of Roquefort Les Pins which is sought after for its highly rated interntional school, forests and sports facilities. The main living area comprises an open plan living space with large windows, pierre de bourgogne flooring and an open fireplace. A motorised three metre cinema screen is integrated into the living area. The adjacent Veneta Cucine kitchen is equipped with Miele appliances. The ground floor includes a principal bedroom suite with a separate office area, as well as an independent studio with a minibar. The upper floor comprises three additional bedrooms and two bathrooms. The property is equipped with double glazing, Starlink internet, an Ethernet network, remote controlled Daikin ducted air conditioning, a Sonos sound system and a security system with external cameras. The landscaped Mediterranean garden includes a heated swimming pool measuring 12 x 6 metres, a pool house with summer kitchen, a pétanque court and automated irrigation. Exterior lighting is also installed. Additional features include an electric vehicle charging station and pre installation for an outdoor sauna. The property also includes a large cellar and carport.

Ref. : V3465VA

JOHN TAYLOR VALBONNE

STE-MAXIME7 700 000 €

House for sale 12 - 12 rooms - 500

Landmark Propety with panoramic sea views - unique

Modernist villa in a prime location with panoramic sea views - your signature property in the Golfe de Saint-Tropez Are you looking for a unique property? A property that exudes class and is known and recognised by everyone? A villa that is characterised by its unique appearance, its cultural significance, its imaginative history? This spacious villa has it all. A unique opportunity to step in the footprints of the Princes of Monaco, the English aristocracy, the leading company L'Oreal,... The property is situated in Sainte Maxime and was built around 1930 by the architect André Barbier-Bouvet (Versailles, 15 October 1893, graduate of the Ecole des beaux-arts in Paris). He was a contemporary of Georges-Henri Pingusson (Latitude43 in St.-Tropez), René Darde (Casino in Ste.Maxime), Jean Prouvé (Villa Seynaeve in Grimaud Beauvallon) and Le Corbusier. The villa was built in the typical modernist style: Concrete, glass and steel; a free floor plan, load-bearing structures, a flat roof, white walls, ... it is perfectly orientated towards the sea and the magnificent view. The property was designed as a hotel for the Princes of Monaco, the Grimaldis. L'Oréal, the world's leading cosmetics brand, bought the property from the Grimaldis. Lord Hesketh (of the famous Hesketh Racing Fomule 1 team from the United Kingdom) then took possession. In April 2023, the building was declared a heritage site: it has thus earned its star as a ‘Historic Monument'. The villa features a living area of 500 m2 and 12 rooms, including 6 bedrooms with en-suite bathrooms, all with spacious terraces and magnificent sea views. The staff quarters have a separate entrance and access to the kitchen. The penthouse on the 3rd floor offers an exceptional panoramic view: of the village of Saint-Tropez and across the entire bay to Cap Camarat. The villa is situated on a spacious plot of 5,540 m², landscaped with mature Mediterranean trees and plants, such as the typical Pins Parasol trees, olive trees, oleander,... The equally large swimming pool (18 x 8 metres, heated) and the pool house are centrally located in front of the villa. You have the option of dividing off a plot of 1,010 m²: this would allow you to build a villa with a living area of 260 m² plus a swimming pool – also with lovely sea views! The property is ideally situated in a strategic and very accessible location: in one of the most sought-after districts of Sainte-Maxime (Sémaphore), just a few hundred metres from the town centre with its shops, restaurants, casino, galleries,... . The marina, the “Bateau Verts” (a fast boat connection between SteMaxime with St. -Tropez and to the entire Gulf) and the white sandy beaches with exclusive beach bars are also only a 5-minute walk away. With its exceptional and eye-catching architecture, this property offers a unique opportunity to make your mark on the Golfe de Saint-Tropez. There are many possible uses for the property: a spacious family villa, a high-end B&B hotel, a corporate and/or events venue... or a combination of all of the above. Either way, this property stands for unforgettable moments - in perfect reflection of the sophisticated atmosphere that characterised the Cote d'Azur during the Golden Age! Please contact us - we will be happy to discuss the possibilities with you. We speak English!

Ref. : 86071748

MED-ESTATES

PARIS 17EME3 770 000 €

Apartment for sale 12 - 5 rooms - 167

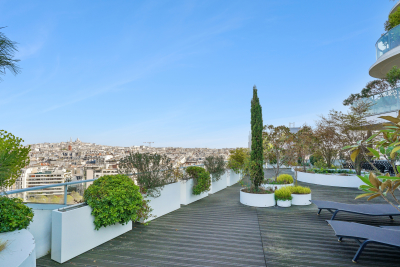
Paris 17th-Batignolles - Penthouse apartment with Sacré-Cœur vie

Engel & Völkers presents for sale an exceptional apartment of 167.30 m² (Carrez law), with a 245 m² suspended open-sky terrace, offering a breathtaking panoramic view of the Sacré-Cœur and the rooftops of Paris. Located on the 9th floor of the UNIC building, completed in 2019 and designed by Chinese architect Ma Yansong, it stands in the heart of the Batignolles eco-district, highly sought after by families for its pleasant living environment combining green spaces, schools, as well as shops and transport links. This high-end building with original lines, with a live-in caretaker, is a discreet condominium. This elegant family apartment comprises an entrance hall, a living/dining room, and a semi-open, fully fitted and equipped kitchen, all bathed in light and opening onto a tree-lined terrace. Remarkable volumes and a 2.90 m ceiling height give this property an exceptional living space. The sleeping area offers a master suite with its bathroom, a walk-in closet, separate toilets and an office, providing absolute comfort and complete privacy; it is completed by two other bedrooms each with its own shower room, and a highly functional laundry room with storage. Its perfectly balanced layout, high-end features and secure setting make it a rare property, meeting the expectations of a demanding clientele seeking a prestigious and timeless Parisian art of living. A large cellar and two parking spaces, one with an electric charging station, complete this property. EPC: C (76 kWh/m²/year). Greenhouse gas emissions: C (12 kg CO2/m²/year). Estimated annual energy costs for the home: between €990 and €1,380 per year. Property subject to condominium status. Condominium lots: 273 Average annual charges: €10,500 Ongoing proceedings: yes Transaction fees incl. VAT payable by the seller. Information on the risks to which this property is exposed is available on the Géorisques website: www.georisques.gouv.fr. The Batignolles district, located in Paris's 17th arrondissement, is today one of the most pleasant and sought-after areas in the northwest of the capital. It is known for its village-like atmosphere, green spaces, and lively neighborhood life. Mstislav-Rostropovitch Street was created in the 2010s as part of the Clichy-Batignolles urban development project, and the buildings mainly date from around 2017. These are therefore modern constructions. The district is well served and connected to the rest of Paris thanks to: · Paris Métro Line 13 · Paris Métro Line 14 · Trains from Pont Cardinet Station · The nearby T3b tram. These services make it possible to reach central Paris quickly, in particular Saint-Lazare Station, as well as the La Défense business district.

Ref. : W-048TZ8

ENGEL & VÖLKERS

LACANAU649 000 €

House for sale 12 - 8 rooms - 116

House on 1050 m2 located 700 m from the beach

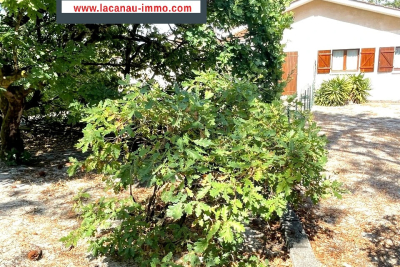
Come and discover this new house situated on a large plot of 1056 m2 offering excellent potential for expansion, just 700 m from the north beach. This house consists of 4 independent apartments of 30 m2, a garage and a 12 m2 laundry room. A unified layout is possible, requiring a redistribution of rooms according to preferences, to create a family home; the land is suitable for a swimming pool. or the whole thing can be kept as is and then rented out Please note that the interior photos have been modified by AI to give a more contemporary furniture presentation. The price is EUR624,000 for the seller and EUR25,000 commission payable by the buyer. Information on the risks to which this property is exposed is available on the Géorisques website:

Ref. : 2459

Agence immobilière Brussol immobilier Lacanau

LES ADRETS-DE-L'ESTÉREL990 000 €

House for sale 12 - 6 rooms - 160

LES ADRETS DE L'ESTEREL - Beautiful Provençal villa with panoramic views in very good condition

The BERTI AND SONS GROUP in MANDELIEU presents this beautiful Provençal-style villa in a peaceful, verdant residential setting. Facing south, it offers magnificent panoramic views of the Esterel Massif. Built in 2004 on a landscaped plot of 2,261 sqm, this property offers approximately 160 sqm of living space, complemented by numerous outbuildings: a 45 sqm double garage, an independent studio, a wine cellar, a laundry room, and a garden shed. The villa comprises a spacious and bright living area with a living/dining room, a fireplace, and high ceilings, opening onto a 55 sqm terrace, the garden, and the swimming pool. A high-quality, fully fitted and equipped open-plan kitchen completes the living space. The sleeping area includes three bedrooms, one of which is a master suite with an en-suite bathroom/shower. Outside, there is a perfectly maintained landscaped garden, a swimming pool with surrounding terraces, and an independent studio ideal for entertaining or generating rental income. High-quality features throughout - Impeccable condition. 12 minutes from Mandelieu-la-Napoule, 17 minutes from the beaches and 10 minutes from the motorway.

Ref. : MCVV1924

AGENCE DE LA POSTE

ST-PAUL-DE-VENCE1 195 000 €

Apartment for sale 12 - 4 rooms - 106

UNIQUE LOCATION - A RARE PROPERTY AT THE FOOT OF THE VILLAGE

At the entrance to the mythical village of Saint-Paul-de-Vence, in an environment steeped in history and exceptional, just a few steps from the famous Colombe d'Or, discover this unique apartment nestled within a sumptuous characterful stone building dating from 1930. Located on the first floor, this 106 m2 apartment boasts generous proportions and remarkable potential. It comprises a spacious living room with a fireplace, opening onto a pleasant 16 m2 terrace, a separate kitchen, three bedrooms overlooking the Colombes gardens, a bathroom, and two toilets. Residents enjoy a privileged setting with a magnificent private swimming pool measuring 23 meters by 12 meters, reserved for the only eight apartments in the condominium, offering an exclusive and confidential atmosphere rarely available in the area. Free parking is reserved in the private courtyard This exceptional address, at the foot of the village and its art galleries, renowned restaurants and iconic alleyways, represents a rare opportunity for lovers of exceptional places. A few renovations will reveal the full potential and nobility of this property, offering the opportunity to create a living space in your own image in one of the most sought-after locations on the French Riviera. A property with character, an iconic address, a rare privilege.

Ref. : 15671

AGENCE LE MAS PROVENÇAL