OK
More than Less than
€  ok

Key-words : 12

Houses and Apartments, your real estate specialist magazine offers a selection of ads that match with the keyword 12. You can refine your search by specifying the area or price range in the navigation bar link Search for a House/Apartment.

PARIS 8EME3 250 000 €

Apartment for sale 12 - 6 rooms - 203 m²

Paris 8th arrondissement—Fully Renovated 4-Bedroom Apartment—3rd Floor.

Paris 8th arrondissement—Fully Renovated 4-Bedroom Apartment—3rd Floor. Just a short walk from Place de la Madeleine, on the 3rd floor (with elevator) of a Haussmann-style building dating from 1880, Barnes presents a fully renovated apartment with a Carrez area of 201 m². Bright and airy, it combines Haussmannian style with contemporary amenities: the entryway opens onto a 44 m² living area featuring an open-concept kitchen organized around a central island facing the courtyard and a large 43 m² living room facing the street. In the sleeping quarters, there are 4 suites, each with its own private shower room and restroom, including a 33 m² master suite with a walk-in closet and office area. A guest restroom completes this property. The well-maintained building features a concierge and an intercom system. The apartment benefits from double-glazed windows and district heating via the CPCU network. The Madeleine neighborhood combines prestige with a refined lifestyle: Rue Royale, Faubourg Saint-Honoré, and the department stores on Boulevard Haussmann are just a few minutes' walk away, as are Place de la Concorde, the Tuileries Garden, and the Left Bank. In terms of transportation, the Madeleine station is served by lines 8, 12, and 14, with the latter providing direct service to Saint-Lazare, Châtelet, and Orly Airport. The RER A at Auber and the RER E at Haussmann-Saint-Lazare are also nearby. Translated with (free version) Agency fees payable by vendor - Nombre de lots dans la copropriété: 26 - Montant moyen de la quote-part de charges courantes 9,360 €/yearly - Montant estimé des dépenses annuelles d'énergie pour un usage standard, établi à partir des prix de l'énergie de l'année 2024 : 2830€ ~ 3840€ - Annabelle GARCIA - Agent commercial - EI - RSAC 892810805

Ref. : 87415565

BARNES SAINT-HONORE

MANDELIEU-LA-NAPOULE265 000 €

Apartment for sale 12 - 2 rooms - 43 m²

MANDELIEU CENTRE - APARTMENT IN RECENT RESIDENCE - PERFECT CONDITION - AIR CONDITIONING - ENCLOSED GARAGE.

Berti and Sons Real Estate Group presents this charming 2-room apartment of 43.01 sqm (Carrez Law) for sale, offered in co-exclusive listing. Located in a secure, modern (2013) residence in the heart of the city center, the apartment comprises an entrance hall, a bathroom with WC, a bedroom with a large wardrobe, and an open-plan living room/kitchen opening onto a 12 sqm corner terrace. Sold with a private garage in the basement. Don't miss this opportunity!

Ref. : NBA105

AGENCE DE LA POSTE

VALLAURIS349 000 €

Apartment for sale 12 - 3 rooms - 79 m²

GOLFE-JUAN - Very recent 2-bedroom apartment, garden level, walking distance to beaches and town-centre

In a small, elegant and recent residence (12 units and 12 garages, built in 2024 and covered by the 10-year warranty), ideally located just 5 minutes' walk from the beaches, the Camille Rayon harbour, the town centre and all amenities, this ground-floor 2-bedroom apartment of 79 m² offers generous volumes and an appreciable ceiling height. The bright and spacious 42 m² living-dining area opens onto a pleasant terrace and includes a fully equipped high-end kitchen. The night area comprises 2 bedrooms with wardrobes, an Italian-style shower room and a separate WC. The apartment is fully air-conditioned (reversible system) and requires no work. Everything is within walking distance: shops, restaurants, ports, beaches, daily services, post office, school and sports facilities. Public transport is easily accessible (bus stop, train station), ensuring a practical and dynamic lifestyle while preserving a peaceful residential environment. Built to PMR standards, the residence has a dedicated lift. Wide, step-free spaces make the apartment accessible to people with disabilities or reduced mobility. A double garage of 35 m² can be purchased in addition for 35,000 €.

Ref. : 87391753

STRAND PROPERTIES

NEUILLY SUR SEINE2 250 000 €

Apartment for sale 12 - 6 rooms - 165 m²

Family and reception apartment with balconies and Eiffel Tower view

Neuilly-sur-Seine – Parc / Château – Located on the 6th floor with lift access of an elegant 1930s building, Polo Properties presents this 165.04 sqm Carrez Law family and reception apartment, complemented by 13.86 sqm of balconies. From the moment you enter, there is an immediate sense of space and openness. The natural light, generous proportions and ceiling height of approximately 3 metres create a striking impression, while the eye is drawn towards the sky, the trees and the horizon. Dual-aspect and benefiting from two exposures, the apartment makes the most of its elevated position. Whith not overlooking neighbours, the city seems to disappear behind the greenery and the silhouette of the Eiffel Tower, creating an atmosphere that is at once bright, airy and exceptionally peaceful. What makes this property truly distinctive is the rare combination of qualities it brings together: generous reception rooms, genuine outdoor living spaces, an iconic view and, above all, a remarkably well-designed layout allowing for entertaining, family life and privacy without compromise. The living and dining rooms extend over nearly 59 sqm and form the heart of the apartment. Their generous proportions and natural flow are equally suited to everyday family life, large dinner parties and entertaining. Air conditioning further enhances the comfort of a home designed to be enjoyed throughout the year. The fully independent kitchen benefits from a separate service entrance via an external passageway served by a dedicated lift. A private chef or household staff can therefore access the kitchen directly and work discreetly without passing through the reception rooms — a particularly valuable feature when entertaining. The layout then offers two perfectly distinct sleeping areas. The principal bedroom enjoys exceptional privacy. From the bedroom, the Eiffel Tower comes directly into view from the moment you wake up. It has its own shower room and opens directly onto the main balcony. At the opposite end of the apartment, the children's sleeping area comprises three bedrooms, one of which opens directly onto a balcony, together with a shower room and a bathroom with toilet. One of these three bedrooms, measuring approximately 9 sqm, can also be used as a study if desired. This carefully considered layout allows everyone to enjoy their own space, bathroom facilities and daily routine. A dressing room, laundry room, extensive built-in storage and a separate toilet complete this particularly well-designed floor plan. The outdoor spaces are far more than simple balconies: they are an integral part of the way the apartment is enjoyed. The main balcony, directly accessible from both the reception rooms and the principal bedroom suite, comfortably accommodates a table for four. Breakfast can be enjoyed beneath the open sky, lunch surrounded by greenery, and dinner with the Eiffel Tower in view. During the warmer months, it naturally becomes an additional living space. A second balcony completes the property. A 12.31 sqm cellar is also included. This prestigious, caretaker-managed condominium is exceptionally well maintained and efficiently managed. The common areas are in excellent condition, with no particular expenditure anticipated. A very large 39.41 sqm lock-up garage, located on the first basement level and equipped with a motorised door, lighting and an electrical socket suitable for charging an electric vehicle, is available in addition for €95,000, agency fees included. Energy Performance Certificate (DPE): D (225 kWh/sqm/year) Greenhouse gas emissions: D (49 kg CO2/sqm/year) Estimated annual energy costs: between €3,074 and €4,160 per year. Condominium comprising 230 lots, including 109 residential lots. Average annual service charges: €8,016. No ongoing legal proceedings. Transaction fees, including VAT, payable by the seller. Information on the risks to which this property is exposed is availa

Ref. : 87437858

Polo Properties

PARIS 15EME485 000 €

Apartment for sale 12 - 3 rooms - 59 m²

Paris 15th - Bright and Cross-Ventilated 3-Room Apartment on the Top Floor of a Beautiful 1920s Buil

Abriculteurs is pleased to present this 59.64 m² cross-ventilated apartment, located on the 5th and top floor, with an elevator, of a beautiful 1920s building. From the outside, the residence charms with its elegant and distinctive architecture: curved lines, small balconies with intricate railings, and numerous details that give it genuine Parisian character. Inside, the recently repainted apartment offers a fresh and neat atmosphere. The hardwood flooring adds warmth and character to the living areas, and the dual exposure ensures plenty of natural light throughout the day. The entrance leads to a bright living room, featuring large double-glazed windows, as well as an independent, fully equipped, functional, and well-laid-out kitchen. The sleeping area consists of two bedrooms, a shower room, and separate toilets, with ample storage space. A dry cellar in the basement completes this property. Located on boulevard Lefebvre, the apartment enjoys a family-friendly and vibrant environment, with many services nearby: daycare, maternal and child health center, schools, and facilities dedicated to early childhood. Local shops, parks, and Georges Brassens Park contribute to the neighborhood's quality of life. As for transport, tramway T3a (Brancion stop), metro line 12 (Porte de Versailles), and buses 39, 80, and 89 serve the area. Property highlights: - 5th and top floor with elevator - Cross-ventilated, dual exposure, bright apartment - Recently repainted, beautiful hardwood floors - Daycare, schools, and transport nearby Additional information: - Property taxes: €1,433 - Condominium fees: €4,334/year (heating, water, elevator, maintenance of common areas) - Condition: Good - The property is subject to condominium regulations - 21 lots including 8 residential lots - Apartment lot no. 12 (100/1000 shares); cellar lot no. 17 (1/1000 share) - No ongoing legal proceedings Conventional energy consumption (kWhEP/m².year): 374 (G) Estimated emissions (kg CO2/m².year): 117 (G) Property with excessive energy consumption Sale price: €485,000 (Agency fees paid by the seller) Announcement written under the editorial responsibility of Ms. Isabelle BRUT-FRANCIS, commercial agent (EI), registered with the Nanterre RSAC under number 903 553 295, without holding of funds, acting for SARL Abriculteurs immobilier, capital of €5,000, registered under SIREN number 837 704 584, holder of professional card no. CPI 7501 2018 000 025 842 issued by the Paris Île-de-France Chamber of Commerce, whose legal representative is Mr. Adrien Piot, headquartered at 12 rue des Halles, 75001 Paris.

Ref. : HGEC7359_IF_0610_1

abriculteurs

CAVALAIRE-SUR-MER3 360 000 €

House for sale 12 - 7 rooms - 265 m²

Cavalaire-sur-Mer - A 5-bed property commanding an open view of the Mediterranean

This elegant 240 sqm property set in 1630 sqm of landscaped grounds is in a residential neighbourhood in an elevated setting just 5 minutes from the beaches. Commanding an open view of the Mediterranean, it includes a bright and spacious living/reception room opening onto wide terraces and a 12 x 5 metre overflow swimming pool, four suites, a fifth bedroom and a fitness room. The garden benefits from a boules pitch.

Ref. : 84409418

Daniel FÉAU Saint-Tropez

ROQUEBRUNE-CAP-MARTIN680 000 €

Apartment for sale 12 - 5 rooms - 104 m²

Exclusive Listing – Superb 104 m² Duplex with Large Terrace, Garage and Cellar

Discover this superb 104 m² duplex apartment, located in Roquebrune-Cap-Martin, in a prestigious residence in an exceptionally quiet setting. The property offers generous living spaces, plenty of storage and a spacious terrace of 65m2 overlooking the surrounding greenery and hills, making it ideal for family living. On the main level, you will enjoy a large, bright living room with direct access to the terrace, as well as a fully equipped kitchen. This level also includes a separate WC, a storage cupboard and two dressing rooms. Upstairs, an entrance area leads to the sleeping quarters. The property features a first bedroom with access to the terrace, as well as three additional bedrooms, offering a variety of possibilities for family living or for creating a home office, guest bedroom or spacious walk-in wardrobe. The upper level also includes: a bathroom with bathtub, washbasin and space for a washing machine; a shower room with washbasin and WC; numerous storage spaces. The property is completed by a private enclosed garage and a cellar, providing valuable additional storage space. A spacious, functional and welcoming property, which will appeal to those looking for a comfortable family home with a large terrace, four bedrooms and ample storage. Current tenancy: The property is currently rented under an unfurnished residential lease running until 12 August 2028. Monthly rent: €1,630.50 Monthly service charges: €119 Total monthly payment: €1,749.50

Ref. : 87445907

DEPLANCHE IMMOBILIER

PARIS 7EME2 600 000 €

Apartment for sale 12 - 4 rooms - 100 m²

Paris 7th – Saint-Thomas-d'Aquin – Renovated Apartment – Prime Location – 2 Bedrooms

Located on a sought-after street in the 7th arrondissement, within an elegant mid-19th-century building with a resident caretaker, this 100.12 sq m (1,078 sq ft) apartment occupies the 4th floor and benefits from elevator access. The apartment has undergone a high-end renovation and enjoys excellent natural light. Fully air-conditioned, it combines refined finishes with modern comfort. The layout comprises an entrance hall, a living room, a semi-open kitchen with dining area, a primary suite with dressing room, bathroom and WC, a second bedroom suite with its own shower room and WC, a laundry room, and a guest WC. Ample storage is provided throughout. A cellar completes the property. The apartment is subject to co-ownership regulations. A discreet and highly sought-after residential address in the 7th arrondissement. This peaceful neighbourhood is distinguished by its elegant, intimate atmosphere, just moments from Rue du Bac and its excellent food shops and delicatessens. For outdoor space, the Esplanade des Invalides offers an appealing green and open setting nearby. The location is particularly attractive to families, with access to renowned schools, including École primaire Las Cases and the highly regarded Collège Victor Duruy. Transport links are excellent, with Varenne (Metro Line 13) and Solférino (Metro Line 12) stations both within a few minutes' walk. Agency fees payable by vendor - Montant estimé des dépenses annuelles d'énergie pour un usage standard : 1160€ ~ 1640€ - Les informations sur les risques auxquels ce bien est exposé sont disponibles sur le site Géorisques : www.georisques.gouv.fr

Ref. : 87443035

BARNES BAC-VARENNE

MOUANS-SARTOUX1 995 000 €

House for sale 12 - 8 rooms - 370 m²

Sea View Villa - Castellaras Sector

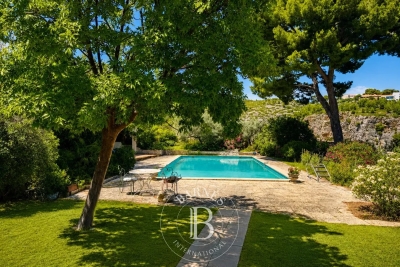
*UNDER OFFER* Located in the sought-after and secure area of Castellaras, in a peaceful setting with complete privacy, this property enjoys a prime location close to international schools. It offers stunning panoramic views over the sea, the mountains, and the surrounding hills, along with ample parking and a garage of over 60 sqm. Numerous possibilities for further development enhance the appeal of this property. This beautiful family villa of approximately 370 sqm is set on landscaped grounds of about 4,000 sqm with a swimming pool. Spread over three levels, the villa features generous volumes and exceptional natural light. It comprises a spacious living room with a fireplace, opening onto a welcoming kitchen and a pleasant terrace. The property includes six bedrooms, three of which are en-suite, including a large master suite. Upstairs, a study with terrace and a large games room further complement the living spaces. The terraced garden is beautifully landscaped and features an elegant heated swimming pool measuring 12 x 5 meters. A carport for several vehicles as well as a large enclosed garage complete this property, which offers many attractive features.

Ref. : 86918276

FINE AND COUNTRY

OPIO327 000 €

Commercial real estate for sale 12 - 6 rooms - 340 m²

Real opportunity to seize in international area on the Côte d'Azur ! We are offering the goodwill of a charming restaurant with terrace and staff accommodation in the vicinity of Roquefort les Pins, Le Rouret and Opio. Price reduction: €268,000 The ratio of turnover (approx. €400,000) to selling price is 1.5! Significantly more advantageous than equivalent restaurants in the region! Why choose this restaurant? Here are a few exceptional and rare criteria: 1) The flat which is part of the establishment, ideal for regenerating and recharging your batteries between the 2 daily services without leaving your place of work, all you have to do is climb the stairs. 2) The rent for the whole complex (flat and restaurant) is €1,700 a month, which is low compared with equivalent restaurants in the area; there are no shared ownership charges or terrace fees. 3) Steady, solid growth in turnover, especially over the last two years. 4) 80% of customers are regulars and the remaining 20% are tourists and transients: very stable and secure turnover. The indoor capacity of 45 seats (which can easily be extended to 60) is complemented by 60 outdoor seats shared over 2 terraces, one of which is covered by a large pergola. The kitchen is fully equipped with a large cold room, new stove, hob, cooling cell, vacuum machine, several fridges (including 1 with 3 motors) and dishwasher, making up this professional kitchen. The restaurant also benefits from a private car park with 12 spaces and on-road parking. The kitchen and dining room are in impeccable condition and comply with all regulations and legal requirements. The current lessor has been running the establishment for over 20 years, and the owner of the premises is the local council. The staff flat on the first floor has been tastefully refurbished (a recent investment of over €100,000). It is a 4-room apartment (2 bedrooms + study) with a large open-plan kitchen, totalling 132 m2. There is a lovely, quiet terrace where you can relax between breaks. There is no need to consider taking over the staff and a flexible handover to the buyer is possible. Turnover to 31 03 2024 in excess of €410,000. Sale price including agency fees of €268,000 Net selling price of €250,000 Agency fee of 7.2% incl. VAT, i.e. 6% excl. VAT, payable by the buyer Information on the risks to which this property is exposed is available on the Géorisques website: www.georisques.gouv.fr Legal Mentions (in French) : Prix 300.000 € honoraires exclus. Honoraires de 27.000 € TTC à la charge de l'acquéreur. Les informations sur les risques auxquels ce bien est exposé sont disponibles sur le site Géorisques : www.georisques.gouv.fr .

Ref. : 307

RE/MAX SUNSET

COLOMBES1 995 000 €

House for sale 12 - 8 rooms - 395 m²

PETITE GARENNE CUSTOM-BUILT HOUSE WITH GARDEN & SWIMMING POOL

This superb house, built in 2017, offers a surface area of 293m² (3,154 sq ft), excluding the basement level and is set on a 605m² (6,512 sq ft) plot, in a prime location a 6-minute walk from La Garenne Colombes station (Line L) and 10 minutes from the tram stop for La Défense. On the ground floor, the house features an entrance hall with floor-to-ceiling cupboards, a large living room opening onto the terrace and the south-facing garden equipped with a swimming pool. Dining room, lounge with a gas fireplace, open eat-in kitchen and a laundry room. On the first floor, a landing leads to three bedrooms, each of which has a shower room and one of which has a terrace, an office area and a walkway leading to a bathroom with bath and shower, as well as a hammam. From this bathroom, a staircase leads to a bedroom on the garden level. The basement level features a gym, plenty of storage space, a workshop, a pool room, a wine cellar and access to the garage. At the front of the house, a gate provides access to a parking space and the garage. You'll love the high-quality amenities, generous volumes, delightful garden, location and school sector. Contact: +33 (0)6 76 12 78 59 Fees payable by the seller - Estimated amount of annual energy costs for standard use: €2,000 ~ €2,750 - Information on the risks to which this property is exposed is available on the Géorisques website: www.georisques.gouv.fr Agency fees payable by vendor - Montant estimé des dépenses annuelles d'énergie pour un usage standard : 2000€ ~ 2750€ - Les informations sur les risques auxquels ce bien est exposé sont disponibles sur le site Géorisques : www.georisques.gouv.fr

Ref. : 86933468

BARNES HAUTS DE SEINE NORD

LES HOUCHES875 000 €

Apartment for sale 12 - 4 rooms - 84 m²

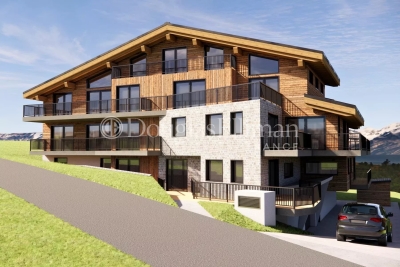
LES HOUCHES - New build apartment building comprising 12 apartments

A brand new development of 12 apartments right at the foot of the Kandahar piste, host of the World Cup downhill and slalom events in the Chamonix Valley. The apartments are a very short walk from the Bellevue cable car and the shops, bars and restaurants in the immediate vicinity. The apartments will be fitted out to the highest quality and will have large balconies or terraces to make the most of the wonderful views looking up the piste or along the Valley towards Chamonix. Apartment 204 is a 3 bedroom apartment on the second floor with 2 bathrooms and a balcony. The apartment is oriented north-west. Other apartments in this development are available. Please contact us for the full schedule and further information. Key features - 3-bed apartment on the 2nd floor in a newly constructed apartment building at the finish line of the Kandahar World Cup piste - Quality construction and finishes with 10 year build guarantee - Underground parking space and storage cellar - Due for delivery march 2027 - Reduced purchase fees and opportunity to reclaim 20% TVA on the price Our opinion This is an exceptional position for a new development and of the highest quality using finishes often associated with the high-end chalets. Each apartment has larger than average balconies, a parking space (with the possibility to buy an extra one) and exceptional views. These are good-sized apartments which, along with the quality, sets them apart from other developments. Sold subject to co-ownership status Number of lots: 12 No proceedings in progress Location Residence les Trabets is situated right at the finish line of the famous Kandahar World Cup piste in Les Houches. It is a very short walk (140 metres) from the Bellevue cable car as well as a handful of restaurants and bars, a bakery, café and rental shops. For access, the main bus routes stop at the Bellevue cable car, serving the rest of the Valley (2 minutes from the main Prarion ski lift). It is directly accessed from the Autoroute Blanche, leading up the Valley to Chamonix and down the Valley towards Geneva.

Ref. : Trabets 204

Douglas Elliman France

BORDEAUX735 000 €

House for sale 12 - 6 rooms - 185 m²

Family Home with Pool and Large Garden with Great Potential in Caudéran 33200

Abriculteurs presents this detached house located in Bordeaux Caudéran, in the Pins-Francs neighborhood, on a large wooded plot of 966 m² with a swimming pool. With an area of approximately 155 m², this 5-room house offers a family-friendly layout and spacious volumes, but requires some refreshing in certain areas. Some layout proposals are shown in the photos. The house opens onto a large, bright living area with windows on both sides, opening onto the terrace through large sliding glass doors. The independent equipped kitchen has a dining area and access to a covered terrace. A mezzanine overlooks the living room and forms an additional space that can be converted into an office, play area, or, with adaptation, a fourth bedroom. The sleeping area currently includes three bedrooms with storage, a bathroom, and a separate toilet. An adjoining outbuilding of about 31 m² also offers interesting development potential and could accommodate an independent studio, a home office, or a gym. Outside, the wooded and well-maintained garden features a swimming pool as well as several areas to enjoy the green surroundings. Regarding comfort, the house is equipped with an individual heat pump for heating and hot water production, as well as air conditioning. It also benefits from very good energy performance, with an energy rating of B and greenhouse gas emissions rated A. Nearby, the house benefits from many services and amenities. Several schools make family life easier: Pins Francs primary school about 400 m away, Stéhélin around 600 m, Lafon Féline school group and other nursery and primary schools within 700 to 800 m. For outdoor activities, Square Hortense Schneider and the Stéhélin sports complex are about 500 m away, offering beautiful green spaces accessible on foot. Property highlights: - Large wooded plot of 966 m² with a private pool - Bright and airy living space with mezzanine - Excellent energy performance (DPE B / GES A) thanks to heat pump and air conditioning - Adjoining outbuilding: true additional potential to create an office, gym, studio, or independent space. Please note: Property tax: €3,705 per year Connected to the public sewer system Not subject to co-ownership rules No ongoing legal proceedings Conventional consumption (kWhEP/m² per year): 104 (B) Estimated emissions (kg CO2/m² per year): 4 (A) Sale price: €735,000 including VAT (Abriculteurs fees payable by the seller) Listing written under the editorial responsibility of Mr. Laurent CALANDO, commercial agent (EI), registered with the Bordeaux City RSAC under number 843 984 808, without holding funds, acting on behalf of SARL Abriculteurs immobilier, capital €5,000, registered under SIREN number 837 704 584, holder of professional card number CPI 7501 2018 000 025 842 issued by the Paris Île-de-France Chamber of Commerce, whose legal representative is Mr. Adrien Piot, headquartered at 12 rue des Halles, 75001 Paris.

Ref. : JSZI3097_LC_5010_1

abriculteurs

CASSIS1 520 000 €

House for sale 12 - 6 rooms - 178 m²

FOR SALE - CASSIS - PRESQU'ÎLE - HOUSE WITH SWIMMING POOL

Just a few minutes from the port of Cassis, in the heart of one of the area's most sought-after residential neighborhoods, this 178.51 sqm property is set on a beautifully landscaped 1,615 sqm plot, where Mediterranean pine trees,a bundant natural light and breathtaking views over Cap Canaille and the sea create an exceptional living environment. Sheltered from view, the garden offers a peaceful atmosphere, enhanced y generous outdoor living spaces and an elegant 6 x 12-metre swimming pool with a natural surroungings. A true extension of the home, the garden is designed to make the most of the Mediterranean lifestyle throughout the year. Arranged over two main levels, with a garden level dedicated to ancillary spaces, the house features a harmonious and functional layout. The reception rooms enjoy abundant natural light and open seamlessly onto the terraces and landscaped garden. The sleeping quarters comprise four bedrooms, including a principal suite with a walk-in dressing room, a study, three shower rooms, and one bathroom aquipped with both a whirlpool bathtub and a walk-in shower. A garage and a laundry room/pantry complete the property. The home also benefits from high-quality technical features, including heat pump heating, air conditioning, a 9 kWp photovoltaic solar system, a solar water heater; and an excellent energy performance rating. Located just minutes from the beached, the harbour, local shops, and the renowned Calanques National Park hiking trails, this address perfectly combines the tranquility of an exclusive residential setting with the unique lifestyle for which Cassis is renowned. A property offering excellent potential for long-term value appreciation in one of the commune's most desirable locations. Contact: Mrs. Claude Leonetti +33 (0)6 82 90 66 62 BARNES Marseille – Cassis Ambassador Information regarding the natural and technological risks to which this property may be exposed is available on the Géorisques website: www.georisques.gouv.fr Agency fees payable by the seller. Agency fees payable by vendor - Montant estimé des dépenses annuelles d'énergie pour un usage standard, établi à partir des prix de l'énergie de l'année 2021 : 1580€ ~ 2150€ - Les informations sur les risques auxquels ce bien est exposé sont disponibles sur le site Géorisques : www.georisques.gouv.fr

Ref. : 87186822

BARNES MARSEILLE CASSIS LITTORAL

PARIS 16EME834 750 €

Apartment for sale 12 - 2 rooms - 62 m²

High floor – Victor Hugo

Paris 75116- Victor Hugo- In the heart of the 16th arrondissement, in one of the most sought-after streets of the Victor Hugo district, discover this charming 62.56m² Carrez law apartment, located on the 4th floor with elevator in a beautiful cut stone building. From the entrance, its beautiful volumes and harmonious layout are appealing. A spacious entrance of over 11m² smoothly serves all the rooms. The living room, bright and pleasant, extends nearly 26m² and offers an ideal setting both for entertaining and enjoying moments of relaxation. The sleeping area includes a quiet bedroom of 12.5m². An independent kitchen, a shower room, and separate toilets complete the layout of this apartment. Sought-after address, beautiful volumes, and functional floor plan are all assets that make this property a great opportunity, whether for a main residence or a Parisian pied-à-terre or for a heritage investment. A cellar completes this property. Energy Performance Certificate: D – 216 kWh/m²/year Greenhouse gas emissions: D – 43 kg CO2/m²/year Average monthly charges: €196 Transaction fees 4.76% including VAT payable by the buyer. Net seller price: €795,000 Information about the risks to which this property is exposed is available on the Géorisques website.

Ref. : 87427428

Polo Properties