OK
More than Less than
  ok

Key-words : 12

Houses and Apartments, your real estate specialist magazine offers a selection of ads that match with the keyword 12. You can refine your search by specifying the area or price range in the navigation bar link Search for a House/Apartment.

MANDELIEU-LA-NAPOULE1 495 000 €

House for sale 12 - 6 rooms - 175

EXCLUSIVITY - MANDELIEU RARE PROPERTY! RENOVATED 6-ROOM STONE VILLA - SOUGHT-AFTER NEIGHBORHOOD

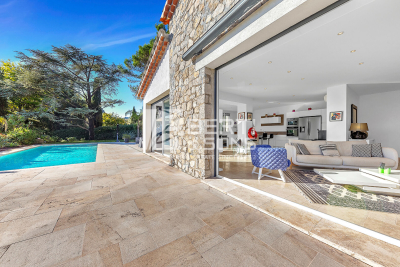
The Berti and Sons Group is pleased to offer for sale, Exclusively ? Minelle district, Domaine des Vignerons ; a dominant-position stone villa, fully renovated with high-quality features in a contemporary style, set on a 2,261 sqm plot. The villa consists of: Ground floor: a spacious living room with ethanol fireplace and an open-plan kitchen opening onto the terrace and pool, separate WC / laundry room, a first bedroom with shower room / WC, and a second bedroom with shower room. Upper floor: two additional bedrooms, including one with bathroom / WC, and another with a shower room, independent WC, and an office. The exterior offers a beautiful heated swimming pool (12 × 4 m), a landscaped garden with total privacy, and a borehole supplying the irrigation system and pool refill. There is also a 35 sqm garage and a large cellar. High-quality environment close to shops and just minutes from the village, the port, and restaurants. An ideal villa for entertaining, with level access and numerous parking spaces.

Ref. : JBV188

AGENCE DE LA POSTE

NICE650 000 €

Apartment for sale 12 - 4 rooms - 98

Nice Carré d'Or – 3-Bedroom Apartment of 98 sqm – Bourgeois Style

Located in the prestigious Carré d'Or area of Nice, just steps from the Musée Masséna, the Promenade des Anglais, the Hôtel Negresco, and the sea. Beautiful bourgeois building with renovated façade and elevator. 4-room apartment of 100 sqm. Great potential, spacious volumes, high ceilings, moldings, solid wood parquet flooring, and fireplace. Possibility to purchase a parking space in the building (additional cost). Co-ownership of 12 units. Agency fees paid by the seller. Information on potential risks is available on the Géorisques website: www.georisques.gouv.fr Votre contact : +33601007116

Ref. : 7090139

Agence Rivoli

PARIS 7EME2 600 000 €

Apartment for sale 12 - 4 rooms - 123

Paris 7 - Saint Dominique - Top floor - Terrace with monument views

On the 7th and top floor of an elegant Art Deco building (shared ownership), this 112.02 sq.m (1,206 sq ft) apartment (Carrez Law surface) is air conditioned to offer a rare level of comfort, opening onto a 12 sq.m (129 sq ft) terrace without steps affording a panoramic view over the rooftops of Paris. The kitchen is the beating heart of the apartment, a convivial space leading to the other rooms. On one side are two bedrooms one off of the other with a shower room and toilet, and on the other side a master suite with its wardrobe and bathroom with toilet. The spacious living room has the added bonus of a fireplace, and extends onto the terrace which offers a welcome outdoor space on sunny days. An office space rounds off the rooms, ideal as a work space or for reading. Cellar also included. A unique property embodying the Parisian lifestyle in all its splendour and blending Art Deco architecture with a top-floor terrace. Prime location in one of the most coveted parts of the Left Bank, close to reputable local shops, restaurants and schools. A VIP setting between the Champ-de-Mars and Les Invalides, offering the best of heritage, green spaces and typical Parisian life.

Ref. : 6624

AGENCE VARENNE PARIS 7E

MENTON770 000 €

Apartment for sale 12 - 3 rooms - 74

Apartment with magnificent sea and old town views - Menton Garav

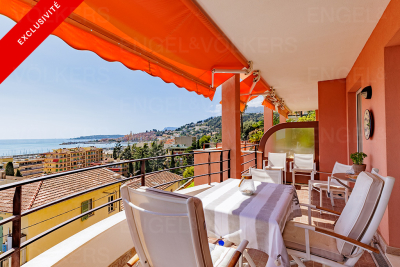
Located in a very beautiful residence with elevator, pool, and gardens, in a quiet area and only a few minutes' walk from the sea and the port. Apartment in perfect condition with 2 terraces, garage, and cellar. Beautiful 3-room apartment on the second-to-last floor with an area of 74 m², featuring 2 sunny terraces of 21 m² with a magnificent view of the sea and the old town of Menton. It consists of an entrance hall, a semi-open kitchen, 2 bedrooms with 2 en-suite bathrooms, one with a toilet and bidet, independent toilets, and a spacious living room opening onto the two terraces. Reversible air conditioning, towel warmers in the bathrooms, parquet in the bedrooms, equipped kitchen, 1 closed garage, and a cellar complete this offer. The residence is very well maintained, has an elevator, a garden, and a very beautiful swimming pool with a panoramic sea view. The port is a 3-minute walk away. Nice International Airport is a 50-minute drive, and Monaco is a 20-minute drive. Energy rating : B-95; Gas emission: A-2 Estimated annual energy costs for the property: €600 - €880 Condominium with 68 lots, including 22 residential units. Average annual charges: €6800, Ongoing procedure: yes. Transaction fees including VAT payable by the seller. Information on the risks to which this property is exposed is available on the Géorisques website: www.georisques.gouv.fr The luxury real estate market on the French Riviera is one of the most attractive in the Mediterranean region. The city of Menton is among the most sought-after places due to its proximity to Monaco and Italy. Vacation homes and secondary residences on the French Riviera not only offer an incomparable lifestyle but also represent, given the international economic situation, a secure investment and a smart retirement project, especially at premium addresses. The high-end real estate market on the French Riviera is independent of individual economies and always provides great stability for prestigious and unique properties. Menton enjoys a privileged geographical location on the French Riviera, adjacent to the Italian border and about 45 minutes from Nice. Menton, the city of lemons, is a very attractive seaside resort thanks to its microclimate, beaches, and peaceful bay. Menton is a human-sized city, rich in beautiful cultural heritage.

Ref. : W-046GXV

ENGEL & VÖLKERS

GRIMAUD486 000 €

Apartment for sale 12 - 3 rooms - 62

Two-bedroom apartment with loggia - Grimaud village A two-bedroom apartment of 62 m² in a residence with a swimming pool, just steps from the village. A bright living room, two bedrooms, and a 12 m² loggia that truly extends the living space. Parking included. Notary fees covered.

Ref. : 944V24A

Histoire De Pierres

PARIS 10EME599 000 €

Apartment for sale 12 - 4 rooms - 75

A characterful apartment where old-world charm meets refined ren

Engel & Völkers invites you to discover this superb character apartment, ideally located on the edge of the 9th arrondissement, in the sought-after Ambroise Paré neighbourhood. Fully renovated to a high standard, this property combines the timeless charm of period features with the comfort of contemporary design. Its absolute tranquillity, generous proportions and remarkable flexibility make it a rare opportunity in the area. Located on the second floor of a well-maintained, period building of good standing, this four-room apartment immediately charms with its preserved authenticity. Original parquet flooring, refined mouldings, period fireplaces and high ceilings create a warm and elegant living environment. Its particularly functional layout offers numerous design possibilities. It can accommodate up to three bedrooms, or be configured with a large living room of approximately 20 sq m, a dining room and two bedrooms, according to your preferences and lifestyle. All bedrooms measure more than 12 sq m, ensuring comfortable spaces and smooth circulation. Dual-aspect and entirely overlooking the courtyard, the apartment benefits from an exceptionally peaceful setting, while enjoying excellent natural light and ventilation, guaranteeing everyday comfort. Fully renovated, it is ready to welcome its future occupants with no work required. The layout of the premises and the co-ownership regulations also permit the practice of a liberal profession, offering genuine flexibility of use. The absence of a lift is an advantage in terms of co-ownership charges, which remain particularly well controlled. Finally, the building has a bicycle storage room, a highly appreciated asset in this dynamic and well-connected neighbourhood. A character property combining charm, tranquillity, functionality and a strategic location, in the immediate vicinity of shops, transport links and all amenities. Energy rating: E/248 Greenhouse gas emission: E/54 Estimated annual housing energy costs: €1,780–€2,460. Joint ownership of 34 lots. Average annual charges: €1,880. Legal proceedings pending: no Transaction fees, including tax, payable by the seller. Information on the risks to which this property is exposed is available on the Géorisques website: www.georisques.gouv.fr. Ideally located on the edge of the 9th arrondissement, this apartment enjoys a particularly sought-after location, combining urban vibrancy with excellent accessibility. Just a short distance from the Gare du Nord and Gare de l'Est stations, it benefits from exceptional transport links via metro lines 2, 4, 5 and 7, RER lines B, D and E, and Transilien lines H and K. Poissonnière station (line 7), just a 9-minute walk away, provides quick access to the capital's most sought-after districts. An ideal living environment, offering convenient access to shops, services and Paris's major transport hubs.

Ref. : W-04AQ1R

ENGEL & VÖLKERS

CANNES649 000 €

Apartment for sale 12 - 2 rooms - 43

Cannes Californie – Top floor 1-bedroom apartment of 44 sqm with panoramic sea view

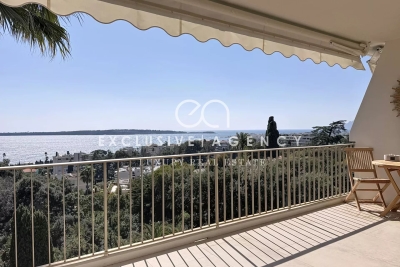
In the highly sought-after area of La Californie, within a prestigious residence, this top-floor 1-bedroom apartment enjoys a remarkable panoramic sea view over the Îles de Lérins. With a surface area of 43.26 sqm, the apartment has been entirely redesigned and renovated by an architect, with particular attention paid to space and finishes. The entrance features built-in storage and opens onto a living room with an open-plan kitchen, naturally extended by a pleasant 12 sqm terrace facing the sea. The comfortable bedroom completes the night area, along with a modern shower room and separate toilet. A cellar completes this property. A garage is available at an additional cost of €50,000. Information on the risks to which this property is exposed is available on the Géorisques website: ?? www.georisques.gouv.fr City of Cannes

Ref. : 2858

EXCLUSIVE AGENCY

PARIS 17EME1 040 000 €

Apartment for sale 12 - 4 rooms - 83

Opportunity 4-Room Apartment for Sale on Rue des Dames / Levis - Batignolles (75017)

Abriculteurs is pleased to present this apartment for sale in the Batignolles district (75017) In the heart of the highly sought-after Batignolles neighborhood, Rue des Dames / Rue de Levis, and surrounded by all nearby shops, discover this superb 83 sqm apartment on the 2nd floor, located in a well-maintained building without an elevator. Bathed in light thanks to its numerous windows and its particularly pleasant triple exposure, this apartment immediately charms with its generous volumes, Parisian charm, and warm atmosphere. It consists of a large living area of over 33 sqm combining the living room, dining room, and open kitchen, offering a convivial and bright reception space. A fireplace and solid wood flooring complete the warm ambiance of the living area. The sleeping area includes two nice bedrooms of 11 sqm and 14 sqm, a bathroom with a walk-in shower, bathtub, and a toilet, as well as a separate guest toilet. You will especially appreciate the exceptional brightness of the apartment, its optimized layout with no wasted space, the charm of the historic building, and its coveted location in one of the most iconic and desirable areas of Paris. A cellar completes this property as an annex. Close to public transport, shops, iconic cafes, and all the lively activity of Rue de Levis, this apartment represents a rare opportunity for a quality primary residence, an elegant Parisian pied-à-terre, or a sustainable patrimonial investment. The property is near Villiers metro - 127m (lines 2 and 3) and Rome metro - 405m (line 2). Property highlights: - Bright double living room - Equipped and functional open kitchen - Two nice bedrooms with storage - Laundry area - Lots of storage space Please note: - Property tax: €1,593 / year - Quarterly service charges: €780 (individual gas heating, not included in charges) - Annual heating cost: N/A - Condition of the property: Very good condition - Property subject to co-ownership regulations - 5 lots - Apartments n°4 and 5 Quota share: 815/5100 - Cellar n°16 Quota share: 6/5100 - No ongoing legal proceedings Conventional energy consumption (kWhEP/m2.year): 320 (E) Estimated emissions (kg CO2/m2.year): 67 (E) Energy cost min/max: to be specified Reference year for prices: to be specified Sale price: €1,040,000 including taxes (Abriculteurs fees payable by the seller) Announcement prepared under the editorial responsibility of Ms. Stéphanie ANRIOT, commercial agent (EI), registered with the Paris RSAC under number 903 609 949, without funds custody, acting on behalf of SARL Abriculteurs immobilier, with a capital of €5,000, registered under SIREN number 837 704 584, holder of professional card number CPI 7501 2018 000 025 842 issued by the Paris Île-de-France Chamber of Commerce, whose legal representative is Mr. Adrien Piot, with registered office at 12 rue des Halles, 75001 Paris.

Ref. : OKCG1056_SA_1709_2

abriculteurs

ST-PAUL-DE-VENCE1 385 000 €

House for sale 12 - 10 rooms - 307

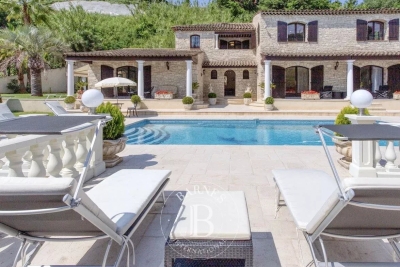
For Sale: Prestigious Property in Saint-Paul-de-Vence – €1.385.000 Located in the renowned village of Saint-Paul-de-Vence, this exceptional property sits on a flat 3,700 m² plot, offering a unique lifestyle in a calm, residential, and highly sought-after environment. Main Features: • Living space: 307 m² • Rooms: • 5 spacious bedrooms, ideal for a large family. • 3 bathrooms (in need of renovation). • 5 strategically placed WCs (also to be renovated). • Living areas: • A bright, expansive living room with impressive high ceilings and an elegant fireplace. • A functional kitchen that could be modernized. • Independent apartment: On the ground floor, perfect for seasonal rentals, long-term rental projects, or hosting guests. Outdoor Features: • A well-maintained lawn surrounding the house. • A wooded area, ideal for relaxing in a natural and peaceful setting. • A swimming pool in excellent condition, perfect for leisure and entertaining. Technical Aspects: • High-performance insulation and modern equipment, with a recently replaced gas boiler. • Solid construction with thick walls ensuring thermal comfort and durability. Work to Be Done: • Renovation of the bathrooms and kitchen. • General refreshing (paint, flooring, and finishes). Great Potential: • Ideal for a large family seeking a prestigious setting. • Perfect for a rental project thanks to the independent apartment. • Suitable for private or professional events with its spacious layout. Conclusion: This rare property combines charm, space, and potential in a highly coveted area. With a bit of renovation, it could become an even more remarkable residence. A unique opportunity to enjoy the prestige and serenity of Saint-Paul-de-Vence. For more information or to arrange a viewing, contact us today. 00 33 (0)6 12 91 10 01 Legal Mentions (in French) : Honoraires à la charge du vendeur. Les informations sur les risques auxquels ce bien est exposé sont disponibles sur le site Géorisques : www.georisques.gouv.fr .

Ref. : 303

RE/MAX SUNSET

PARIS 15EME676 000 €

Apartment for sale 12 - 2 rooms - 66

Saint-Lambert / Vaugirard – 1-bedroom – 66 m² – Balcony – Unobst

Engel & Völkers presents this 66.22 sq m Carrez-law apartment, located on the 6th floor of a well-maintained condominium with a lift. Very bright, with no overlooking neighbours and fully ready to move into, the apartment features a functional layout, generous volumes and extensive bespoke storage. The living area opens onto a large balcony with an unobstructed view, a genuine, entirely peaceful extension of the apartment. The sleeping area comprises an en-suite bedroom with its own shower room, offering comfort and privacy. A separate kitchen and storage areas complete the layout. A cellar completes the property. Additional information: Carrez-law surface area: 66.22 sq m 6th floor with lift Large balcony with no overlooking neighbours Cellar Energy performance certificate (DPE): D – 168 kWh/sq m/year Greenhouse gas emissions (GES): D – 33 kg CO?/sq m/year Estimated annual energy costs for the property: between €1,200 and €1,690 per year. Average energy prices indexed to 2021, 2022 and 2023 (including subscriptions). Condominium comprising 43 lots. No proceedings pending. Condominium charges: approximately €3,223/year, including heating, hot water, cold water and the lift. Property tax: €1,509/year Transaction fees payable by the seller. Information on the risks to which this property is exposed is available at: www.georisques.gouv.fr Located in the Saint-Lambert neighborhood, in the 15th arrondissement, the property benefits from a residential and commercial setting, close to the neighborhood's shops and services. Vaugirard station (Line 12) is approximately 200 meters away, providing quick access to central Paris.

Ref. : W-04BLFI

ENGEL & VÖLKERS

PARIS 6EME2 850 000 €

Apartment for sale 12 - 7 rooms - 193

Paris 6th, Pierre Lafue Square – 193 sqm reception apartment – I

In a beautiful dressed-stone building with a lift and caretaker, Engel & Völkers exclusively offers a 193 m² reception apartment in perfect condition, featuring high-end amenities. Occupying the entire landing, dual-aspect, with 3-metre ceilings and views over Square Pierre Lafue, this property offers a perfectly optimised layout with no wasted space: - entrance gallery - double living room of 41 m² - fully equipped eat-in kitchen - 4 large bedrooms (15 to 18 m²) - second living room or fifth bedroom of 28 m² - 7 m² dressing room or study - 2 bathrooms - utility room - guest toilet The recent renovation has preserved the beautiful original features while adding contemporary comfort. Liberal profession permitted. 27 m² cellar. Bicycle storage. Energy rating: D/44 Greenhouse gas emission: D/44 Estimated annual housing energy costs: 3460€ to 4740€ (inc. 74% already paid in building charges) Joint ownership of 43 main lots Average annual charges €2460 Property Tax 2025 : €3729 Pending proceeding : no Information on the risks to which this property is exposed is available on the “Géorisques” website: www.georisques.gouv.fr Rare in the neighborhood for its quality and amenities, this property is ideally located at the foot of École Alsacienne, Stanislas, Montaigne, and other prestigious schools. Luxembourg Gardens are a 5-minute walk away. Metro lines 12 and 4 are immediately nearby.

Ref. : W-04B9P0

ENGEL & VÖLKERS

PARIS 6EME735 000 €

Apartment for sale 12 - Studio - 35

Paris 6 - Guynemer - 35.60 sq.m (383 sq ft) apartment to renovate - View of Jardin du Luxembourg

Rue Guynemer - An apartment spanning 31.08 sq.m (336 sq ft) of Carrez Law surface and 40.12 sq.m (432 sq ft) of floor surface on the ground floor of an elegant high-end old stone building. This property to renovate boasts great volume and a 3.4m (11ft) ceiling height, offering the possibility of creating a mezzanine sleeping area. Comprising a main room, a kitchen and a shower room with toilet. The location, the proportions and the view are some of the key assets of this apartment.

Ref. : 6535

AGENCE VARENNE PARIS 6E

OPIO327 000 €

Commercial real estate for sale 12 - 6 rooms - 340

Real opportunity to seize in international area on the Côte d'Azur ! We are offering the goodwill of a charming restaurant with terrace and staff accommodation in the vicinity of Roquefort les Pins, Le Rouret and Opio. Price reduction: €268,000 The ratio of turnover (approx. €400,000) to selling price is 1.5! Significantly more advantageous than equivalent restaurants in the region! Why choose this restaurant? Here are a few exceptional and rare criteria: 1) The flat which is part of the establishment, ideal for regenerating and recharging your batteries between the 2 daily services without leaving your place of work, all you have to do is climb the stairs. 2) The rent for the whole complex (flat and restaurant) is €1,700 a month, which is low compared with equivalent restaurants in the area; there are no shared ownership charges or terrace fees. 3) Steady, solid growth in turnover, especially over the last two years. 4) 80% of customers are regulars and the remaining 20% are tourists and transients: very stable and secure turnover. The indoor capacity of 45 seats (which can easily be extended to 60) is complemented by 60 outdoor seats shared over 2 terraces, one of which is covered by a large pergola. The kitchen is fully equipped with a large cold room, new stove, hob, cooling cell, vacuum machine, several fridges (including 1 with 3 motors) and dishwasher, making up this professional kitchen. The restaurant also benefits from a private car park with 12 spaces and on-road parking. The kitchen and dining room are in impeccable condition and comply with all regulations and legal requirements. The current lessor has been running the establishment for over 20 years, and the owner of the premises is the local council. The staff flat on the first floor has been tastefully refurbished (a recent investment of over €100,000). It is a 4-room apartment (2 bedrooms + study) with a large open-plan kitchen, totalling 132 m2. There is a lovely, quiet terrace where you can relax between breaks. There is no need to consider taking over the staff and a flexible handover to the buyer is possible. Turnover to 31 03 2024 in excess of €410,000. Sale price including agency fees of €268,000 Net selling price of €250,000 Agency fee of 7.2% incl. VAT, i.e. 6% excl. VAT, payable by the buyer Information on the risks to which this property is exposed is available on the Géorisques website: www.georisques.gouv.fr Legal Mentions (in French) : Prix 300.000 € honoraires exclus. Honoraires de 27.000 € TTC à la charge de l'acquéreur. Les informations sur les risques auxquels ce bien est exposé sont disponibles sur le site Géorisques : www.georisques.gouv.fr .

Ref. : 302

RE/MAX SUNSET

CAGNES-SUR-MER2 120 000 €

House for sale 12 - 5 rooms - 223

Cagnes-sur-Mer – Renovated Stone Villa with Swimming Pool and Sea Views

In Cagnes-sur-Mer, in a sought-after residential setting offering complete privacy, this elegant 215.15 sq.m stone villa enjoys open views over the surrounding hills, the Château of Haut-de-Cagnes and the Mediterranean Sea. Fully renovated, the property is set within 2,750 sq.m of landscaped grounds with a heated swimming pool. Inspired by Mediterranean and Italian architecture, the villa combines distinctive character with timeless materials. Stonework, exposed beams and oak joinery blend seamlessly with contemporary features, creating a warm and refined atmosphere throughout. The ground floor is arranged around generous reception areas and comprises a welcoming living room with fireplace, together with a spacious open-plan kitchen and dining room, creating a living and entertaining area of over 70 sqm. Two bedrooms, a large bathroom with shower, a separate WC and ample storage complete this level. Upstairs, the villa offers a spacious study and two further bedrooms, one of which opens onto a private terrace. A shower room, a bathroom with WC and a large separate dressing room complete the sleeping accommodation. The outdoor areas have been designed as genuine extensions of the living spaces. Several lounge and seating areas surround the property, complemented by a shaded summer kitchen and a 12 × 8 metre heated swimming pool with a generous sun terrace. Carefully designed outdoor lighting enhances the gardens after dark, allowing the various outdoor spaces to be enjoyed well into the evening. With no overlooking neighbours, the property offers a particularly private and peaceful setting amid Mediterranean vegetation, with beautiful views towards Haut-de-Cagnes, its château and the Mediterranean Sea. A characterful family villa combining generous proportions, a swimming pool, extensive landscaped grounds and sea views, in one of the most sought-after residential areas of Cagnes-sur-Mer. Energy class : C – Climat class : C / estimated annual costs for standard use : between €2150 and €2960 (ref year 2021) Information on the risks to which this property is exposed is available on the Geohazards website : www.georisques.gouv.fr Property located in an area subject to compulsory brush clearance. Erika MIGNAC Consultante – Agent commerciale E.I. RSAC : 877 970 392 Agency fees payable by vendor - Montant estimé des dépenses annuelles d'énergie pour un usage standard, établi à partir des prix de l'énergie de l'année 2026 : 2170€ ~ 2950€

Ref. : 87316607

BARNES Saint-Paul de Vence

PARIS 17EME560 000 €

Apartment for sale 12 - 2 rooms - 36

Turnkey—Top floor—Corner unit + exterior-facing & dual-aspect

Engel & Völkers presents a truly exceptional outdoor space in the heart of Paris On the top floor of a condominium dating from 1850 and recently refurbished (2020), this turnkey apartment offers 36 sqm of Carrez floor area and boasts a particularly rare feature in Paris: a genuine 12 sqm balcony wrapping around the apartment. Thanks to its corner layout, it enjoys a dual north-west/north-east orientation, allowing the apartment to benefit from beautiful natural light throughout the day, with changing light depending on the time. The apartment comprises a bedroom, kitchen, shower room and living area. The entire property was renovated in 2025. It is perfect as a first purchase, investment or second home in the heart of Batignolles. A cellar completes this property. Energy performance certificate: D (207 kWh/sqm/year) Greenhouse gas emissions: B (8 kg CO2/sqm/year) Estimated annual energy costs: €750 to €1,060 Condominium comprising 25 lots Average annual service charges: €1,392 2025 property tax: €565. Proceedings ongoing: NO. Transaction fees, including VAT, payable by the seller. Information on the risks to which this property is exposed is available on the Géorisques website: www.georisques.gouv.fr A prime location in the heart of Batignolles At the sought-after corner of Rue Truffaut and Rue Legendre, discover an ideally located address in the heart of Batignolles, one of the most sought-after districts in the 17th arrondissement. Here, everything is within walking distance. The neighbourhood is appealing for its village feel, friendly atmosphere and particularly rich selection of shops, restaurants and services, while retaining the charm of a residential Parisian setting. A true neighbourhood lifestyle Every day, you can enjoy an address surrounded by local shops: artisan bakeries, butchers, fishmongers and food shops, as well as independent boutiques, designers, jewellers, opticians and numerous café and restaurant terraces. The Batignolles covered market, a true neighbourhood institution, complements this offering and allows residents to fully enjoy the Batignolles art of living. Green spaces just minutes away The location also provides easy access to several green spaces. Place des Batignolles is just a few minutes' walk away, ideal for a green retreat in the heart of the neighbourhood. Martin Luther King Park, a large landscaped area particularly popular with residents of the 17th arrondissement, is also less than a 10-minute walk away. Excellent transport links across Paris The address benefits from excellent transport connections, providing quick access to Paris's main districts: - Metro line 13 — Brochant and Place de Clichy - Metro line 14 — Pont Cardinet - Metro line 2 — Rome - Transilien line L — Pont Cardinet - Bus 66 nearby A particularly convenient location, whether for daily commutes, leisure activities or business travel. The Batignolles spirit, right on your doorstep With local shops, gourmet destinations, green spaces and transport links, this address offers a particularly sought-after lifestyle: that of a lively, elegant and welcoming Paris, with everything you need day to day just a few steps from home.

Ref. : W-04B4F1

ENGEL & VÖLKERS