OK
More than Less than
€  ok

Key-words : 11

Houses and Apartments, your real estate specialist magazine offers a selection of ads that match with the keyword 11. You can refine your search by specifying the area or price range in the navigation bar link Search for a House/Apartment.

LA MOTTE6 000 000 €

House for sale 11 - 12 rooms - 285 m²

Rare vineyard estate with restaurant and residences – La Motte

Situated in one of Provence's most sought-after wine-growing enclaves near renowned estates, this turnkey 19. 57-hectare vineyard seamlessly blends commercial production, rental revenue, and Provençal lifestyle appeal. Key features of the estate: The Vineyard: 19.57 planted hectares (11.4 ha AOP Côtes de Provence and 8.2 ha IGP Var), producing established lines across red, white, and rosé wines (Domaine, Signature, and Rosé Prestige). Commercial Infrastructure: Complete on-site processing facilities (grape reception, winery/cuverie, storage, and aging cellar) alongside a dedicated tasting room/boutique (caveau). All operational equipment is included for an immediate handover. Commercial Income: A spacious restaurant with an inviting outdoor terrace, currently leased under a commercial contract providing reliable, substantial annual rental returns. Residential Accommodations: Independent 102 m² upper-floor apartment above the operational center. Charming 93 m² independent house, ideal for a vineyard manager or staff. Beautifully renovated (2025) 90 m² stone villa offering sweeping views of the village of La Motte. Flexible Purchase Options: While offered as a complete, fully operational business, the owners are open to discussing tailored acquisition structures. Portions of the land, residential buildings, or commercial assets may be acquired separately depending on buyer requirements.

Ref. : 86998213
WRETMAN ESTATE & CONSULTING

VENCE2 995 000 €

House for sale 11 - 8 rooms - 400 m²

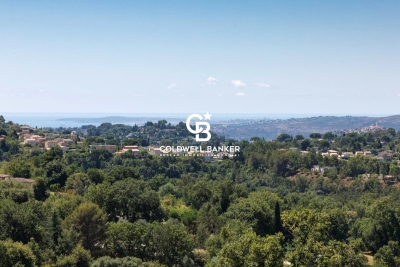
Sea and village views - Peaceful location - Possibility of detaching plot

Nestled in the heart of the peaceful Vence countryside, just five minutes from the charming village, this sumptuous, fully renovated property boasts breathtaking views over the surrounding hills, the iconic village of Saint-Paul-de-Vence, Vence and all the way to the Mediterranean Sea. Set on an almost entirely flat plot of approximately 7,000 m² with possibility of detaching a portion of land, specified further, the villa offers around 400 m² of refined living space, harmoniously combining generous volumes, natural light, and top-of-the-range features. Designed for entertaining family and friends in absolute comfort, it offers five spacious en-suite bedrooms, a large independent kitchen with central island opening onto a sun-drenched dining room, an intimate living room with a TV area, and a stunning wine cellar. Expansive bay windows flood the interiors with incredible light. The land also allows for the construction of a second detached house with a floor area of 200m² (15% footpint), offering unparalleled comfort for your friends or as a rental investment. For moments of well-being, a hammam awaits you after a workout in the fully equipped fitness room. Outdoors, the magic continues with a vast living area that includes a stylish, fully fitted pool house, a sparkling swimming pool with adjoining jacuzzi, and a basketball court for enthusiasts. Entertaining is effortless with 11 parking spaces and 2 enclosed garages. Every detail of this rare property has been thoughtfully designed, offering a true invitation to the art of living. An exceptional home guaranteed to capture your heart.

Ref. : 85856169

Coldwell Banker Art Realty

CHAMPAGNY-EN-VANOISE1 575 000 €

House for sale 11 - 12 rooms - 295 m²

Le Gaulois: Authentic alpine retreat with endless potential

In the magnificent setting of Champagny le Haut, Le Gaulois offers a haven at the gateway to the Vanoise National Park and La Plagne Paradiski. This beautifully renovated village house combines authentic charm with modern comfort, featuring a vaulted 70 m2 reception area with a stone fireplace, a cozy lounge, and a semi-professional kitchen. The property includes 11 en-suite bedrooms across multiple levels, ensuring privacy and flexibility. Ideal for a large family or investment, it is perfect for retreats, themed stays, gîtes, or boutique hospitality. Nestled in a prime region for outdoor activities and near the renowned La Plagne Paradiski ski area, Le Gaulois is a rare opportunity blending character, comfort, and economic potential.

Ref. : 1359

AGENCE RMP IMMOBILIER

MOUGINS2 200 000 €

House for sale 11 - 6 rooms - 241 m²

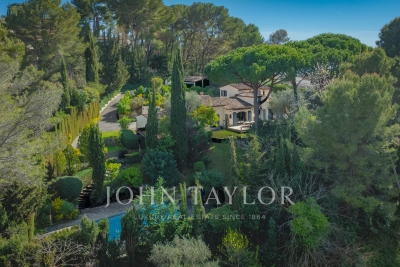
Mougins - Charming property within walking distance of shops

Located in a sought-after residential neighborhood, within walking distance of shops, this elegant villa captivates with its spaciousness and particularly functional layout. From the entrance, the property reveals a large living space harmoniously structured into several ambiances: a reception lounge, a music area, a cozy fireplace corner, and an office, offering an atmosphere that is both convivial and refined. A dining room and a spacious kitchen complete this single-story ensemble. The garden level also features a comfortable sleeping area consisting of a master bedroom with dressing room, two bedrooms sharing a shower room, as well as a fourth bedroom, ideal for a child or an additional office. Upstairs, the master suite has a dedicated space, including an elegant bedroom and a comfortable bathroom. The property is enhanced by a charming annexe with a bedroom and shower room, perfect for hosting family and friends. The landscaped garden offers a privileged living environment with an 11 m x 6 m swimming pool and its pool house, a pétanque terrain, as well as a double garage, all within a residential environment within walking distance of shops.

Ref. : V1722MGS

JOHN TAYLOR MOUGINS

BORDEAUX2 300 000 €

House for sale 11 - 21 rooms - 960 m²

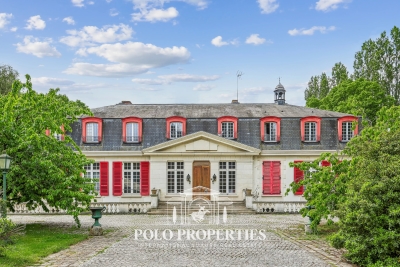
VAL DE GARONNE - CHÂTEAU DU XVIIIe SIÈCLE - JOHN TAYLOR

At the heart of a splendid wooded estate spanning approximately 11 hectares, John Taylor presents a sublime 18th-century chateau, meticulously renovated to perfection. Revealing a remarkable panorama, enhanced by a heated swimming pool that opens up to a picturesque hilly countryside and vast stretches of vineyards. The property comprises three distinct buildings. Firstly, the chateau offers, on the ground floor, several spacious reception rooms, a cinema hall, a fully equipped open kitchen, and a utility room. Additionally, a dedicated wellness area with a heated indoor pool and a shower room is available. Upstairs, you will find a space consisting of a bedroom and a lounge, a shower room, a laundry room, and a gym. The second floor, on the other hand, accommodates four bedrooms and three bathrooms or shower rooms. The second building, a caretaker's house, features two bedrooms with ensuite bathrooms, a living/dining area, and a separate kitchen. It also enjoys a private terrace, a pool, and an independent access. Finally, the third building, a tastefully renovated former dovecote, offers two bedrooms with ensuite bathrooms. The outbuildings include a workshop, a stable with four boxes, and a garage.

Ref. : V0035BX

JOHN TAYLOR BORDEAUX

ST-JEAN-CAP-FERRAT820 000 €

Apartment for sale 11 - 3 rooms - 63 m²

FOR SALE CAP FERRAT VILLAGE - SEA VIEW

In a sought-after residence in the heart of the village, just above the port, this ground-floor apartment of 63.51 sq.m is in need of renovation. It comprises an entrance hall with a built-in wardrobe, a separate toilet, a separate kitchen leading to a small bedroom/office, a bedroom of 11.54 sq.m, and a spacious and very pleasant living room with two French doors facing east, offering views of the communal gardens and the sea, and boasting wonderful sunrises. A parking space in the building's underground garage completes this property. Furnished rental in progress, lease ending no later than 6/11/2026.

Ref. : 1073

AGENCE DU LITTORAL

PORT-GRIMAUD995 000 €

House for sale 11 - 5 rooms - 89 m²

GULF OF ST. TROPEZ - EXCLUSIVE - PORT GRIMAUD HOUSE WITH LOGI SERVICE ESTATE MOORING

in a secure neighborhood, close to shops, authentic Port Grimaud fisherman's cottage on 3 levels, southeast facing, near the town center. On the ground floor, an entrance hall and guest WC, a kitchen, a living room with fireplace opening onto the terrace and garden, extending to the quay with a 11 x 4.34 m mooring. First floor, a bedroom with en-suite bathroom/WC and balcony, a shower room/WC, and a bedroom facing the street. On the second floor, a bathroom/WC, two bedrooms, one with a terrace offering lovely views of the canals and surrounding area. A numbered parking space nearby.

Ref. : M2622

Logi Service Immobilier

ST MARTIN EN BIERE3 700 000 €

House for sale 11 - 19 rooms - 902 m²

Exceptional Domaine – Prestigious Equestrian Property

In the heart of a preserved natural environment, an exceptional property spreads over a domain of about 3 hectares, offering a rare way of life where architectural elegance, total comfort, and top equestrian facilities combine. Built in 1970, the main manor house develops nearly 902m² of habitable space spread over three generously proportioned levels with remarkable views. The basement, partially in an English courtyard, houses technical and service areas including storage zones, laundry, and boiler room. It also features a wellness area to be reinvented, including indoor pool and hammam, offering exceptional potential for creating a dedicated relaxation universe. On the ground floor, a majestic entrance opens onto large, sunlit reception areas including a double living room and an elegant dining room. A large kitchen with a utility area completes this refined ensemble. Three bedrooms, each with its private bathroom or shower room, as well as a dressing room, ensure comfort and privacy. The top level reveals a spectacular cathedral-height living room enhanced by an exposed framework, offering a rare volume and a unique atmosphere. The master suite, air-conditioned, features full amenities including a bathroom, shower room, two dressing rooms, and two toilets. Three other bedrooms, all equipped with dressing rooms and private bathrooms, complete this level dedicated to comfort and tranquility. An independent caretaker's house of about 80m² enhances the property. It includes a living room and two bedrooms, each with a private bathroom, allowing total autonomy for staff or guests. The equestrian facilities, designed to meet the requirements of discerning amateurs as well as professionals, offer a particularly comprehensive set: 11 boxes, a fiber-optic riding arena, a riding track, and 13 paddocks distributed among meadows and sandy or earth spaces. Tack room, preparation areas, and storage zones complete this high-quality equipment. The landscaped park of about 3 hectares is a true enclave of greenery, providing absolute privacy, peace, and harmony with the surrounding nature. Finally, a discreet and warm wooden chalet completes the property harmoniously, ideal for relaxing moments or welcoming guests independently. Transaction fees including tax are at the seller's charge. Information on the risks to which this property is exposed is available on the GeoRisques website: www.georisques.gouv.fr

Ref. : 86905499

Polo Properties

PARIS 6EME28 000 €

Parking/Garage for sale 11 - - 6 m²

PARIS VI - Parking garage Rue de Vaugirard

The Vaneau Group is offering this storage unit of approximately 11.8 m² located on the second basement level of a 19th-century building, unit number 120. Dimensions: 2.2 m (L) x 5.4 m (W). Long-term lease until February 22, 2042, with 16 years remaining. Within a beautiful historic condominium designed by architect Henri Sauvage, a 14.35 m² garage (2.76 m x 5.20 m) located in the courtyard. Easy access via a secure electric gate. ZEPLUG charging service available in the condominium Long-term lease expiring on February 22, 2042, with 16 years remaining. ALUR Law: Simple Mandate No. 2055 - Price 28,000 euros (including agency fees). Agency fees of 9% payable by the seller - Condominium comprising 80 units. Annual share of the projected budget: approximately 145 euros No proceedings are currently underway based on Articles 29-1 A and 29-1 of Law No. 65.557 of July 10, 1965, and Article L. 615-6 of the CCH. Information on the risks to which this property is exposed is available on the Géorisques website: www.georisques.gouv.fr.Détails. For our pricing, visit

Ref. : 86884791

VANEAU BAC - SAINT-GERMAIN

PARIS 9EME2 785 000 €

Apartment for sale 11 - 6 rooms - 195 m²

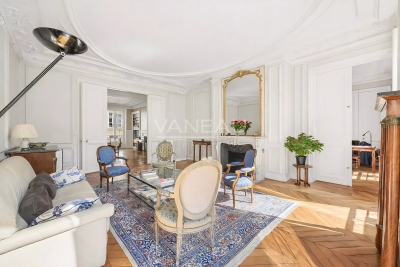
Family and Reception - Garden View - Elegant -

Paris 9th - Europe / rue de Milan - We are pleased to offer you exclusively, on the 3rd floor accessible by elevator of a beautiful 1875 Hausmmannian building, a family and reception apartment of 6 rooms totaling 195.77 sqm on the ground (190.11 sqm under the Carrez law), bright because it's crossing North/South, quiet overlooking a courtyard and landscaped garden, with a ceiling height of 3.16 m.

Ref. : 86216465

VANEAU Trinité - Saint-Georges

ST-TROPEZ42 000 000 €

House for sale 11 - 15 rooms - 890 m²

SAINT-TROPEZ EXCEPTIONAL PROPERTY 890 M2 11SUITES PANO

Dominating the Mediterranean in an absolutely exceptional position, this extraordinary property is among the most exclusive and discreet addresses in Saint-Tropez. Nestled in a protected environment, within a sought-after private estate on the peninsula, it boasts a spectacular panoramic sea view over the entire Gulf of Saint-Tropez, a veritable living painting that evolves throughout the day between sky and sea. Spanning nearly 890 square meters of living space , this contemporary villa captivates with its pure architecture, elegant lines, and remarkably generous proportions. The vast reception areas, bathed in light thanks to large bay windows overlooking the sea, flow seamlessly onto deep panoramic terraces, creating a perfect continuity between indoors and outdoors in a distinctly Mediterranean style. The property accommodates 11 suites , each designed as an independent space offering absolute comfort, privacy and high-end amenities, allowing you to receive family and guests in exceptional conditions worthy of the finest residences on the French Riviera. Outside, the terraces, swimming pool, and landscaping create a unique living environment where every view enhances the sea, the surrounding hills, and the iconic light of the Gulf of Saint-Tropez. The tranquility, privacy, and quality of the surroundings further enhance the exceptional character of this property. Just minutes from the village of Saint-Tropez, the port and the iconic beaches of the peninsula, this 16,000 m2 property represents an exceptional opportunity to acquire a luxury villa with panoramic sea views in Saint-Tropez, ideally located in the heart of the Saint-Tropez peninsula on the French Riviera. Information on the risks to which this property is exposed can be found at: www.georisques.gouv.fr This property is located in an area subject to mandatory brush clearing. A rare opportunity to acquire an exceptional luxury villa in Saint-Tropez with panoramic sea view, ideally located within a prestigious private estate on the Saint-Tropez peninsula, French Riviera.

Ref. : 129

Amandine Lapresle Real Estate SAS

ST-TROPEZ7 900 000 €

House for sale 11 - 14 rooms - 700 m²

SAINT-TROPEZ PRIVATE ESTATE 18 HECTARES EQUESTRIAN PROPE

Located in the heart of the Saint-Tropez peninsula, in an exceptionally well-preserved natural setting, this rare 18-hectare equestrian estate is one of the last large private properties available in this highly sought-after area of the French Riviera. A true haven of peace overlooking the surrounding landscape, it offers spectacular panoramic views of the valley and the Mediterranean hills in an atmosphere of absolute tranquility. Offering approximately 700 m2 of living space and 9 suites , the main residence impresses with its elegant proportions and prime location at the heart of the estate. The open-plan reception areas include a vast living room with a fireplace and high ceilings, a spacious dining room, and a large family kitchen opening onto a covered terrace furnished as an outdoor dining area with a barbecue and bread oven, creating an ideal setting for entertaining in a convivial atmosphere. Upstairs, the master suite benefits from a dressing room and a full bathroom, accompanied by several additional bedrooms each with their own shower room, offering comfort and independence in the spirit of a prestigious family home in the heart of the Saint-Tropez peninsula. A separate wing houses a second living area comprising a lounge, kitchen, and several bedrooms, complemented by an infinity pool and jacuzzi, allowing for the independent living of family and guests--a highly sought-after feature on the French Riviera. An additional annex and separate staff quarters complete the property harmoniously. Designed for horse riding enthusiasts, the property boasts rare facilities in the region including 11 stalls, a central arena, an air-conditioned clubhouse and over 14,000 m2 of grass paddocks irrigated by the Canal de Provence , guaranteeing optimal comfort for horses all year round. The exteriors reveal an authentic Provençal way of life with a 180 m2 vegetable garden , an AOC olive grove of around one hundred trees , vast meadows and an efficient irrigation system, creating an environment perfectly suited to a prestigious family residence or a confidential private estate project. Just twenty minutes from the beaches and the center of the village of Saint-Tropez, this property represents an exceptional opportunity to acquire a luxury equestrian estate on the Saint-Tropez peninsula in the heart of a rare natural estate on the French Riviera. Information on the risks to which this property is exposed can be found at: www.georisques.gouv.fr This property is located in an area subject to mandatory brush clearing. A unique luxury equestrian estate on the Saint-Tropez peninsula set within 18 hectares of preserved land, ideally located near the village and beaches of Saint-Tropez, French Riviera.

Ref. : 119

Amandine Lapresle Real Estate SAS

NICE1 550 000 €

House for sale 11 - 5 rooms - 210 m²

Co-Exclusive – Charming house with garden and sea view

Located in the highly sought-after Nice West area, this 210.73 m² house sits on approximately 1,660 m² of land. Its south-western exposure provides exceptional natural light throughout the day, while the sea view and panorama of the surrounding hills create a rare and peaceful living environment. The property reveals a warm and authentic atmosphere from the moment you enter. The living room opens naturally onto the outdoors, and the separate kitchen benefits from a very functional utility room and laundry room. The sleeping area comprises four comfortable bedrooms (two on garden level and two upstairs), as well as three bathrooms, allowing everyone to enjoy their own private space. Outside, the extensive garden offers remarkable potential: it is perfectly suited to the construction of a swimming pool, creating a true relaxation area overlooking the view. A garage completes the property, along with three private parking spaces. The whole property is located in a quiet and sought-after environment within a secure residential development, ideal for enjoying an exceptional quality of life. Energy performance rating: D-194; Greenhouse gas emissions: B-7 Estimated annual energy costs for the property: €3,710–€5,070 House located in a residential development comprising 11 lots, with shared road and gate managed under joint ownership. No property manager, no co-ownership regulations and no shared charges. Transaction fees, including VAT, payable by the seller Information on the risks to which this property is exposed is available on the Géorisques website: www.georisques.gouv.fr The luxury real estate market on the French Riviera is one of the most attractive in the Mediterranean region. Holiday homes and second homes on the French Riviera not only offer an incomparable lifestyle and quality of life, but also represent, given the international economic climate, a secure investment and a smart retirement plan, particularly at premium addresses. Nice, the capital of the French Riviera and France's fifth-largest city, shines brightly. It has the charm of Mediterranean cities, where the art of living owes as much to the beauty of the city and its colourful façades as to its exceptional climate, with more than 300 days of sunshine a year. A city of art and culture, it is, after Paris, the city with the largest number of museums. Flavours and traditions, the charm and authenticity of Old Nice and its flower market, the splendour of the Bay of Angels, its beaches and luxurious hotels, and the historical wealth of its many monuments, parks and aristocratic palaces: Nice, an elegant, lively and popular city, lives to the rhythm of its two thousand cultural, festive and sporting events. Its international airport, spectacular thanks to its unique approach along the coastline, serves more than 100 direct destinations.

Ref. : W-04814A

ENGEL & VÖLKERS

ST-TROPEZ4 990 000 €

Apartment for sale 11 - 4 rooms - 130 m²

SAINT-TROPEZ - APARTMENT FACING THE PORT - 3 BEDROOMS

Ideally located on the legendary port of Saint-Tropez, this 130.75 m² apartment offers a unique living environment with a breathtaking panoramic view of the yachts and the sea. Perched on the 3rd floor, this exceptional property combines elegance and refinement. It features a spacious, light-filled living area. On the night side, three en-suite bedrooms provide comfort and privacy. “Property subject to co-ownership”. Number of lots: 11. Annual charges: 2641 € Proceedings in progress: No

Ref. : 85588263

BARNES SAINT-TROPEZ

VILLE D'AVRAY2 500 000 €

House for sale 11 - 8 rooms - 380 m²

Ville-d'Avray, listed house

This superb 1860s residence, set on a beautiful, 1,060m² (11,410 sq ft) south-facing plot, has recently undergone tasteful renovation. It offers a total surface area of 385m² (4,144 sq ft), including technical rooms and outbuildings, and 250m² (2,691 sq ft) of living space. The ground floor is devoted to the reception areas and comprises a living room with fireplace, a dining room, a large fitted kitchen in a veranda, and a TV room with billiards table. A bedroom with shower room and toilet, a guest toilet, and a closet round off this reception level. The private area on the upper floors features five bedrooms, including a master bedroom with a picture window, an office area, a walk-in wardrobe and en suite bath and shower room. The basement contains a laundry room, a wine cellar, a workshop and a greenhouse, as well as storage space. The exterior consists of terraces overlooking an enclosed garden with plants and ornamental ponds. A garage, a former stable and a separate studio apartment are included with the high-quality features of this house, which is almost in the countryside yet just a stone's throw from Paris and Versailles. Barnes contact: +33 (0)6 60 03 78 44 Fees payable by the sellers - Estimated amount of annual energy costs for standard use based on 2021 energy costs: €3,271 ~ €4,426 - Information on the risks to which this property is exposed is available on the Géorisques website: www.georisques.gouv.fr Agency fees payable by vendor - Montant estimé des dépenses annuelles d'énergie pour un usage standard, établi à partir des prix de l'énergie de l'année 2021 : 3230€ ~ 4460€ - Les informations sur les risques auxquels ce bien est exposé sont disponibles sur le site Géorisques : www.georisques.gouv.fr

Ref. : 86080101

BARNES HAUTS DE SEINE SUD/OUEST