OK
More than Less than
€  ok

Key-words : 118

Houses and Apartments, your real estate specialist magazine offers a selection of ads that match with the keyword 118. You can refine your search by specifying the area or price range in the navigation bar link Search for a House/Apartment.

ANNECY-LE-VIEUX1 150 000 €

Apartment for sale 118 - 4 rooms - 118 m²

Penthouse apartment, 118m2, 3 bedrooms, 60m2 terrace, 2 gara

Exclusively and in one of the most sought-after areas of Annecy-le-Vieux, in the immediate vicinity of the Parc des Raisses and just a few minutes' walk from Lake Annecy, come and discover this superb 118 m2 penthouse apartment, located on the 3rd and top floor with elevator in an intimate condominium dating from 2016. From the moment you enter, the spaciousness and brightness are captivating! The sleeping area comprises three large bedrooms, including a remarkable 27m2 master suite with a dressing room, private shower room, and toilet. The entire space has been designed for ultimate comfort, with ample storage and reversible air conditioning. A custom-built bookcase leads you to the bright and elegant living room. Spanning 41 square meters, it opens naturally onto an exceptional 60-square-meter terrace, a true extension of the interior space. Thanks to its east, south, and west exposure, this terrace enjoys beautiful light throughout the day and offers a perfect setting to enjoy sunny days, entertain guests, or simply savor the tranquility of the neighborhood. A laundry room, a second shower room and a second toilet harmoniously complete the layout of the apartment. This property, which perfectly combines quality of life, nature, and proximity to amenities, benefits from high-end features. Compliant with accessibility standards, it includes reversible summer/winter air conditioning, electric shutters, a reinforced door, and two exterior awnings, one of which is double, allowing you to fully enjoy the terrace in all seasons. You will also have two electrified side-by-side garages with automatic doors and a large 5.4m2 cellar, offering a set of features that are particularly sought after in this area. In summary, a rare property in Annecy-le-Vieux, combining generous volumes, quality features, an exceptional terrace and a sought-after location, a few steps from the lake. Convinced? Then do not hesitate to contact your INGENIMMO sales agent, Raphaël Musella, registered with the RSAC of ANNECY under number 880 100 003, who will be happy to provide you with information and show you this prestigious property.

Ref. : 2026-344
Ingenimmo

BIARRITZ1 340 000 €

Apartment for sale 118 - 5 rooms - 122 m²

Biarritz – Elegant Character Apartment with Generous Proportions

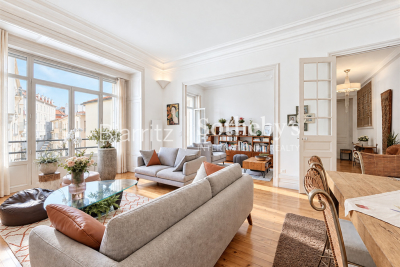
Set on the first floor of an elegant 1906 building, this renovated dual-aspect apartment offers 122 sqm of living space (118.69 sqm Carrez) and impressive 3. 40-metre ceiling heights. The reception rooms with balcony are complemented by a beautiful separate, fully equipped kitchen. The sleeping area comprises three bedrooms, each with its own bathroom or shower room, including two suites and a dressing room. Wooden joinery, double glazing, extensive built-in storage and a large 16.35 sqm tiled cellar complete the property. Parking is available at the nearby Clemenceau car park.

Ref. : BI1-2797

BIARRITZ SOTHEBY'S INTERNATIONAL REALTY

STE-MAXIME1 300 000 €

Apartment for sale 118 - 4 rooms - 118 m²

Rare opportunity! T4 apartment with sea view terrace on the top floor Right in the heart of Sainte-Maxime town center, this 118 m² apartment with sea view is located on the top floor of a well-maintained, upscale residence. It features a spacious living room opening onto a 34 m² terrace, an independent kitchen, 2 bedrooms, a large shower room, a separate toilet, an office, and a third bedroom in the mezzanine with its own shower room and toilet. Its prime location offers a walking lifestyle while enjoying the tranquility of a sought-after residence. A rare asset downtown: the property is sold with a double garage, a single garage, and a cellar in the basement.

Ref. : 394V909A

JAGER IMMOBILIER

BEAULIEU-SUR-MER1 150 000 €

Apartment for sale 118 - 4 rooms - 118 m²

BEAULIEU-SUR-MER – TOWN CENTER – 118 SQM 4-ROOM APARTMENT FOR SALE – 13 SQM TERRACE – PARKING – CLOSE TO ALL AMENITIES.

Beaulieu-sur-Mer — Town Centre, Penultimate Floor, 3-Bedroom Apartment in Perfect Condition Located downtown in Beaulieu-sur-Mer, within a building soon to undergo façade renovation, this spacious 3-bedroom apartment offers a highly sought-after location, excellent overall condition and a pleasant triple facing. Set on the penultimate floor, it comprises an entrance hall, a generous living area including a lounge, dining room and open-plan kitchen, creating a bright and welcoming living space opening onto a 13 sqm terrace. The night area includes a principal bedroom with its own shower room and dressing room, two additional bedrooms, a second shower room, a separate WC, as well as hallways and ample storage. An underground parking space completes this rare property in the town centre. A bright, functional and family-friendly apartment, ideally located just moments from shops, transport links and the beaches.

Ref. : B-1935

Century 21 LAFAGE TRANSACTIONS Beaulieu-sur-mer

ANNECY775 000 €

Apartment for sale 118 - 4 rooms - 117 m²

Apartment in Annecy Bonlieu - 4 rooms, 118 m2

EXCLUSIVE TO STONE INVEST! In a highly sought-after residence, ideally located on the lakefront and in close proximity to the Bonlieu center, discover this magnificent, fully renovated, 4-room apartment. The apartment offers comfortable and functional living spaces. It comprises an entrance hall, a pleasant living room, and a brand-new, fully equipped, separate kitchen. The sleeping area includes a bedroom with an en-suite bathroom, as well as two additional bedrooms, ideal for accommodating family, guests, or creating an office, depending on your needs. Completely renovated, this apartment benefits from modern amenities, abundant natural light, and an exceptional location, allowing you to fully enjoy the proximity of the lake while remaining just two minutes from the city center. A rare find in a desirable area, combining quality of life, elegance, and proximity to all amenities.

Ref. : SP26-487

STONE INVEST

ST-PAUL-DE-VENCE588 000 €

House for sale 118 - 6 rooms - 128 m²

Saint-Paul de Vence – 6-room village house - renovation opportunity

In the heart of the historic village of Saint-Paul-de-Vence, this characterful six-room village house of approximately 118 sqm offers an excellent renovation opportunity. Located in one of the most iconic villages on the French Riviera, the property extends over several levels and presents the possibility of creating a bespoke living space in an exceptional village setting. Upon entering, a spacious room with generous proportions offers numerous possibilities for conversion. Subject to the necessary permissions, it could accommodate an art gallery, a professional activity or additional residential space. A staircase connects the different levels. The first floor comprises a living room of approximately 18 sq.m and a 9 sq.m study, both offering opportunities for redesign to suit the future owner's requirements. On the next level, a second living room, another study, a kitchen and a separate WC provide a flexible layout. A complete renovation would allow these spaces to be reconfigured, combining the charm of a traditional village property with contemporary comfort and functionality. The top floor features a bedroom of approximately 17 sq.m, complete with an adjoining bathroom and access to the outdoors. Views over the characteristic rooftops of Saint-Paul-de-Vence further enhance the unique appeal of this village house. Requiring complete renovation, this property will appeal to buyers seeking to create a distinctive primary residence, a holiday retreat on the French Riviera or a property combining residential and professional use, subject to the necessary authorisations. Just steps from the picturesque streets, art galleries and local attractions that have made Saint-Paul-de-Vence internationally renowned, this six-room village house offers a rare opportunity to create a personalised property in a highly desirable historic setting. Energy class : B – Climat class : A / estimated annual costs for standard use : between €730 and €1,060 (ref year 2023) Information on the risks to which this property is exposed is available on the Geohazards website : www.georisques.gouv.fr Erika MIGNAC Consultant – Independent Commercial Agent RSAC: 877 970 392 Agency fees payable by vendor - Montant estimé des dépenses annuelles d'énergie pour un usage standard, établi à partir des prix de l'énergie de l'année 2023 : 730€ ~ 1060€ - Les informations sur les risques auxquels ce bien est exposé sont disponibles sur le site Géorisques : www.georisques.gouv.fr

Ref. : 87294126

BARNES Saint-Paul de Vence

MANDELIEU-LA-NAPOULE6 500 000 €

House for sale 118 - 8 rooms - 564 m²

MANDELIEU-LA-NAPOULE – EXCEPTIONAL 6-BEDROOM CONTEMPORARY VILLA WITH PRIVATE HELIPAD

A Rare Private Estate Above Cannes Just minutes from Cannes, in the hills above Mandelieu-la-Napoule, this exceptional contemporary estate brings together three increasingly rare features on the French Riviera: nearly five acres of private landscaped grounds, a 118-foot swimming pool, and a private helicopter landing pad. Set within a protected natural setting and discreetly sheltered from view, the estate offers approximately 6,070 square feet of living space, combining architectural scale, privacy, and an exceptional sense of freedom. The grounds unfold across nearly five acres of Mediterranean landscape, with mature olive trees, pines, and fruit trees, complemented by expansive lawns and beautifully appointed outdoor entertaining areas. At the heart of the property, the 118-foot swimming pool is one of its defining features. Its extraordinary length reflects a time when projects of this scale could still be realized. Today, securing the necessary planning approvals for a pool of comparable dimensions has become exceptionally difficult, making this a particularly rare and virtually irreplaceable amenity. A private helicopter landing pad provides direct access to the estate, offering an exceptional level of convenience and freedom of travel for an international lifestyle. Inside, the contemporary architecture is defined by generous proportions, natural light, and a seamless connection with the surrounding landscape. The principal reception area is particularly impressive, with soaring, cathedral-height ceilings that create a remarkable sense of volume. Expansive floor-to-ceiling windows open onto the grounds, bringing the Mediterranean setting into the heart of the home. An open mezzanine overlooking the main living area accommodates a private office and reading lounge, making elegant use of the home's dramatic ceiling height while providing more intimate spaces. The private quarters include a principal suite with its own sitting room, dressing room, and bathroom, two additional spacious suites, and three further bedrooms, each with an en-suite bathroom. The layout is ideally suited to hosting family and guests while allowing everyone to enjoy their own privacy and independence. High-quality finishes and a sophisticated security system complete the property, offering comfort, peace of mind, and discretion. A distinctive private estate where exceptional grounds, architectural volume, and rare amenities come together in a setting of remarkable privacy, just minutes from Cannes and the finest destinations of the French Riviera. Agency fees payable by vendor - Montant estimé des dépenses annuelles d'énergie pour un usage standard, établi à partir des prix de l'énergie de l'année 2021 : 3140€ ~ 4270€ - Les informations sur les risques auxquels ce bien est exposé sont disponibles sur le site Géorisques : www.georisques.gouv.fr - Christophe GOURNAY - Agent commercial - EI - RSAC 501 162 648

Ref. : 86648041

BARNES THÉOULE-SUR-MER

MEGÈVE1 490 000 €

Apartment for sale 118 - 5 rooms - 126 m²

APARTMENT 4 BEDROOMS TOP FLOOR

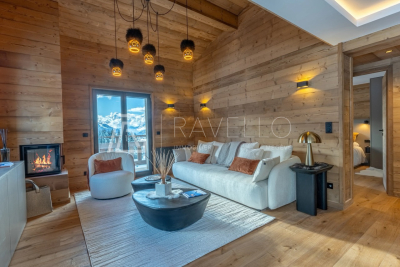
Located in the sought-after Rochebrune district of Megève, the La Croix du Bouchet residence is a condominium of only three apartments, one per level, offering peace and privacy. This superb 114 m2 duplex, nestled on the top floor, impresses with its generous proportions and abundant natural light. The living space comprises a living room, a dining room, and an open-plan kitchen, bathed in light thanks to its triple exposure. It opens onto two large terraces of 14 m2 each, facing southeast and southwest, offering magnificent views of the Rochebrune mountain range and Mont Charvin. The sleeping area comprises three double bedrooms with en-suite bathrooms, ensuring comfort and privacy. A mezzanine level houses a dormitory with its own bathroom and a games room, ideal for hosting family and friends. The architecture respects the traditional Megevan style, with noble materials, careful finishes and unobstructed views of the mountains. The property is complemented by a covered outdoor parking space, an uncovered outdoor parking space, a cellar and a ski locker. Mandate reference: 118. Information on the risks to which this property is exposed is available on the Géorisques website: www.georisques.gouv.fr. Property subject to co-ownership, no proceedings in progress.

Ref. : 228

Ravello Immobilier - Megève

PARIS 13EME1 493 000 €

Apartment for sale 118 - 5 rooms - 141 m²

PARIS 13th - Duplex Terrace - View Seine and Sky

PARIS 13th – Exceptional Duplex Loft with Terrace and River Views Located in the highly sought-after BNF / Grands Moulins district, this stunning 118 sqm New York-style duplex loft is presented in impeccable condition and offers exceptional natural light, tranquility, and comfort. Occupying the 8th and 9th floors of a well-maintained, high-quality residence built in 2006, this rare property enjoys a prime front-row position overlooking the Seine River and features a beautifully landscaped 22 sqm terrace, facing southeast and completely private. The entrance opens onto an impressive 56 sqm reception area thoughtfully arranged into several living spaces. At its heart, the main living room connects to a sleek contemporary fully equipped eat-in kitchen on one side and a custom-designed lounge area on the other. Large openings provide seamless access to the terrace, creating an exceptional indoor-outdoor living experience. Upstairs, the sleeping quarters comprise three bedrooms, including a spacious primary bedroom with a walk-in dressing room and views over the Seine. Another bedroom benefits from its own en-suite shower room. A family bathroom, two separate toilets, and ample built-in storage complete the layout. The property is sold with a cellar and a parking space located in the building's basement. The surrounding neighborhood combines modern urban living with abundant green spaces. Residents enjoy immediate proximity to Avenue de France, the Grands Moulins gardens, the National Library of France (BNF), Bercy Village, Parc de Bercy, and easy access to the Bois de Vincennes. This vibrant residential and academic district is renowned for its excellent amenities, contemporary architecture, and outstanding quality of life. A rare opportunity to acquire a unique duplex offering generous volumes, abundant natural light, unobstructed views, and exceptional outdoor space in one of Paris's most desirable Left Bank neighborhoods.

Ref. : 87017716

VANEAU SÈVRES-LECOURBE

MENTON750 000 €

Apartment for sale 118 - 3 rooms - 61 m²

Penthouse with spectacular terrace, beautiful panoramic view up to the sea, possibility of garage

Buying property on the French Riviera, ideally located in the centre of Menton, only a few steps from facilities, beaches and the main train station : on the top floor of a high standing building with caretaker and common parking, for sale magnificent penthouse of 62 sqm in excellent condition with air conditioning, double glazing, electric sunblinds and shutters. Composed of hall with wardrobe, very bright living room, fully equipped open-plan kitchen (fridge, freezer, gas hob, oven, dishwasher), 2 bedrooms with wardrobe, shower room with WC and window, separate WC with sink, 118 sqm spectacular terrace with jacuzzi and a pleasant panoramic view on the city up to the sea, cellar, possibility of spacious garage. South-West facing and in a very sunny setting, exceptional product.

Ref. : 83415871

EDOUARD VII

GOLFE JUAN1 490 000 €

Apartment for sale 118 - 3 rooms - 81 m²

Corner three-room apartment on the top floor, panoramic sea view

In the prestigious Cannes Eden district, extending towards La Californie, discover this superb top-floor corner apartment, offering exceptional panoramic views over the Mediterranean and Cap d'Antibes. Located in a secure, high-end residence with a caretaker, landscaped grounds, swimming pool and tennis court, this 81.44 m² Carrez Law property enjoys a privileged setting combining peace, greenery and quality amenities. In excellent condition, the apartment is appealing for its brightness, generous proportions and harmonious layout. The approximately 42 m² living room, with its contemporary, fully equipped open-plan kitchen, opens onto a pleasant corner terrace offering magnificent sea views. The sleeping area comprises two en-suite bedrooms, each with its own shower room, providing both comfort and welcome privacy. One of the property's main assets is its 118 m² of terraces, including a remarkable 80 m² rooftop terrace with independent access. Equipped with a covered summer kitchen, a relaxation area and a solar-heated shower, this solarium is a true extension of the apartment, ideal for enjoying sunny days, entertaining guests or admiring Mediterranean sunsets. On the top floor and not overlooked, this apartment enjoys abundant natural light and a particularly pleasant living environment in the heart of a sought-after residence. A cellar and a lock-up garage complete this property. A rare apartment combining a privileged location, panoramic sea views and generous outdoor spaces, ideal as a primary or secondary residence on the French Riviera. Energy Performance Certificate: 203 – D Greenhouse gas emissions: 7 – B Estimated annual energy costs for the property: €1,250–€1,740. Co-ownership comprising 129 lots; average annual charges for the lots: €9,444. Proceedings: currently under review. Transaction fees, including tax, payable by the seller. Information concerning the risks to which this property is exposed is available on the Géorisques website: www.georisques.gouv.fr The luxury real estate market on the French Riviera is one of the most attractive in the Mediterranean region. Holiday homes and second residences on the French Riviera offer not only incomparable style and quality of life, but also, given the international economic climate, a secure investment and a smart retirement plan, particularly at premium addresses. Vallauris Golfe-Juan is located on the seafront between Cannes and Antibes. The capital of artistic ceramics and pottery, the town lies at the heart of the French Riviera and has welcomed Napoleon, Picasso and Jean Marais. A town steeped in tradition, with fine sandy beaches and marinas.

Ref. : W-04BT2D

ENGEL & VÖLKERS

CANNES960 000 €

Apartment for sale 118 - 4 rooms - 110 m²

Cannes – Montfleury, 4-room apartment, unobstructed garden views

In Cannes, discover this elegant 110 m² apartment, completely refurbished by an architect in 2025. It comprises four rooms, including three bedrooms and two bathrooms, together with a lock-up garage in the underground car park and a cellar. Fully renovated, it offers a contemporary, bright and refined atmosphere, enhanced by unobstructed green views in absolute tranquillity. The spaces are designed to combine comfort, fluidity and elegance in everyday life. The fitted kitchen, built-in furniture, integrated cupboards and tiled floors reflect a high level of finish. A terrace and a south-east-west-facing balcony pleasantly extend the living areas. The lift, accessibility for people with reduced mobility and security features further enhance comfort and peace of mind. This Cannes address, renovated to exacting standards, represents a rare opportunity to enjoy a privileged lifestyle combining modernity, functionality and the gentle Mediterranean way of life. Energy performance rating: 259 – E Greenhouse gas emissions: 53 – E Estimated annual energy costs for the property: €3,076–€4,162. Co-ownership comprising 107 lots; average annual charges for the lots: €3,118. Proceedings pending: no. Transaction fees, including tax, payable by the seller. Information on the risks to which this property is exposed is available on the Géorisques website: www.georisques.gouv.fr In the immediate vicinity of Cannes city centre, this property enjoys a sought-after residential setting, ideal for international clients, families and professionals seeking elegance, comfort and a Mediterranean lifestyle. The centre's shops, schools, services and transport links are easily accessible, while Cannes railway station is approximately 10 minutes away by car or 15 minutes by bicycle. La Croisette and the beaches are around 2 km away, approximately 8 minutes by car or 25 minutes on foot. Enjoy a privileged way of life with seaside promenades, refined restaurants, high-end boutiques and iconic events such as the Cannes Film Festival. The neighbourhood also provides easy access to the panoramic views of La Californie and the villages of the hinterland. Nice Côte d'Azur Airport is approximately 30 minutes away by car, depending on traffic. An elegant and strategic location combining residential tranquillity, Cannes prestige and exceptional connectivity to the French Riviera.

Ref. : W-04BDHC

ENGEL & VÖLKERS

LE BIOT490 000 €

House for sale 118 - 14 rooms - 118 m²

Ecoles's House

FOR SALE 3 BEDROOM HOUSE IN LE BIOT VILLAGE CENTRE Discover this charming detached house built in the 1970s, boasting a solid structure and excellent overall condition. Located in the heart of the village and just steps away from all amenities, this pleasant 118 m² single-storey home is filled with natural light thanks to windows in every living area. Ideally south-west facing, it enjoys optimal sunlight and offers a superb view of the surrounding mountains. Outside, you can enjoy a lovely, landscaped garden with no significant overlooking neighbor, perfect for relaxing, as well as a private courtyard with multiple parking spaces. A large full basement (130 m²) completes the property, offering exceptional storage potential or the possibility of conversion to suit your needs. A peaceful, convenient, and welcoming living environment—come and see it without delay! The house is laid out as follows: Basement: -Garage with manual door, water, and electricity -Workshop with window -Storage area -Boiler room -Cellar -Utility/ technical room Garden level (main living area): -Entrance hall with access from outside, to the basement and the upper attic space, as well as to all rooms on this level -Separate, fully equipped kitchen with outdoor access -Living area with outdoor access and a fireplace -Three bedrooms, each with outdoor access -Office -Shower room with large walk-in shower, sink, washing machine, and frosted window; built-in cupboard -Separate toilet - Pantry /storeroom ALPESVENTE EXCLUSIVITY For any question or organize a viewing, contact Clement at 00336 15 59 22 03 You would like a legal valuation of your property, or an opinion of value in Le Biot. Get in touch with ALPESVENTE Charming and popular village of the Vallée d'Aulps by its good exposition to the sun and its proximity to the resorts, Le Biot is located in between Thonon les Bains and Morzine, and in between La Baume and Saint Jean d'Aulps to be more precise. The heart of the hamlet offers a bar/restaurant, a bakery, a cheese shop, hairdresser and a primary school. The other closest shops are the ones in St Jean d'Aulps only 3 minutes away by car. In the winter, the closest ski slopes are the ones Saint Jean d'Aulps (Le Roc d'Enfer) at about 15 minutes away by car, or the ones in the Morzine-Les Gets-Avoriaz resort which are all accessible from Morzine at about 15-20 minutes by car. All of these resorts are part of the Portes du Soleil which also grants access to Switzerland with a total of 650km of ski slopes. In the summer, the village offers a number of different possibilities of trails. It is also possible to get to the Lac de Montriond in 10 minutes by car for going on ideal walks with friends and family. Lake Geneva and its beaches is located only 25km away. The Geneva airport is situated one hour and twenty minutes away by car. Measurements given for information Fees to be paid by the seller. Property with excessive energy consumption : Energy class F, Climate class F Estimated amount of annual energy expenditure for standard use: between 4230.00 € and 5770.00 € for the years 2021, 2022, and 2023 (including subscriptions). Information on the risks to which this property is exposed is available on the Geohazards website: www.georisques.gouv.fr.

Ref. : 19529-ALPESVENTE

ALPESVENTE.COM

PARIS 5EME550 000 €

Apartment for sale 118 - 2 rooms - 50 m²

Paris 5 – Rue Mouffetard – Large, renovated one-bedroom apartment on an iconic street

Discover this remarkable 49.76m² or 536 sq ft (Carrez Law surface) apartment with character, situated on the first floor of an elegant three-storey period building on the legendary Rue Mouffetard, one of Paris's oldest and most iconic streets. Facing both east and west, this apartment enjoys great natural light throughout the day and offers fantastic volume for a 1-bed apartment. Comprising a large reception room, a large bedroom, a spacious shower room, a separate kitchen and a separate toilet. Ample storage space completes this property. Preserved period charm: parquet flooring, exposed beams and fireplace lend the whole property a timeless elegance and a warm atmosphere. Steeped in history, Rue Mouffetard is famous for its heritage, authentically Parisian atmosphere and unique way of life, combining renowned food shops, traditional markets and remnants of historic Paris. A property full of character, in a prime location in a sought-after heritage area of the 5th arrondissement, offering a rare and privileged taste of Parisian life. In the heart of the legendary Latin Quarter, Rue Mouffetard embodies one of the most authentic and loved aspects of Paris. Ranking among the capital's oldest streets, it has stood the test of time while retaining a unique atmosphere, where heritage, local life and the Parisian lifestyle join forces with elegance. Highly sought-after by an international clientèle, this iconic address on the Left Bank enjoys an exceptional setting close to the Panthéon, the Jardin du Luxembourg, the Jardin des Plantes and the prestigious universities that have forged the neighbourhood's intellectual reputation. Its reputable food shops, traditional markets, lively cafés and characterful restaurants create a warm and cosmopolitan atmosphere that is rare in Paris. Buying a property on Rue Mouffetard means investing in an exceptional piece of Parisian heritage. The supply of properties here is limited and is in particularly high demand, driven by the scarcity of characterful apartments, the charm of period buildings and the enduring appeal of this historic area. A sought-after address offering an authentically Parisian lifestyle in the heart of one of the world's most beautiful capitals. Fees payable by the seller - Number of lots in the building: 18 - Average amount of the share of charges €760/year Agency fees payable by vendor - Nombre de lots dans la copropriété: 18 - Montant moyen de la quote-part de charges courantes 760 €/yearly

Ref. : 87158277

BARNES PANTHEON

VILLEFRANCHE-SUR-MER1 495 000 €

Apartment for sale 118 - 4 rooms - 117 m²

Townhouse in the heart of Old Town Villefranche sur Mer

A True Gem – 118 sqm Triplex with Terrace in the Old Town of Villefranche-sur-Mer Designed like a private house, this 118 sqm triplex is located in the heart of Villefranche-sur-Mer's historic village. Set over three levels, it is peaceful, bright and characterised by refined, minimalist interior architecture. The property also benefits from a beautiful terrace and is just one minute from the sea. On the ground floor, a stylish vaulted room offers flexible use as a creative space, office, third bedroom or any other purpose. A beautiful staircase, inspired by the design of Jacqueline Morabito, leads to the upper floors. The middle level comprises two bright and spacious bedrooms with large windows, extensive built-in storage, two bathrooms, including one en suite, and a library lounge designed in the spirit of Jacqueline Morabito. The upper level features a generous 50 sqm living space with a small relaxation area, a discreet, fully equipped semi-open kitchen, and a large living and dining room opening onto a beautiful terrace of more than 20 sqm. The reception areas and bedrooms feature elegant matt marble flooring, while the staircase and communal areas are finished in polished concrete. Built-in storage and a utility room complete the property. Virtual tour available upon request. Property tax: €1,800 per year 13 units in the condominium Legal proceedings currently in progress

Ref. : 25176 KK

Riviera King