OK
More than Less than
  ok

Key-words : 1 level var

Houses and Apartments, your real estate specialist magazine offers a selection of ads that match with the keyword 1 level var. You can refine your search by specifying the area or price range in the navigation bar link Search for a House/Apartment.

ST-TROPEZ35 000 000 €

House for sale 1 level var - 8 rooms - 415

Waterfront villa in Les Parcs - 83990 SAINT TROPEZ

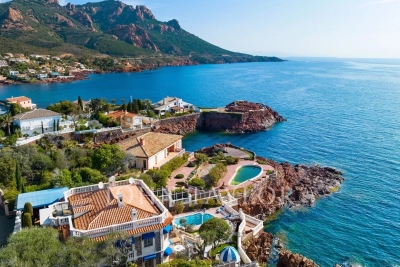
EXCLUSIVE TO CONFIDENTIAL PROPERTIES. In the heart of the exclusive and legendary Parcs de Saint-Tropez estate, this exceptional property of approximately 415 sq m embodies a vision of luxury, blending elegance with the Mediterranean art of living. Built on a 6,000 sq m landscaped park in a prime beachfront location, the villa spans two levels and offers breathtaking panoramic views encompassing the Gulf of Saint-Tropez and the foothills of the Southern Alps. Here, the sea becomes a constant backdrop: each room captures its light, its reflections, its tranquility. Designed for the art of living well, the property combines generous proportions with an intimate atmosphere. The reception areas invite guests to entertain in a setting that is both warm and spectacular. The sleeping quarters comprise five suites, guaranteeing absolute comfort and perfect privacy for each guest. Outside, everything has been designed to enhance the experience: a swimming pool overlooking the sea with direct access via a private jetty, a helipad, a double garage, wine cellars, and privileged access to the estate's facilities, including the tennis club. Secluded and private, within one of the most secure and sought-after estates on the French Riviera, this unique address combines discretion with proximity to the vibrant atmosphere of Saint-Tropez. More than a property, a rare experience. More than a place, a signature. Confidential viewings upon presentation of financial guarantees. Price includes agency fees, payable by the seller. For further information or to arrange a viewing, please contact: Jeanine MELCHIOR Tel: +33 (0)6 61 13 84 12 Email:

Ref. : CP2-043

CONFIDENTIAL PROPERTIES

STE-MAXIME390 000 €

Apartment for sale 1 level var - 3 rooms - 55

Apartment for sale in Sainte-Maxime. Located in a recent, quiet, and secure residence, close to amenities, this stunning three-room garden-level apartment offers: entrance, living room opening onto a garden of approximately 53m², equipped open kitchen, 2 bedrooms, and a bathroom. Private parking space included.

Ref. : 489V769A

STIL IMMOBILIER

STE-MAXIME1 590 000 €

House for sale 1 level var - 8 rooms - 216

Character villa with golf view in Sainte-Maxime

Nestled in a quiet and sought-after residential area of Sainte-Maxime, this elegant villa in bastide style offers 216sqm of living space (211sqm according to Carrez law) on a landscaped plot, with no overlooking, and a superb unobstructed view of the golf course. From the entrance, a majestic solid wood door sets the tone: authenticity, character, and refinement. A half-landing leads to a spacious living area bathed in light, consisting of a warm dining room and an equipped kitchen with a glass wall, combining Provençal charm and contemporary touches. These rooms open onto a generous covered terrace, a true outdoor living space in a hacienda spirit, ideal for al fresco dining or relaxing moments facing a lush garden. The living room, with its central fireplace and large openings, offers a breathtaking view of the golf green, like a living painting that evolves with the seasons. A ground-floor en-suite bedroom and guest toilets complete this level. Upstairs, an elegant corridor serves four south-facing bedrooms, all with panoramic views of the golf course. This floor also includes a dressing room, a bathroom, a shower room, as well as direct access to the garage, offering optimal comfort on a daily basis. On the garden level, a fully tiled and heated basement houses a laundry room, a gym, and a cellar. The exteriors have been carefully designed: landscaped garden, saltwater pool, sunny and shaded terrace, pétanque court, all in a peaceful and privileged environment. The features are up to the mark: underfloor heating, air conditioning in the main rooms, quality woodwork, closed garage, and paved parking space for two vehicles. A turnkey villa, with no work required, ideal as a primary residence, secondary home, or for a high-end seasonal rental project. A rare property, combining modern comfort, Provençal charm, and an exceptional living environment in Sainte-Maxime. Energy Performance Diagnosis: C - 123 Greenhouse Gas Emission: A - 4 Estimated annual energy costs of the property: €2380 - €3270 Co-ownership of 162 lots, average annual charges: pending €, ongoing procedure: no Transaction fees VAT included, payable by the seller Information on the risks to which this property is exposed is available on the Géorisques website: www.georisques.gouv.fr The luxury real estate market on the French Riviera is one of the most attractive in the Mediterranean region. Vacation homes and secondary residences on the Côte d'Azur offer not only an incomparable lifestyle and quality of life but also represent, in light of the international economic situation, a secure investment and a smart retirement project, especially at premium addresses. Well situated between the Massif des Maures and the Gulf of Saint-Tropez, Sainte Maxime is renowned for its charm and pleasant climate. Facing Saint-Tropez, not far from the towns of Ramatuelle, Grimaud, and Port Grimaud, Cogolin, and Fréjus; the town boasts many sandy beaches sheltered from the wind. Its assets make it a choice tourist destination, highly favored by artists. The city hosts several events and shows. Besides its casino, there are also a number of museums, including the Musée de la Tour Carré, the Museum of the Phonograph, as well as the Museum of Mechanical Music and Inventions. Also worth seeing is the Church of Sainte-Maxime, one of the oldest buildings in the city.

Ref. : W-046A3K

ENGEL & VÖLKERS

ST-RAPHAËL1 795 000 €

House for sale 1 level var - 9 rooms

SAINT RAPHAEL – RARE - Exceptional property on 3500m² with tennis, close to the sea and shops

SAINT RAPHAEL - Boulouris - Nestled at the end of a cul-de-sac in a sought-after residential area, this unique and commanding property enjoys absolute tranquility while offering proximity to the seafront and shops—a balance that has become particularly rare in this area. Set within a magnificent 3,500 sq m landscaped garden, the property impresses with its generous outdoor spaces and amenities: large sun-drenched terraces, a private tennis court, a fountain, a pétanque area, and expansive relaxation areas, all within a preserved green setting. The main villa, facing southwest, is organized around a bright, triple reception room, enhanced by a double-sided fireplace and large windows opening onto the exterior, offering unobstructed views of the Maures mountains to the west and the Estérel massif to the east. A separate kitchen completes this welcoming and elegant living space. On the garden level, there are two suites, a bright room that can be adapted to your needs (recreation room, workshop, office space), and a children's bedroom with an en-suite shower room. Upstairs, a bedroom boasts its own private terrace, ideal for enjoying the surroundings and the view. A separate, spacious, and functional two-bedroom apartment of approximately 70 sq m completes the property, perfect for hosting family and friends or accommodating a caretaker couple. A large garage, a well, ample storage space, and easy parking for several vehicles are also included. This charming property represents a rare opportunity in Saint-Raphaël: an exceptional location, a large plot of land, and significant potential for appreciation, making it ideal for a prestigious primary or secondary residence.

Ref. : 02043

AGENCE BIRD

LA CROIX-VALMER8 500 000 €

House for sale 1 level var - 15 rooms - 560

LA CROIX-VALMER – PRIVATE DOMAIN - 7 BEDROOM VILLA

Located in a gated estate in Gigaro, this new villa offers 560 m² of living space on a landscaped plot of approximately 1 hectare, just minutes from the beaches and 9 km from Saint-Tropez. Spread over three levels, the house includes an entrance, a very bright living room with a fireplace, a dining room, a fully equipped kitchen with a pantry, 6 en-suite bedrooms, as well as an independent studio with a kitchenette. The amenities include a gym, a massage room, a home cinema, a laundry room, and a spacious garage that can accommodate up to 8 vehicles. The outdoor areas are well maintained, featuring a garden, a swimming pool, and a pool house. Transfer of shares in a company holding this real estate asset. “Information about the risks to which this property is exposed is available on the Géorisques website: www.georisques.gouv.fr.” The property is located in an area subject to brush clearance obligations.

Ref. : 86190387

BARNES SAINT-TROPEZ

LES ISSAMBRES945 000 €

Apartment for sale 1 level var - 3 rooms - 96

CENTRE AND BEACH ON FOOT SEA VIEW VILLA WITH POOL AND PRIVATE PLACE

Experience luxury in the heart of Les Issambres! Just a stone's throw from the sea and the village center, discover this house, completely renovated in 2025. Elegance, comfort, and cutting-edge technology combine to create an exceptional living environment. Upon entering, the designer kitchen with its dining area opens onto a welcoming terrace equipped with a superb summer kitchen. Further down, the light-filled living room invites you to relax, with direct access to the heated pool and its lounging area. An en-suite bedroom, a laundry room, and a guest toilet complete this level. Upstairs, the master suite will charm you with its full bathroom, custom-made dressing room, and the entire house is controlled by home automation for absolute comfort: lighting, heating, and the pool are all remotely controlled. A heated pool, tasteful decor, integrated home automation, preserved privacy, and a private parking space are all designed for your comfort, in a unique setting where everything is within walking distance.

Ref. : 9656

SEA VIEW PROPERTY / GROUPE AGENCE DU CAP

GRIMAUD7 490 000 €

House for sale 1 level var - 10 rooms - 422

Contemporary villa - Beautiful sea view

Nestled in the heart of the prestigious Beauvallon Bartole estate, hidden from view in an ultra-dominant position, a luxurious contemporary villa with exceptional sea views. Built on two levels, and offering an area of ??approximately 423 m2, this architect villa consists of a large living room facing a beautiful outdoor terrace, and 7 suites. The property was designed to receive in a friendly atmosphere with a fully equipped pool house, two kitchens, an independent studio, a large heated infinity pool and a gym. The villa offers a superb view of the sea, the Gulf of Saint-Tropez and the surrounding nature. Other high-end amenities complete the services of this elegant property: cold room, sauna, sophisticated sound system, air conditioning, pétanque court, etc. Beauvallon beach and golf course just 5 minutes by car. A beautiful architectural achievement for this luxury villa where life is good.

Ref. : 8667

MAGREY&SONS SAINT-TROPEZ

LA CROIX-VALMER2 790 000 €

House for sale 1 level var - 7 rooms - 275

La Croix-Valmer: Prestigious contemporary villa, 275 m2, 5 e

In La Croix-Valmer, in a sought-after residential area, in a quiet location with no overlooking neighbors, discover this prestigious contemporary villa of approximately 275m2, built on a plot of approximately 2,000 m2 in 2023. This villa with high-end amenities offers comfort and refinement: quality kitchen, double-sided fireplace with slate surround, ducted air conditioning throughout, oak parquet flooring and doors, integrated Bluetooth interior sound system, 2 charging stations for electric vehicles. Built on two levels, the property comprises, on the ground floor, a cathedral-style entrance hall opening onto a spacious living/dining room with an open-plan kitchen. Also on this level is a ground-floor bedroom with an en-suite shower room/WC, a laundry room, a separate guest WC, and a garage. Upstairs, you will find four en suite bedrooms, including a large master bedroom with bathroom, dressing room and WC. Each bedroom has access to a private terrace. The landscaped garden with trees is easy to maintain. It features a beautiful heated swimming pool and two guest parking areas, one inside and one outside the property. Come and visit it soon.

Ref. : V30000552

GOLFE ESTATE

LA LONDE-LES-MAURES1 790 000 €

House for sale 1 level var - 7 rooms - 239

FOR SALE: 7-bedroom villa with garage and swimming pool - pa

Facing the sea, a 7-room villa where time stands still. Nestled in the heart of a verdant setting of nearly 3,575 m2 , this sumptuous 7-room villa reveals itself like a rare secret, facing the blue horizon and the hills that encircle the Valcros golf course. Here, there are no neighbors overlooking the property, only light, silence, and the Mediterranean as a backdrop. Built in 2007 and fully renovated in 2022, the property brilliantly combines contemporary architecture, absolute comfort, and high-end amenities. The approach is seamless, via an elegant ramp leading to a turning area and a discreet garage, immediately hinting at the prestige of the location. The house is entered from the rear, opening onto a light-filled ground floor. The fully equipped open-plan kitchen flows seamlessly into the dining room and living room. This living space, designed for sharing and contemplation, opens generously through majestic sliding glass doors, allowing the sea to enter the house and naturally extending the living area towards the terrace and swimming pool. A corridor leads to the more intimate sleeping area, where three en suite bedrooms await, each with its own shower room and toilet, opening onto an east-facing terrace, ideal for enjoying the first rays of sunshine. A functional laundry room and a guest toilet complete this level. Upstairs, the charm continues with two master suites, true havens of peace, each with direct access to a sun terrace. From here, the view encompasses the sea and the hills in a breathtaking panorama. A perfect spot to watch the sunsets, drink in hand. Outside, the house unfolds its living spaces: To the south, shade sails and a mosaic-tiled swimming pool, facing the sea, extended by an elegant wooden terrace. and a covered terrace and a pergola on the east wing.

Ref. : 1030

AGENCE DE VALCROS

SEILLANS789 000 €

House for sale 1 level var - 5 rooms - 200

Villa with nice view and independent studio - Seillans

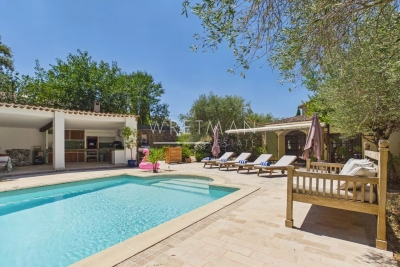
Just 5 minutes from the charming village of Seillans, discover this magnificent villa of approximately 200m² with stunning panoramic views and a peaceful setting. Built to a high standard in 2005, it offers: an entrance hall, a bright living and dining room with access to the outdoor terraces, a kitchen and a master bedroom with a dressing. There is also a laundry room and a garage with the possibility of creating an additional bedroom. Upstairs, you'll find two further bedrooms with balcony. On the lower garden level, there is an independent studio with a kitchen, shower room, storage and bedroom. The 4425m² Provençal garden features 60 century-old olive trees, a beautiful mosaic-tiled swimming pool, and a double carport. The property has a compliant septic tank and a rainwater harvesting system of 60m3. This beautiful villa is located in a highly sought-after area: discover this true heaven of peace!

Ref. : 86370957

WRETMAN ESTATE & CONSULTING

FAYENCE775 000 €

House for sale 1 level var - 7 rooms - 182

Charming Provencal house with panoramic vues - Fayence

EXCLUSIVITY Ideally located between Fayence and Seillans, in an exceptionally peaceful natural setting, this charming Provençal property enjoys breathtaking panoramic views over the village of Fayence and the surrounding hills. Set on more than two hectares of land planted with numerous olive trees, it offers a truly authentic atmosphere with beautiful traditional stone terraces typical of the region. The main house opens onto a spacious terrace shaded by a pergola covered with climbing plants, creating the perfect setting for outdoor dining while enjoying the surrounding views. An outdoor kitchen with barbecue further enhances the Provençal lifestyle and entertaining spaces. Inside, the open kitchen flows naturally into the terrace and living areas. The cosy living room features a closed fireplace, while an additional dining area framed by large windows beautifully captures the view of the village. Just outside, another covered terrace invites relaxation throughout the seasons. High ceilings enhance the sense of space and light throughout the home. Upstairs, the master bedroom with its shower room benefits once again from lovely open views. On the lower level beneath the living room, two additional bedrooms overlooking the garden share a bathroom. Further below, with its own independent access, a charming apartment offers a large covered terrace, a living room, kitchen, bedroom, and bathroom, making it ideal for guests or rental potential. Most levels of the property enjoy direct access to the garden and outdoor spaces. Three garages and three separate vehicle accesses provide both comfort and practicality, while two water recovery tanks complete the outdoor features. An additional cabanon offers further storage or potential for other uses. A rare property full of character, offering an authentic Provençal lifestyle surrounded by nature, calm, and spectacular views.

Ref. : 87030135

WRETMAN ESTATE & CONSULTING

GRIMAUD1 990 000 €

House for sale 1 level var - 4 rooms - 250

Recent villa nestled in the heart of nature, surrounded by a p

Located within a sought-after private estate, between the charming, authentic village of Grimaud and the lakeside town of Port-Grimaud, this Provençal villa will captivate you with its elevated position and generous 2,950 m² plot, beautifully landscaped with Mediterranean species such as palm trees, olive trees, and a pine grove that enhances its undeniable southern charm. Offering approximately 222 m² of living space, the villa is laid out as follows: On the ground floor, a bright living room with a fireplace and large bay window opens onto a spacious covered terrace, naturally extending the living area outdoors and offering a lovely view of the pool and garden. The adjoining dining room also enjoys a direct view of the pool. The fully equipped kitchen is complemented by a large pantry/laundry room and a separate service entrance. This level also hosts a large suite with a walk-in closet and a full bathroom (shower, bathtub, and toilet). Upstairs, three spacious en-suite bedrooms feature custom oak wardrobes. Each room offers a view over the garden, the swimming pool, and the surrounding hills. For optimal comfort throughout the year, the villa is equipped with ducted reversible air conditioning and double glazing. The 14-meter heated pool, surrounded by expansive sun terraces, enjoys ideal exposure throughout the day. A large double garage provides space for two vehicles as well as two-wheelers, with a covered access linking the garage to the villa's laundry room for added convenience. This villa offers generous volumes and a tranquil setting in a privileged environment. A must-see property.

Ref. : 394V3039M

JAGER IMMOBILIER

ST-RAPHAËL1 080 000 €

House for sale 1 level var - 6 rooms - 160

VILLA ST RAPHAEL BOULOURIS, WALKING DISTANCE FROM THE BEACHES

EXCLUSIVE. Discover this superb Provençal-inspired house, a true haven of peace nestled in an exceptional setting, offering absolute tranquility just 600 meters from shops and 800 meters from the beaches. Overlooking the pine forest, it boasts breathtaking panoramic views and sumptuous sunsets that enhance every evening. Recently and completely renovated with high-quality finishes, this property immediately captivates with its elegance, abundant natural light, and warm atmosphere. Bathed in light from morning till night, it offers comfortable and perfectly designed living spaces. The house can be used as a large family home, including a fully equipped kitchen, a beautiful living/dining room, 5 bedrooms, and 3 bathrooms, or it can be converted into two independent apartments spread over two separate levels, offering numerous possibilities for hosting guests or generating rental income. Outside, over 200 sqm of travertine terraces open onto lush Mediterranean vegetation. The various spaces have been designed to fully enjoy the enchanting setting: a convivial dining area, summer lounges, relaxation spaces, and sun loungers invite you to unwind in an intimate and exclusive atmosphere. The heated saltwater pool, bathed in sunshine all day long, blends harmoniously into this verdant landscape. Its spacious deck offers rare tranquility and a spectacular view of the surrounding pine forest. A truly exceptional property, combining Provençal charm, contemporary comfort, and a stunning natural setting. A real gem.

Ref. : 00830

MILLESIME IMMOBILIER BOULOURIS

GRIMAUD1 765 000 €

House for sale 1 level var - 6 rooms - 195

Recent villa in a quiet area near the village 5 bedrooms

Superb architect-designed villa from 2018 in a sought-after and quiet area of Grimaud. Near the village, it is built on a plot of 2500 m² facing south west with trees and closed. On the ground floor Entrance hall and guest toilets, beautiful living room with wood-burning fireplace, completely open onto the terrace and the swimming pool via bay windows. A dining area overlooks a fully equipped kitchen and a utility room. A master bedroom en suite with its dressing room bathroom and toilets with direct access to the swimming pool terrace. On the 2nd level, 2 spacious bedrooms en suite with shower room and toilet and 2 other bedrooms share shower room and toilet. This villa offers a heated swimming pool with cover, a large garage and a laundry room. Electric gate, videophone, petanque court, vegetable garden. A jewel, beautiful benefits, to visit without delay.

Ref. : 394V2482M

JAGER IMMOBILIER

STE-MAXIME2 980 000 €

House for sale 1 level var - - 270

Magnificent single-storey Provencal villa

This 270 m² villa is located on the heights of Sainte-Maxime near the town center. Garden level: It comprises a patio giving access to the main entrance, on the ground floor the living room and dining room open onto beautiful summer terraces, the kitchen has a pantry and laundry room, a TV lounge, 3 bedrooms each with its own bathroom. 1st floor: master suite with bathroom and dressing room, bedroom with bathroom, both opening onto a 45 m² terrace with lovely views of the sea and the village of Saint-Tropez. 12 x 6 m pool with pool house and summer kitchen. High development potential in the basement. Wine cellar.

Ref. : 5021V

AGENCE BIRD